

$6,661,479
Restelo Mansion With Panoramic River Views
- 7 Hab.
- 8 Baños
- 7,815 Sqft
- 7,643 Sqft lot
- Actualizado: Septiembre 10
- 3
Sobre la propiedad
La descripción se tradujo automáticamente.
La descripción se muestra en el idioma original.
In the heart of one of Lisbon’s most distinguished residential areas, this property combines generous proportions, privacy and a privileged connection with the outdoors.
Set on a 709 sqm plot, the villa offers approximately 726 sqm of built area, arranged over four levels, and benefits from a garden, swimming pool, spacious terraces and balconies, together with open views over the Tagus R
Set on a 709 sqm plot, the villa offers approximately 726 sqm of built area, arranged over four levels, and benefits from a garden, swimming pool, spacious terraces and balconies, together with open views over the Tagus R
In the heart of one of Lisbon’s most distinguished residential areas, this property combines generous proportions, privacy and a privileged connection with the outdoors.
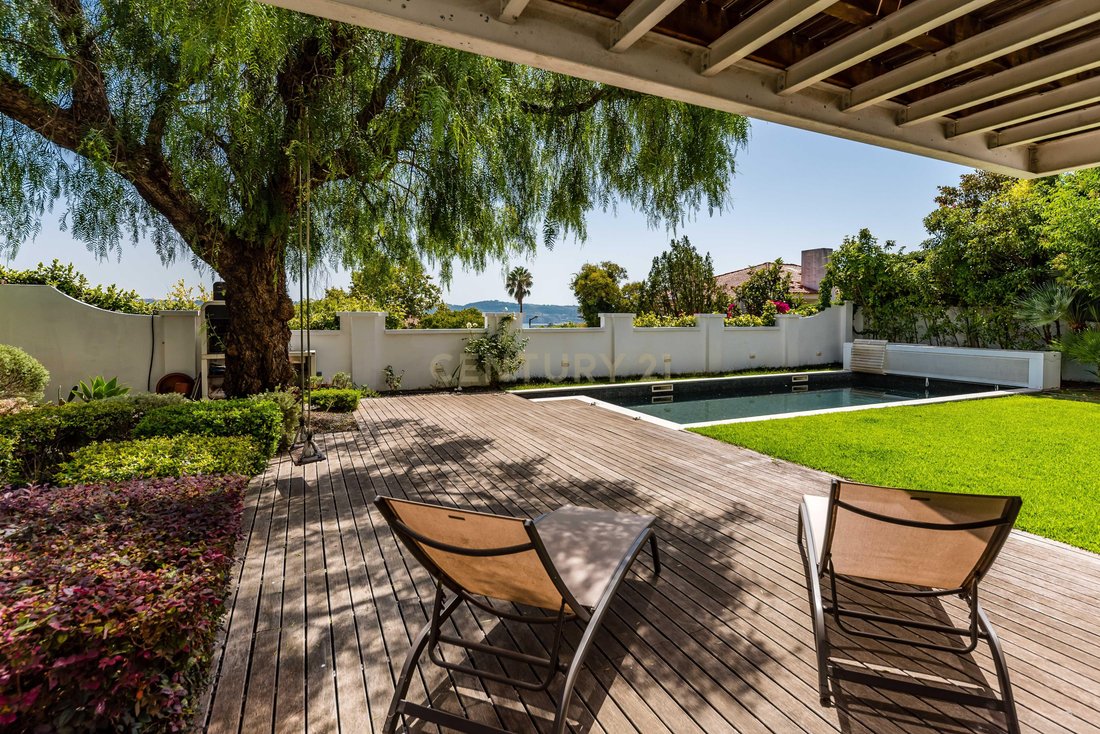
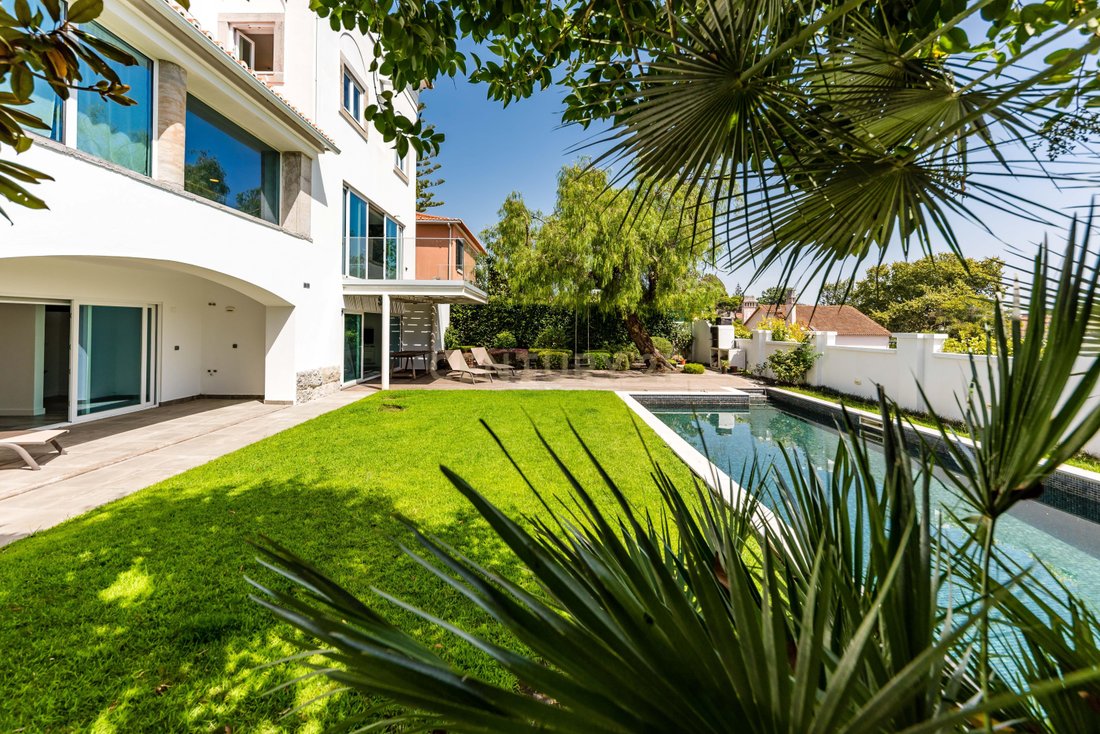
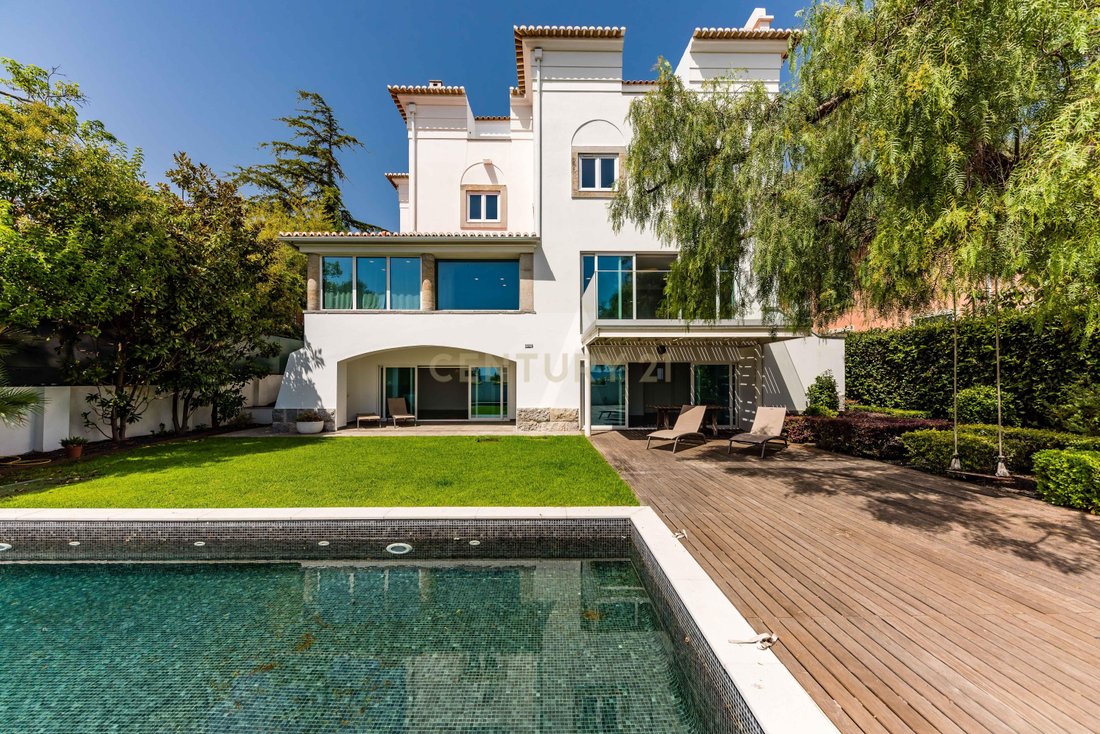
Set on a 709 sqm plot, the villa offers approximately 726 sqm of built area, arranged over four levels, and benefits from a garden, swimming pool, spacious terraces and balconies, together with open views over the Tagus River and some of Lisbon’s most iconic landmarks.
The property underwent an extensive renovation project in 2018 and was designed for contemporary living without compromising the sense of scale and solidity expected from a residence of this calibre.
On the main floor, the social areas flow naturally from one space to the next. The fully fitted and furnished kitchen opens directly onto an outdoor patio. This leads into the dining area, which connects seamlessly with the living room. Defined by its fireplace and strong connection to the garden and swimming pool, the living room extends onto a private balcony/deck and enjoys privileged views over the Tagus. This floor also includes an office and a guest bathroom.
The first floor, entirely dedicated to the private quarters, comprises four suites. Two of them feature walk-in wardrobes and balconies with river views, offering a distinctive outlook towards the Cristo Rei monument.
On the top floor, two rooms currently configured as a bedroom/office, one of them including a multifunctional space, benefit from private balconies and are complemented by a walk-in wardrobe and bathroom.
The basement has been designed as a true extension of the home’s leisure and service areas, including a pool support room, multifunctional room, wine cellar, kitchenette, laundry room, bathrooms and a bedroom with direct access to the exterior.
The property’s technical specification matches its scale, with underfloor heating, air conditioning throughout, high-performance thermal window frames, electric shutters and infrastructure prepared for the installation of a lift.
More than simply a large residence, this is a property designed for a private and family-oriented lifestyle, in one of Lisbon’s most established and exclusive residential locations, just minutes from the city centre.
Set on a 709 sqm plot, the villa offers approximately 726 sqm of built area, arranged over four levels, and benefits from a garden, swimming pool, spacious terraces and balconies, together with open views over the Tagus River and some of Lisbon’s most iconic landmarks.
The property underwent an extensive renovation project in 2018 and was designed for contemporary living without compromising the sense of scale and solidity expected from a residence of this calibre.
On the main floor, the social areas flow naturally from one space to the next. The fully fitted and furnished kitchen opens directly onto an outdoor patio. This leads into the dining area, which connects seamlessly with the living room. Defined by its fireplace and strong connection to the garden and swimming pool, the living room extends onto a private balcony/deck and enjoys privileged views over the Tagus. This floor also includes an office and a guest bathroom.
The first floor, entirely dedicated to the private quarters, comprises four suites. Two of them feature walk-in wardrobes and balconies with river views, offering a distinctive outlook towards the Cristo Rei monument.
On the top floor, two rooms currently configured as a bedroom/office, one of them including a multifunctional space, benefit from private balconies and are complemented by a walk-in wardrobe and bathroom.
The basement has been designed as a true extension of the home’s leisure and service areas, including a pool support room, multifunctional room, wine cellar, kitchenette, laundry room, bathrooms and a bedroom with direct access to the exterior.
The property’s technical specification matches its scale, with underfloor heating, air conditioning throughout, high-performance thermal window frames, electric shutters and infrastructure prepared for the installation of a lift.
More than simply a large residence, this is a property designed for a private and family-oriented lifestyle, in one of Lisbon’s most established and exclusive residential locations, just minutes from the city centre.
-
Tipo de propiedad
Villa
-
Año de construcción
1988
-
Precio/pie²
$852
Características
Explorar la zona
Rua do Alto do Duque 39, Belem, Lisboa, Portugal
Ver en Google Maps
Precio por sqft
Bajo
Alto
Se unió hace 4 años
Usted ha preguntado por esta propiedad
El agente se comunicará con usted pronto por
Publicado por
85
Anuncios
2023
Se unió
Reserva una visita con the agent
Elija una fecha y si prefiere una visita virtual o presencial con el agente.
Fecha preferida
Tipo de tour
Última actualización
Septiembre 10
Primera publicación
Septiembre 10
Referencia del anuncio
C0483-02017
Propiedades similares cercanas
Nuevos anuncios en Belem




Explorar más viviendas en venta
Belem, Lisboa, Portugal tipos de propiedad
- Apartamentos en venta en Belem, Lisboa, Portugal
- Casas en venta en Belem, Lisboa, Portugal
- Villas en venta en Belem, Lisboa, Portugal
- Terreno en venta en Belem, Lisboa, Portugal
- Penthouses en venta en Belem, Lisboa, Portugal
- Casas adosadas en venta en Belem, Lisboa, Portugal
- Condominios en venta en Belem, Lisboa, Portugal
Belem, Lisboa, Portugal búsquedas populares
- Propiedades Vista Panorámica en Belem, Lisboa, Portugal
- Propiedades Vista al Mar en Belem, Lisboa, Portugal
- Propiedades con Terraza en Belem, Lisboa, Portugal
- Propiedades con Bar en Belem, Lisboa, Portugal
- Propiedades con Sala de juegos en Belem, Lisboa, Portugal
- Propiedades con Oficina en Belem, Lisboa, Portugal
- Propiedades Vista al Río en Belem, Lisboa, Portugal
- Propiedades con Ascensor en Belem, Lisboa, Portugal
- Propiedades Vista de la ciudad en Belem, Lisboa, Portugal
- Propiedades Vista a la Montaña en Belem, Lisboa, Portugal
- Propiedades con Jardín en Belem, Lisboa, Portugal
- Propiedades con Cocina exterior en Belem, Lisboa, Portugal
- Propiedades Vista al Campo de Golf en Belem, Lisboa, Portugal
- Propiedades Duplex en Belem, Lisboa, Portugal
- Propiedades Frente al mar en Belem, Lisboa, Portugal
- Propiedades Comunidad Cerrada en Belem, Lisboa, Portugal
- Propiedades Privacidad en Belem, Lisboa, Portugal
- Propiedades Gran Altitud en Belem, Lisboa, Portugal
- Propiedades Frente al Agua en Belem, Lisboa, Portugal
- Propiedades Cima de una colina en Belem, Lisboa, Portugal
- Propiedades Propiedad de Inversión en Belem, Lisboa, Portugal
- Propiedades Moderno en Belem, Lisboa, Portugal
- Propiedades Obras nuevas en Belem, Lisboa, Portugal
- Propiedades con Gimnasio en Belem, Lisboa, Portugal
- Propiedades con Sauna en Belem, Lisboa, Portugal
- Propiedades con Sauna en Belem, Lisboa, Portugal
- Propiedades con Biblioteca en Belem, Lisboa, Portugal
- Propiedades con Aire Acondicionado en Belem, Lisboa, Portugal
- Propiedades Frente al Mar en Belem, Lisboa, Portugal
- Propiedades con Bodega en Belem, Lisboa, Portugal
- Propiedades con Jacuzzi en Belem, Lisboa, Portugal
- Propiedades con Chimenea en Belem, Lisboa, Portugal
- Propiedades con Piscina en Belem, Lisboa, Portugal
- Propiedades con Garaje en Belem, Lisboa, Portugal
- Propiedades con Balcón en Belem, Lisboa, Portugal
- Propiedades con Cancha de Tenis en Belem, Lisboa, Portugal
- Propiedades Frente al mar en Belem, Lisboa, Portugal
- Propiedades Mansión en Belem, Lisboa, Portugal
- Propiedades con Cocina abierta en Belem, Lisboa, Portugal
- Propiedades Renovado en Belem, Lisboa, Portugal
- Propiedades con Cine en Belem, Lisboa, Portugal
- Propiedades Frente al río en Belem, Lisboa, Portugal
- Propiedades Frente a la Playa en Belem, Lisboa, Portugal
- Propiedades con Piscina cubierta en Belem, Lisboa, Portugal
- Propiedades Vista al Agua en Belem, Lisboa, Portugal
- Propiedades Vista al Mar en Belem, Lisboa, Portugal
Guías e historias relacionadas
La confianza de los mejores brokers del mundo
Los agentes tras las propiedades más excepcionales del mundo publican en JamesEdition.
- Anuncios de Sotheby's, Christie's, BARNES y Engel & Völkers
- Cada anuncio se revisa antes de publicarse
- Conecte directamente con agentes verificados
Al continuar, acepta nuestros Términos y la Política de Privacidad.