$654,457
Modern Minimalist Loft In Marvila
- 1 Hab.
- 1 Baños
- 1,830 Sqft
Sobre la propiedad
La descripción se tradujo automáticamente.
La descripción se muestra en el idioma original.
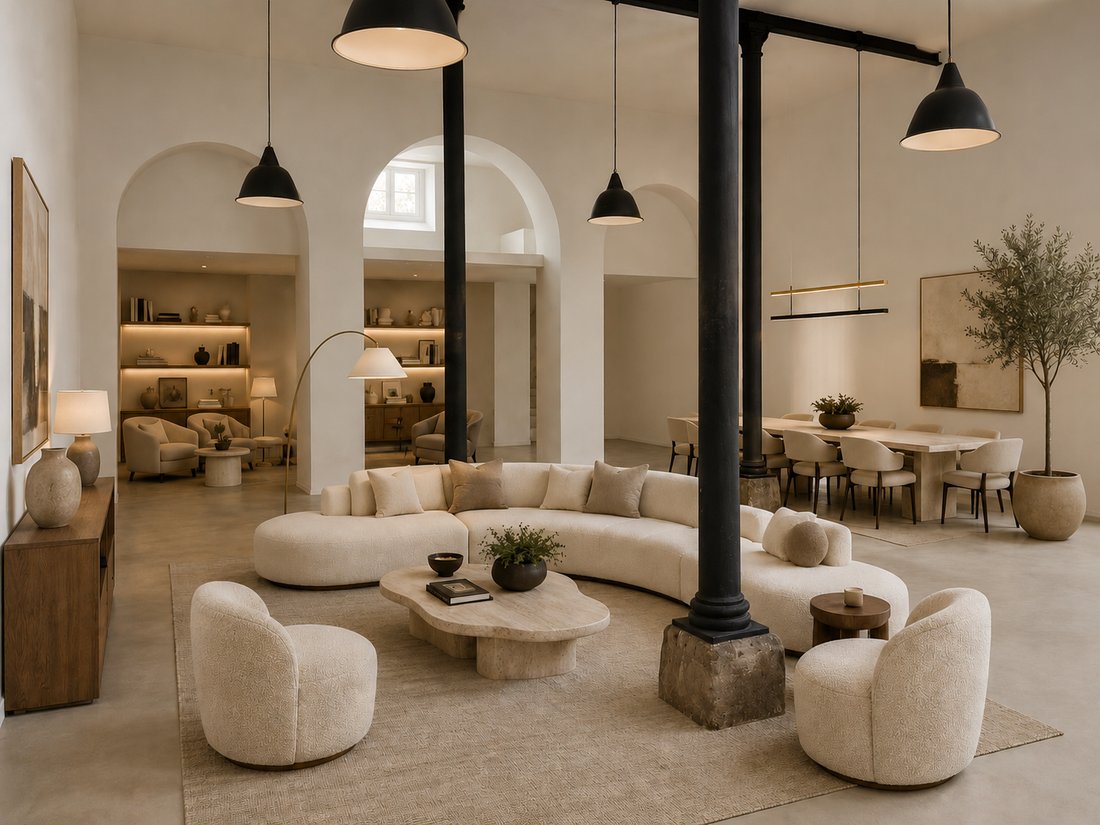
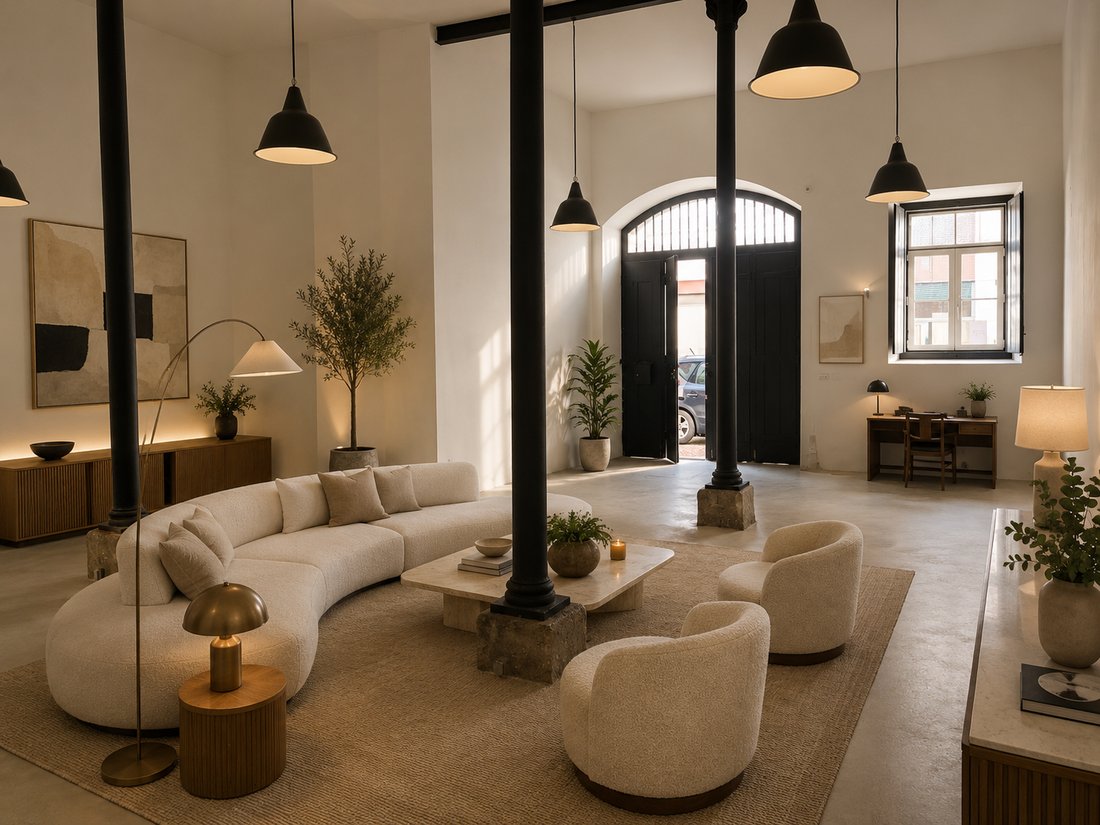
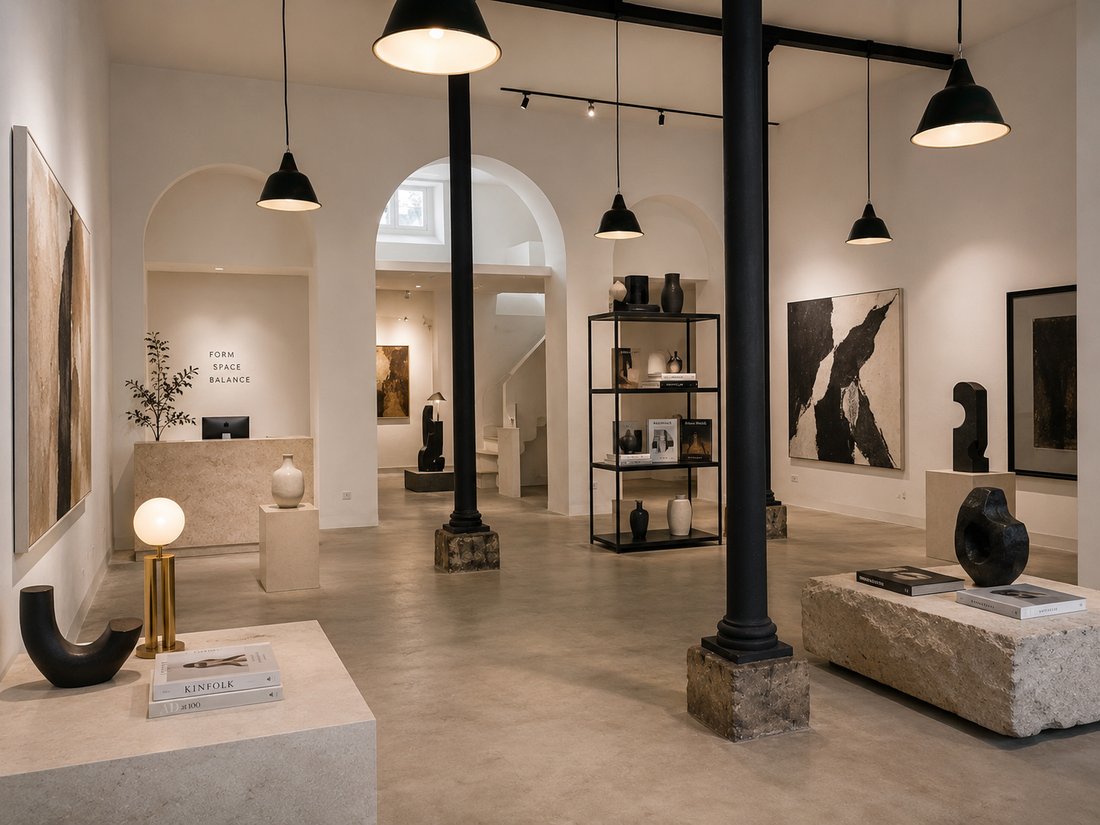
Exceptional warehouse loft in Marvila, a unique space where industrial heritage meets modern minimalism. The original warehouse layout has been thoughtfully preserved, while a contemporary renovation has transformed the space into a luminous and flexible environment. With ceilings soaring to 5.10 meters, the loft exudes an airy, open atmosphere, ideal for both living and working.
The loft
The loft
Exceptional warehouse loft in Marvila, a unique space where industrial heritage meets modern minimalism. The original warehouse layout has been thoughtfully preserved, while a contemporary renovation has transformed the space into a luminous and flexible environment. With ceilings soaring to 5.10 meters, the loft exudes an airy, open atmosphere, ideal for both living and working.
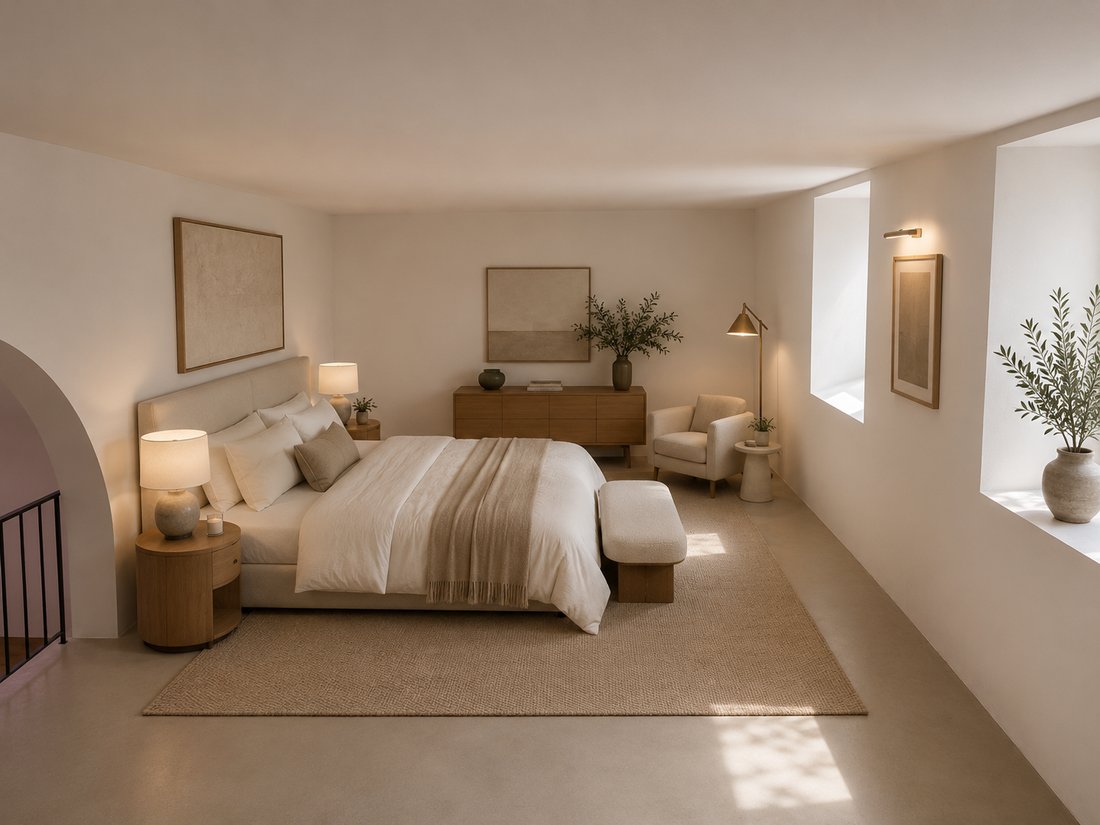
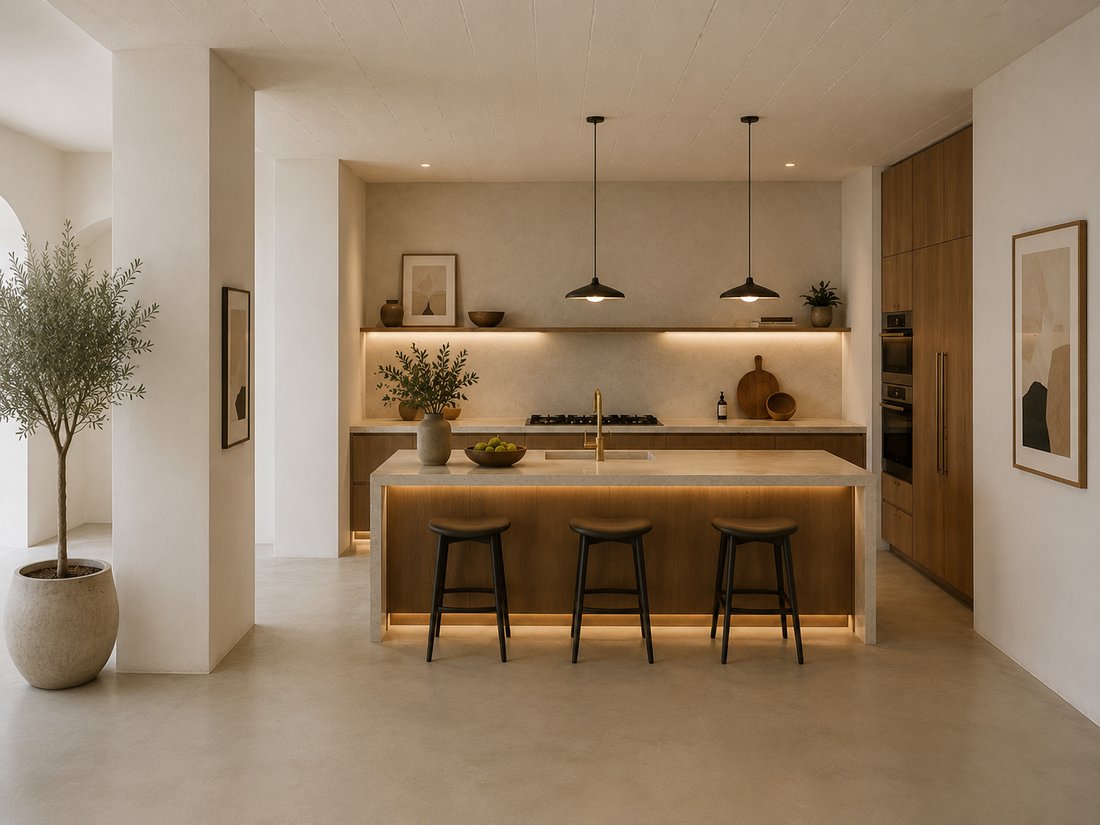
The loft currently features a T1 configuration with a bathroom and a kitchen, complemented by a mezzanine that adds 20 m². Its adaptable layout offers endless possibilities, whether you wish to expand into more rooms or create a distinctive home office or creative studio.
Art gallery, café and bakery, beauty salon, co-work space, events space, luxury fashion store or pilates studio: the possibilities are limitless.
Highlights:
- Generous, flexible space: 150 m² ground floor + mezzanine, total 170 m² gross private area
- High ceilings: 5.10 m
- Modern minimalist design, renovated while preserving original warehouse character
- Adaptable layout: currently a loft T1 with potential to create more rooms
- Prime Marvila location: a dynamic mix of historic charm and new cultural developments
- 4 min walk to Prata Riverside Village
- 5 min walk to Braço de Prata Train Station
- 5 min drive to Hub Criativo do Beato
- 7 min drive to Oriente Station
- 12 min drive to Lisbon Airport
The loft currently features a T1 configuration with a bathroom and a kitchen, complemented by a mezzanine that adds 20 m². Its adaptable layout offers endless possibilities, whether you wish to expand into more rooms or create a distinctive home office or creative studio.
Art gallery, café and bakery, beauty salon, co-work space, events space, luxury fashion store or pilates studio: the possibilities are limitless.
Highlights:
- Generous, flexible space: 150 m² ground floor + mezzanine, total 170 m² gross private area
- High ceilings: 5.10 m
- Modern minimalist design, renovated while preserving original warehouse character
- Adaptable layout: currently a loft T1 with potential to create more rooms
- Prime Marvila location: a dynamic mix of historic charm and new cultural developments
- 4 min walk to Prata Riverside Village
- 5 min walk to Braço de Prata Train Station
- 5 min drive to Hub Criativo do Beato
- 7 min drive to Oriente Station
- 12 min drive to Lisbon Airport
-
Tipo de propiedad
Casa
-
Pisos
2
-
Año de construcción
1952
-
Precio/pie²
$357
-
Emisiones
C
-
Consumo
C
Características
- Cocina abierta
- Propiedad de Inversión
- Oficina
- Techo alto
Explorar la zona
R. Fraternidade Operária, 1950-132 Lisboa, Marvila, Portugal
Ver en Google Maps
Precio por sqft
Bajo
Alto
Se unió hace 1 mes
Usted ha preguntado por esta propiedad
El agente se comunicará con usted pronto por
Publicado por
2
Anuncios
2026
Se unió
Reserva una visita con the agent
Elija una fecha y si prefiere una visita virtual o presencial con el agente.
Fecha preferida
Tipo de tour
Primera publicación
Noviembre 11
La confianza de los mejores brokers del mundo
Los agentes tras las propiedades más excepcionales del mundo publican en JamesEdition.
- Anuncios de Sotheby's, Christie's, BARNES y Engel & Völkers
- Cada anuncio se revisa antes de publicarse
- Conecte directamente con agentes verificados
Al continuar, acepta nuestros Términos y la Política de Privacidad.