
$8,737,674
Venta De Edificios En Lisboa
- 14 Hab.
- 7,729 Sqft
- 20,258 Sqft lot
- Actualizado: Octubre 23, 2024
- 13
Sobre la propiedad
La descripción se tradujo automáticamente.
La descripción se muestra en el idioma original.
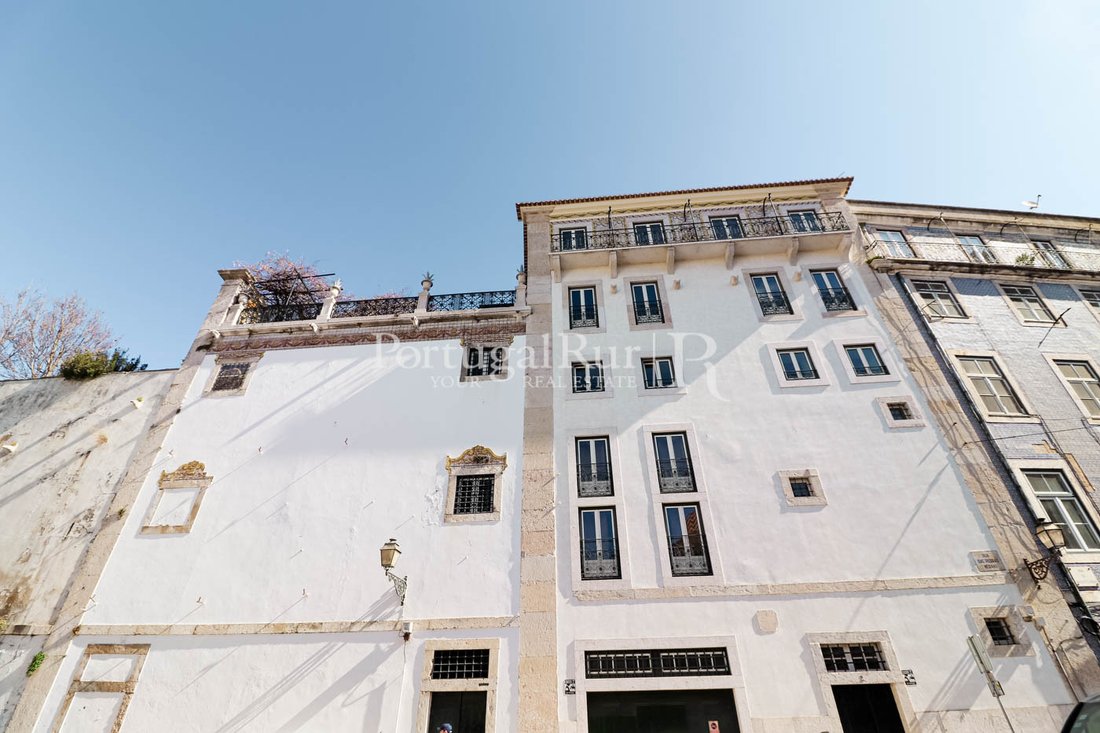
El «Luxury Secular Development» es un edificio magníficamente glamuroso con una tipología T14, de 670 m2, con 5 pisos, completamente renovado en 2017, con interconexiones entre ellos, ya sea por escalera o por ascensor codificado, que destaca por sus acabados de lujo, donde se ha tenido en cuenta el diseño contemporáneo y rústico al más alto nivel.
El edificio cuenta con las siguientes ha
El edificio cuenta con las siguientes ha
The ’Luxury Secular Development’ is a superbly glamorous building with a T14 typology, measuring 670 m2, with 5 floors, completely renovated in 2017, with interconnections between them, either by staircase or by coded elevator, standing out for its luxury finishes, where contemporary and rustic design at the highest level have been taken into account.
The building has the following rooms
The building has the following rooms
El «Luxury Secular Development» es un edificio magníficamente glamuroso con una tipología T14, de 670 m2, con 5 pisos, completamente renovado en 2017, con interconexiones entre ellos, ya sea por escalera o por ascensor codificado, que destaca por sus acabados de lujo, donde se ha tenido en cuenta el diseño contemporáneo y rústico al más alto nivel.
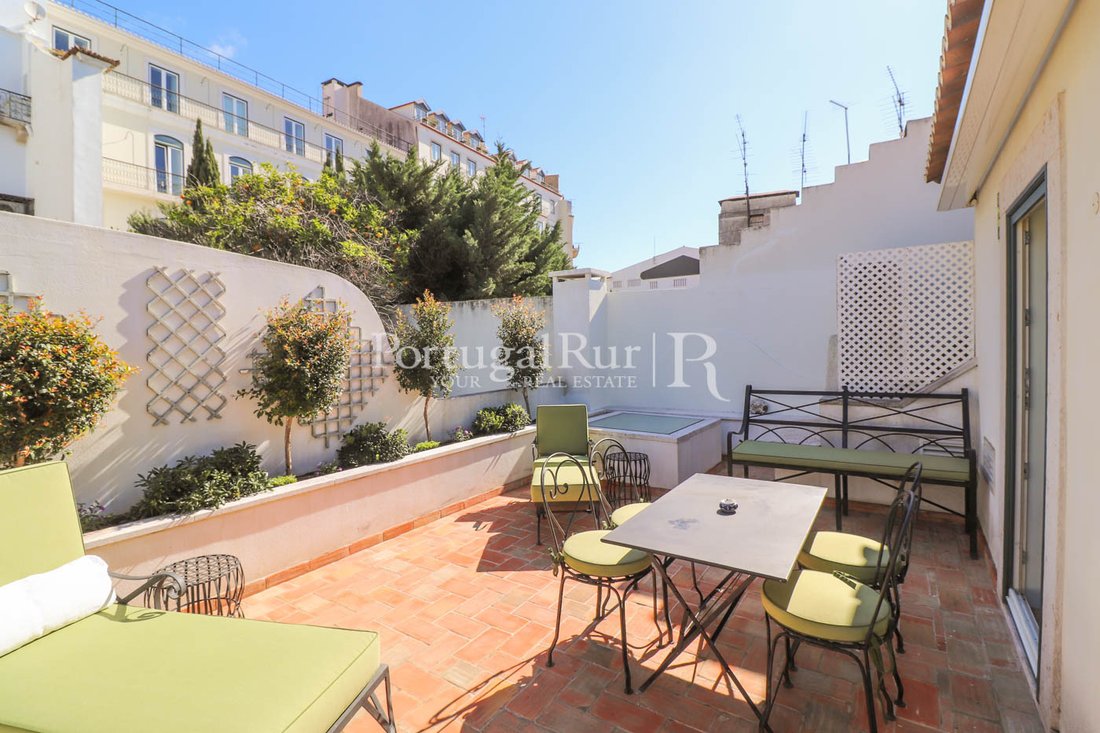
El edificio cuenta con las siguientes habitaciones en sus 5 plantas: 5 dormitorios, 7 baños, 3 suites, 3 cocinas, 5 salas de estar y salones, 3 balcones, 1 biblioteca, 1 pequeña terraza/jardín en la planta superior, 2 estudios con cocina, baños, salas de estar y dormitorios. También hay un garaje para 2 o 3 coches.
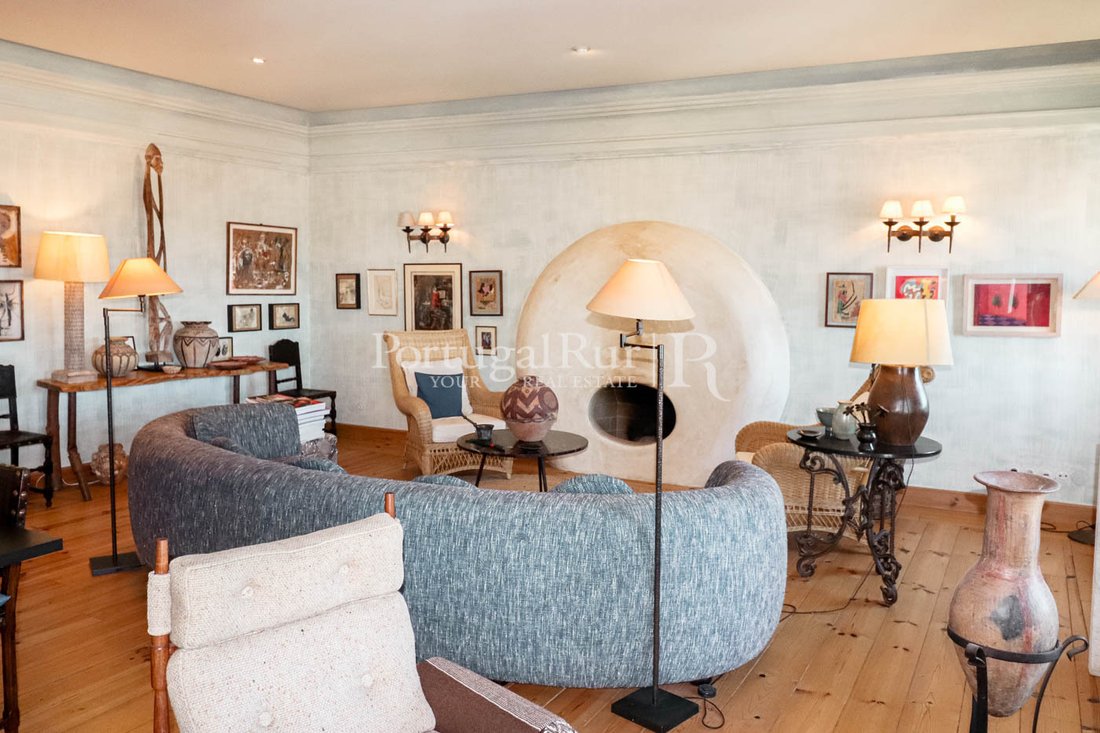
Toda la casa está equipada con calefacción central, saneamiento, doble acristalamiento, persianas y suelos de madera maciza tratada y baldosas de terracota rústicas, 2 chimeneas, puertas interiores y exteriores de madera, fantásticos techos abovedados y decoraciones de cemento con buen gusto. Los 2 estudios independientes, pero con un toque de rusticidad que se adaptan muy bien y son muy funcionales.
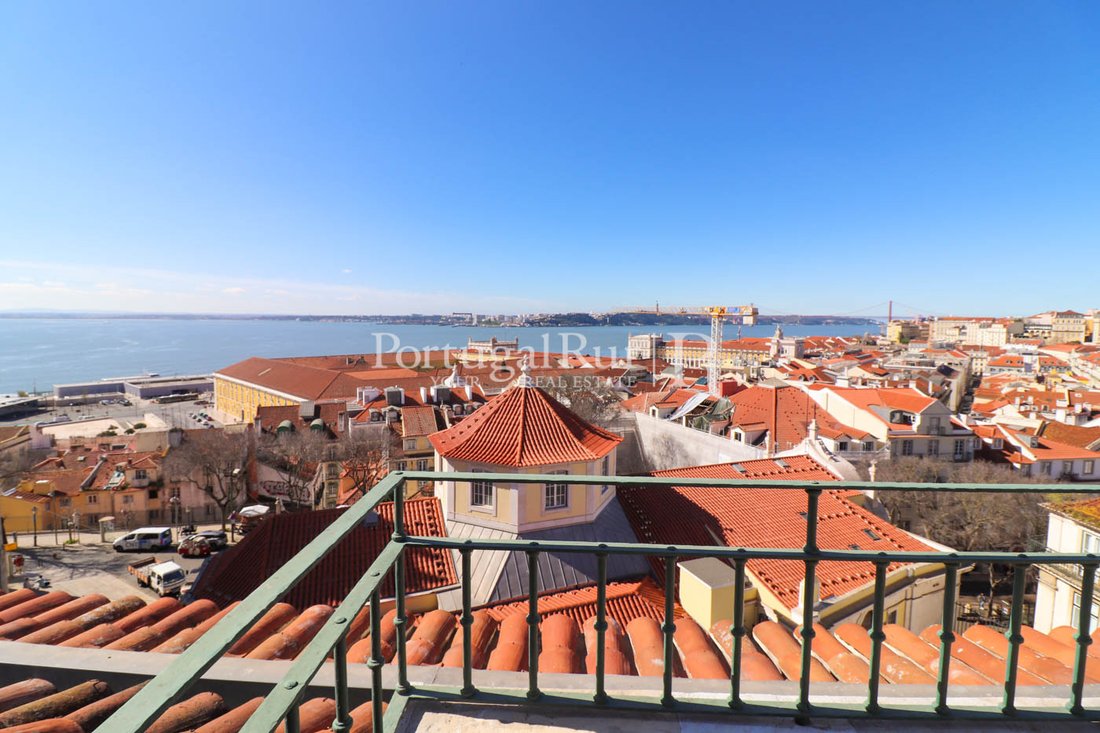
Los balcones de la planta superior ofrecen vistas únicas e indescriptibles del río Tajo en su máxima expresión, con un magnífico horizonte sobre Lisboa y toda la grandeza y la belleza de la Baixa Pombalina.
Como nota final, la venta permitirá conservar parte del contenido de la casa; naturalmente, habrá que negociar otros.
Ubicado en una de las zonas más valoradas de la capital en términos inmobiliarios (N/ Refrª 852)
El edificio cuenta con las siguientes habitaciones en sus 5 plantas: 5 dormitorios, 7 baños, 3 suites, 3 cocinas, 5 salas de estar y salones, 3 balcones, 1 biblioteca, 1 pequeña terraza/jardín en la planta superior, 2 estudios con cocina, baños, salas de estar y dormitorios. También hay un garaje para 2 o 3 coches.
Toda la casa está equipada con calefacción central, saneamiento, doble acristalamiento, persianas y suelos de madera maciza tratada y baldosas de terracota rústicas, 2 chimeneas, puertas interiores y exteriores de madera, fantásticos techos abovedados y decoraciones de cemento con buen gusto. Los 2 estudios independientes, pero con un toque de rusticidad que se adaptan muy bien y son muy funcionales.
Los balcones de la planta superior ofrecen vistas únicas e indescriptibles del río Tajo en su máxima expresión, con un magnífico horizonte sobre Lisboa y toda la grandeza y la belleza de la Baixa Pombalina.
Como nota final, la venta permitirá conservar parte del contenido de la casa; naturalmente, habrá que negociar otros.
Ubicado en una de las zonas más valoradas de la capital en términos inmobiliarios (N/ Refrª 852)
The ’Luxury Secular Development’ is a superbly glamorous building with a T14 typology, measuring 670 m2, with 5 floors, completely renovated in 2017, with interconnections between them, either by staircase or by coded elevator, standing out for its luxury finishes, where contemporary and rustic design at the highest level have been taken into account.
The building has the following rooms on its 5 floors: 5 bedrooms, 7 bathrooms, 3 suites, 3 kitchens, 5 living rooms and lounges, 3 balconies, 1 library, 1 small terrace / garden on the top floor, 2 studios with kitchen, bathrooms, living rooms and bedrooms. There is also a garage for 2 or 3 cars.
The whole house is equipped with central heating, sanitation, double glazing, shutters and floors in treated solid wood and rustic terracotta tiles, 2 fireplaces, interior and exterior wooden doors, fantastic vaulted ceilings and cement decorations with fine taste. The 2 independent studios, but with a touch of rusticity that fits in very well and are very functional.
The balconies on the top floor offer unique and indescribable views of the River Tagus at its most splendid, with a superb horizon over Lisbon and all the grandeur and beauty of Baixa Pombalina.
As a final note, the sale will allow some of the contents of the house to remain; others will naturally have to be negotiated.
Located in one of the capital’s most valued areas in real estate terms (N/ Refrª.852)
The building has the following rooms on its 5 floors: 5 bedrooms, 7 bathrooms, 3 suites, 3 kitchens, 5 living rooms and lounges, 3 balconies, 1 library, 1 small terrace / garden on the top floor, 2 studios with kitchen, bathrooms, living rooms and bedrooms. There is also a garage for 2 or 3 cars.
The whole house is equipped with central heating, sanitation, double glazing, shutters and floors in treated solid wood and rustic terracotta tiles, 2 fireplaces, interior and exterior wooden doors, fantastic vaulted ceilings and cement decorations with fine taste. The 2 independent studios, but with a touch of rusticity that fits in very well and are very functional.
The balconies on the top floor offer unique and indescribable views of the River Tagus at its most splendid, with a superb horizon over Lisbon and all the grandeur and beauty of Baixa Pombalina.
As a final note, the sale will allow some of the contents of the house to remain; others will naturally have to be negotiated.
Located in one of the capital’s most valued areas in real estate terms (N/ Refrª.852)
-
Tipo de propiedad
Otros
-
Precio/pie²
$1,130
-
Emisiones
E
-
Consumo
E
Características
Características
Lote
Interior
Outdoor
Explorar la zona
Ajuda, Lisboa, Portugal
Ver en Google Maps
Precio por sqft
Bajo
Alto
Se unió hace 7 años
Usted ha preguntado por esta propiedad
El agente se comunicará con usted pronto por
Publicado por
157
Anuncios
2019
Se unió
Reserva una visita con the agent
Elija una fecha y si prefiere una visita virtual o presencial con el agente.
Fecha preferida
Tipo de tour
PortugalRur - Mediação Imobiliária, Lda
Proença-a-Nova e Peral, Castelo Branco, Portugal
Ver perfil de la agencia
Última actualización
Octubre 23, 2024
Primera publicación
Abril 29, 2023
Licencia del agente
#4443
Referencia del anuncio
RSL852-0520354728
Propiedades similares cercanas
Nuevos anuncios en Ajuda

Explorar más viviendas en venta
Ajuda, Lisboa, Portugal tipos de propiedad
Ajuda, Lisboa, Portugal búsquedas populares
- Propiedades Vista Panorámica en Ajuda, Lisboa, Portugal
- Propiedades con Terraza en Ajuda, Lisboa, Portugal
- Propiedades con Bar en Ajuda, Lisboa, Portugal
- Propiedades con Sala de juegos en Ajuda, Lisboa, Portugal
- Propiedades con Oficina en Ajuda, Lisboa, Portugal
- Propiedades Vista al Río en Ajuda, Lisboa, Portugal
- Propiedades con Ascensor en Ajuda, Lisboa, Portugal
- Propiedades Vista de la ciudad en Ajuda, Lisboa, Portugal
- Propiedades Vista a la Montaña en Ajuda, Lisboa, Portugal
- Propiedades con Jardín en Ajuda, Lisboa, Portugal
- Propiedades con Cocina exterior en Ajuda, Lisboa, Portugal
- Propiedades Vista al Campo de Golf en Ajuda, Lisboa, Portugal
- Propiedades Duplex en Ajuda, Lisboa, Portugal
- Propiedades Comunidad Cerrada en Ajuda, Lisboa, Portugal
- Propiedades Privacidad en Ajuda, Lisboa, Portugal
- Propiedades Frente al Agua en Ajuda, Lisboa, Portugal
- Propiedades Propiedad de Inversión en Ajuda, Lisboa, Portugal
- Propiedades Moderno en Ajuda, Lisboa, Portugal
- Propiedades Ecuestre en Ajuda, Lisboa, Portugal
- Propiedades Obras nuevas en Ajuda, Lisboa, Portugal
- Propiedades con Gimnasio en Ajuda, Lisboa, Portugal
- Propiedades con Sauna en Ajuda, Lisboa, Portugal
- Propiedades con Sauna en Ajuda, Lisboa, Portugal
- Propiedades con Biblioteca en Ajuda, Lisboa, Portugal
- Propiedades con Aire Acondicionado en Ajuda, Lisboa, Portugal
- Propiedades con Jacuzzi en Ajuda, Lisboa, Portugal
- Propiedades con Chimenea en Ajuda, Lisboa, Portugal
- Propiedades con Piscina en Ajuda, Lisboa, Portugal
- Propiedades con Garaje en Ajuda, Lisboa, Portugal
- Propiedades con Balcón en Ajuda, Lisboa, Portugal
- Propiedades con Cocina abierta en Ajuda, Lisboa, Portugal
- Propiedades Renovado en Ajuda, Lisboa, Portugal
- Propiedades con Cine en Ajuda, Lisboa, Portugal
- Propiedades Frente al río en Ajuda, Lisboa, Portugal
- Propiedades Frente a la Playa en Ajuda, Lisboa, Portugal
- Propiedades Vista al Agua en Ajuda, Lisboa, Portugal
Guías e historias relacionadas
La confianza de los mejores brokers del mundo
Los agentes tras las propiedades más excepcionales del mundo publican en JamesEdition.
- Anuncios de Sotheby's, Christie's, BARNES y Engel & Völkers
- Cada anuncio se revisa antes de publicarse
- Conecte directamente con agentes verificados
Al continuar, acepta nuestros Términos y la Política de Privacidad.