$2,573,644
Lotes Para Construção
- 33,713 Sqft lot
- Actualizado: Junio 18
Sobre la propiedad
La descripción se tradujo automáticamente.
La descripción se muestra en el idioma original.
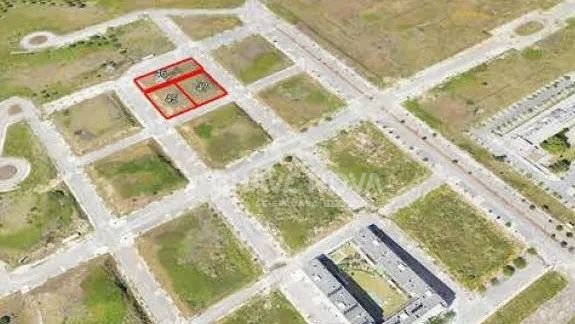
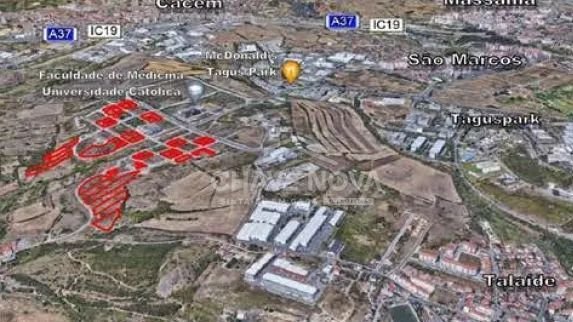
SINTRA – University Campus – Set of 3 Plots – Plots 45, 46, and 47 for buildings. Located in a development known as the Sintra University Campus, which already houses the Faculty of Medicine of the Catholic University. With a strategic location and excellent accessibility, about 1200 meters north of Taguspark, between São Marcos to the east and Asfamil to the west, in an area well served by shops
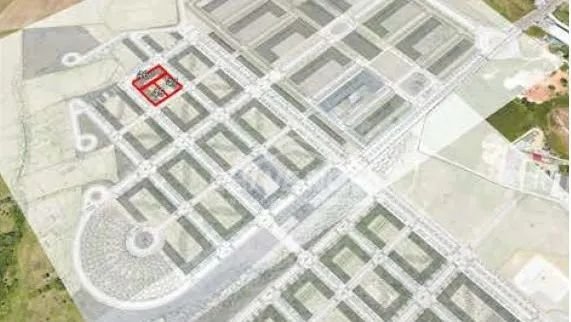
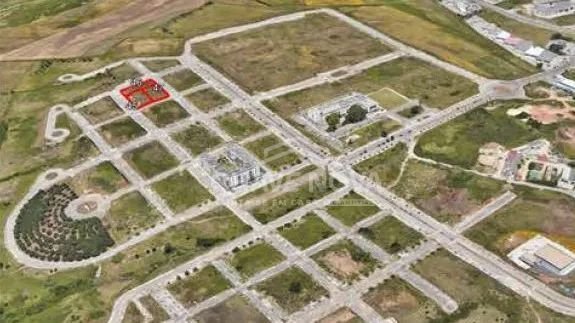
SINTRA – University Campus – Set of 3 Plots – Plots 45, 46, and 47 for buildings. Located in a development known as the Sintra University Campus, which already houses the Faculty of Medicine of the Catholic University. With a strategic location and excellent accessibility, about 1200 meters north of Taguspark, between São Marcos to the east and Asfamil to the west, in an area well served by shops and facilities. It is next to the N249-3, a direct access road to IC19 and A5, and where the future Western Circular of Cacém, connecting to A16, is planned. Set of 3 land plots intended for the construction of collective housing and commercial/service buildings from 1 to 6 floors, plus 2 to 3 basement levels. - Total land area: 3,132 m² - Building footprint: 2,354 m² - Gross above-ground construction area: 7,178 m² - Basement parking area: 4,949 m² for 83 units of T1/T2 type and 10 commercial/service units. Plot 45 (1,044 m²) designated for a collective housing/service building with: - 720 m² building footprint - 2,844 m² gross above-ground construction area - 1,920 m² basement parking area - Divided into 2 blocks: - Block A: 6 floors + 3 basements, 18 units of T1/T2 type - Block B: 6 floors + 3 basements, 18 units of T1/T2 type Plot 46 (1,044 m²) designated for a collective housing/service building with: - 914 m² building footprint - 2,342 m² gross above-ground construction area - 1,580 m² housing area and 662 m² commercial/service area - 1,829 m² basement parking area - Divided into 3 blocks: - Block A: 5 floors + 2 basements, 12 units of T2 type and 3 commercial/service units - Block B: 1 floor + 2 basements, 4 commercial/service units - Block C: 4 floors + 2 basements, 9 units of T2 type and 3 commercial/service units Plot 47 (1,044 m²) designated for a collective housing/service building with: - 720 m² building footprint - 1,992 m² gross above-ground construction area - 1,200 m² basement parking area - Divided into 2 blocks: - Block A: 4 floors + 2 basements, 12 units of T2 type - Block B: 5 floors + 2 basements, 14 units of T1/T2 type Note: There is a high voltage pole located on plot 46.
-
Tipo de propiedad
Terreno
Explorar la zona
Rua Dom Henrique Dias Nogueira, Casal de Cambra, Distrito de Lisboa, Portugal
Ver en Google Maps
Precio por sqft
Bajo
Alto
Se unió hace 6 meses
Usted ha preguntado por esta propiedad
El agente se comunicará con usted pronto por
Publicado por
580
Anuncios
2026
Se unió
Reserva una visita con the agent
Elija una fecha y si prefiere una visita virtual o presencial con el agente.
Fecha preferida
Tipo de tour
Última actualización
Junio 18
Primera publicación
Mar 5
Referencia del anuncio
LXM/00694
La confianza de los mejores brokers del mundo
Los agentes tras las propiedades más excepcionales del mundo publican en JamesEdition.
- Anuncios de Sotheby's, Christie's, BARNES y Engel & Völkers
- Cada anuncio se revisa antes de publicarse
- Conecte directamente con agentes verificados
Al continuar, acepta nuestros Términos y la Política de Privacidad.