$520,939
Lisboa Apartment
- 1 Baños
- 969 Sqft
- Actualizado: Mayo 30
Sobre la propiedad
La descripción se tradujo automáticamente.
La descripción se muestra en el idioma original.
Si busca un concepto de vivienda absolutamente exclusivo que rompa con lo convencional y eleve el diseño de interiores a la categoría de arte, este Executive LOFT de 90 m² es la respuesta. Ubicado en la Avenida Almirante Reis, este ático ha sido completamente renovado en un edificio de estilo pombalino y encanto excepcional.
Esta intervención de lujo, tan impactante y singular, obtuvo una
Esta intervención de lujo, tan impactante y singular, obtuvo una
If you are looking for an absolutely exclusive housing concept that breaks with convention and elevates interior design to the status of art, this 90 m² Executive LOFT is the answer. Located on Avenida Almirante Reis, this attic apartment has been completely renovated in a building of Pombaline design and exceptional charm.
This is such a striking and distinctive luxury intervention that
This is such a striking and distinctive luxury intervention that
Si busca un concepto de vivienda absolutamente exclusivo que rompa con lo convencional y eleve el diseño de interiores a la categoría de arte, este Executive LOFT de 90 m² es la respuesta. Ubicado en la Avenida Almirante Reis, este ático ha sido completamente renovado en un edificio de estilo pombalino y encanto excepcional.
Esta intervención de lujo, tan impactante y singular, obtuvo una cobertura exclusiva en el prestigioso programa de televisión ”Posso Entrar” (vea el video completo sobre el diseño y la estructura de esta propiedad aquí: Ver el video).
La armonía perfecta entre historia y contemporaneidad
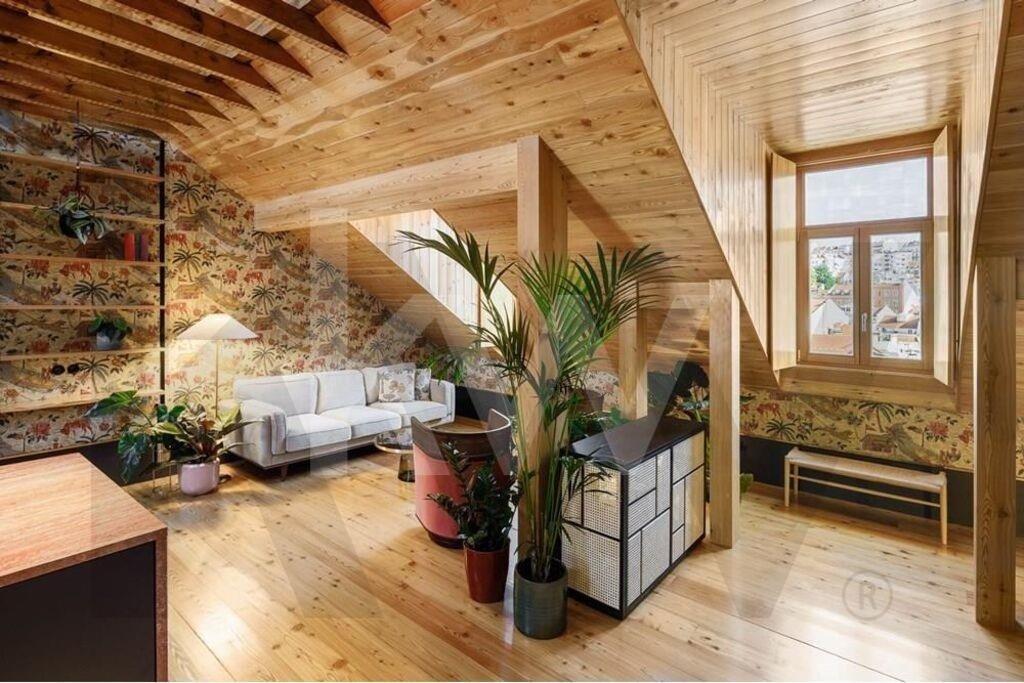
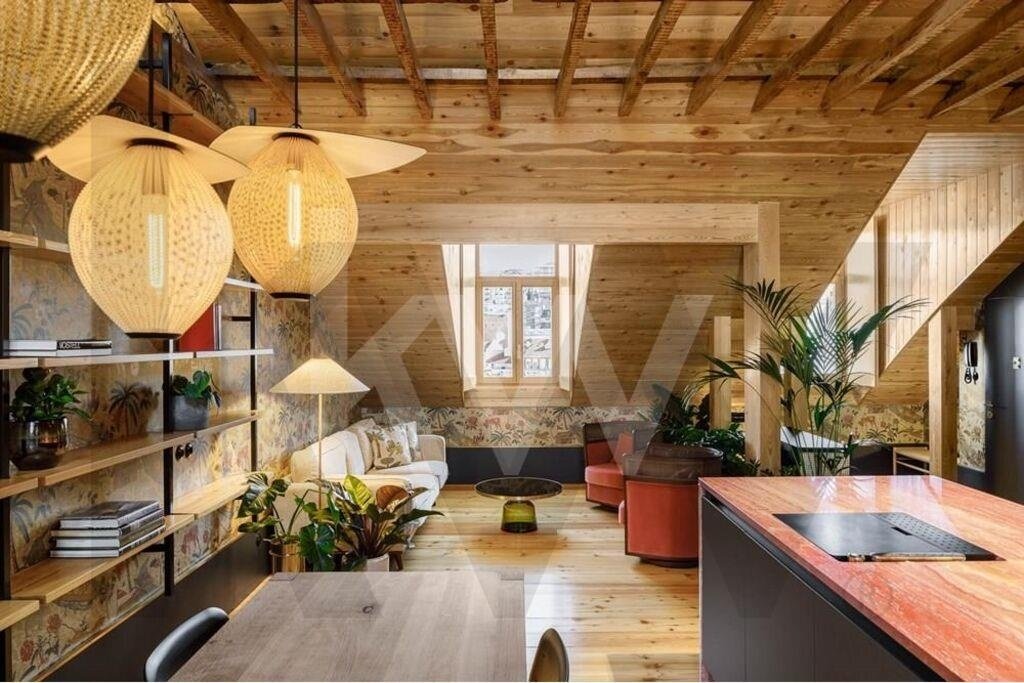
La renovación de este espacio se diseñó para crear una experiencia de vida fluida, dinámica y altamente flexible. La intervención logró el equilibrio perfecto: liberó el área central y aumentó el volumen, creando ejes visuales que cruzan las dos fachadas luminosas (este/oeste). La ventilación y la luz natural, que entra a través de las elegantes ventanas abuhardilladas, realzan los elementos históricos meticulosamente conservados: la mampostería original, los muros de piedra irregulares y las imponentes vigas de madera que sostienen el techo.
La propiedad se vende completamente amueblada y equipada, con mobiliario de diseño, luminarias de alta gama, alfombras cuidadosamente seleccionadas y plantas incluidas en el precio.
Detalles de diseño y espacios exclusivos
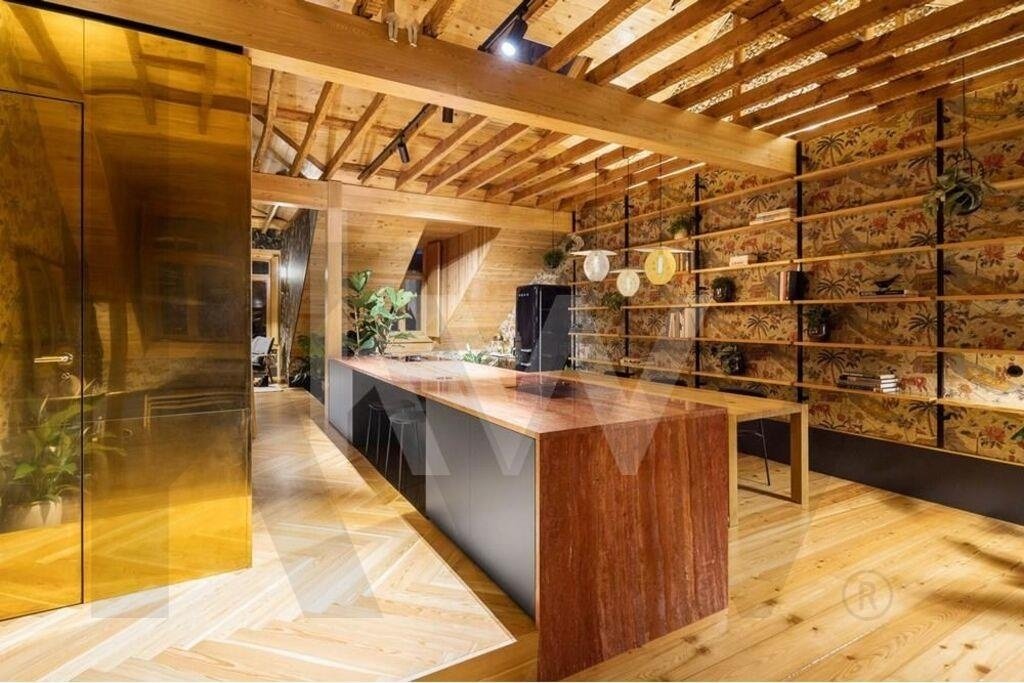
Cocina y comedor: Olvídese del concepto de cocina cerrada. Aquí, el espacio social está dominado por una encimera compacta de 5 metros, esculpida en una sola pieza de mármol, totalmente funcional. El comedor se beneficia del techo más alto del loft. Está equipado con electrodomésticos de alta gama, incluyendo el icónico frigorífico SMEG negro y una placa de inducción con campana extractora integrada.
El baño (un espacio escultórico): Al ser el único espacio cerrado del loft, el baño se transformó en una pieza central revestida de latón pulido, que refleja y amplifica la luz de toda la casa. En su interior, un túnel de luz con tragaluz garantiza la iluminación natural, complementada con sanitarios italianos de alta gama, calefacción y azulejos artesanales color berenjena, elaborados en la prestigiosa fábrica Viúva Lamego.
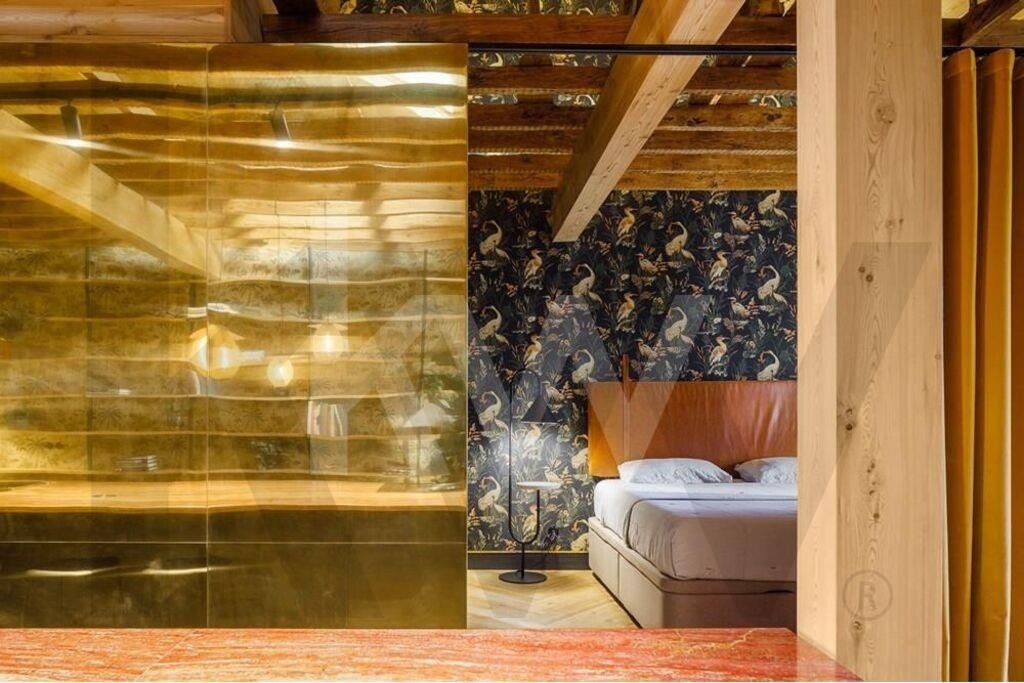
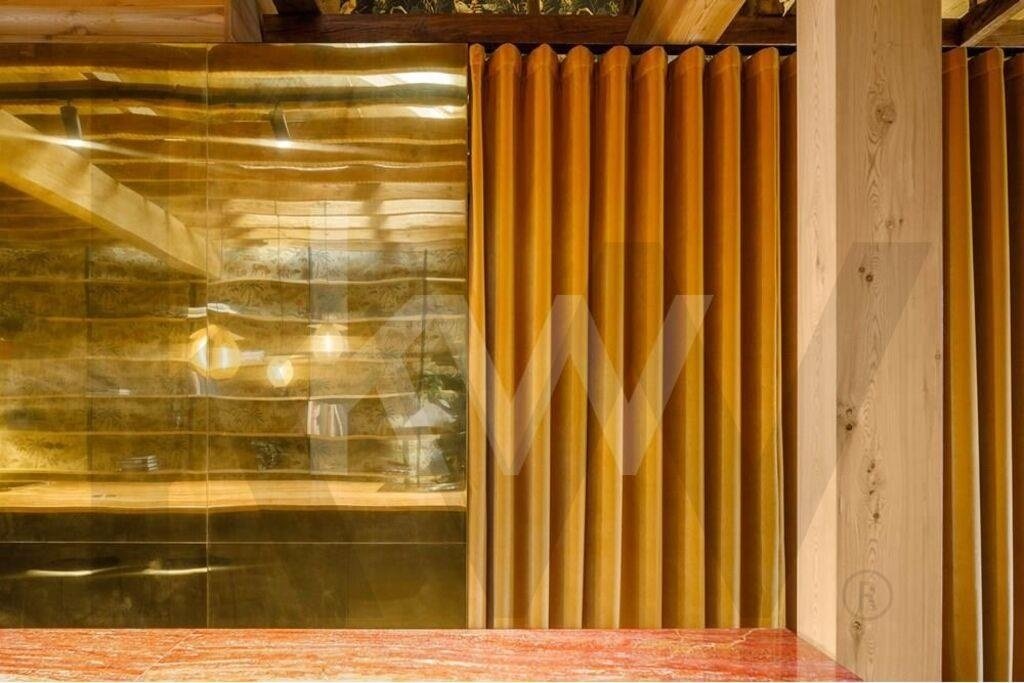
El Dormitorio Panorámico: De carácter informal e integrado, este dormitorio conecta visualmente con la casa, pero puede aislarse mediante un elemento teatral de gran belleza: una majestuosa cortina de terciopelo y seda dorados que recorre la pared de latón. Incluye un armario empotrado iluminado de cuerpo entero que oculta discretamente una zona de lavandería completa.
El Rincón de Lectura y Chimenea: Una moderna estufa de leña, ideal para los días de invierno, se enmarca en el nicho de piedra original. Esta zona de relajación está completamente revestida con azulejos meticulosamente pintados a mano en tonos amarillos y dorados, creando un hilo conductor estético que complementa los demás detalles lujosos del loft.
Datos técnicos clave
Tipo: LOFT (Ático)
Superficie bruta: 90 m²
Orientación solar: Excelente (Este/Oeste - Dos fachadas)
Estado: Totalmente reformado con materiales de lujo (mármol, latón, terciopelo, maderas nobles)
Edificio: Encantador edificio pombalino, muy bien conservado
Formato de venta: Incluye todo el mobiliario y equipamiento de alta gama
Esta propiedad reformada es un refugio sofisticado y cosmopolita en una de las avenidas más vibrantes y céntricas de Lisboa. Una propiedad verdaderamente única, ideal para quienes valoran la exclusividad.
Trabajar con Livin’ Real Estate significa tener la garantía de un servicio excelente, con un equipo apasionado que comparte los mismos valores que todas las agencias del mercado. LIVIN’ REAL ESTATE: Donde las personas y los hogares se encuentran.
Esta intervención de lujo, tan impactante y singular, obtuvo una cobertura exclusiva en el prestigioso programa de televisión ”Posso Entrar” (vea el video completo sobre el diseño y la estructura de esta propiedad aquí: Ver el video).
La armonía perfecta entre historia y contemporaneidad
La renovación de este espacio se diseñó para crear una experiencia de vida fluida, dinámica y altamente flexible. La intervención logró el equilibrio perfecto: liberó el área central y aumentó el volumen, creando ejes visuales que cruzan las dos fachadas luminosas (este/oeste). La ventilación y la luz natural, que entra a través de las elegantes ventanas abuhardilladas, realzan los elementos históricos meticulosamente conservados: la mampostería original, los muros de piedra irregulares y las imponentes vigas de madera que sostienen el techo.
La propiedad se vende completamente amueblada y equipada, con mobiliario de diseño, luminarias de alta gama, alfombras cuidadosamente seleccionadas y plantas incluidas en el precio.
Detalles de diseño y espacios exclusivos
Cocina y comedor: Olvídese del concepto de cocina cerrada. Aquí, el espacio social está dominado por una encimera compacta de 5 metros, esculpida en una sola pieza de mármol, totalmente funcional. El comedor se beneficia del techo más alto del loft. Está equipado con electrodomésticos de alta gama, incluyendo el icónico frigorífico SMEG negro y una placa de inducción con campana extractora integrada.
El baño (un espacio escultórico): Al ser el único espacio cerrado del loft, el baño se transformó en una pieza central revestida de latón pulido, que refleja y amplifica la luz de toda la casa. En su interior, un túnel de luz con tragaluz garantiza la iluminación natural, complementada con sanitarios italianos de alta gama, calefacción y azulejos artesanales color berenjena, elaborados en la prestigiosa fábrica Viúva Lamego.
El Dormitorio Panorámico: De carácter informal e integrado, este dormitorio conecta visualmente con la casa, pero puede aislarse mediante un elemento teatral de gran belleza: una majestuosa cortina de terciopelo y seda dorados que recorre la pared de latón. Incluye un armario empotrado iluminado de cuerpo entero que oculta discretamente una zona de lavandería completa.
El Rincón de Lectura y Chimenea: Una moderna estufa de leña, ideal para los días de invierno, se enmarca en el nicho de piedra original. Esta zona de relajación está completamente revestida con azulejos meticulosamente pintados a mano en tonos amarillos y dorados, creando un hilo conductor estético que complementa los demás detalles lujosos del loft.
Datos técnicos clave
Tipo: LOFT (Ático)
Superficie bruta: 90 m²
Orientación solar: Excelente (Este/Oeste - Dos fachadas)
Estado: Totalmente reformado con materiales de lujo (mármol, latón, terciopelo, maderas nobles)
Edificio: Encantador edificio pombalino, muy bien conservado
Formato de venta: Incluye todo el mobiliario y equipamiento de alta gama
Esta propiedad reformada es un refugio sofisticado y cosmopolita en una de las avenidas más vibrantes y céntricas de Lisboa. Una propiedad verdaderamente única, ideal para quienes valoran la exclusividad.
Trabajar con Livin’ Real Estate significa tener la garantía de un servicio excelente, con un equipo apasionado que comparte los mismos valores que todas las agencias del mercado. LIVIN’ REAL ESTATE: Donde las personas y los hogares se encuentran.
If you are looking for an absolutely exclusive housing concept that breaks with convention and elevates interior design to the status of art, this 90 m² Executive LOFT is the answer. Located on Avenida Almirante Reis, this attic apartment has been completely renovated in a building of Pombaline design and exceptional charm.
This is such a striking and distinctive luxury intervention that it earned exclusive coverage on the prestigious television program ”Posso Entrar” (see the full video about the design and structure of this property here: Watch the Video).
The Perfect Harmony between History and Contemporaneity
The renovation of this space was designed to create a fluid, dynamic and highly flexible living experience. The intervention achieved the perfect balance: it freed up the central area and increased the volume, creating visual axes that cross the two light fronts (East/West). Ventilation and natural light, entering through the elegant dormer windows, embrace the meticulously preserved historical elements: the original stonework, the irregular stone masonry walls, and the imposing wooden beams that support the roof.
The property is sold as a ”turnkey” property, with all designer furniture, premium lighting fixtures, carefully selected rugs, and plants included in the price.
Designer Details and Exclusive Divisions
The Kitchen and Dining Area: Forget the concept of a closed kitchen. Here, the social area is dominated by a compact 5-meter countertop sculpted from a single piece of marble, fully functional. The dining area benefits from the loft’s highest ceiling. It is equipped with top-of-the-range appliances, including the iconic black SMEG refrigerator and an induction hob with integrated extractor hood.
The Bathroom (A Sculptural Volume): Being the only enclosed space in the loft, the bathroom was transformed into a central piece clad in polished brass, which reflects and amplifies the light from throughout the house. Inside, a light tunnel with a skylight ensures natural illumination, complemented by high-end Italian sanitary ware, heating, and handcrafted eggplant-colored tiles, handmade at the famous Viúva Lamego.
The Scenic Bedroom: Informal and integrated in character, the bedroom visually connects with the house, but can be isolated by a theatrical element of great beauty: a majestic curtain of golden velvet and silk that runs along the brass wall. It includes a full-length illuminated wardrobe that invisibly conceals a complete laundry area.
The Reading and Fireplace Retreat: A modern wood-burning stove, ideal for winter days, was framed within the original stone recess. This relaxation area is entirely lined with meticulously hand-painted tiles in shades of yellow/gold, creating an aesthetic thread that complements the other luxurious details of the loft.
Key Technical Data
Type: LOFT (Attic)
Gross Private Area: 90 m²
Solar Orientation: Excellent (East/West - Two fronts)
Condition: Fully renovated with luxury materials (marble, brass, velvets, fine woods)
Building: Charming Pombaline building, very well preserved
Sales Format: Includes all furnishings, furniture and top-of-the-range equipment
This is a renovated property, a sophisticated and cosmopolitan retreat on one of Lisbon’s most vibrant and central avenues. A truly unique property, waiting for those who value exclusivity.
Working with Livin’ Real Estate means being assured of excellent service, with a passionate team that shares the same values as all agencies in the market. LIVIN’ REAL ESTATE – Where people and homes meet.
This is such a striking and distinctive luxury intervention that it earned exclusive coverage on the prestigious television program ”Posso Entrar” (see the full video about the design and structure of this property here: Watch the Video).
The Perfect Harmony between History and Contemporaneity
The renovation of this space was designed to create a fluid, dynamic and highly flexible living experience. The intervention achieved the perfect balance: it freed up the central area and increased the volume, creating visual axes that cross the two light fronts (East/West). Ventilation and natural light, entering through the elegant dormer windows, embrace the meticulously preserved historical elements: the original stonework, the irregular stone masonry walls, and the imposing wooden beams that support the roof.
The property is sold as a ”turnkey” property, with all designer furniture, premium lighting fixtures, carefully selected rugs, and plants included in the price.
Designer Details and Exclusive Divisions
The Kitchen and Dining Area: Forget the concept of a closed kitchen. Here, the social area is dominated by a compact 5-meter countertop sculpted from a single piece of marble, fully functional. The dining area benefits from the loft’s highest ceiling. It is equipped with top-of-the-range appliances, including the iconic black SMEG refrigerator and an induction hob with integrated extractor hood.
The Bathroom (A Sculptural Volume): Being the only enclosed space in the loft, the bathroom was transformed into a central piece clad in polished brass, which reflects and amplifies the light from throughout the house. Inside, a light tunnel with a skylight ensures natural illumination, complemented by high-end Italian sanitary ware, heating, and handcrafted eggplant-colored tiles, handmade at the famous Viúva Lamego.
The Scenic Bedroom: Informal and integrated in character, the bedroom visually connects with the house, but can be isolated by a theatrical element of great beauty: a majestic curtain of golden velvet and silk that runs along the brass wall. It includes a full-length illuminated wardrobe that invisibly conceals a complete laundry area.
The Reading and Fireplace Retreat: A modern wood-burning stove, ideal for winter days, was framed within the original stone recess. This relaxation area is entirely lined with meticulously hand-painted tiles in shades of yellow/gold, creating an aesthetic thread that complements the other luxurious details of the loft.
Key Technical Data
Type: LOFT (Attic)
Gross Private Area: 90 m²
Solar Orientation: Excellent (East/West - Two fronts)
Condition: Fully renovated with luxury materials (marble, brass, velvets, fine woods)
Building: Charming Pombaline building, very well preserved
Sales Format: Includes all furnishings, furniture and top-of-the-range equipment
This is a renovated property, a sophisticated and cosmopolitan retreat on one of Lisbon’s most vibrant and central avenues. A truly unique property, waiting for those who value exclusivity.
Working with Livin’ Real Estate means being assured of excellent service, with a passionate team that shares the same values as all agencies in the market. LIVIN’ REAL ESTATE – Where people and homes meet.
-
Tipo de propiedad
Apartamento
-
Precio/pie²
$537
-
Emisiones
F
-
Consumo
F
Características
- Chimenea
- Cocina abierta
- Renovado
- Plano de planta 2D
- Lavadero
- Techo alto
- Encimeras de piedra
Explorar la zona
Arroios, Lisboa, Portugal
Ver en Google Maps
Precio por sqft
Bajo
Alto
Se unió hace 4 años
Usted ha preguntado por esta propiedad
El agente se comunicará con usted pronto por
Publicado por
202
Anuncios
2023
Se unió
Reserva una visita con the agent
Elija una fecha y si prefiere una visita virtual o presencial con el agente.
Fecha preferida
Tipo de tour
Última actualización
Mayo 30
Primera publicación
Mayo 30
Referencia del anuncio
KWPT-033811
Propiedades similares cercanas
Nuevos anuncios en Arroios




Explorar más viviendas en venta
Arroios, Lisboa, Portugal tipos de propiedad
- Apartamentos en venta en Arroios, Lisboa, Portugal
- Casas en venta en Arroios, Lisboa, Portugal
- Villas en venta en Arroios, Lisboa, Portugal
- Terreno en venta en Arroios, Lisboa, Portugal
- Penthouses en venta en Arroios, Lisboa, Portugal
- Fincas en venta en Arroios, Lisboa, Portugal
- Chateaus en venta en Arroios, Lisboa, Portugal
- Ranchos en venta en Arroios, Lisboa, Portugal
Arroios, Lisboa, Portugal búsquedas populares
- Propiedades Vista Panorámica en Arroios, Lisboa, Portugal
- Propiedades Vista al Mar en Arroios, Lisboa, Portugal
- Propiedades con Terraza en Arroios, Lisboa, Portugal
- Propiedades con Bar en Arroios, Lisboa, Portugal
- Propiedades con Sala de juegos en Arroios, Lisboa, Portugal
- Propiedades con Oficina en Arroios, Lisboa, Portugal
- Propiedades Vista al Río en Arroios, Lisboa, Portugal
- Propiedades con Ascensor en Arroios, Lisboa, Portugal
- Propiedades Vista de la ciudad en Arroios, Lisboa, Portugal
- Propiedades Vista a la Montaña en Arroios, Lisboa, Portugal
- Propiedades con Jardín en Arroios, Lisboa, Portugal
- Propiedades con Cocina exterior en Arroios, Lisboa, Portugal
- Propiedades Vista al Campo de Golf en Arroios, Lisboa, Portugal
- Propiedades Duplex en Arroios, Lisboa, Portugal
- Propiedades Frente al mar en Arroios, Lisboa, Portugal
- Propiedades Comunidad Cerrada en Arroios, Lisboa, Portugal
- Propiedades Privacidad en Arroios, Lisboa, Portugal
- Propiedades Gran Altitud en Arroios, Lisboa, Portugal
- Propiedades Frente al Agua en Arroios, Lisboa, Portugal
- Propiedades Cima de una colina en Arroios, Lisboa, Portugal
- Propiedades Propiedad de Inversión en Arroios, Lisboa, Portugal
- Propiedades Moderno en Arroios, Lisboa, Portugal
- Propiedades Obras nuevas en Arroios, Lisboa, Portugal
- Propiedades con Gimnasio en Arroios, Lisboa, Portugal
- Propiedades con Sauna en Arroios, Lisboa, Portugal
- Propiedades con Sauna en Arroios, Lisboa, Portugal
- Propiedades con Biblioteca en Arroios, Lisboa, Portugal
- Propiedades con Aire Acondicionado en Arroios, Lisboa, Portugal
- Propiedades Frente al Mar en Arroios, Lisboa, Portugal
- Propiedades con Bodega en Arroios, Lisboa, Portugal
- Propiedades con Jacuzzi en Arroios, Lisboa, Portugal
- Propiedades con Chimenea en Arroios, Lisboa, Portugal
- Propiedades con Piscina en Arroios, Lisboa, Portugal
- Propiedades con Garaje en Arroios, Lisboa, Portugal
- Propiedades con Balcón en Arroios, Lisboa, Portugal
- Propiedades con Cancha de Tenis en Arroios, Lisboa, Portugal
- Propiedades Frente al mar en Arroios, Lisboa, Portugal
- Propiedades con Viñedo / Bodega en Arroios, Lisboa, Portugal
- Propiedades Mansión en Arroios, Lisboa, Portugal
- Propiedades con Cocina abierta en Arroios, Lisboa, Portugal
- Propiedades Renovado en Arroios, Lisboa, Portugal
- Propiedades con Cine en Arroios, Lisboa, Portugal
- Propiedades Frente al río en Arroios, Lisboa, Portugal
- Propiedades Frente a la Playa en Arroios, Lisboa, Portugal
- Propiedades con Piscina cubierta en Arroios, Lisboa, Portugal
- Propiedades Vista al Agua en Arroios, Lisboa, Portugal
- Propiedades Vista al Mar en Arroios, Lisboa, Portugal
Guías e historias relacionadas
La confianza de los mejores brokers del mundo
Los agentes tras las propiedades más excepcionales del mundo publican en JamesEdition.
- Anuncios de Sotheby's, Christie's, BARNES y Engel & Völkers
- Cada anuncio se revisa antes de publicarse
- Conecte directamente con agentes verificados
Al continuar, acepta nuestros Términos y la Política de Privacidad.