$3,860,190
Raro Y Notable: Entre La Basílica De La Estrella Y El Parlamento, T4 De 404 M2 Con Balcón Y Terraza
- 4 Hab.
- 4 Baños
- 4,349 Sqft
- 183 Sqft lot
- Actualizado: Hoy
- 20
Sobre la propiedad
La descripción se tradujo automáticamente.
La descripción se muestra en el idioma original.
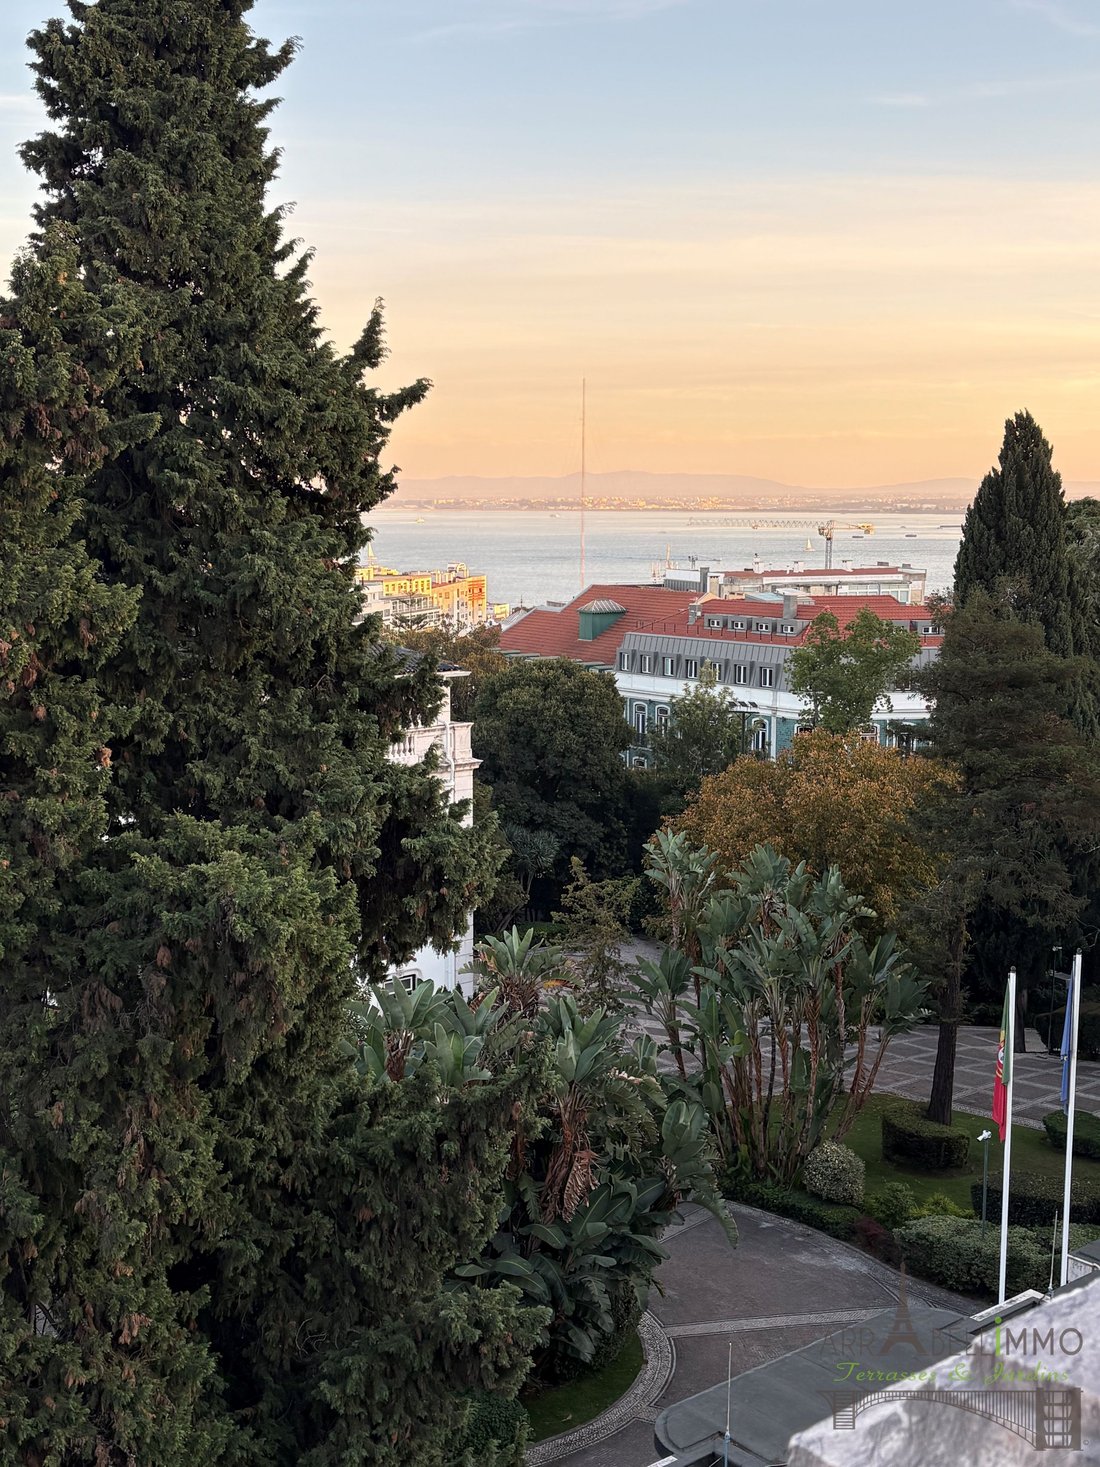
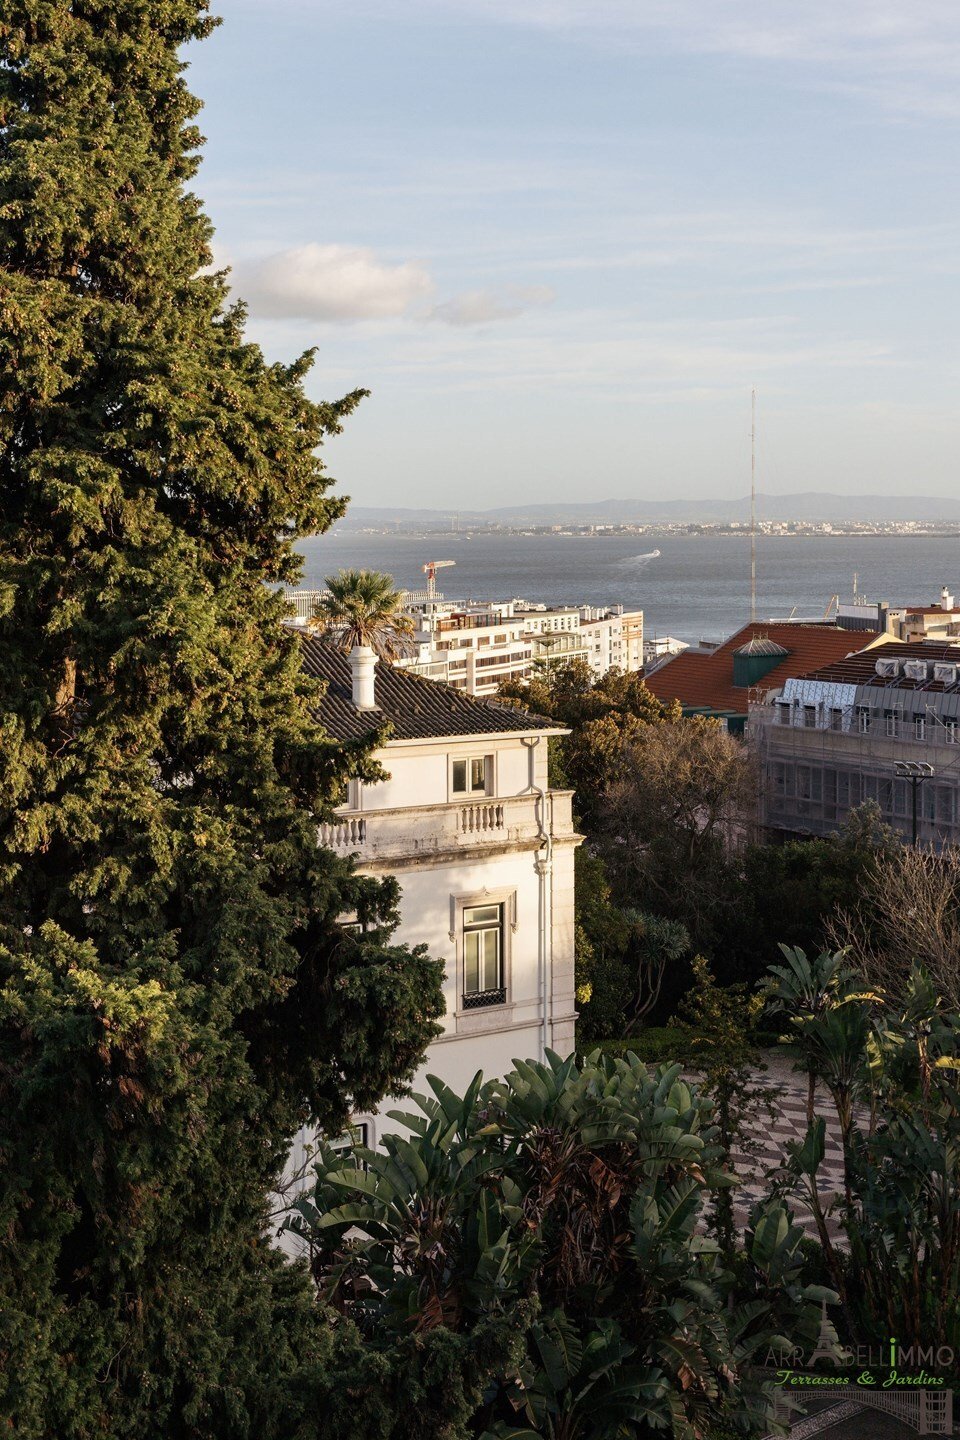
RARO Y NOTABLE. Apartamento dúplex único en Lisboa situado entre la basílica de la Estrella y el Parlamento, en los pisos superiores de un edificio de la década de 1920 particularmente bien mantenido. Este conocido y codiciado lugar tiene vistas a un entorno verde con vistas directas y espectaculares a los jardines de la residencia del Primer Ministro, la Asamblea Nacional Portuguesa, la histórica
Lapa, Lisbon – Architect-Designed Duplex with Terrace and Spectacular Tagus River Views
From the continuous balcony adjoining the triple reception room, with complete privacy and no overlooking neighbours, the gaze stretches across the gardens, over Lisbon’s historic rooftops and towards the waters of the Tagus River. Throughout the day, the changing light transforms the views. In the eve
From the continuous balcony adjoining the triple reception room, with complete privacy and no overlooking neighbours, the gaze stretches across the gardens, over Lisbon’s historic rooftops and towards the waters of the Tagus River. Throughout the day, the changing light transforms the views. In the eve
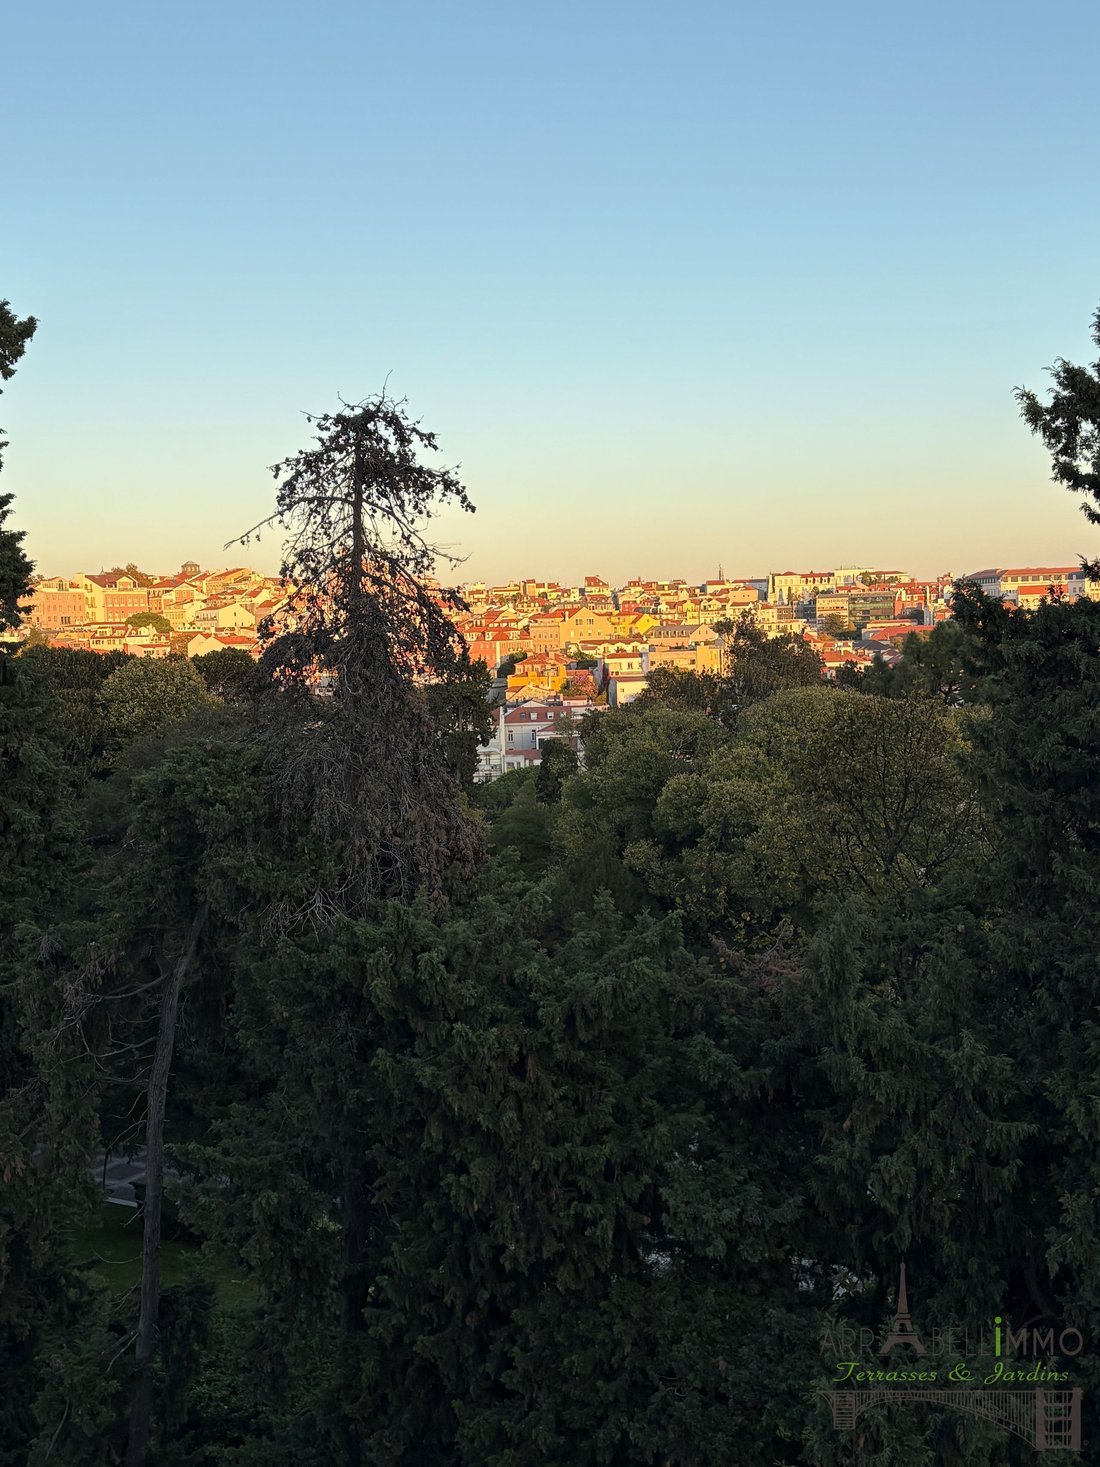
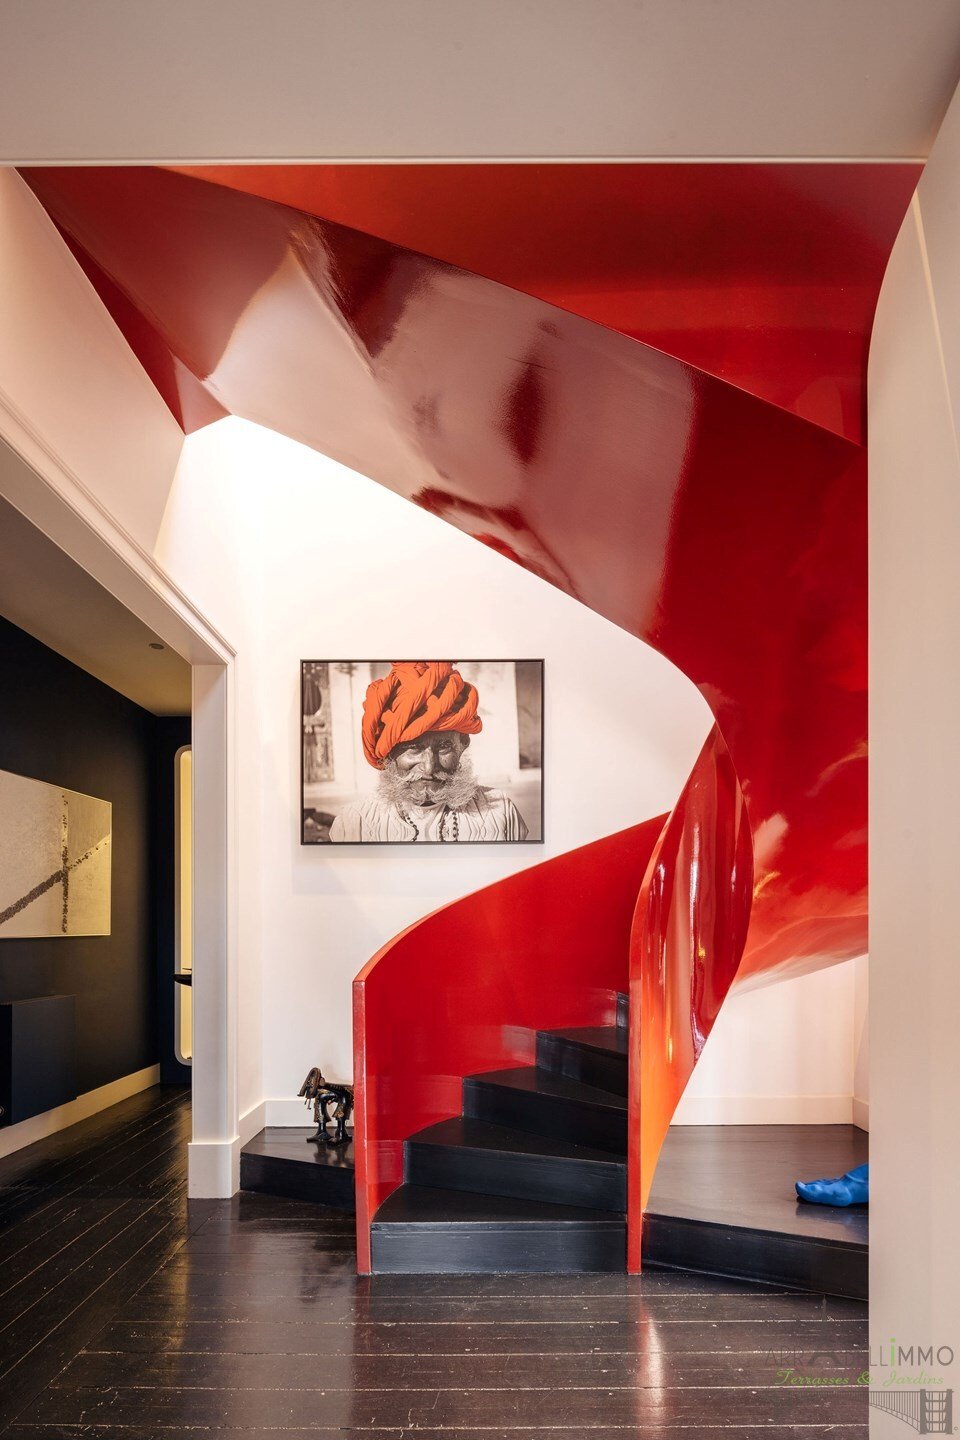
RARO Y NOTABLE. Apartamento dúplex único en Lisboa situado entre la basílica de la Estrella y el Parlamento, en los pisos superiores de un edificio de la década de 1920 particularmente bien mantenido. Este conocido y codiciado lugar tiene vistas a un entorno verde con vistas directas y espectaculares a los jardines de la residencia del Primer Ministro, la Asamblea Nacional Portuguesa, la histórica ciudad de Lisboa y el río Tajo. Un hermoso ascensor lo lleva al cuarto piso, donde el luminoso techo de cristal del edificio ofrece vistas ininterrumpidas del cielo. Este impresionante apartamento dúplex familiar y de recepción cuenta con volúmenes excepcionales. Esta propiedad ha sido lujosamente renovada con materiales de alta calidad bajo la dirección de un reconocido arquitecto, anteriormente comisario de arquitectura contemporánea en el Museo de Arte Moderno (MoMA) de Nueva York y director fundador del MAAT, el nuevo museo de arte, arquitectura y tecnología de Lisboa. La decoración interior refleja el famoso Art de Vivre francés, tan apreciado y buscado en todo el mundo. Todo ha sido meticulosamente pensado, adaptado y creado para que cada mueble de uso diario, a través de su diseño ergonómico, se convierta en una parte atractiva de la decoración. Le seducirá el diseño elegante y contemporáneo creado como un cuadro por un decorador francés que sabe cómo resaltar las diferentes arquitecturas interiores, jugar con los detalles de estas habitaciones llenas de sol y techos altos. Con una superficie de 404 m² (4.349 pies cuadrados), esta propiedad se distribuye de la siguiente manera: - En la planta baja, dos entradas, un aseo de invitados, un lavadero ingeniosamente invisible, un amplia sala de recepción triple de 50 m2 que se abre a un balcón orientado al sureste con increíbles vistas, un estudio, un magnífico comedor con muebles a medida que da a una bonita terraza.Junto a sus puertas correderas, hay una agradable cocina moderna y su propia terraza cubierta.El diseño original del pasillo conduce a dos espaciosas suites para huéspedes con baño privado.Por último, la escalera, una verdadera hazaña de ingeniería y una verdadera obra de arte, lleva al segundo piso.- En el segundo piso, un gran ventanal inunda de luz natural la magnífica suite del propietario y ofrece un pájaro que se hunde vista panorámica del río Tajo y sus barcos. Completan la suite del propietario un fantástico espacio de almacenamiento, un gran vestidor, un amplio baño en mármol raro, que incluye ducha y bañera.Una cuarta y última suite con baño privado se utiliza actualmente como estudio de artista. Dos plazas de aparcamiento cubiertas cercanas completan esta hermosa y única propiedad.
Lapa, Lisbon – Architect-Designed Duplex with Terrace and Spectacular Tagus River Views
From the continuous balcony adjoining the triple reception room, with complete privacy and no overlooking neighbours, the gaze stretches across the gardens, over Lisbon’s historic rooftops and towards the waters of the Tagus River. Throughout the day, the changing light transforms the views. In the evening, sunsets over Lisbon offer a breathtaking spectacle, in a palette of ochre and red hues, like a living painting.
Thanks to its dual southeast and northwest exposure, this duplex enjoys a remarkable interplay of light from morning until evening. On the opposite side, the dining room welcomes the last rays of sunshine and opens onto a terrace ideal for leisurely meals.
### Elegant and Light-Filled Reception Spaces
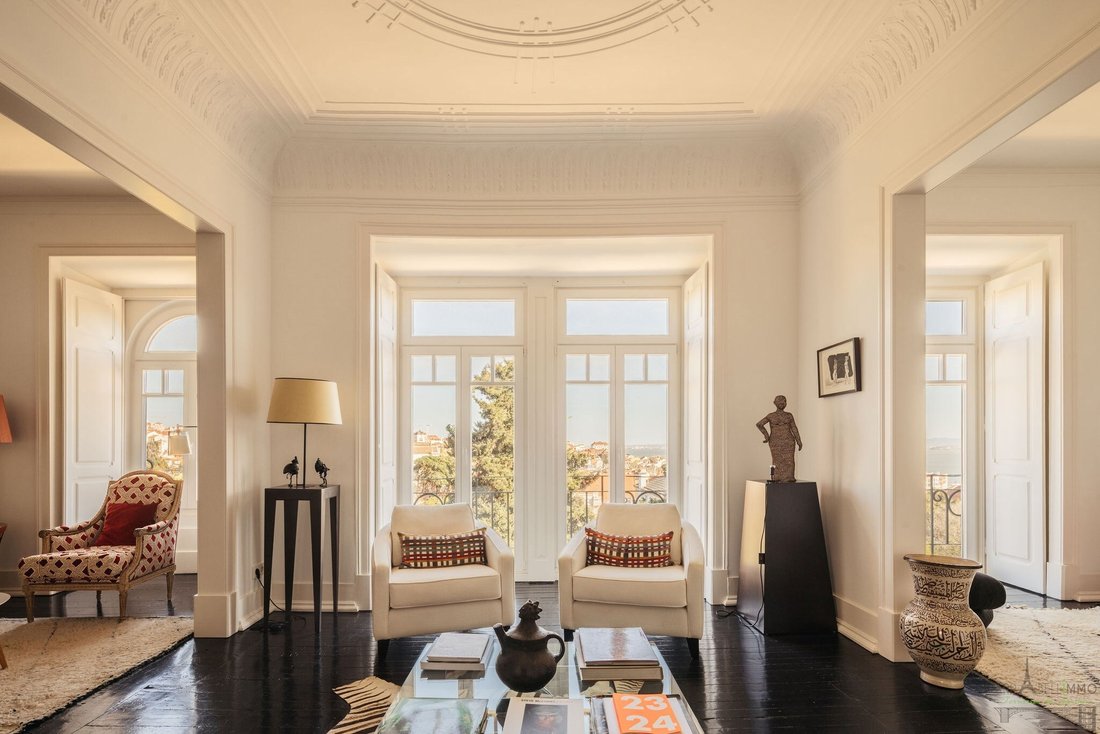
On the fourth floor, beneath high ceilings adorned with decorative mouldings, a spacious triple reception room opens onto the continuous balcony, while a separate TV lounge provides a more intimate setting.
The dining room, featuring bespoke furniture, extends onto an open terrace. The fully equipped kitchen benefits from an enclosed veranda, ideal for enjoying meals in warmth and comfort, even in the depths of winter.
Two spacious bedroom suites, a study, a cloakroom, a guest WC and an integrated laundry room complete this level. Two independent entrances allow for discreet and practical circulation.
A Top Floor Dedicated to Privacy
A sculptural staircase leads to the fifth and top floor, where two additional bedroom suites are located.
In the principal suite, a large roof window frames remarkable views of the Tagus River and Lisbon’s rooftops. A reading bench invites quiet contemplation. A spacious dressing room and a marble bathroom, complete with bathtub and shower, enhance this private space.
The fourth suite, currently used as an artist’s studio, can easily be converted back into a bedroom or used as an office.
Beneath the sloping roof, approximately 50 to 70 sqm of deep storage space has been ingeniously incorporated.
An Architectural Renovation with Distinctive Character
Completely renovated in 2017 by an internationally renowned architect, formerly a curator of contemporary architecture at New York’s Museum of Modern Art (MoMA) and founding director of Lisbon’s MAAT, this duplex also benefited from the creative vision of a French interior designer.
The decorative mouldings and generous ceiling heights blend with contemporary lines and bespoke furnishings, creating a subtle balance between heritage and design.
A centralised audio system, gas central heating and air conditioning ensure optimal comfort.
The property offers 404 sqm of gross private floor area, including more than 300 sqm with ceiling heights exceeding 1.80 metres.
Lapa, a Sought-After Address in the Heart of Lisbon
Occupying the top two floors of a beautifully maintained 1920s building with a lift, this duplex is located in one of Lisbon’s most elegant residential neighbourhoods.
Surrounded by historic mansions, embassies and gardens, Lapa offers a privileged living environment, close to the Estrela Basilica, shops, restaurants, schools and public transport.
Two covered parking spaces, located approximately 300 metres from the building, are included in the sale. A third space can also be rented nearby.
A Truly Distinctive Property
With its generous proportions, architectural character and views across Lisbon and the Tagus River, this duplex offers a rare lifestyle, where each space has its own personality.
An exceptional address, inviting you to discover the beauty of its views and the magic of its natural light.
From the continuous balcony adjoining the triple reception room, with complete privacy and no overlooking neighbours, the gaze stretches across the gardens, over Lisbon’s historic rooftops and towards the waters of the Tagus River. Throughout the day, the changing light transforms the views. In the evening, sunsets over Lisbon offer a breathtaking spectacle, in a palette of ochre and red hues, like a living painting.
Thanks to its dual southeast and northwest exposure, this duplex enjoys a remarkable interplay of light from morning until evening. On the opposite side, the dining room welcomes the last rays of sunshine and opens onto a terrace ideal for leisurely meals.
### Elegant and Light-Filled Reception Spaces
On the fourth floor, beneath high ceilings adorned with decorative mouldings, a spacious triple reception room opens onto the continuous balcony, while a separate TV lounge provides a more intimate setting.
The dining room, featuring bespoke furniture, extends onto an open terrace. The fully equipped kitchen benefits from an enclosed veranda, ideal for enjoying meals in warmth and comfort, even in the depths of winter.
Two spacious bedroom suites, a study, a cloakroom, a guest WC and an integrated laundry room complete this level. Two independent entrances allow for discreet and practical circulation.
A Top Floor Dedicated to Privacy
A sculptural staircase leads to the fifth and top floor, where two additional bedroom suites are located.
In the principal suite, a large roof window frames remarkable views of the Tagus River and Lisbon’s rooftops. A reading bench invites quiet contemplation. A spacious dressing room and a marble bathroom, complete with bathtub and shower, enhance this private space.
The fourth suite, currently used as an artist’s studio, can easily be converted back into a bedroom or used as an office.
Beneath the sloping roof, approximately 50 to 70 sqm of deep storage space has been ingeniously incorporated.
An Architectural Renovation with Distinctive Character
Completely renovated in 2017 by an internationally renowned architect, formerly a curator of contemporary architecture at New York’s Museum of Modern Art (MoMA) and founding director of Lisbon’s MAAT, this duplex also benefited from the creative vision of a French interior designer.
The decorative mouldings and generous ceiling heights blend with contemporary lines and bespoke furnishings, creating a subtle balance between heritage and design.
A centralised audio system, gas central heating and air conditioning ensure optimal comfort.
The property offers 404 sqm of gross private floor area, including more than 300 sqm with ceiling heights exceeding 1.80 metres.
Lapa, a Sought-After Address in the Heart of Lisbon
Occupying the top two floors of a beautifully maintained 1920s building with a lift, this duplex is located in one of Lisbon’s most elegant residential neighbourhoods.
Surrounded by historic mansions, embassies and gardens, Lapa offers a privileged living environment, close to the Estrela Basilica, shops, restaurants, schools and public transport.
Two covered parking spaces, located approximately 300 metres from the building, are included in the sale. A third space can also be rented nearby.
A Truly Distinctive Property
With its generous proportions, architectural character and views across Lisbon and the Tagus River, this duplex offers a rare lifestyle, where each space has its own personality.
An exceptional address, inviting you to discover the beauty of its views and the magic of its natural light.
-
Tipo de propiedad
Apartamento
-
Año de construcción
1920
-
Precio/pie²
$887
-
Consumo
C
Características
- Terraza
- Vista al Agua
- Ascensor
- Moderno
- Frente al Mar
- Frente al Agua
- Cocina abierta
- Duplex
- Plano de planta 2D
Características
Lote
Interior
- Oficina
- Aire Acondicionado
- Bar
- Lavadero
- Ascensor
- Cocina abierta
Outdoor
Explorar la zona
Lapa, Estrela, Lisboa, Portugal
Ver en Google Maps
Precio por sqft
Bajo
Alto
Se unió hace 4 años
Usted ha preguntado por esta propiedad
El agente se comunicará con usted pronto por
Publicado por
60
Anuncios
2023
Se unió
Reserva una visita con the agent
Elija una fecha y si prefiere una visita virtual o presencial con el agente.
Fecha preferida
Tipo de tour
Última actualización
Hoy
Primera publicación
Marzo 18, 2024
Referencia del anuncio
AA168
Propiedades similares cercanas
Nuevos anuncios en Estrela


Explorar más viviendas en venta
Estrela, Lisboa, Portugal tipos de propiedad
Estrela, Lisboa, Portugal búsquedas populares
- Propiedades Vista Panorámica en Estrela, Lisboa, Portugal
- Propiedades Vista al Mar en Estrela, Lisboa, Portugal
- Propiedades Vista al Lago en Estrela, Lisboa, Portugal
- Propiedades con Terraza en Estrela, Lisboa, Portugal
- Propiedades con Bar en Estrela, Lisboa, Portugal
- Propiedades con Sala de juegos en Estrela, Lisboa, Portugal
- Propiedades con Oficina en Estrela, Lisboa, Portugal
- Propiedades Vista al Río en Estrela, Lisboa, Portugal
- Propiedades con Ascensor en Estrela, Lisboa, Portugal
- Propiedades Vista de la ciudad en Estrela, Lisboa, Portugal
- Propiedades Vista a la Montaña en Estrela, Lisboa, Portugal
- Propiedades con Jardín en Estrela, Lisboa, Portugal
- Propiedades con Cocina exterior en Estrela, Lisboa, Portugal
- Propiedades Duplex en Estrela, Lisboa, Portugal
- Propiedades Frente al mar en Estrela, Lisboa, Portugal
- Propiedades Comunidad Cerrada en Estrela, Lisboa, Portugal
- Propiedades Privacidad en Estrela, Lisboa, Portugal
- Propiedades Gran Altitud en Estrela, Lisboa, Portugal
- Propiedades Frente al Agua en Estrela, Lisboa, Portugal
- Propiedades Cima de una colina en Estrela, Lisboa, Portugal
- Propiedades Propiedad de Inversión en Estrela, Lisboa, Portugal
- Propiedades Moderno en Estrela, Lisboa, Portugal
- Propiedades Ecuestre en Estrela, Lisboa, Portugal
- Propiedades Obras nuevas en Estrela, Lisboa, Portugal
- Propiedades con Gimnasio en Estrela, Lisboa, Portugal
- Propiedades con Sauna en Estrela, Lisboa, Portugal
- Propiedades con Sauna en Estrela, Lisboa, Portugal
- Propiedades con Biblioteca en Estrela, Lisboa, Portugal
- Propiedades con Aire Acondicionado en Estrela, Lisboa, Portugal
- Propiedades Frente al Mar en Estrela, Lisboa, Portugal
- Propiedades con Bodega en Estrela, Lisboa, Portugal
- Propiedades con Jacuzzi en Estrela, Lisboa, Portugal
- Propiedades con Chimenea en Estrela, Lisboa, Portugal
- Propiedades con Piscina en Estrela, Lisboa, Portugal
- Propiedades con Garaje en Estrela, Lisboa, Portugal
- Propiedades con Balcón en Estrela, Lisboa, Portugal
- Propiedades Frente al mar en Estrela, Lisboa, Portugal
- Propiedades Mansión en Estrela, Lisboa, Portugal
- Propiedades con Cocina abierta en Estrela, Lisboa, Portugal
- Propiedades Renovado en Estrela, Lisboa, Portugal
- Propiedades con Cine en Estrela, Lisboa, Portugal
- Propiedades Frente al Lago en Estrela, Lisboa, Portugal
- Propiedades Frente al río en Estrela, Lisboa, Portugal
- Propiedades Frente a la Playa en Estrela, Lisboa, Portugal
- Propiedades con Piscina cubierta en Estrela, Lisboa, Portugal
- Propiedades Vista al Agua en Estrela, Lisboa, Portugal
Guías e historias relacionadas
La confianza de los mejores brokers del mundo
Los agentes tras las propiedades más excepcionales del mundo publican en JamesEdition.
- Anuncios de Sotheby's, Christie's, BARNES y Engel & Völkers
- Cada anuncio se revisa antes de publicarse
- Conecte directamente con agentes verificados
Al continuar, acepta nuestros Términos y la Política de Privacidad.