$7,273,565
Casa En Venta
- 8,956 Sqft
- 13
Sobre la propiedad
La descripción se tradujo automáticamente.
La descripción se muestra en el idioma original.
En uno de los lugares más nobles de Lisboa, conocido como Lapa, rodeado de otros palacios y edificios sofisticados, se alza este Palacete. Lapa es un oasis verde en una de las siete colinas de Lisboa, con vistas al río Tajo, a sólo cinco o diez minutos del centro de Lisboa.
Este encantador Palacio tiene dos fachadas en dos calles emblemáticas de Lapa. Una tercera fachada da a un espacio exteri
Este encantador Palacio tiene dos fachadas en dos calles emblemáticas de Lapa. Una tercera fachada da a un espacio exteri
In one of the noblest locations of Lisbon, known as Lapa, surrounded by other palaces and sophisticated buildings, stands this Palacete. Lapa is a green oasis on one of the seven hills of Lisbon, overlooking the Tejo River, only five to ten minutes away from the center of Lisboa.
This lovely Palace has two façades on two emblematic streets in Lapa. A third façade overlooks a very charming outd
This lovely Palace has two façades on two emblematic streets in Lapa. A third façade overlooks a very charming outd

En uno de los lugares más nobles de Lisboa, conocido como Lapa, rodeado de otros palacios y edificios sofisticados, se alza este Palacete. Lapa es un oasis verde en una de las siete colinas de Lisboa, con vistas al río Tajo, a sólo cinco o diez minutos del centro de Lisboa.
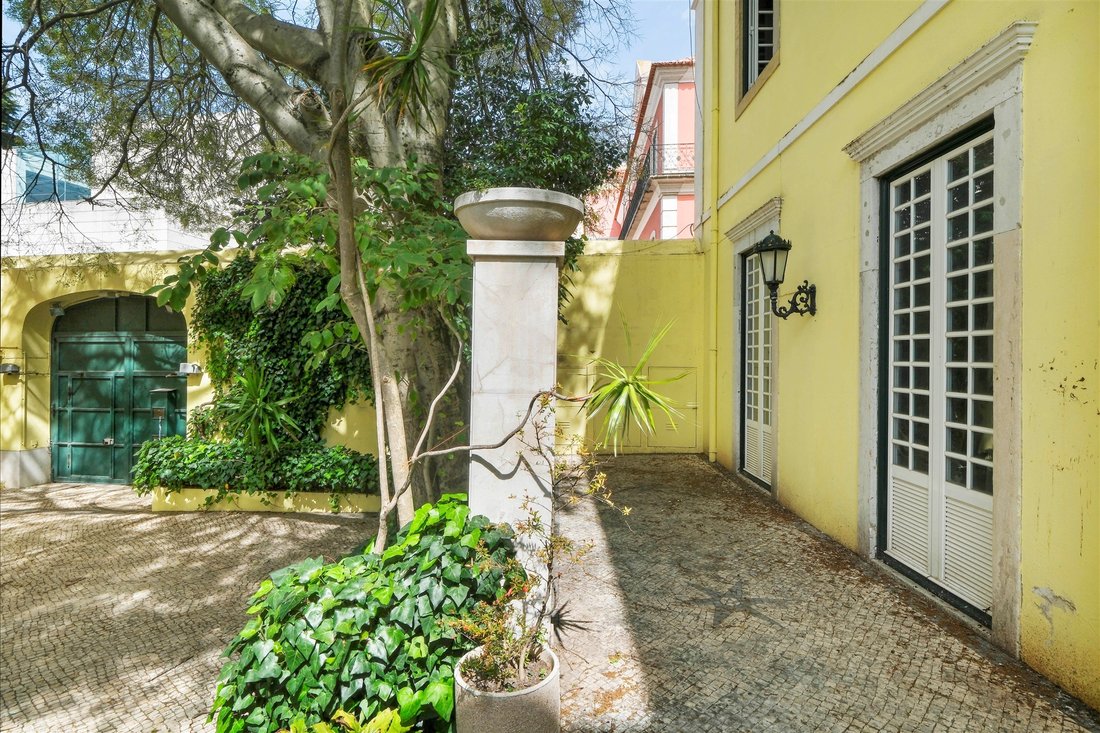
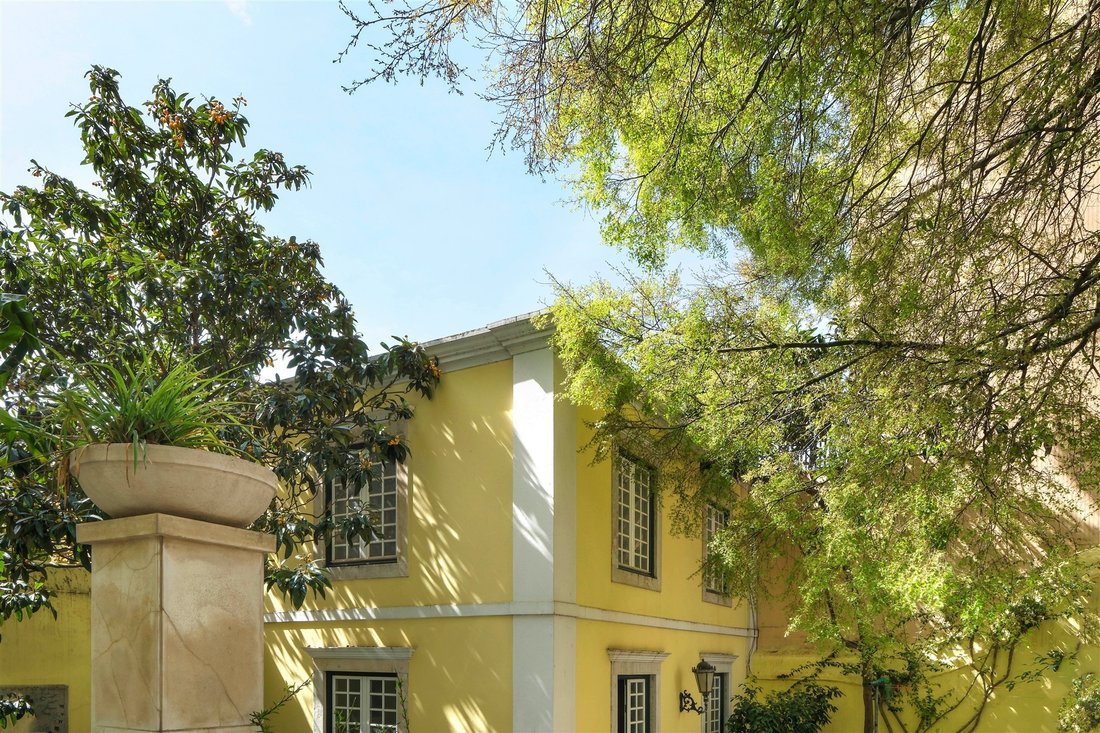
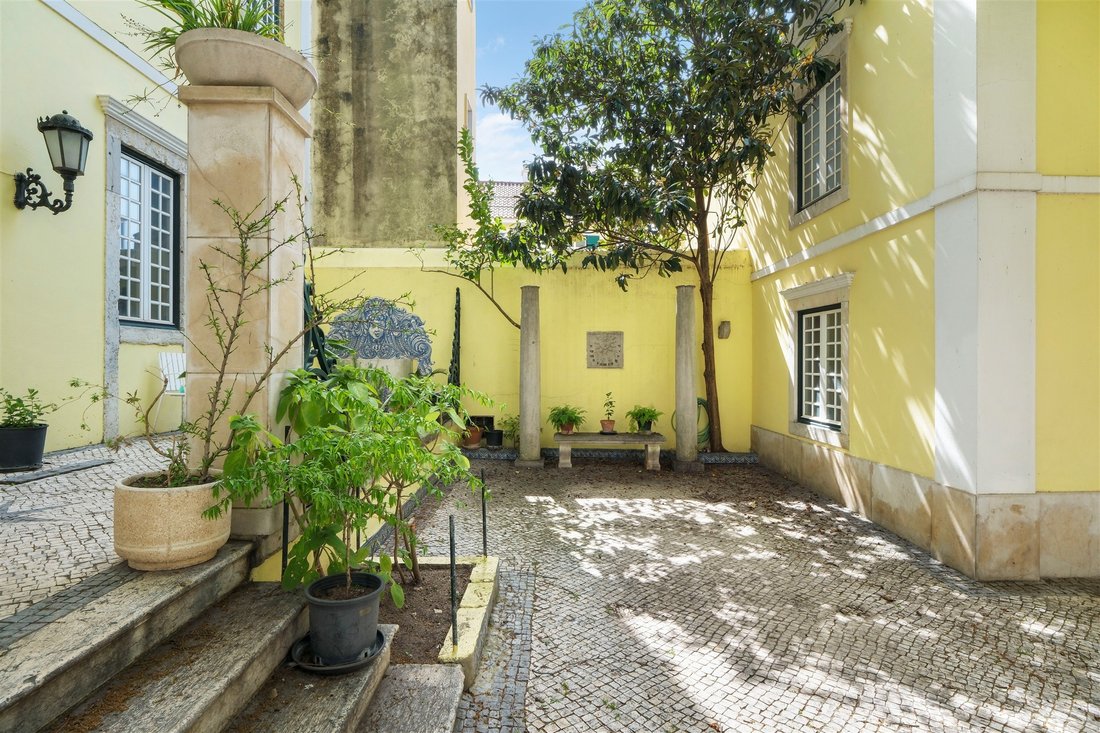
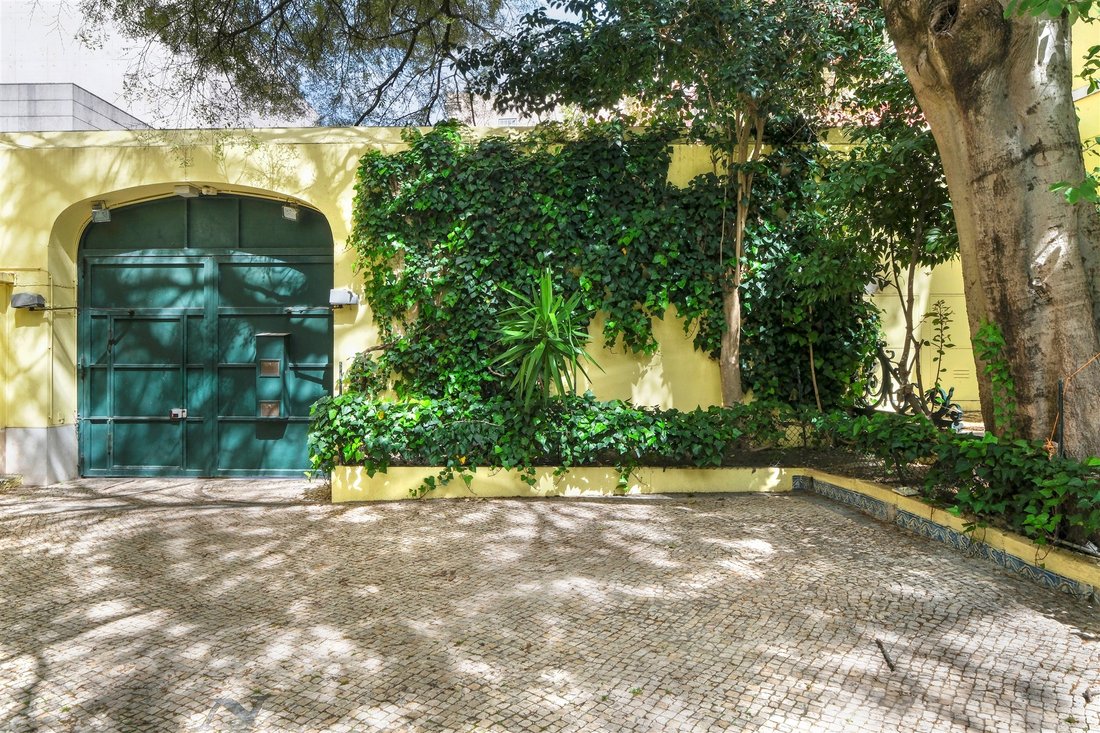
Este encantador Palacio tiene dos fachadas en dos calles emblemáticas de Lapa. Una tercera fachada da a un espacio exterior muy encantador, con cerca de trescientos metros cuadrados, un árbol enorme increíble, y la exposición al sol del oeste.
La planta baja del Palacete se construyó en el siglo XVIII, mientras que el siguiente nivel se construyó en el siglo XIX.
El edificio tiene una estructura de losa que facilita cualquier alteración en su interior.
El Palacete tiene una entrada principal que conduce a un vestíbulo señorial de doble altura con piedras antiguas en el suelo, azulejos del siglo XVIII y una magnífica escalera que conduce al primer piso. A la derecha hay tres habitaciones contiguas. A la izquierda, un gran salón con chimenea. En el extremo opuesto, y con salida al jardín, encontramos un cuarto de baño, una cocina, una entrada secundaria con escalera y ascensor, un tocador y un cuarto de baño de servicio hacia el jardín. La primera planta tiene una distribución similar a la planta baja, con las zonas de baño y cocina en columna. Esta planta cuenta con cinco dormitorios y tres baños completos. Dos de estos son dormitorios son en suite y los otros tres comparten un baño. Actualmente, dos de estas habitaciones funcionan como sala de estar y comedor. También hay una sala de estar que conecta varios de los espacios.
Las seis ventanas de tipo francés, diseñadas con un arco liso y marcos de piedra, aportan mucha luz y encanto. Cada ventana tiene un balcón individual con delicados herrajes. Las ventanas hacia el jardín también son grandes y dejan entrar mucha luz. Permiten disfrutar desde el interior de la vista de este espacio exterior y un árbol frondoso. La segunda planta, tiene acceso a través del ascensor y una escalera. Dispone de una cocina, tres cuartos de baño, cuatro dormitorios y un salón con chimenea. Cuenta con un anexo que se utilizó como establo durante el siglo XVIII. Ya en el siglo XIX, se convirtió en garaje y más tarde se le dio uso residencial. El palacio se vende ”tal cual”.
Ideal para edifício institucional, hotel boutique, apartamentos, o casa de luxo.
Posibilidad de jardín y lugares de estacionamento.
Este encantador Palacio tiene dos fachadas en dos calles emblemáticas de Lapa. Una tercera fachada da a un espacio exterior muy encantador, con cerca de trescientos metros cuadrados, un árbol enorme increíble, y la exposición al sol del oeste.
La planta baja del Palacete se construyó en el siglo XVIII, mientras que el siguiente nivel se construyó en el siglo XIX.
El edificio tiene una estructura de losa que facilita cualquier alteración en su interior.
El Palacete tiene una entrada principal que conduce a un vestíbulo señorial de doble altura con piedras antiguas en el suelo, azulejos del siglo XVIII y una magnífica escalera que conduce al primer piso. A la derecha hay tres habitaciones contiguas. A la izquierda, un gran salón con chimenea. En el extremo opuesto, y con salida al jardín, encontramos un cuarto de baño, una cocina, una entrada secundaria con escalera y ascensor, un tocador y un cuarto de baño de servicio hacia el jardín. La primera planta tiene una distribución similar a la planta baja, con las zonas de baño y cocina en columna. Esta planta cuenta con cinco dormitorios y tres baños completos. Dos de estos son dormitorios son en suite y los otros tres comparten un baño. Actualmente, dos de estas habitaciones funcionan como sala de estar y comedor. También hay una sala de estar que conecta varios de los espacios.
Las seis ventanas de tipo francés, diseñadas con un arco liso y marcos de piedra, aportan mucha luz y encanto. Cada ventana tiene un balcón individual con delicados herrajes. Las ventanas hacia el jardín también son grandes y dejan entrar mucha luz. Permiten disfrutar desde el interior de la vista de este espacio exterior y un árbol frondoso. La segunda planta, tiene acceso a través del ascensor y una escalera. Dispone de una cocina, tres cuartos de baño, cuatro dormitorios y un salón con chimenea. Cuenta con un anexo que se utilizó como establo durante el siglo XVIII. Ya en el siglo XIX, se convirtió en garaje y más tarde se le dio uso residencial. El palacio se vende ”tal cual”.
Ideal para edifício institucional, hotel boutique, apartamentos, o casa de luxo.
Posibilidad de jardín y lugares de estacionamento.
In one of the noblest locations of Lisbon, known as Lapa, surrounded by other palaces and sophisticated buildings, stands this Palacete. Lapa is a green oasis on one of the seven hills of Lisbon, overlooking the Tejo River, only five to ten minutes away from the center of Lisboa.
This lovely Palace has two façades on two emblematic streets in Lapa. A third façade overlooks a very charming outdoor space, with about three hundred square meters, an amazing huge tree, and west sun exposure.
The ground floor of the Palacete was built in the 18th century, while the next level was built in the XIX century.
The building has a slab structure which facilitates any alterations to its interior.
The Palacete has a main entrance leading to a double-height manorial entrance hall with ancient stones on the floor, 18th-century tiles, and a magnificent staircase leading to the first floor. To the right are three adjoining rooms. To the left, is a large living room with an open fireplace. At the opposite end, and with an exit to the garden, we find a bathroom, a kitchen, a secondary entrance with stairs and a lift, a powder room, and a service bathroom towards the garden. The first floor has a similar layout to the ground floor, with the bathroom and kitchen areas in a column. This floor has five bedrooms and three full bathrooms. Two of the bedrooms are en-suite and the other three share a bathroom. Currently, two of these rooms function as a living room and a dining room. There is also a living room that connects several of the spaces.
The six French-type windows at the front designed with a smooth arch and stone frames bring lots of light and charm. Each window has an individual balcony with delicate ironwork. The windows towards the garden are also large, allowing plenty of light in. They allow you to enjoy from the inside, the view of this outdoor space and its beautiful leafy tree. The second floor, a little recessed, has access through the lift and a staircase. It has a kitchen, three bathrooms, four bedrooms, and a living room with a fireplace. To the right of the lift, there is a staircase to the attic. There is also an annex that was used as a stable during the 18th century. Already in the 19th century, it became a garage and later given residential use. The palace is sold ”as is”.
Ideal for institutional buildings, boutique hotels, flats, and luxury villas
Would be possible to create a lawned garden and parking spaces
This lovely Palace has two façades on two emblematic streets in Lapa. A third façade overlooks a very charming outdoor space, with about three hundred square meters, an amazing huge tree, and west sun exposure.
The ground floor of the Palacete was built in the 18th century, while the next level was built in the XIX century.
The building has a slab structure which facilitates any alterations to its interior.
The Palacete has a main entrance leading to a double-height manorial entrance hall with ancient stones on the floor, 18th-century tiles, and a magnificent staircase leading to the first floor. To the right are three adjoining rooms. To the left, is a large living room with an open fireplace. At the opposite end, and with an exit to the garden, we find a bathroom, a kitchen, a secondary entrance with stairs and a lift, a powder room, and a service bathroom towards the garden. The first floor has a similar layout to the ground floor, with the bathroom and kitchen areas in a column. This floor has five bedrooms and three full bathrooms. Two of the bedrooms are en-suite and the other three share a bathroom. Currently, two of these rooms function as a living room and a dining room. There is also a living room that connects several of the spaces.
The six French-type windows at the front designed with a smooth arch and stone frames bring lots of light and charm. Each window has an individual balcony with delicate ironwork. The windows towards the garden are also large, allowing plenty of light in. They allow you to enjoy from the inside, the view of this outdoor space and its beautiful leafy tree. The second floor, a little recessed, has access through the lift and a staircase. It has a kitchen, three bathrooms, four bedrooms, and a living room with a fireplace. To the right of the lift, there is a staircase to the attic. There is also an annex that was used as a stable during the 18th century. Already in the 19th century, it became a garage and later given residential use. The palace is sold ”as is”.
Ideal for institutional buildings, boutique hotels, flats, and luxury villas
Would be possible to create a lawned garden and parking spaces
-
Tipo de propiedad
Casa
-
Año de construcción
1920
-
Precio/pie²
$812
Características
Explorar la zona
Lapa, Lisboa, 1200-001, Portugal
Ver en Google Maps
Precio por sqft
Bajo
Alto
Se unió hace 11 años
Usted ha preguntado por esta propiedad
El agente se comunicará con usted pronto por
Publicado por
295
Anuncios
2015
Se unió
Reserva una visita con Lisboa Office
Elija una fecha y si prefiere una visita virtual o presencial con el agente.
Fecha preferida
Tipo de tour

Portugal Sotheby's International Realty
Rua Carlos Alberto Da Mota Pinto nº3 A – Diana Park, n.º 35 Loja C, 1050, 1070-046, Lisbon, Lisboa, Portugal
Ver perfil de la agencia
Ideally located in Lisbon’s city centre, near the famous Marques de Pombal
round-about and next to Lisbon’s mos
round-about and next to Lisbon’s mos
Ideally located in Lisbon’s city centre, near the famous Marques de Pombal
round-about and next to Lisbon’s most lovely garden Parque Eduardo VII, the
Lisbon Office is part of the luxurious Ritz Four Seasons Hotel and Shopping
complex. In one of the city´s high-end residential areas, the office is also
close to the main tourist attractions of the fascinating Portuguese capital
city, such as St George´s Castle, the medieval Old Town, and the Tagus River. A
highly skilled and motivated team, with a diverse professional background,
guarantees an exceptional level of service. The sales team is led by an Office
Manager with many years of experience in real estate-related matters. To assure
a smooth and risk-free transaction the office includes a Process Manager with
legal and commercial background. Travessiazul Med Imob Lda AMI 8671
round-about and next to Lisbon’s most lovely garden Parque Eduardo VII, the
Lisbon Office is part of the luxurious Ritz Four Seasons Hotel and Shopping
complex. In one of the city´s high-end residential areas, the office is also
close to the main tourist attractions of the fascinating Portuguese capital
city, such as St George´s Castle, the medieval Old Town, and the Tagus River. A
highly skilled and motivated team, with a diverse professional background,
guarantees an exceptional level of service. The sales team is led by an Office
Manager with many years of experience in real estate-related matters. To assure
a smooth and risk-free transaction the office includes a Process Manager with
legal and commercial background. Travessiazul Med Imob Lda AMI 8671
Última actualización
Noviembre 27, 2025
Primera publicación
Abril 18, 2023
Enlace del anuncio
Referencia del anuncio
YEN8XB
Propiedades similares cercanas
Nuevos anuncios en Misericordia




Explorar más viviendas en venta
Misericordia, Lisboa, Portugal tipos de propiedad
- Apartamentos en venta en Misericordia, Lisboa, Portugal
- Casas en venta en Misericordia, Lisboa, Portugal
- Penthouses en venta en Misericordia, Lisboa, Portugal
- Condominios en venta en Misericordia, Lisboa, Portugal
- Fincas en venta en Misericordia, Lisboa, Portugal
- Chateaus en venta en Misericordia, Lisboa, Portugal
- Villas en venta en Misericordia, Lisboa, Portugal
- Casas adosadas en venta en Misericordia, Lisboa, Portugal
- Terreno en venta en Misericordia, Lisboa, Portugal
Misericordia, Lisboa, Portugal búsquedas populares
- Propiedades Vista Panorámica en Misericordia, Lisboa, Portugal
- Propiedades Vista al Mar en Misericordia, Lisboa, Portugal
- Propiedades con Terraza en Misericordia, Lisboa, Portugal
- Propiedades con Bar en Misericordia, Lisboa, Portugal
- Propiedades con Sala de juegos en Misericordia, Lisboa, Portugal
- Propiedades con Oficina en Misericordia, Lisboa, Portugal
- Propiedades Vista al Río en Misericordia, Lisboa, Portugal
- Propiedades con Ascensor en Misericordia, Lisboa, Portugal
- Propiedades Vista de la ciudad en Misericordia, Lisboa, Portugal
- Propiedades Vista a la Montaña en Misericordia, Lisboa, Portugal
- Propiedades con Jardín en Misericordia, Lisboa, Portugal
- Propiedades con Cocina exterior en Misericordia, Lisboa, Portugal
- Propiedades Duplex en Misericordia, Lisboa, Portugal
- Propiedades Comunidad Cerrada en Misericordia, Lisboa, Portugal
- Propiedades Privacidad en Misericordia, Lisboa, Portugal
- Propiedades Frente al Agua en Misericordia, Lisboa, Portugal
- Propiedades Propiedad de Inversión en Misericordia, Lisboa, Portugal
- Propiedades Moderno en Misericordia, Lisboa, Portugal
- Propiedades Ecuestre en Misericordia, Lisboa, Portugal
- Propiedades Obras nuevas en Misericordia, Lisboa, Portugal
- Propiedades con Gimnasio en Misericordia, Lisboa, Portugal
- Propiedades con Sauna en Misericordia, Lisboa, Portugal
- Propiedades con Biblioteca en Misericordia, Lisboa, Portugal
- Propiedades con Aire Acondicionado en Misericordia, Lisboa, Portugal
- Propiedades con Bodega en Misericordia, Lisboa, Portugal
- Propiedades con Jacuzzi en Misericordia, Lisboa, Portugal
- Propiedades con Chimenea en Misericordia, Lisboa, Portugal
- Propiedades con Piscina en Misericordia, Lisboa, Portugal
- Propiedades con Garaje en Misericordia, Lisboa, Portugal
- Propiedades con Balcón en Misericordia, Lisboa, Portugal
- Propiedades Mansión en Misericordia, Lisboa, Portugal
- Propiedades con Cocina abierta en Misericordia, Lisboa, Portugal
- Propiedades Renovado en Misericordia, Lisboa, Portugal
- Propiedades con Cine en Misericordia, Lisboa, Portugal
- Propiedades Frente al río en Misericordia, Lisboa, Portugal
- Propiedades Frente a la Playa en Misericordia, Lisboa, Portugal
- Propiedades Vista al Agua en Misericordia, Lisboa, Portugal
- Propiedades Vista al Mar en Misericordia, Lisboa, Portugal
Guías e historias relacionadas
La confianza de los mejores brokers del mundo
Los agentes tras las propiedades más excepcionales del mundo publican en JamesEdition.
- Anuncios de Sotheby's, Christie's, BARNES y Engel & Völkers
- Cada anuncio se revisa antes de publicarse
- Conecte directamente con agentes verificados
Al continuar, acepta nuestros Términos y la Política de Privacidad.