$2,912,780
Casa, 5 Habitaciones, En Venta
- 5 Hab.
- 6 Baños
- 3,908 Sqft
- 4
Sobre la propiedad
La descripción se tradujo automáticamente.
La descripción se muestra en el idioma original.
Este bello edificio de principios del siglo XX, ahora transformado en una bonita, práctica y encantadora vivienda unifamiliar, es el resultado de una reforma de gran calidad en la que se ha cuidado el mantenimiento y la restauración de la fachada original. Situada en una tranquila calle a 100 metros de la Rua da Escola Politécnica, en una zona llena de historia y tradición entre Rato y Príncipe Re
This beautiful building from the beginning of the 20th century, now transformed into a beautiful, practical and charming single-family home, is the result of a high-quality renovation in which care was taken to maintain and restore the original façade. Located in a quiet street 100 meters from Rua da Escola Politécnica, in an area full of history and tradition between Rato and Príncipe Real, this
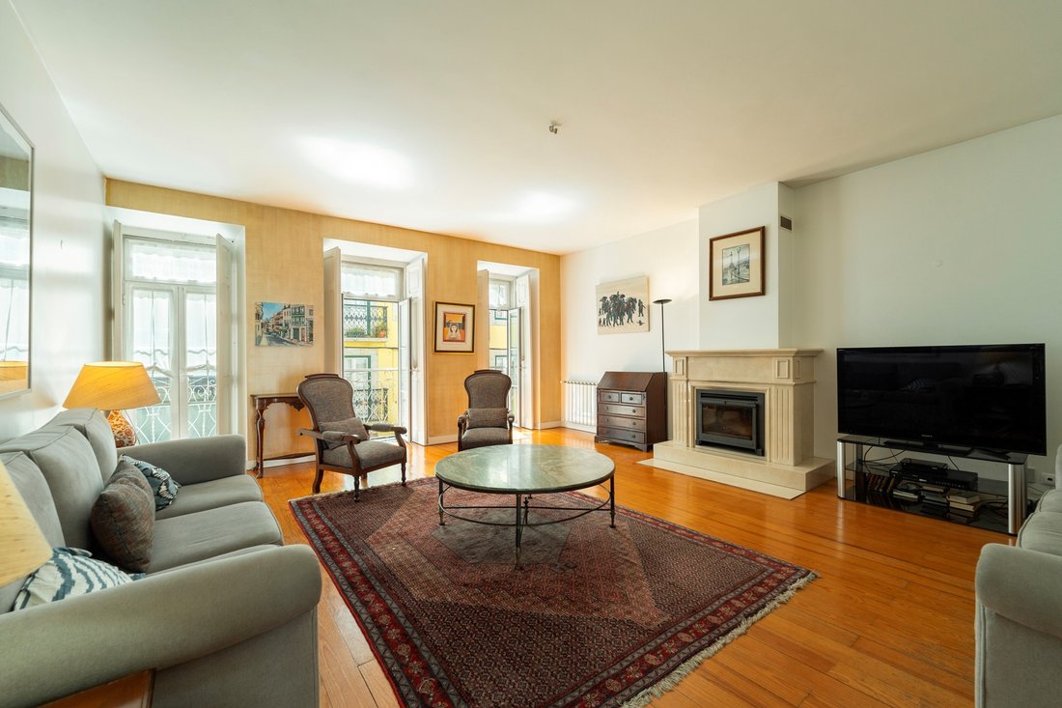
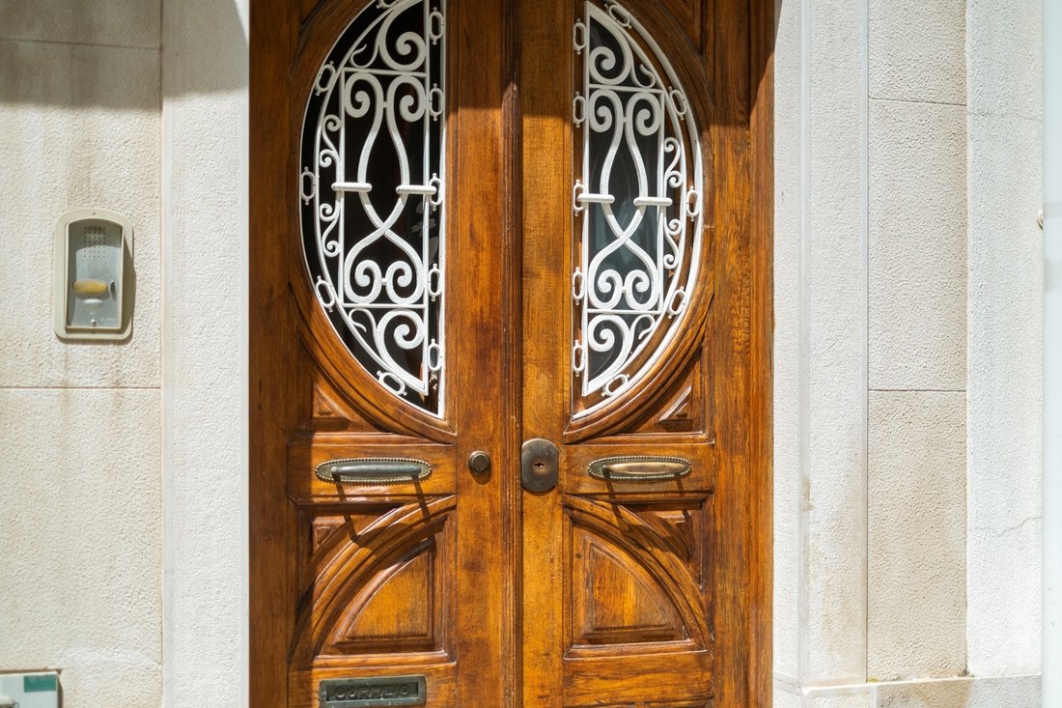
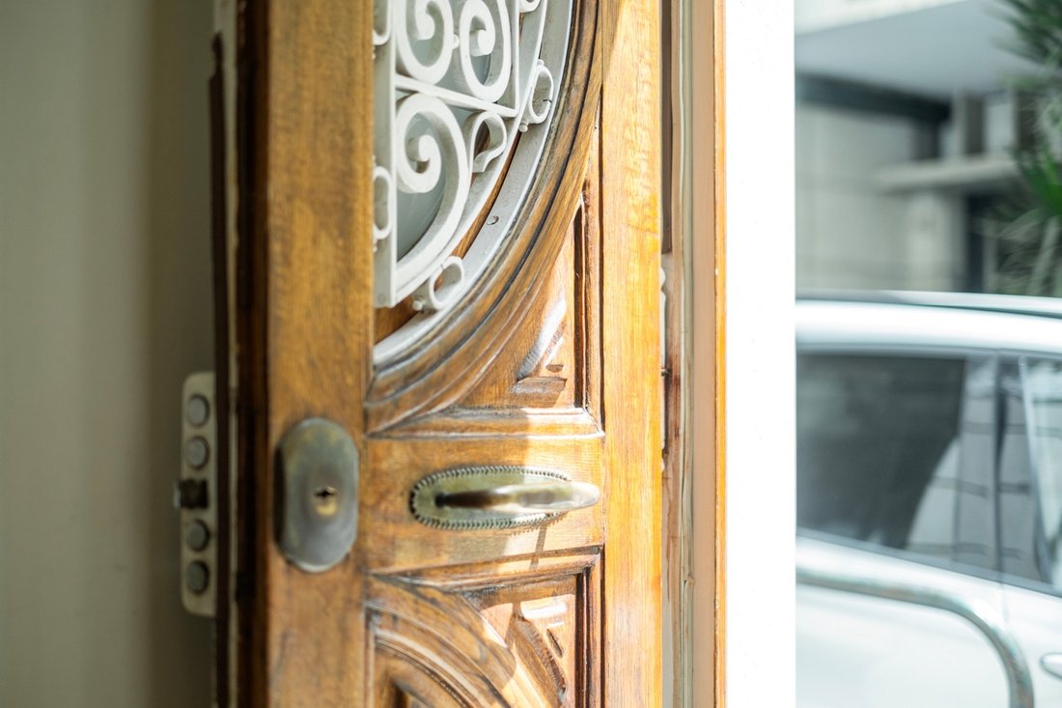
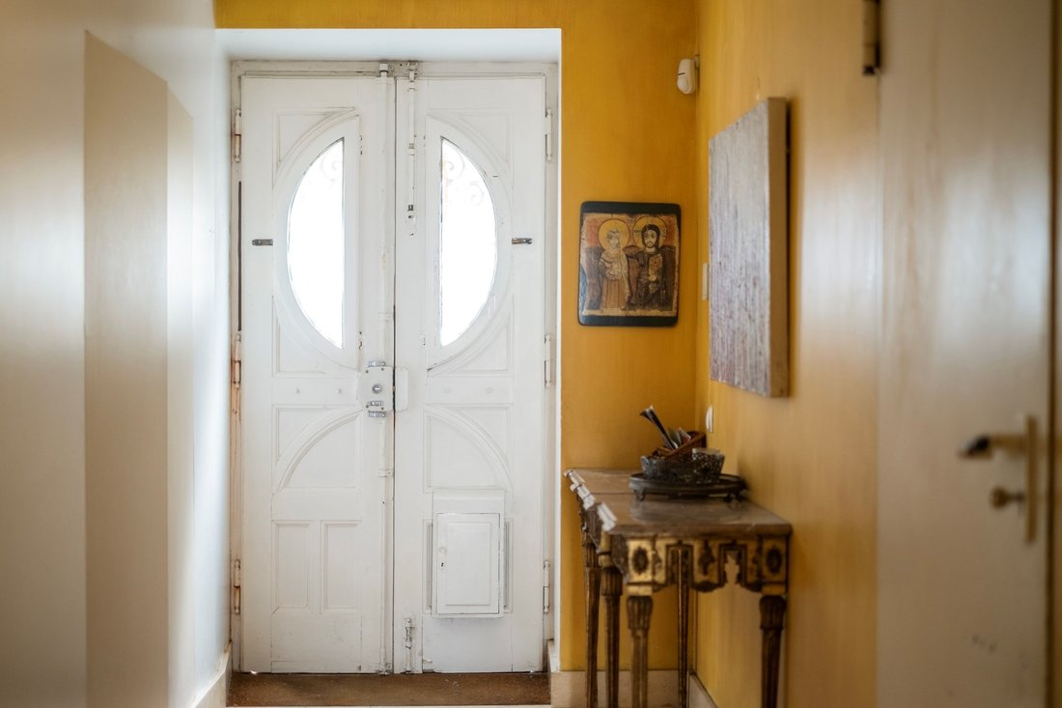
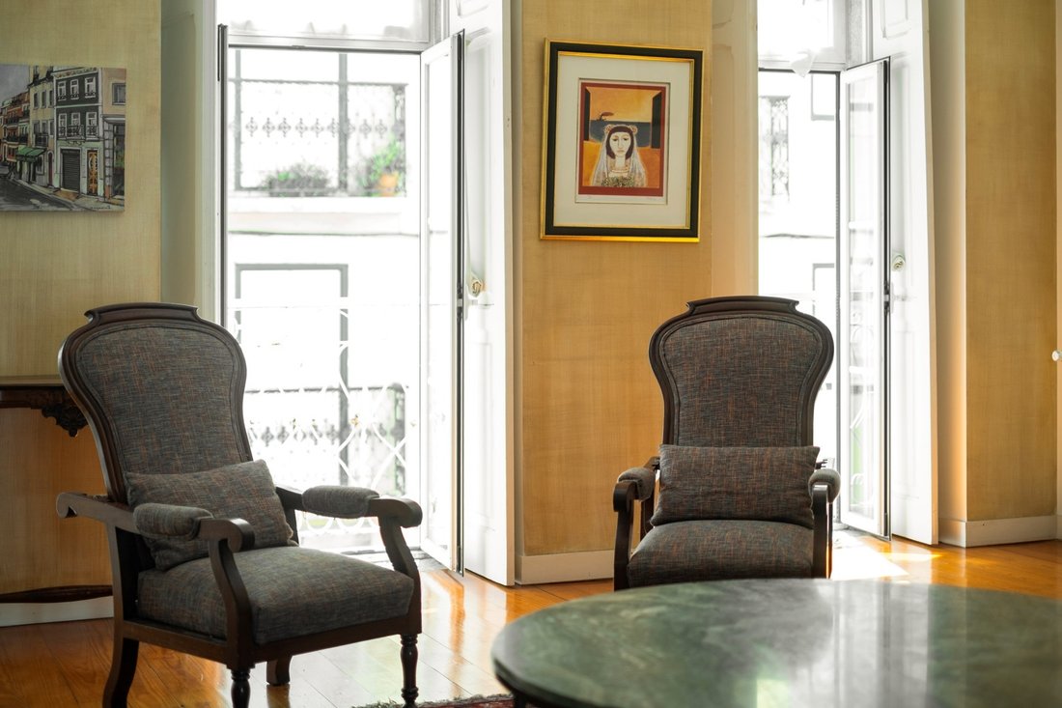
Este bello edificio de principios del siglo XX, ahora transformado en una bonita, práctica y encantadora vivienda unifamiliar, es el resultado de una reforma de gran calidad en la que se ha cuidado el mantenimiento y la restauración de la fachada original. Situada en una tranquila calle a 100 metros de la Rua da Escola Politécnica, en una zona llena de historia y tradición entre Rato y Príncipe Real, esta casa es ideal para una familia que quiera vivir en el centro histórico de Lisboa en una zona tranquila, a pocos metros de todo tipo de tiendas, restaurantes, museos y jardines locales. Con una superficie privada de 363 metros cuadrados, más 42 metros cuadrados de jardín y un amplio garaje para un coche grande o dos pequeños, bicicletas, una bodega y espacio de almacenamiento. El chalet se distribuye en cuatro plantas con la entrada principal a la vivienda en la planta baja, donde tenemos el garaje y la puerta principal que da a la calle, en el lado opuesto de esta planta tenemos un gran salón con ascensor que sube a la segunda planta y una pequeña habitación ideal para despacho, lavandería, estudio..., ambas dan a un jardín de 42 metros cuadrados. El salón tiene dos puertas que dan al jardín y el estudio tiene una puerta. En la primera planta encontramos la cocina, el lavadero, un aseo y el comedor con ventanas hacia la parte trasera (hacia el patio). En la misma planta, orientado hacia la parte delantera de la casa, tenemos el salón principal con chimenea. La planta dos consta de dos dormitorios orientados al frente, uno de ellos con vestidor, y un enorme dormitorio en suite con vestidor y acceso por ascensor. Esta planta también cuenta con un segundo baño de apoyo a los dos dormitorios. En la tercera planta hay dos suites, una de ellas con balcón a la fachada posterior y la suite principal de veinticinco metros cuadrados, con una gran terraza de doce metros cuadrados, orientada a Príncipe Real y con vista lateral al Tajo con el Cristo Rei al fondo. La fachada principal del edificio está revestida con bellos azulejos de principios del siglo XX. Las obras de rehabilitación se realizaron para poder construir una pequeña piscina en el jardín. Una oportunidad que no debe perderse si desea una gran villa con garaje y espacio exterior en el centro de Lisboa.
This beautiful building from the beginning of the 20th century, now transformed into a beautiful, practical and charming single-family home, is the result of a high-quality renovation in which care was taken to maintain and restore the original façade. Located in a quiet street 100 meters from Rua da Escola Politécnica, in an area full of history and tradition between Rato and Príncipe Real, this house is ideal for a family who want to live in the historic center of Lisbon in a quiet area, just a few meters from all kinds of local shops, restaurants, museums and gardens. With a private area of 363 square meters, plus 42 square meters of garden and a spacious garage for one large or two small cars, bicycles, a wine cellar and storage space. The villa is spread over four floors with the main entrance to the house on the first floor, where we have the garage and the front door facing the street. On the opposite side of this floor we have a large living room with an elevator that goes up to the second floor and a small room ideal for an office, laundry, study..., both facing a garden of 42 square meters. The living room has two doors facing the garden and the study has one door. On the first floor we find the kitchen, pantry, a guest toilet and the dining room with windows facing backwards (towards the patio). On the same floor, facing the front of the house, we have the main living room with a fireplace. Floor two consists of two front-facing bedrooms, one with a dressing room and a huge en-suite bedroom with a dressing room and elevator access. This floor also has a second bathroom to support the two bedrooms. On the third floor there are two suites, one of which has a balcony facing the rear façade and the twenty-five square meter master suite, with a large twelve square meter terrace, facing Príncipe Real and with a side view of the Tagus with Cristo Rei in the background. The main façade of the building is lined with beautiful tiles from the early 20th century. The refurbishment work was carried out so that a small swimming pool could be built in the garden. An opportunity not to be missed if you want a large villa with a garage and outdoor space in the center of Lisbon.
-
Tipo de propiedad
Casa
-
Año de construcción
1900
-
Precio/pie²
$745
Características
Explorar la zona
Príncipe Real, Lisboa, 1250-096, Portugal
Ver en Google Maps
Precio por sqft
Bajo
Alto
Se unió hace 10 años
Usted ha preguntado por esta propiedad
El agente se comunicará con usted pronto por
Publicado por
203
Anuncios
2016
Se unió
Reserva una visita con the agent
Elija una fecha y si prefiere una visita virtual o presencial con el agente.
Fecha preferida
Tipo de tour

Portugal Sotheby's International Realty
Avenida Dom João II 1.12.02 Edificio Adamastor, Edificio Adamastor, Lisbon, Lisboa, Portugal
Ver perfil de la agencia
Última actualización
Mayo 16
Primera publicación
Agosto 1, 2024
Enlace del anuncio
Referencia del anuncio
G2M6XK
Propiedades similares cercanas
Nuevos anuncios en Campo de Ourique


Explorar más viviendas en venta
Campo de Ourique, Lisboa, Portugal tipos de propiedad
- Apartamentos en venta en Campo de Ourique, Lisboa, Portugal
- Casas en venta en Campo de Ourique, Lisboa, Portugal
- Villas en venta en Campo de Ourique, Lisboa, Portugal
- Penthouses en venta en Campo de Ourique, Lisboa, Portugal
- Casas adosadas en venta en Campo de Ourique, Lisboa, Portugal
- Terreno en venta en Campo de Ourique, Lisboa, Portugal
Campo de Ourique, Lisboa, Portugal búsquedas populares
- Propiedades Vista Panorámica en Campo de Ourique, Lisboa, Portugal
- Propiedades con Terraza en Campo de Ourique, Lisboa, Portugal
- Propiedades con Bar en Campo de Ourique, Lisboa, Portugal
- Propiedades con Sala de juegos en Campo de Ourique, Lisboa, Portugal
- Propiedades con Oficina en Campo de Ourique, Lisboa, Portugal
- Propiedades Vista al Río en Campo de Ourique, Lisboa, Portugal
- Propiedades con Ascensor en Campo de Ourique, Lisboa, Portugal
- Propiedades Vista de la ciudad en Campo de Ourique, Lisboa, Portugal
- Propiedades Vista a la Montaña en Campo de Ourique, Lisboa, Portugal
- Propiedades con Jardín en Campo de Ourique, Lisboa, Portugal
- Propiedades con Cocina exterior en Campo de Ourique, Lisboa, Portugal
- Propiedades Duplex en Campo de Ourique, Lisboa, Portugal
- Propiedades Comunidad Cerrada en Campo de Ourique, Lisboa, Portugal
- Propiedades Privacidad en Campo de Ourique, Lisboa, Portugal
- Propiedades Gran Altitud en Campo de Ourique, Lisboa, Portugal
- Propiedades Frente al Agua en Campo de Ourique, Lisboa, Portugal
- Propiedades Cima de una colina en Campo de Ourique, Lisboa, Portugal
- Propiedades Propiedad de Inversión en Campo de Ourique, Lisboa, Portugal
- Propiedades Moderno en Campo de Ourique, Lisboa, Portugal
- Propiedades Ecuestre en Campo de Ourique, Lisboa, Portugal
- Propiedades Obras nuevas en Campo de Ourique, Lisboa, Portugal
- Propiedades con Gimnasio en Campo de Ourique, Lisboa, Portugal
- Propiedades con Sauna en Campo de Ourique, Lisboa, Portugal
- Propiedades con Biblioteca en Campo de Ourique, Lisboa, Portugal
- Propiedades con Aire Acondicionado en Campo de Ourique, Lisboa, Portugal
- Propiedades Frente al Mar en Campo de Ourique, Lisboa, Portugal
- Propiedades con Bodega en Campo de Ourique, Lisboa, Portugal
- Propiedades con Jacuzzi en Campo de Ourique, Lisboa, Portugal
- Propiedades con Chimenea en Campo de Ourique, Lisboa, Portugal
- Propiedades con Piscina en Campo de Ourique, Lisboa, Portugal
- Propiedades con Garaje en Campo de Ourique, Lisboa, Portugal
- Propiedades con Balcón en Campo de Ourique, Lisboa, Portugal
- Propiedades Mansión en Campo de Ourique, Lisboa, Portugal
- Propiedades con Cocina abierta en Campo de Ourique, Lisboa, Portugal
- Propiedades Renovado en Campo de Ourique, Lisboa, Portugal
- Propiedades con Cine en Campo de Ourique, Lisboa, Portugal
- Propiedades con Piscina cubierta en Campo de Ourique, Lisboa, Portugal
- Propiedades Vista al Agua en Campo de Ourique, Lisboa, Portugal
Guías e historias relacionadas
La confianza de los mejores brokers del mundo
Los agentes tras las propiedades más excepcionales del mundo publican en JamesEdition.
- Anuncios de Sotheby's, Christie's, BARNES y Engel & Völkers
- Cada anuncio se revisa antes de publicarse
- Conecte directamente con agentes verificados
Al continuar, acepta nuestros Términos y la Política de Privacidad.