$5,566,149
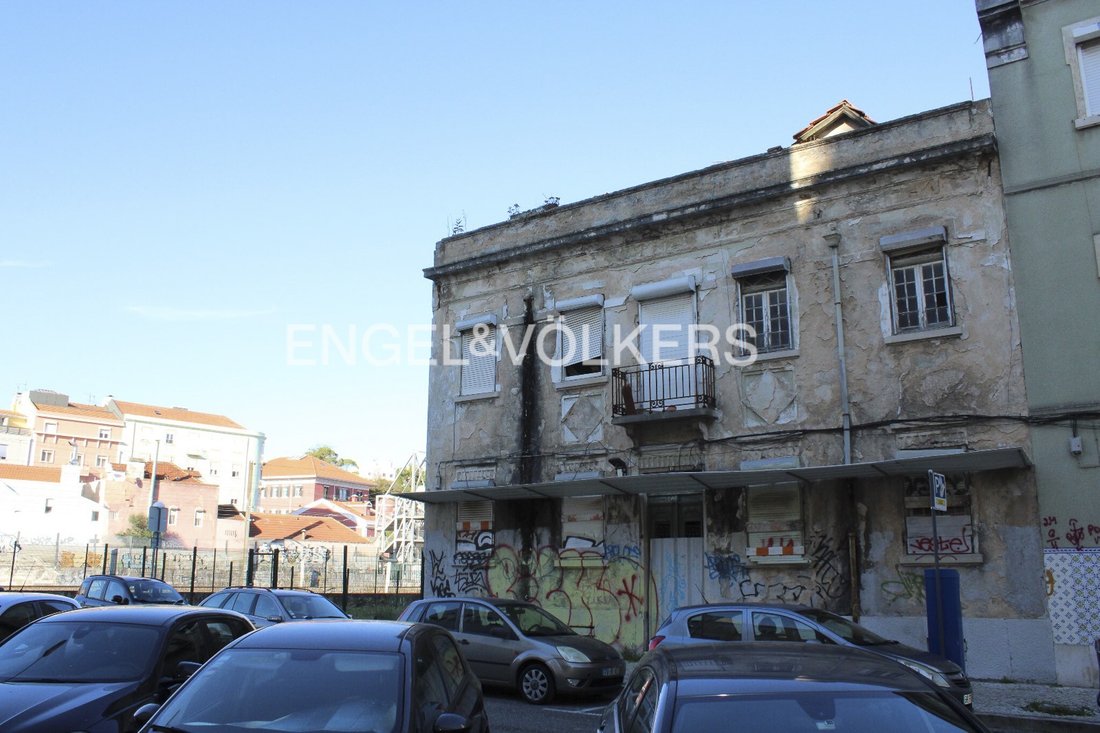
Edificio Con Proyecto De Licencia Arquitectónica Aprobado Para 12 Apartamentos
- 29,860 Sqft
- 3,768 Sqft lot
- Actualizado: Octubre 9
- 2
Sobre la propiedad
La descripción se tradujo automáticamente.
La descripción se muestra en el idioma original.
¡Excelente oportunidad de inversión!
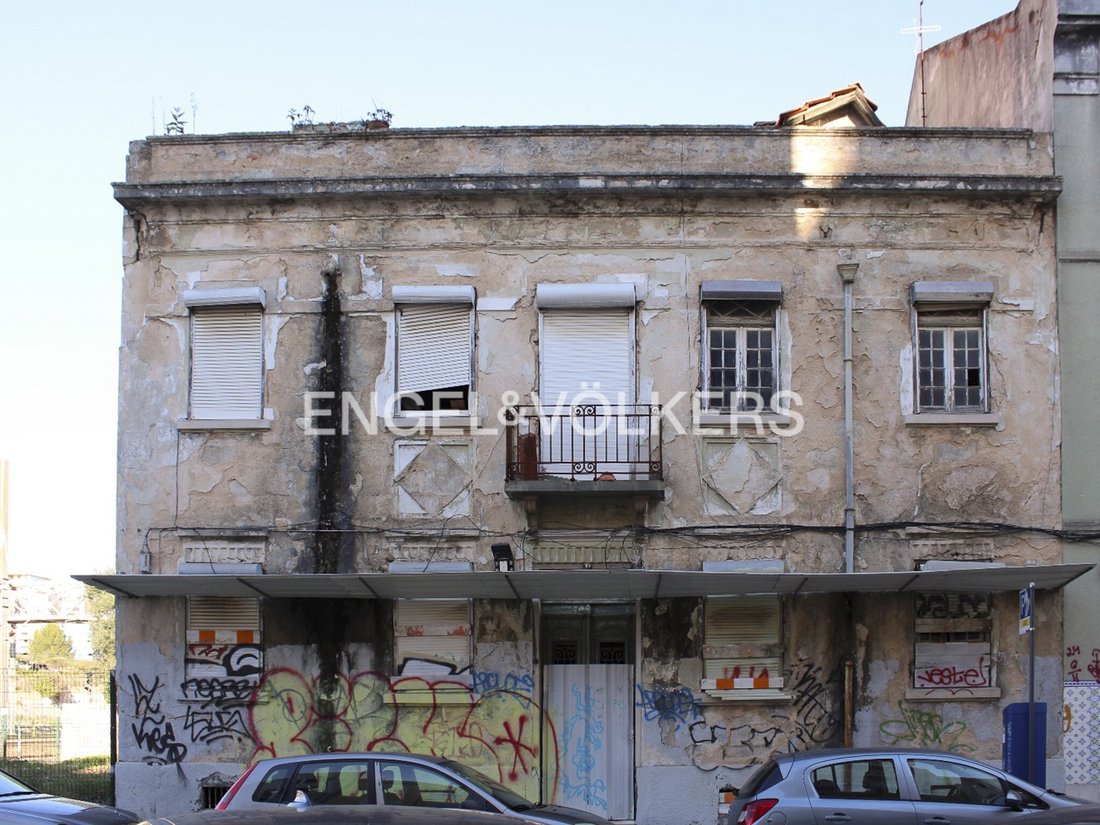
Edificio en ruinas para su renovación total con un proyecto aprobado (PIP) para un edificio de 12 viviendas, con una superficie bruta total de construcción de 2.802 metros cuadrados, de los cuales 1.634 metros cuadrados son de construcción sobre rasante y 1.139 metros cuadrados bajo rasante. La parcela tiene 350 metros cuadrados y está ubicada según el nue
Edificio en ruinas para su renovación total con un proyecto aprobado (PIP) para un edificio de 12 viviendas, con una superficie bruta total de construcción de 2.802 metros cuadrados, de los cuales 1.634 metros cuadrados son de construcción sobre rasante y 1.139 metros cuadrados bajo rasante. La parcela tiene 350 metros cuadrados y está ubicada según el nue
Excellent Investment Opportunity!
Building for total demolition with an approved and construction permit for a building with 12 units and a total gross construction area of 2,802 m², of which 1,656 m² is above ground and 1,139 m² below ground. The corner plot has 350 m² and, under the new Municipal Master Plan, is located in “Central and Residential Area – Consolidated Urban Layout B,” r
Building for total demolition with an approved and construction permit for a building with 12 units and a total gross construction area of 2,802 m², of which 1,656 m² is above ground and 1,139 m² below ground. The corner plot has 350 m² and, under the new Municipal Master Plan, is located in “Central and Residential Area – Consolidated Urban Layout B,” r
¡Excelente oportunidad de inversión!
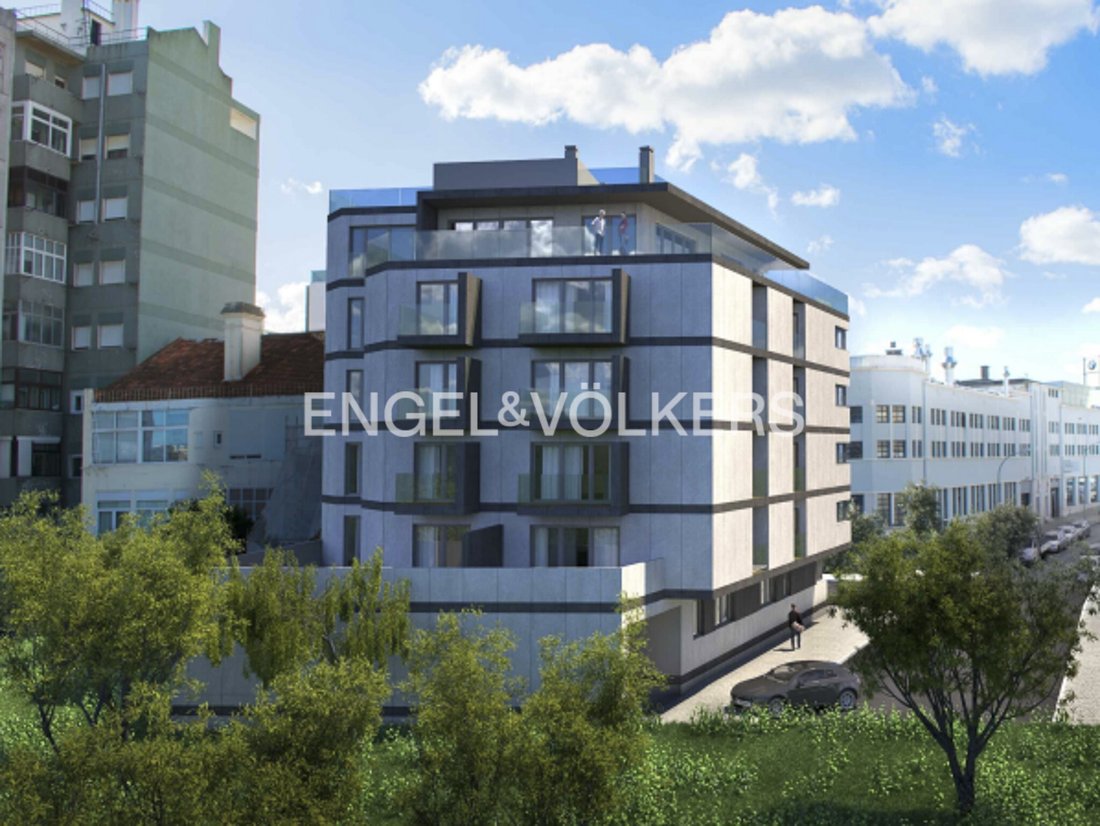
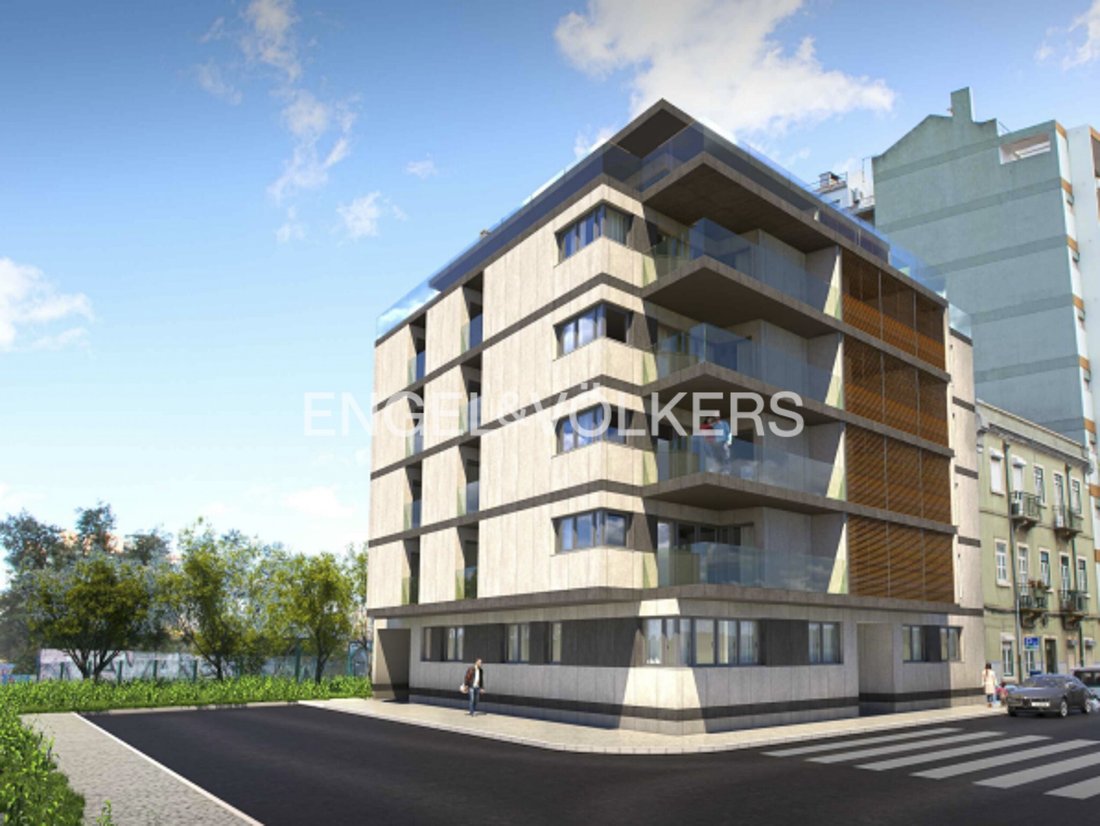
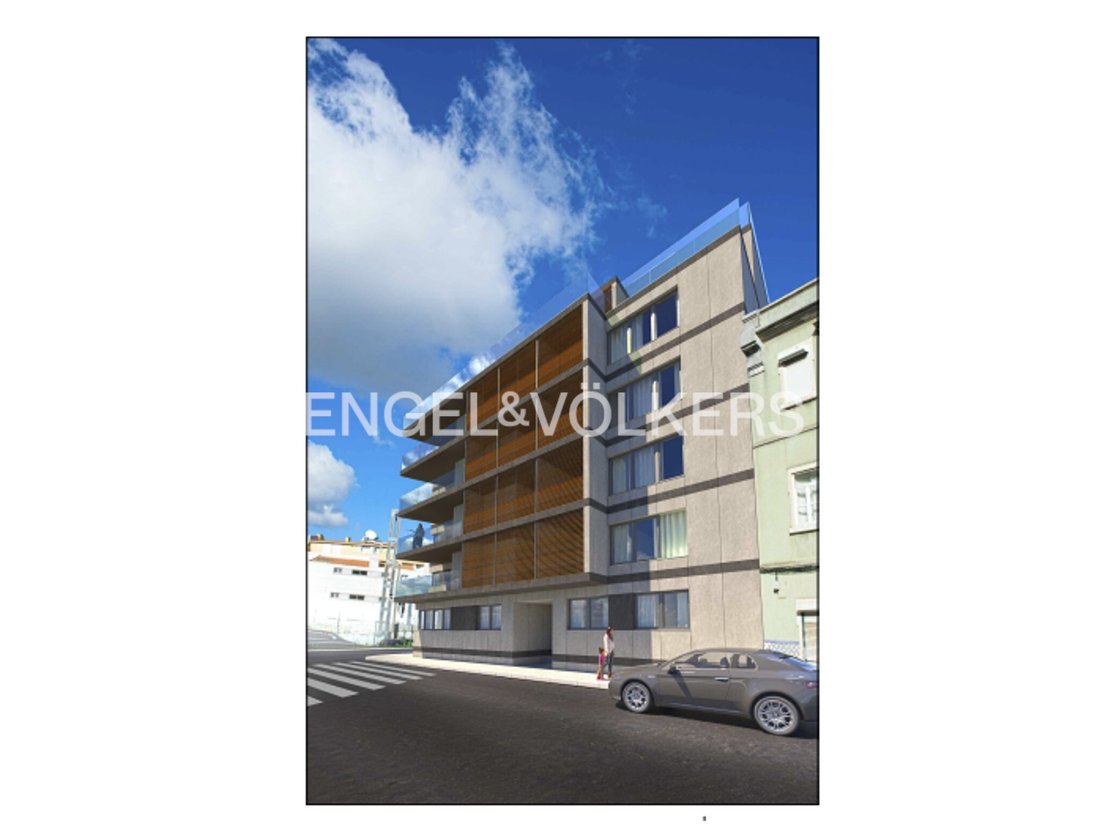
Edificio en ruinas para su renovación total con un proyecto aprobado (PIP) para un edificio de 12 viviendas, con una superficie bruta total de construcción de 2.802 metros cuadrados, de los cuales 1.634 metros cuadrados son de construcción sobre rasante y 1.139 metros cuadrados bajo rasante. La parcela tiene 350 metros cuadrados y está ubicada según el nuevo PDM en una «Zona céntrica y residencial, trazado urbano consolidado B», en una de las calles principales de Avenidas Novas.
Además, esta parcela se encuentra al final de una manzana, lo que le confiere tres fachadas, con posibilidad de aperturas.
El proyecto de licencia arquitectónica incluye tres apartamentos de un dormitorio, cuatro apartamentos de dos dormitorios y cinco apartamentos de tres dormitorios, distribuidos en cinco plantas sobre rasante y veintiún plazas de aparcamiento, la gran mayoría de las cuales son cajas o espacios abiertos con espacio para guardar bicicletas, en las plantas -1, -2 y -3.
En la planta baja, además de las entradas para personas y automóviles, también hay tres apartamentos de una habitación, una habitación de condominio y un área de servicio.
Del primer al cuarto piso, hay dos apartamentos por piso, uno de 2 dormitorios y otro de 3 dormitorios, que forman una relación típica entre izquierda y derecha. En el quinto y último piso, está previsto el apartamento más grande, con un tipo T3 + 1, que disfruta de una gran terraza a la que se abren todas las habitaciones.
Póngase en contacto con nosotros para obtener más información sobre el proyecto arquitectónico autorizado, los planos de planta y la descripción, ¡no pierda la oportunidad de invertir en el corazón de Lisboa!
Edificio en ruinas para su renovación total con un proyecto aprobado (PIP) para un edificio de 12 viviendas, con una superficie bruta total de construcción de 2.802 metros cuadrados, de los cuales 1.634 metros cuadrados son de construcción sobre rasante y 1.139 metros cuadrados bajo rasante. La parcela tiene 350 metros cuadrados y está ubicada según el nuevo PDM en una «Zona céntrica y residencial, trazado urbano consolidado B», en una de las calles principales de Avenidas Novas.
Además, esta parcela se encuentra al final de una manzana, lo que le confiere tres fachadas, con posibilidad de aperturas.
El proyecto de licencia arquitectónica incluye tres apartamentos de un dormitorio, cuatro apartamentos de dos dormitorios y cinco apartamentos de tres dormitorios, distribuidos en cinco plantas sobre rasante y veintiún plazas de aparcamiento, la gran mayoría de las cuales son cajas o espacios abiertos con espacio para guardar bicicletas, en las plantas -1, -2 y -3.
En la planta baja, además de las entradas para personas y automóviles, también hay tres apartamentos de una habitación, una habitación de condominio y un área de servicio.
Del primer al cuarto piso, hay dos apartamentos por piso, uno de 2 dormitorios y otro de 3 dormitorios, que forman una relación típica entre izquierda y derecha. En el quinto y último piso, está previsto el apartamento más grande, con un tipo T3 + 1, que disfruta de una gran terraza a la que se abren todas las habitaciones.
Póngase en contacto con nosotros para obtener más información sobre el proyecto arquitectónico autorizado, los planos de planta y la descripción, ¡no pierda la oportunidad de invertir en el corazón de Lisboa!
Excellent Investment Opportunity!
Building for total demolition with an approved and construction permit for a building with 12 units and a total gross construction area of 2,802 m², of which 1,656 m² is above ground and 1,139 m² below ground. The corner plot has 350 m² and, under the new Municipal Master Plan, is located in “Central and Residential Area – Consolidated Urban Layout B,” right in the center of Avenidas Novas.
In addition, this plot is situated at the end of a block, giving it exposure on three façades, with the possibility of installing windows and other openings.
The architectural licensing project includes three one-bedroom apartments, four two-bedroom apartments and five three-bedroom apartments, distributed over 6 above-ground floors, as well as twenty-one parking spaces, most of them in boxes or open spaces with storage areas, including bicycle storage, on floors -1, -2 and -3.
On floor 0, in addition to the pedestrian and vehicle entrances, which will be accessed from two different streets, the three one-bedroom apartments, the condominium room and the service area are also planned.
From the first to the fourth floor, there are two apartments per floor—one two-bedroom and one three-bedroom—arranged in the typical left/right configuration. On the fifth and top floor, the largest apartment is planned: a three-bedroom-plus-one apartment, enjoying a large terrace to which all rooms open.
Contact us for more information about the licensed architectural project, floor plans, descriptive memorandum and specialist engineering projects. Don’t miss the opportunity to invest in the heart of Lisbon!
When Lisbon expanded in the mid-20th century, it did so northward, away from the river, creating residential and business areas along long avenues. These became known as “the new avenues,” where beautiful mansions were originally built. Some of the original buildings still survive. Many visitors to Lisbon pass through here on their way to some of the city’s finest museums (the Calouste Gulbenkian Museum is unmissable), and many end up staying in the area, as a large number of the capital’s hotels are located here. Amid all this, there are also several outstanding restaurants and the most popular shopping centres. The area is well served by public transport, services, shops and schools, and is just 5 minutes from the airport, with easy access to the main roads leading to all parts of the city or north and south beyond it.
Building for total demolition with an approved and construction permit for a building with 12 units and a total gross construction area of 2,802 m², of which 1,656 m² is above ground and 1,139 m² below ground. The corner plot has 350 m² and, under the new Municipal Master Plan, is located in “Central and Residential Area – Consolidated Urban Layout B,” right in the center of Avenidas Novas.
In addition, this plot is situated at the end of a block, giving it exposure on three façades, with the possibility of installing windows and other openings.
The architectural licensing project includes three one-bedroom apartments, four two-bedroom apartments and five three-bedroom apartments, distributed over 6 above-ground floors, as well as twenty-one parking spaces, most of them in boxes or open spaces with storage areas, including bicycle storage, on floors -1, -2 and -3.
On floor 0, in addition to the pedestrian and vehicle entrances, which will be accessed from two different streets, the three one-bedroom apartments, the condominium room and the service area are also planned.
From the first to the fourth floor, there are two apartments per floor—one two-bedroom and one three-bedroom—arranged in the typical left/right configuration. On the fifth and top floor, the largest apartment is planned: a three-bedroom-plus-one apartment, enjoying a large terrace to which all rooms open.
Contact us for more information about the licensed architectural project, floor plans, descriptive memorandum and specialist engineering projects. Don’t miss the opportunity to invest in the heart of Lisbon!
When Lisbon expanded in the mid-20th century, it did so northward, away from the river, creating residential and business areas along long avenues. These became known as “the new avenues,” where beautiful mansions were originally built. Some of the original buildings still survive. Many visitors to Lisbon pass through here on their way to some of the city’s finest museums (the Calouste Gulbenkian Museum is unmissable), and many end up staying in the area, as a large number of the capital’s hotels are located here. Amid all this, there are also several outstanding restaurants and the most popular shopping centres. The area is well served by public transport, services, shops and schools, and is just 5 minutes from the airport, with easy access to the main roads leading to all parts of the city or north and south beyond it.
-
Tipo de propiedad
Otros
-
Pisos
9
-
Año de construcción
1959
-
Precio/pie²
$186
Características
- Terraza
- Ascensor
- Mansión
- Propiedad de Inversión
- Aparcamiento
Explorar la zona
Avenidas Novas, Lisboa, Portugal
Ver en Google Maps
Precio por sqft
Bajo
Alto
Usted ha preguntado por esta propiedad
El agente se comunicará con usted pronto por
Publicado por
407
Anuncios
2024
Se unió
Reserva una visita con Engel & Völkers Lisboa MMC
Elija una fecha y si prefiere una visita virtual o presencial con el agente.
Fecha preferida
Tipo de tour

(EN) Engel & Völkers is an international real estate company that offers a wide range of services, including p
(EN) Engel & Völkers is an international real estate company that offers a wide range of services, including property sales, purchases, rentals, and management. We have a presence in over 30 countries and operate through more than 800 offices. Engel & Völkers is distinguished by its personalized approach and attention to detail. The company boasts a team of highly skilled real estate agents who specialize in various markets and property types. Our agents are committed to finding the perfect property for their clients and are available to assist them throughout the entire process of buying, selling, or renting. If you’re considering buying, selling, or renting a property, Engel & Völkers is an excellent choice. With extensive experience in the real estate market, we provide personalized and attentive service.
(DE) Engel & Völkers ist ein internationales Immobilienunternehmen, das eine breite Palette von Dienstleistungen anbietet, einschließlich Immobilienverkäufen, -käufen, Vermietungen und Verwaltung. Wir sind in über 30 Ländern präsent und betreiben mehr als 800 Büros. Engel & Völkers zeichnet sich durch seinen individuellen Ansatz und die Liebe zum Detail aus. Das Unternehmen verfügt über ein Team hochqualifizierter Immobilienmakler, die sich auf verschiedene Märkte und Arten von Immobilien spezialisiert haben. Unsere Makler sind darauf spezialisiert, die perfekte Immobilie für ihre Kunden zu finden, und stehen ihnen während des gesamten Prozesses des Kaufs, Verkaufs oder der Vermietung zur Verfügung. Wenn Sie darüber nachdenken, eine Immobilie zu kaufen, zu verkaufen oder zu mieten, ist Engel & Völkers eine ausgezeichnete Wahl. Mit umfangreicher Erfahrung auf dem Immobilienmarkt bieten wir einen individuellen und aufmerksamen Service.
(FR) Engel & Völkers est une entreprise internationale spécialisée dans l’immobilier, offrant une large gamme de services, comprenant la vente, l’achat, la location et la gestion de biens immobiliers. Nous sommes présents dans plus de 30 pays et comptons plus de 800 bureaux. Engel & Völkers se distingue par son approche personnalisée et son souci du détail. L’entreprise dispose d’une équipe d’agents immobiliers hautement qualifiés spécialisés dans différents marchés et types de biens. Nos agents s’engagent à trouver la propriété parfaite pour leurs clients et sont disponibles pour les accompagner tout au long du processus d’achat, de vente ou de location. Si vous envisagez d’acheter, de vendre ou de louer un bien immobilier, Engel & Völkers est un excellent choix. Forts d’une vaste expérience sur le marché immobilier, nous offrons un service personnalisé et attentionné.
(ES) Engel & Völkers es una empresa internacional de bienes raíces que ofrece una amplia gama de servicios, incluyendo la venta, compra, alquiler y administración de propiedades. Tenemos presencia en más de 30 países y contamos con más de 800 oficinas. Engel & Völkers se caracteriza por su enfoque personalizado y su atención al detalle. La empresa cuenta con un equipo de agentes inmobiliarios altamente cualificados que están especializados en diferentes mercados y tipos de propiedades. Nuestros agentes se comprometen a encontrar la propiedad perfecta para sus clientes, y se ofrecen a ayudarles en todo el proceso de compra, venta o alquiler. Si estás pensando en comprar, vender o alquilar una propiedad, Engel & Völkers es una excelente opción. Contamos con una amplia experiencia en el mercado inmobiliario, y ofrece un servicio personalizado y atento.
(PT) Engel &Völkers é uma empresa internacional de imóveis que oferece uma ampla gama de serviços, incluindo venda, compra, aluguel e gestão de propriedades. Temos presença em mais de 30 países e operamos por meio de mais de 800 escritórios. Engel & Völkers se destaca por sua abordagem personalizada e atenção aos detalhes. A empresa possui uma equipe de agentes imobiliários altamente qualificados que se especializam em diversos mercados e tipos de propriedades. Nossos agentes estão comprometidos em encontrar a propriedade perfeita para seus clientes e estão disponíveis para auxiliá-los durante todo o processo de compra, venda ou aluguel. Se você está pensando em comprar, vender ou alugar um imóvel, a Engel & Völkers é uma excelente escolha. Com ampla experiência no mercado imobiliário, oferecemos um serviço personalizado e atencioso.
(DE) Engel & Völkers ist ein internationales Immobilienunternehmen, das eine breite Palette von Dienstleistungen anbietet, einschließlich Immobilienverkäufen, -käufen, Vermietungen und Verwaltung. Wir sind in über 30 Ländern präsent und betreiben mehr als 800 Büros. Engel & Völkers zeichnet sich durch seinen individuellen Ansatz und die Liebe zum Detail aus. Das Unternehmen verfügt über ein Team hochqualifizierter Immobilienmakler, die sich auf verschiedene Märkte und Arten von Immobilien spezialisiert haben. Unsere Makler sind darauf spezialisiert, die perfekte Immobilie für ihre Kunden zu finden, und stehen ihnen während des gesamten Prozesses des Kaufs, Verkaufs oder der Vermietung zur Verfügung. Wenn Sie darüber nachdenken, eine Immobilie zu kaufen, zu verkaufen oder zu mieten, ist Engel & Völkers eine ausgezeichnete Wahl. Mit umfangreicher Erfahrung auf dem Immobilienmarkt bieten wir einen individuellen und aufmerksamen Service.
(FR) Engel & Völkers est une entreprise internationale spécialisée dans l’immobilier, offrant une large gamme de services, comprenant la vente, l’achat, la location et la gestion de biens immobiliers. Nous sommes présents dans plus de 30 pays et comptons plus de 800 bureaux. Engel & Völkers se distingue par son approche personnalisée et son souci du détail. L’entreprise dispose d’une équipe d’agents immobiliers hautement qualifiés spécialisés dans différents marchés et types de biens. Nos agents s’engagent à trouver la propriété parfaite pour leurs clients et sont disponibles pour les accompagner tout au long du processus d’achat, de vente ou de location. Si vous envisagez d’acheter, de vendre ou de louer un bien immobilier, Engel & Völkers est un excellent choix. Forts d’une vaste expérience sur le marché immobilier, nous offrons un service personnalisé et attentionné.
(ES) Engel & Völkers es una empresa internacional de bienes raíces que ofrece una amplia gama de servicios, incluyendo la venta, compra, alquiler y administración de propiedades. Tenemos presencia en más de 30 países y contamos con más de 800 oficinas. Engel & Völkers se caracteriza por su enfoque personalizado y su atención al detalle. La empresa cuenta con un equipo de agentes inmobiliarios altamente cualificados que están especializados en diferentes mercados y tipos de propiedades. Nuestros agentes se comprometen a encontrar la propiedad perfecta para sus clientes, y se ofrecen a ayudarles en todo el proceso de compra, venta o alquiler. Si estás pensando en comprar, vender o alquilar una propiedad, Engel & Völkers es una excelente opción. Contamos con una amplia experiencia en el mercado inmobiliario, y ofrece un servicio personalizado y atento.
(PT) Engel &Völkers é uma empresa internacional de imóveis que oferece uma ampla gama de serviços, incluindo venda, compra, aluguel e gestão de propriedades. Temos presença em mais de 30 países e operamos por meio de mais de 800 escritórios. Engel & Völkers se destaca por sua abordagem personalizada e atenção aos detalhes. A empresa possui uma equipe de agentes imobiliários altamente qualificados que se especializam em diversos mercados e tipos de propriedades. Nossos agentes estão comprometidos em encontrar a propriedade perfeita para seus clientes e estão disponíveis para auxiliá-los durante todo o processo de compra, venda ou aluguel. Se você está pensando em comprar, vender ou alugar um imóvel, a Engel & Völkers é uma excelente escolha. Com ampla experiência no mercado imobiliário, oferecemos um serviço personalizado e atencioso.
Última actualización
Octubre 9
Primera publicación
Noviembre 14, 2024
Referencia del anuncio
I-00YT2G-W-02XJZ1
Propiedades similares cercanas
Nuevos anuncios en Avenidas Novas


Explorar más viviendas en venta
Avenidas Novas, Lisboa, Portugal tipos de propiedad
Avenidas Novas, Lisboa, Portugal búsquedas populares
- Propiedades Vista Panorámica en Avenidas Novas, Lisboa, Portugal
- Propiedades con Terraza en Avenidas Novas, Lisboa, Portugal
- Propiedades con Bar en Avenidas Novas, Lisboa, Portugal
- Propiedades con Sala de juegos en Avenidas Novas, Lisboa, Portugal
- Propiedades con Oficina en Avenidas Novas, Lisboa, Portugal
- Propiedades Vista al Río en Avenidas Novas, Lisboa, Portugal
- Propiedades con Ascensor en Avenidas Novas, Lisboa, Portugal
- Propiedades Vista de la ciudad en Avenidas Novas, Lisboa, Portugal
- Propiedades Vista a la Montaña en Avenidas Novas, Lisboa, Portugal
- Propiedades con Jardín en Avenidas Novas, Lisboa, Portugal
- Propiedades con Cocina exterior en Avenidas Novas, Lisboa, Portugal
- Propiedades Vista al Campo de Golf en Avenidas Novas, Lisboa, Portugal
- Propiedades Duplex en Avenidas Novas, Lisboa, Portugal
- Propiedades Frente al mar en Avenidas Novas, Lisboa, Portugal
- Propiedades Comunidad Cerrada en Avenidas Novas, Lisboa, Portugal
- Propiedades Privacidad en Avenidas Novas, Lisboa, Portugal
- Propiedades Gran Altitud en Avenidas Novas, Lisboa, Portugal
- Propiedades Frente al Agua en Avenidas Novas, Lisboa, Portugal
- Propiedades Propiedad de Inversión en Avenidas Novas, Lisboa, Portugal
- Propiedades Moderno en Avenidas Novas, Lisboa, Portugal
- Propiedades Obras nuevas en Avenidas Novas, Lisboa, Portugal
- Propiedades con Gimnasio en Avenidas Novas, Lisboa, Portugal
- Propiedades con Sauna en Avenidas Novas, Lisboa, Portugal
- Propiedades con Sauna en Avenidas Novas, Lisboa, Portugal
- Propiedades con Biblioteca en Avenidas Novas, Lisboa, Portugal
- Propiedades con Aire Acondicionado en Avenidas Novas, Lisboa, Portugal
- Propiedades con Bodega en Avenidas Novas, Lisboa, Portugal
- Propiedades con Jacuzzi en Avenidas Novas, Lisboa, Portugal
- Propiedades con Chimenea en Avenidas Novas, Lisboa, Portugal
- Propiedades con Piscina en Avenidas Novas, Lisboa, Portugal
- Propiedades con Garaje en Avenidas Novas, Lisboa, Portugal
- Propiedades con Balcón en Avenidas Novas, Lisboa, Portugal
- Propiedades con Cancha de Tenis en Avenidas Novas, Lisboa, Portugal
- Propiedades Mansión en Avenidas Novas, Lisboa, Portugal
- Propiedades con Cocina abierta en Avenidas Novas, Lisboa, Portugal
- Propiedades Renovado en Avenidas Novas, Lisboa, Portugal
- Propiedades con Cine en Avenidas Novas, Lisboa, Portugal
- Propiedades Frente a la Playa en Avenidas Novas, Lisboa, Portugal
- Propiedades con Piscina cubierta en Avenidas Novas, Lisboa, Portugal
- Propiedades Vista al Agua en Avenidas Novas, Lisboa, Portugal
Guías e historias relacionadas
La confianza de los mejores brokers del mundo
Los agentes tras las propiedades más excepcionales del mundo publican en JamesEdition.
- Anuncios de Sotheby's, Christie's, BARNES y Engel & Völkers
- Cada anuncio se revisa antes de publicarse
- Conecte directamente con agentes verificados
Al continuar, acepta nuestros Términos y la Política de Privacidad.