$1,576,734
Apartamento T2 For Sale In Lisboa
- 2 Hab.
- 3 Baños
- 1,228 Sqft
- Actualizado: Hoy
Sobre la propiedad
La descripción se tradujo automáticamente.
La descripción se muestra en el idioma original.
T2 converted into T3 | 120 m² | Private Terrace-Garden | 2 Balconies | 2 Garages | Independent Office
120 m² apartment, originally a T2 and currently converted into a T3, located on the 1st floor of a building, occupying the entire floor, in the Saldanha–Arroios axis, one of the most central and sought-after areas of Lisbon.
Property Features
- 120 m² interior area
-
120 m² apartment, originally a T2 and currently converted into a T3, located on the 1st floor of a building, occupying the entire floor, in the Saldanha–Arroios axis, one of the most central and sought-after areas of Lisbon.
Property Features
- 120 m² interior area
-
T2 converted into T3 | 120 m² | Private Terrace-Garden | 2 Balconies | 2 Garages | Independent Office
120 m² apartment, originally a T2 and currently converted into a T3, located on the 1st floor of a building, occupying the entire floor, in the Saldanha–Arroios axis, one of the most central and sought-after areas of Lisbon.
Property Features
- 120 m² interior area
- T2 converted into T3
- 1st floor, with the entire floor occupied by the residence
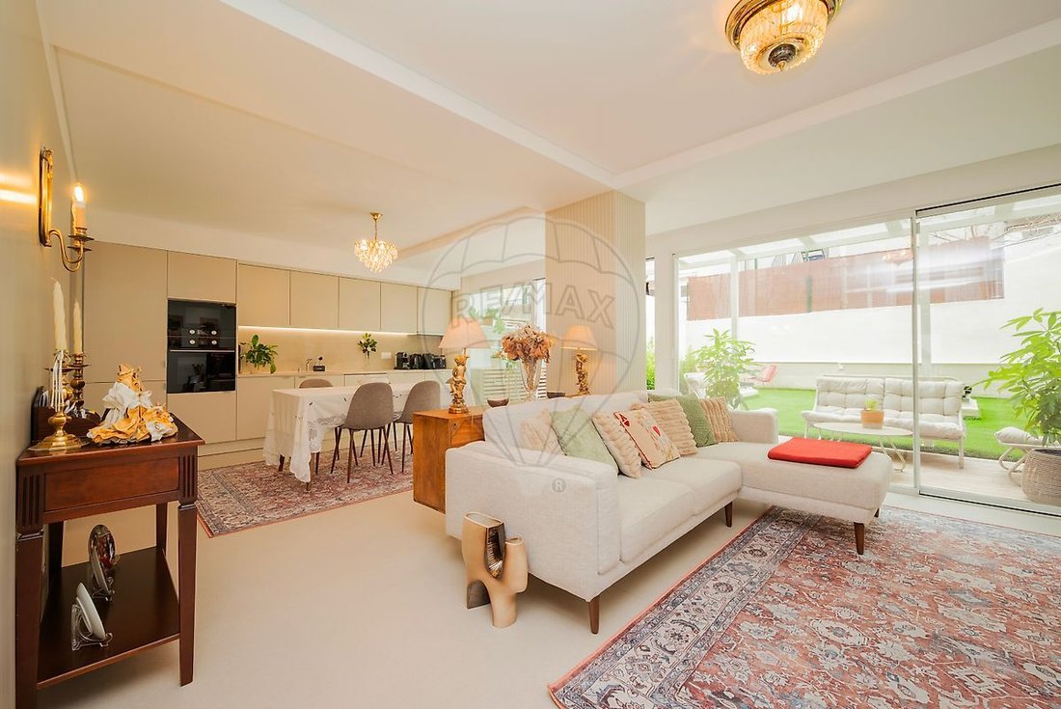
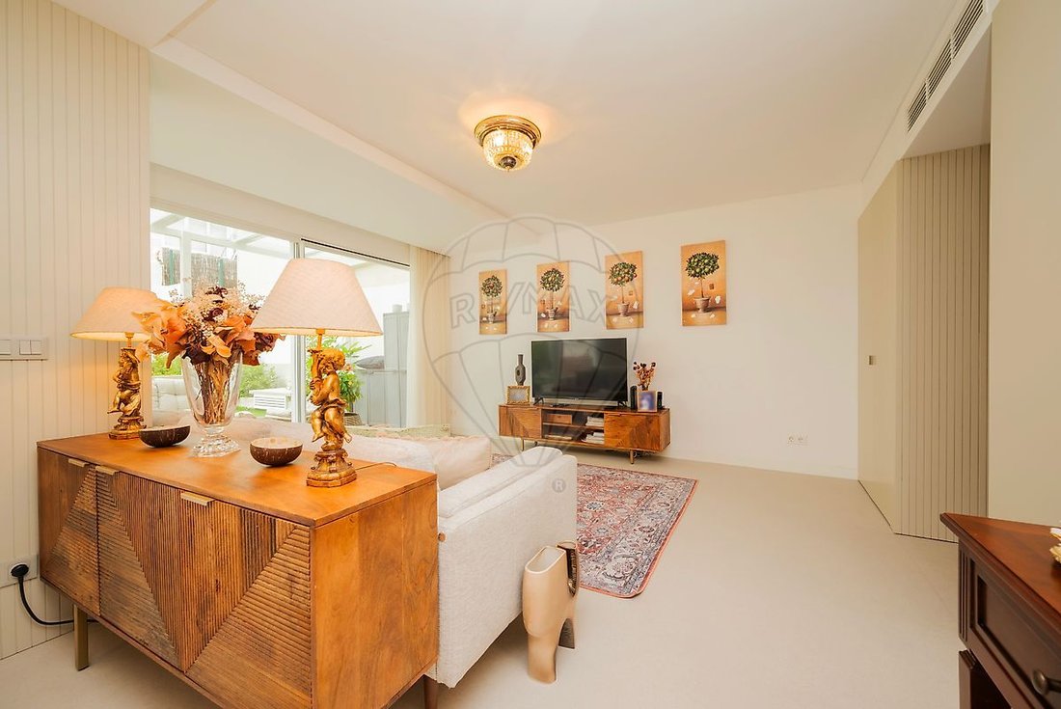
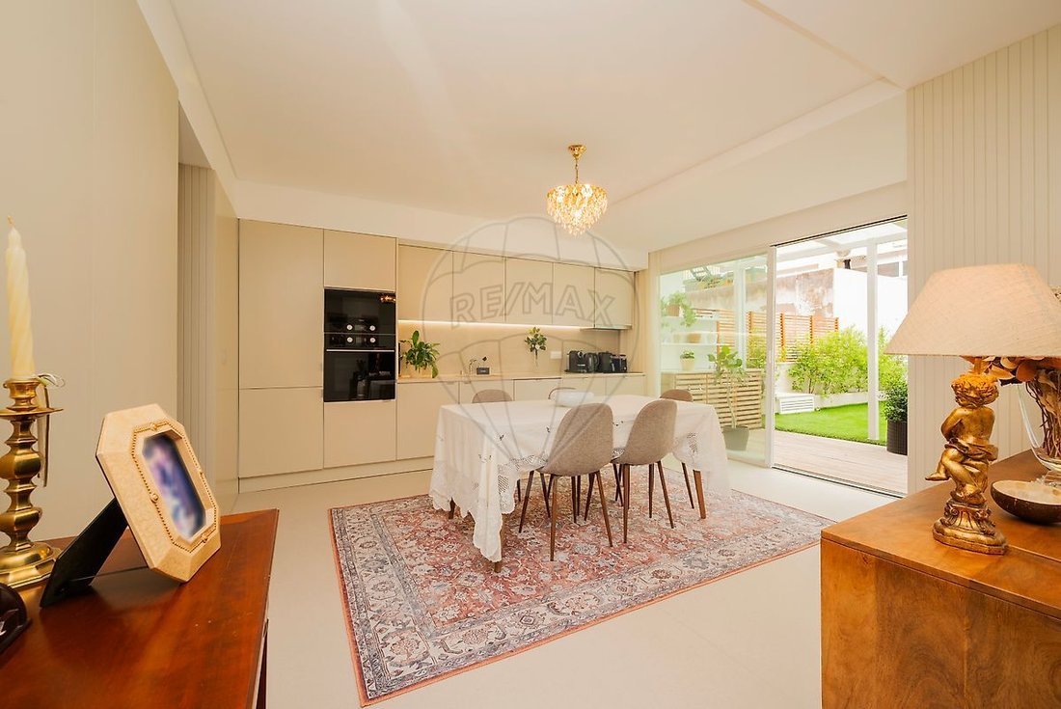
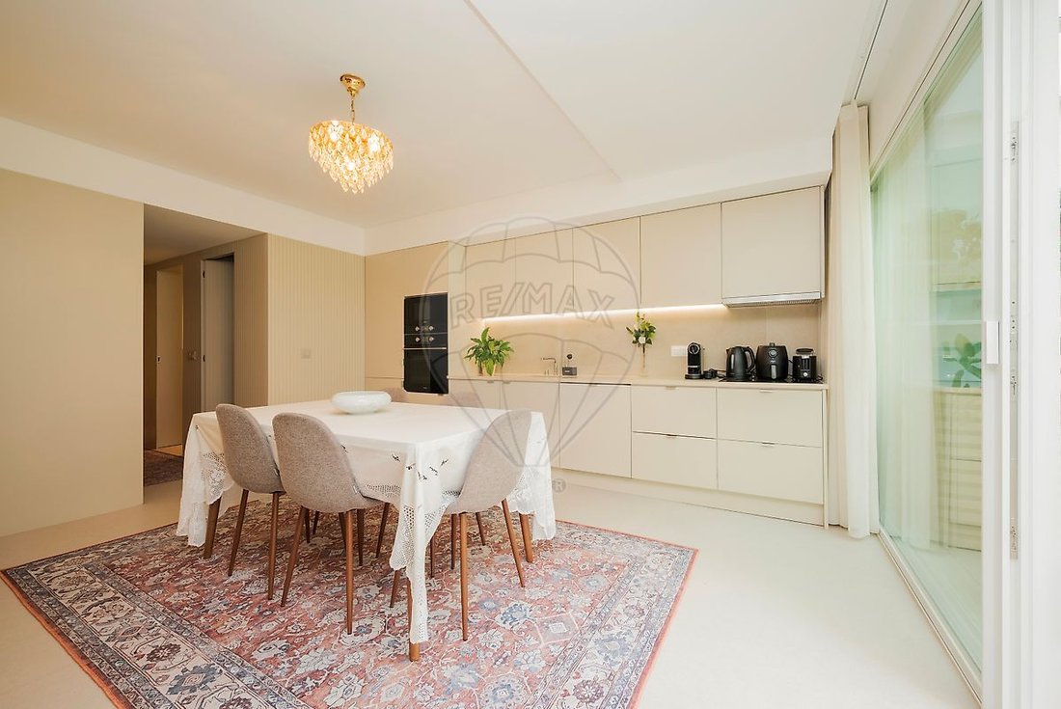
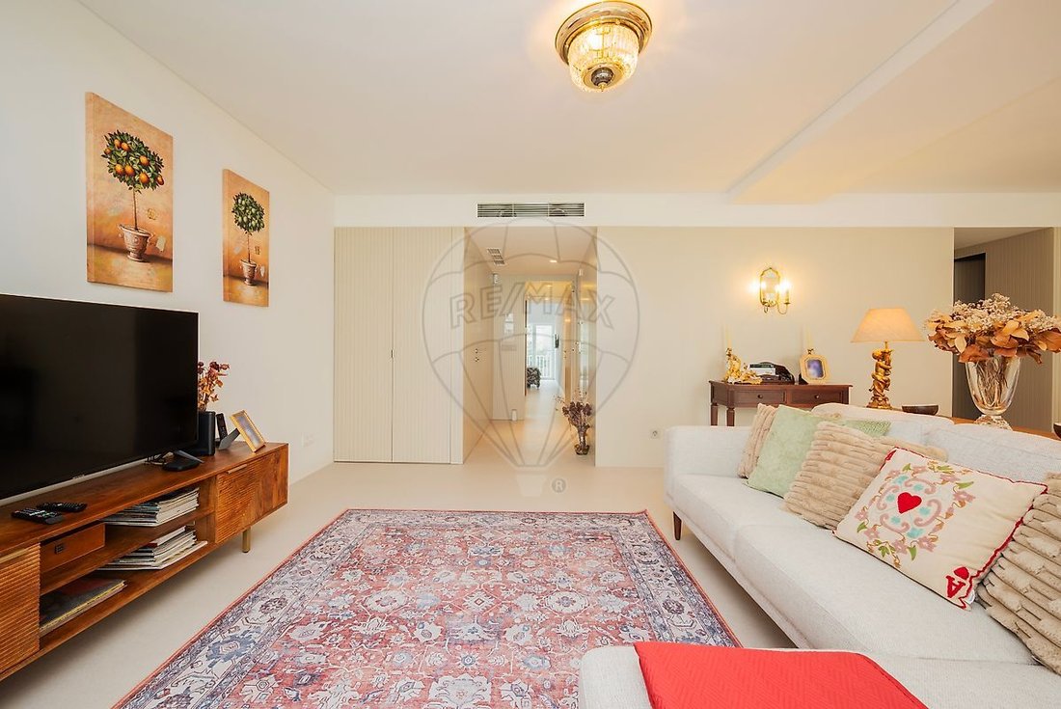
- Spacious living and dining room with plenty of natural light
- Direct access from the living room to the private terrace-garden
- Terrace with lawn and covered outdoor area
- Support half-bath/kitchenette on the terrace
- Modern fully equipped kitchen
- Master suite with private bathroom
- Suite bathroom clad in natural stone
- Shower with glass enclosure
- Two additional bedrooms/bedroom spaces
- Independent closet with floor-to-ceiling fine wood cabinets
- Independent office, suitable for remote work
- Two balconies
- Central air conditioning
- Equipped laundry room
- Large storage room
- Storage room with skylights and natural light
- Private bathroom in the storage room
- 2 private garage spaces
- Spacious and well-lit garage
- Terrace-garden
One of the main distinguishing features of the property is the private terrace-garden, exclusively for the residence’s use. It includes a landscaped area with lawn, a covered outdoor seating area, and a support space with a half-bath/kitchenette. It is ideal for outdoor dining, socializing, leisure, or creating a family outdoor area.
Layout and Spaces
The social area consists of a generously sized living and dining room with large glazed openings and direct access to the terrace.
The private area includes the master suite, additional bedrooms, and two balconies. The independent closet, with ample storage capacity, adds functionality to the private area.
The independent office allows for a true professional area separate from the rest of the residence.
The storage room, due to its size, natural lighting through skylights, and private bathroom, can serve various purposes, including storage, gym, studio, or workshop.
Location — Saldanha / Arroios
Located in a central area of Lisbon, between Saldanha and Arroios, the property benefits from an extensive network of transportation, commerce, and services.
Within a few minutes are:
- Saldanha Metro Stations
- Avenida da República
- Praça Duque de Saldanha
- Instituto Superior Técnico
- Universidade Autónoma de Lisboa
- Schools and colleges
- Supermarkets and traditional shops
- Restaurants and cafes
- Gyms and services
- Pharmacies and health units
- Banks and public services
- Quick access to the city’s main road arteries
The location allows daily use with most essential services accessible on foot, while also maintaining excellent connections to the rest of the city through the Metro network and other public transport.
A property with uncommon features for this location: 120 m², private terrace-garden, two balconies, independent office, and two garage spaces, in the center of Lisbon.
120 m² apartment, originally a T2 and currently converted into a T3, located on the 1st floor of a building, occupying the entire floor, in the Saldanha–Arroios axis, one of the most central and sought-after areas of Lisbon.
Property Features
- 120 m² interior area
- T2 converted into T3
- 1st floor, with the entire floor occupied by the residence
- Spacious living and dining room with plenty of natural light
- Direct access from the living room to the private terrace-garden
- Terrace with lawn and covered outdoor area
- Support half-bath/kitchenette on the terrace
- Modern fully equipped kitchen
- Master suite with private bathroom
- Suite bathroom clad in natural stone
- Shower with glass enclosure
- Two additional bedrooms/bedroom spaces
- Independent closet with floor-to-ceiling fine wood cabinets
- Independent office, suitable for remote work
- Two balconies
- Central air conditioning
- Equipped laundry room
- Large storage room
- Storage room with skylights and natural light
- Private bathroom in the storage room
- 2 private garage spaces
- Spacious and well-lit garage
- Terrace-garden
One of the main distinguishing features of the property is the private terrace-garden, exclusively for the residence’s use. It includes a landscaped area with lawn, a covered outdoor seating area, and a support space with a half-bath/kitchenette. It is ideal for outdoor dining, socializing, leisure, or creating a family outdoor area.
Layout and Spaces
The social area consists of a generously sized living and dining room with large glazed openings and direct access to the terrace.
The private area includes the master suite, additional bedrooms, and two balconies. The independent closet, with ample storage capacity, adds functionality to the private area.
The independent office allows for a true professional area separate from the rest of the residence.
The storage room, due to its size, natural lighting through skylights, and private bathroom, can serve various purposes, including storage, gym, studio, or workshop.
Location — Saldanha / Arroios
Located in a central area of Lisbon, between Saldanha and Arroios, the property benefits from an extensive network of transportation, commerce, and services.
Within a few minutes are:
- Saldanha Metro Stations
- Avenida da República
- Praça Duque de Saldanha
- Instituto Superior Técnico
- Universidade Autónoma de Lisboa
- Schools and colleges
- Supermarkets and traditional shops
- Restaurants and cafes
- Gyms and services
- Pharmacies and health units
- Banks and public services
- Quick access to the city’s main road arteries
The location allows daily use with most essential services accessible on foot, while also maintaining excellent connections to the rest of the city through the Metro network and other public transport.
A property with uncommon features for this location: 120 m², private terrace-garden, two balconies, independent office, and two garage spaces, in the center of Lisbon.
-
Tipo de propiedad
Apartamento
-
Año de construcción
1972
-
Precio/pie²
$1,284
-
Emisiones
B-
-
Consumo
B-
Características
Explorar la zona
Arroios, Lisboa, Portugal
Ver en Google Maps
Precio por sqft
Bajo
Alto
Se unió hace 4 años
Usted ha preguntado por esta propiedad
El agente se comunicará con usted pronto por
Publicado por
100
Anuncios
2022
Se unió
Reserva una visita con the agent
Elija una fecha y si prefiere una visita virtual o presencial con el agente.
Fecha preferida
Tipo de tour
Última actualización
Hoy
Primera publicación
Aug 22
Referencia del anuncio
122481634-2
Propiedades similares cercanas
Nuevos anuncios en Arroios



Explorar más viviendas en venta
Arroios, Portugal tipos de propiedad
Arroios, Portugal búsquedas populares
- Propiedades Vista Panorámica en Arroios, Portugal
- Propiedades Vista al Mar en Arroios, Portugal
- Propiedades con Terraza en Arroios, Portugal
- Propiedades con Bar en Arroios, Portugal
- Propiedades con Sala de juegos en Arroios, Portugal
- Propiedades con Oficina en Arroios, Portugal
- Propiedades Vista al Río en Arroios, Portugal
- Propiedades con Ascensor en Arroios, Portugal
- Propiedades Vista de la ciudad en Arroios, Portugal
- Propiedades Vista a la Montaña en Arroios, Portugal
- Propiedades con Jardín en Arroios, Portugal
- Propiedades con Cocina exterior en Arroios, Portugal
- Propiedades Vista al Campo de Golf en Arroios, Portugal
- Propiedades Duplex en Arroios, Portugal
- Propiedades Frente al mar en Arroios, Portugal
- Propiedades Comunidad Cerrada en Arroios, Portugal
- Propiedades Privacidad en Arroios, Portugal
- Propiedades Gran Altitud en Arroios, Portugal
- Propiedades Frente al Agua en Arroios, Portugal
- Propiedades Cima de una colina en Arroios, Portugal
- Propiedades Propiedad de Inversión en Arroios, Portugal
- Propiedades Moderno en Arroios, Portugal
- Propiedades Obras nuevas en Arroios, Portugal
- Propiedades con Gimnasio en Arroios, Portugal
- Propiedades con Sauna en Arroios, Portugal
- Propiedades con Sauna en Arroios, Portugal
- Propiedades con Biblioteca en Arroios, Portugal
- Propiedades con Aire Acondicionado en Arroios, Portugal
- Propiedades Frente al Mar en Arroios, Portugal
- Propiedades con Bodega en Arroios, Portugal
- Propiedades con Jacuzzi en Arroios, Portugal
- Propiedades con Chimenea en Arroios, Portugal
- Propiedades con Piscina en Arroios, Portugal
- Propiedades con Garaje en Arroios, Portugal
- Propiedades con Balcón en Arroios, Portugal
- Propiedades con Cancha de Tenis en Arroios, Portugal
- Propiedades Frente al mar en Arroios, Portugal
- Propiedades con Viñedo / Bodega en Arroios, Portugal
- Propiedades Mansión en Arroios, Portugal
- Propiedades con Cocina abierta en Arroios, Portugal
- Propiedades Renovado en Arroios, Portugal
- Propiedades con Cine en Arroios, Portugal
- Propiedades Frente al río en Arroios, Portugal
- Propiedades Frente a la Playa en Arroios, Portugal
- Propiedades con Piscina cubierta en Arroios, Portugal
- Propiedades Vista al Agua en Arroios, Portugal
- Propiedades Vista al Mar en Arroios, Portugal
Guías e historias relacionadas
La confianza de los mejores brokers del mundo
Los agentes tras las propiedades más excepcionales del mundo publican en JamesEdition.
- Anuncios de Sotheby's, Christie's, BARNES y Engel & Völkers
- Cada anuncio se revisa antes de publicarse
- Conecte directamente con agentes verificados
Al continuar, acepta nuestros Términos y la Política de Privacidad.