$4,893,270
An Architect Designed Home In Lisbon
- 3 Hab.
- 5 Baños
- 5,652 Sqft
- 2,724 Sqft lot
- Actualizado: Noviembre 3
Sobre la propiedad
La descripción se tradujo automáticamente.
La descripción se muestra en el idioma original.
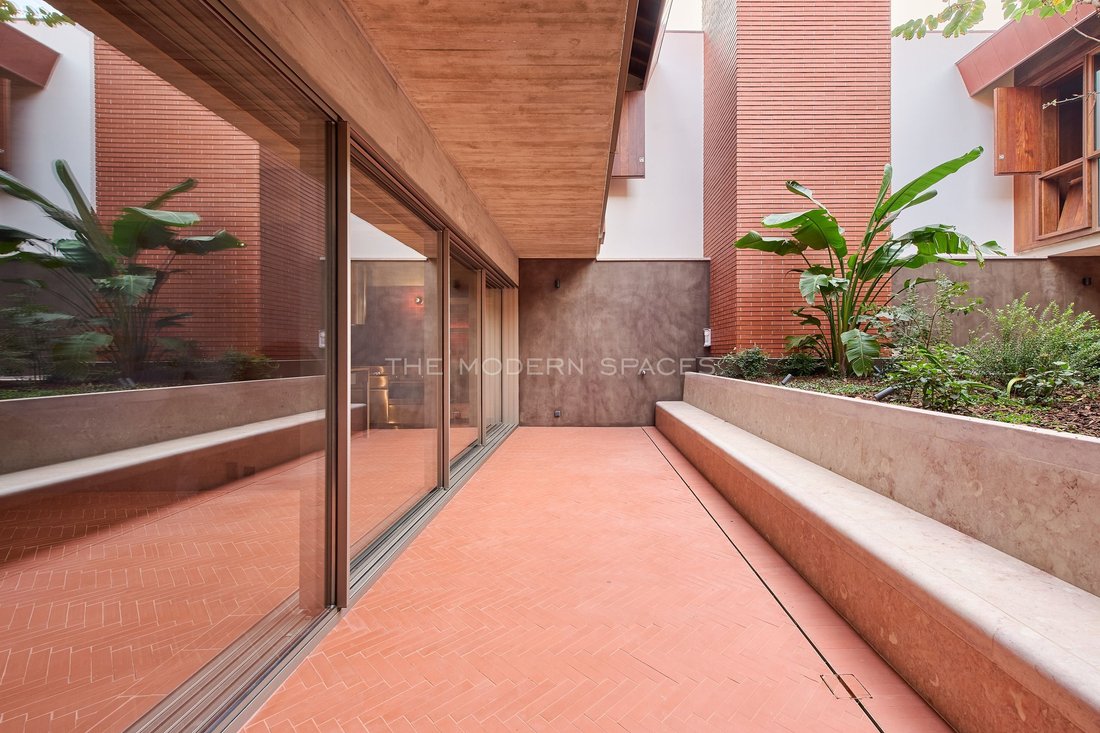
A former coffee-roasting factory, reimagined by architect João Favila Menezes of Atelier Bugio as a distinctive contemporary residence in central Lisbon. Behind a discreet façade, the house reveals an interplay of industrial architecture, natural materials and carefully considered spaces, with an open-air courtyard at its centre.
Preserving the original brick chimney, the design gives new
Preserving the original brick chimney, the design gives new
A former coffee-roasting factory, reimagined by architect João Favila Menezes of Atelier Bugio as a distinctive contemporary residence in central Lisbon. Behind a discreet façade, the house reveals an interplay of industrial architecture, natural materials and carefully considered spaces, with an open-air courtyard at its centre.
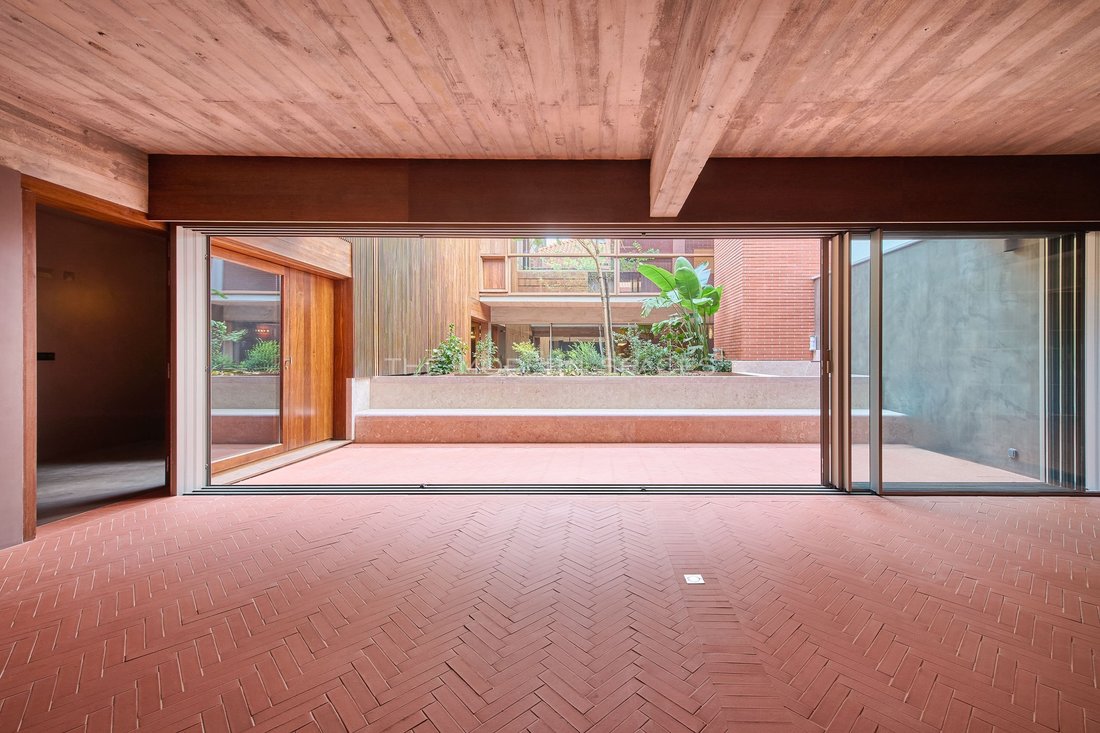
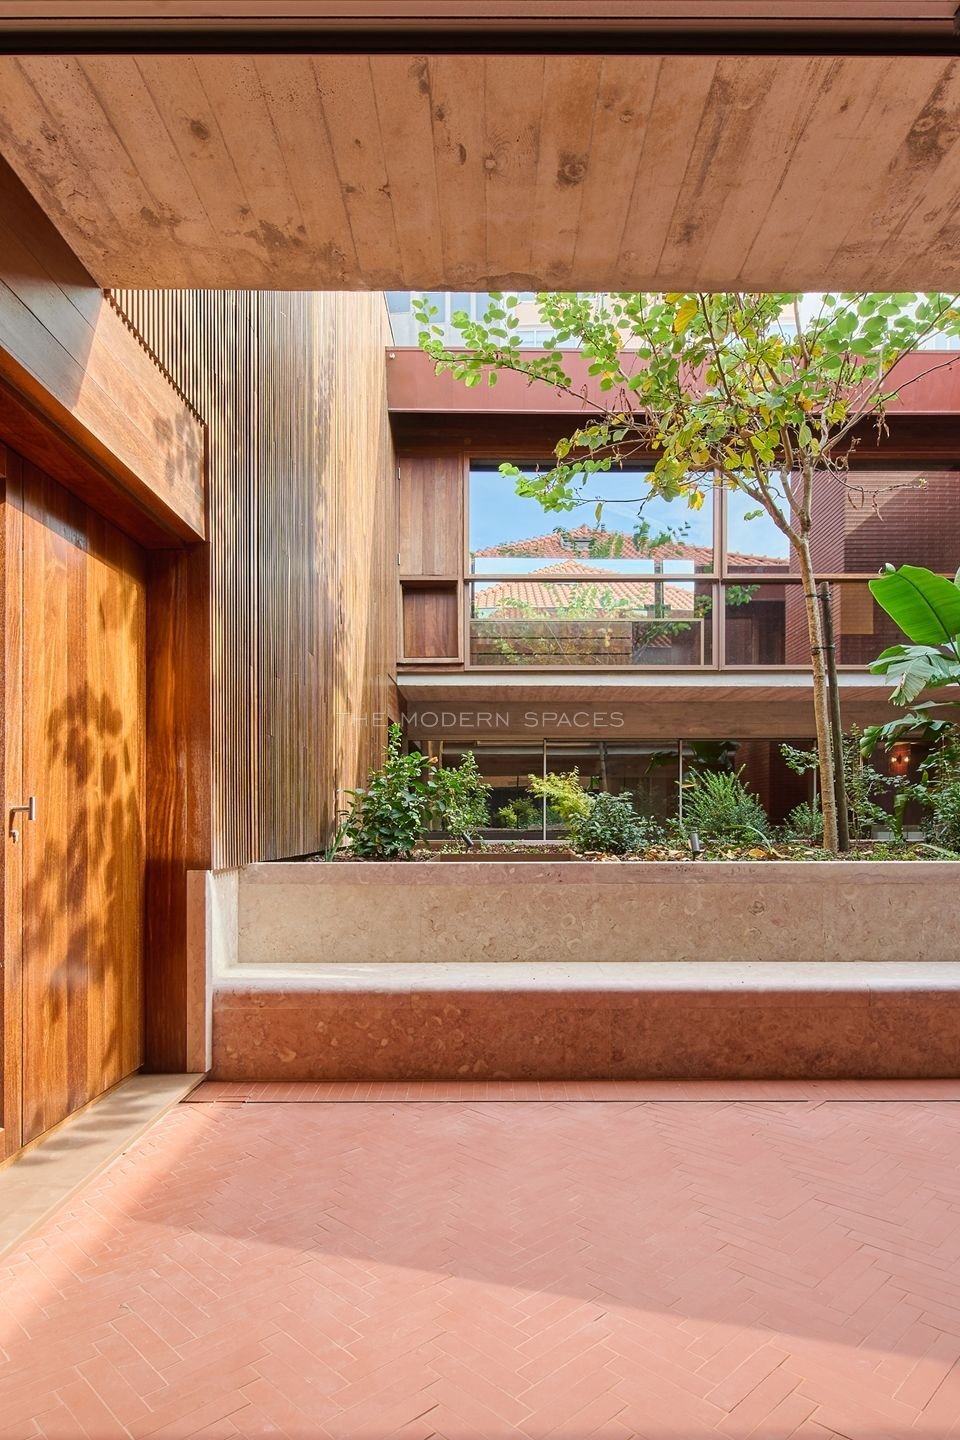
Preserving the original brick chimney, the design gives new purpose to the building’s industrial heritage. The courtyard brings greenery and daylight into the house, with both the living areas and all three bedrooms arranged around it. This connection to the outdoors lends the interiors a sense of calm and privacy, while maintaining a close relationship between the different parts of the home.
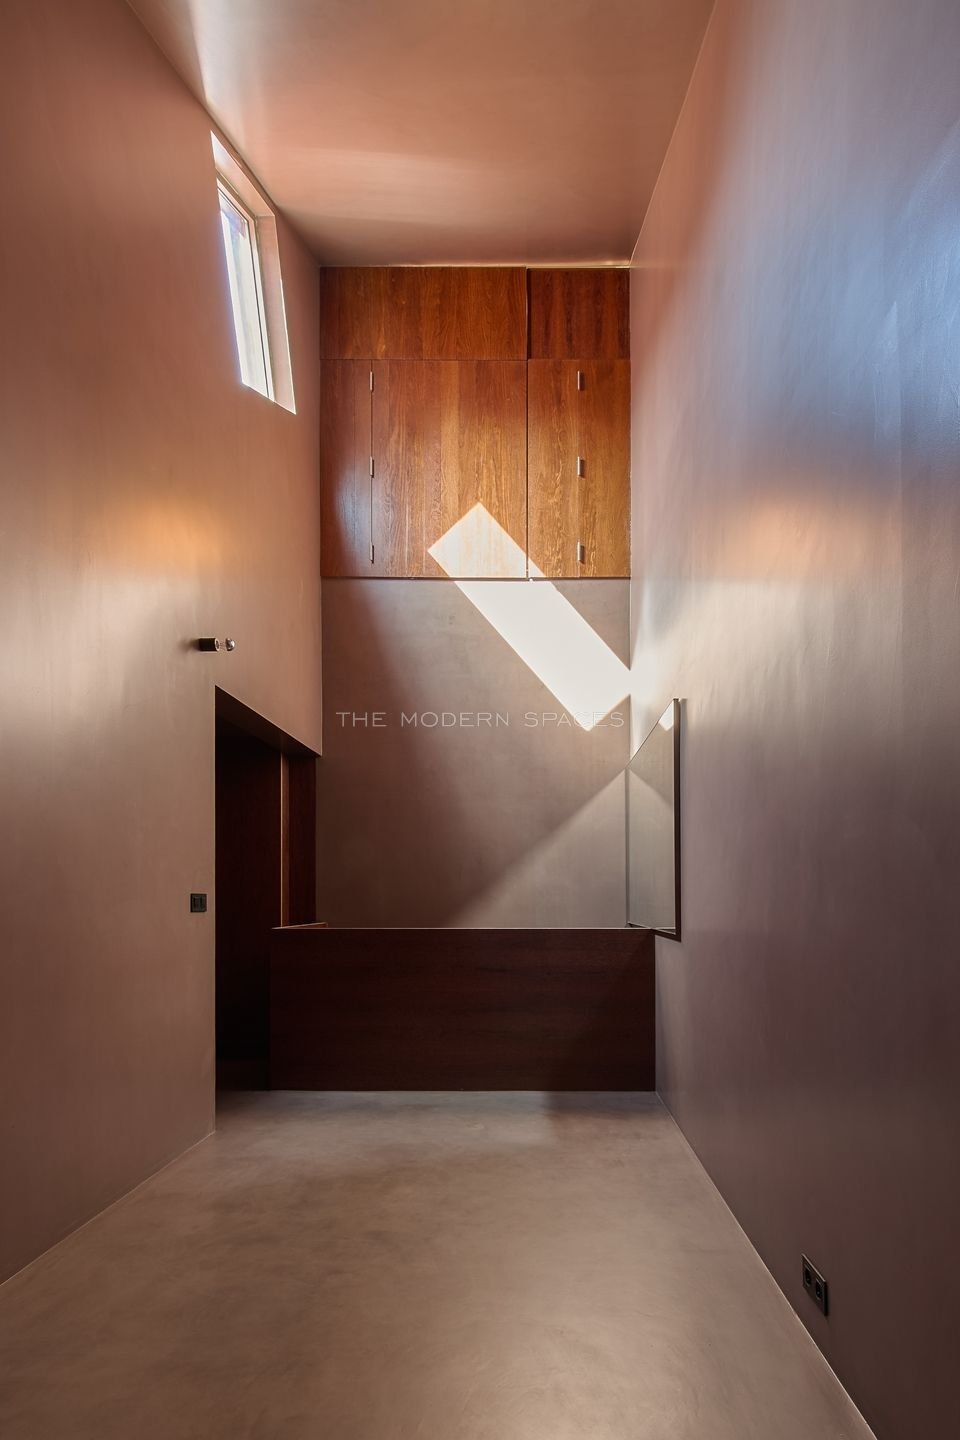
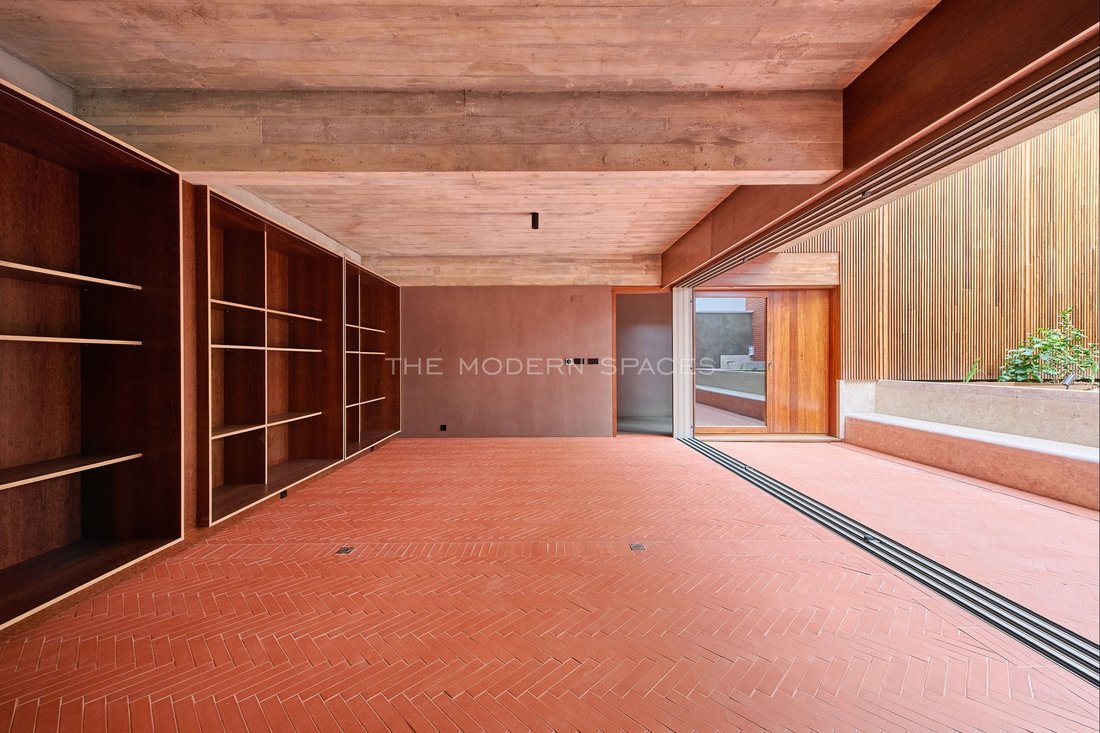
Exposed concrete, Brazilian sucupira wood, handmade terracotta and Lioz stone define the material palette. In the kitchen, hand-glazed red tiles provide a distinctive counterpoint to the more restrained finishes, while the living and dining areas offer a natural setting for both everyday living and entertaining. A dedicated office provides a separate space for working from home.
The three en-suite bedrooms are arranged across the upper floors, each facing the courtyard, with two incorporating mezzanine sleeping areas that make considered use of the building’s vertical proportions. A dedicated office provides a separate space for working from home, while the lower level is given over to a private wellness area with an indoor heated pool and hammam. A private garage with electric vehicle charging and integrated climate-control systems complete the amenities, bringing a contemporary level of comfort to a home with a distinctly individual character.
Set within Lisbon’s historic urban fabric, close to Graça and Intendente, Casa da Fábrica offers a different perspective on city living. Its discreet exterior gives little away, while the courtyard creates a sense of separation from the surrounding streets. The combination of industrial origins, carefully selected materials and contemporary design gives the house a strong architectural identity, complemented by the privacy of its outdoor space and the convenience of its central location.
Preserving the original brick chimney, the design gives new purpose to the building’s industrial heritage. The courtyard brings greenery and daylight into the house, with both the living areas and all three bedrooms arranged around it. This connection to the outdoors lends the interiors a sense of calm and privacy, while maintaining a close relationship between the different parts of the home.
Exposed concrete, Brazilian sucupira wood, handmade terracotta and Lioz stone define the material palette. In the kitchen, hand-glazed red tiles provide a distinctive counterpoint to the more restrained finishes, while the living and dining areas offer a natural setting for both everyday living and entertaining. A dedicated office provides a separate space for working from home.
The three en-suite bedrooms are arranged across the upper floors, each facing the courtyard, with two incorporating mezzanine sleeping areas that make considered use of the building’s vertical proportions. A dedicated office provides a separate space for working from home, while the lower level is given over to a private wellness area with an indoor heated pool and hammam. A private garage with electric vehicle charging and integrated climate-control systems complete the amenities, bringing a contemporary level of comfort to a home with a distinctly individual character.
Set within Lisbon’s historic urban fabric, close to Graça and Intendente, Casa da Fábrica offers a different perspective on city living. Its discreet exterior gives little away, while the courtyard creates a sense of separation from the surrounding streets. The combination of industrial origins, carefully selected materials and contemporary design gives the house a strong architectural identity, complemented by the privacy of its outdoor space and the convenience of its central location.
-
Tipo de propiedad
Townhouse
-
Precio/pie²
$865
-
Consumo
A
Características
Características
Lote
Interior
- Techo alto
- Oficina
- Aire Acondicionado
- Piscina cubierta
- Vestidor
Outdoor
Explorar la zona
Graça, Arroios, Lisboa, Portugal
Ver en Google Maps
Precio por sqft
Bajo
Alto
Se unió hace 1 mes
Usted ha preguntado por esta propiedad
El agente se comunicará con usted pronto por
Publicado por
3
Anuncios
2026
Se unió
Reserva una visita con the agent
Elija una fecha y si prefiere una visita virtual o presencial con el agente.
Fecha preferida
Tipo de tour
Última actualización
Noviembre 3
Primera publicación
Noviembre 3
Referencia del anuncio
TMS0001
La confianza de los mejores brokers del mundo
Los agentes tras las propiedades más excepcionales del mundo publican en JamesEdition.
- Anuncios de Sotheby's, Christie's, BARNES y Engel & Völkers
- Cada anuncio se revisa antes de publicarse
- Conecte directamente con agentes verificados
Al continuar, acepta nuestros Términos y la Política de Privacidad.