$1,075,091
3 Bedroom Duplex For Sale In Campolide, Lisbon – Double Height Living Room, Terrace And A Energy Rat
- 3 Hab.
- 2 Baños
- 1,475 Sqft
- Actualizado: Hoy
Sobre la propiedad
La descripción se tradujo automáticamente.
La descripción se muestra en el idioma original.
A 3-bedroom duplex with a double-height living room, mezzanine and terrace, in a fully rebuilt building with traditional Lisbon character — just a few minutes’ walk from Amoreiras, the Lycée Français and Eduardo VII Park.
The Property:
A rare opportunity to acquire a newly built 3-bedroom duplex apartment in the heart of Campolide, on Rua Vítor Bastos. It occupies the top two flo
The Property:
A rare opportunity to acquire a newly built 3-bedroom duplex apartment in the heart of Campolide, on Rua Vítor Bastos. It occupies the top two flo
A 3-bedroom duplex with a double-height living room, mezzanine and terrace, in a fully rebuilt building with traditional Lisbon character — just a few minutes’ walk from Amoreiras, the Lycée Français and Eduardo VII Park.
The Property:
A rare opportunity to acquire a newly built 3-bedroom duplex apartment in the heart of Campolide, on Rua Vítor Bastos. It occupies the top two floors of a building that combines the comfort and safety of modern construction with Lisbon’s iconic architecture: a tiled façade and wrought-iron balconies.
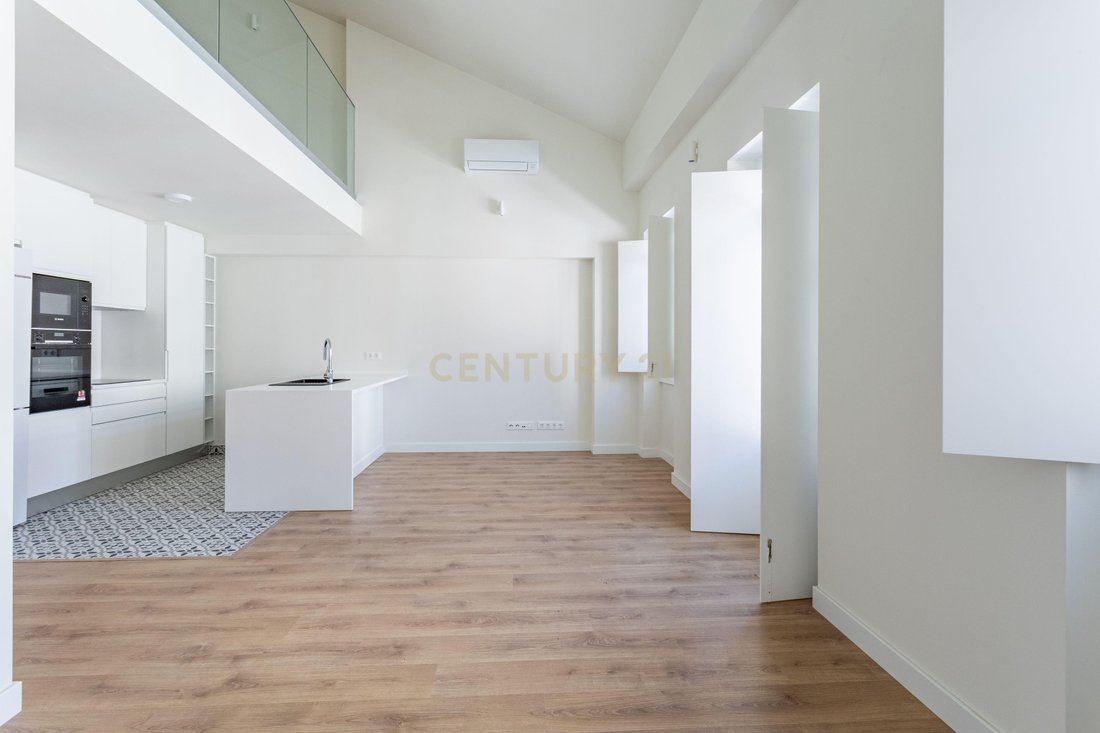
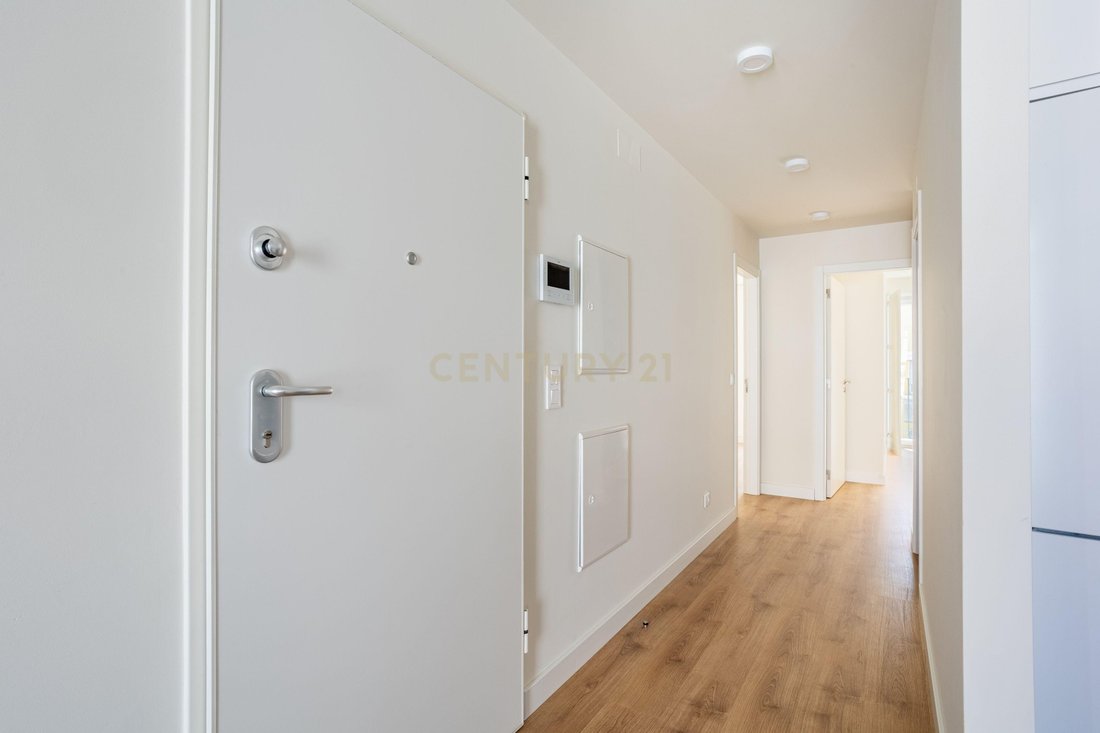
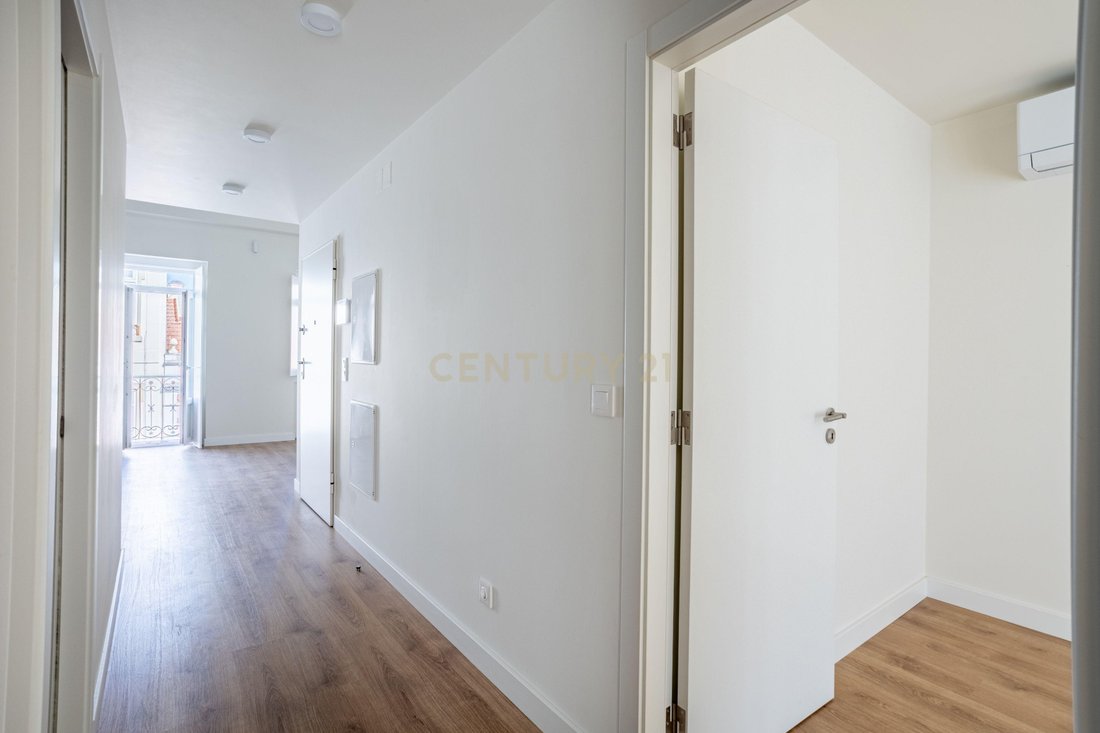
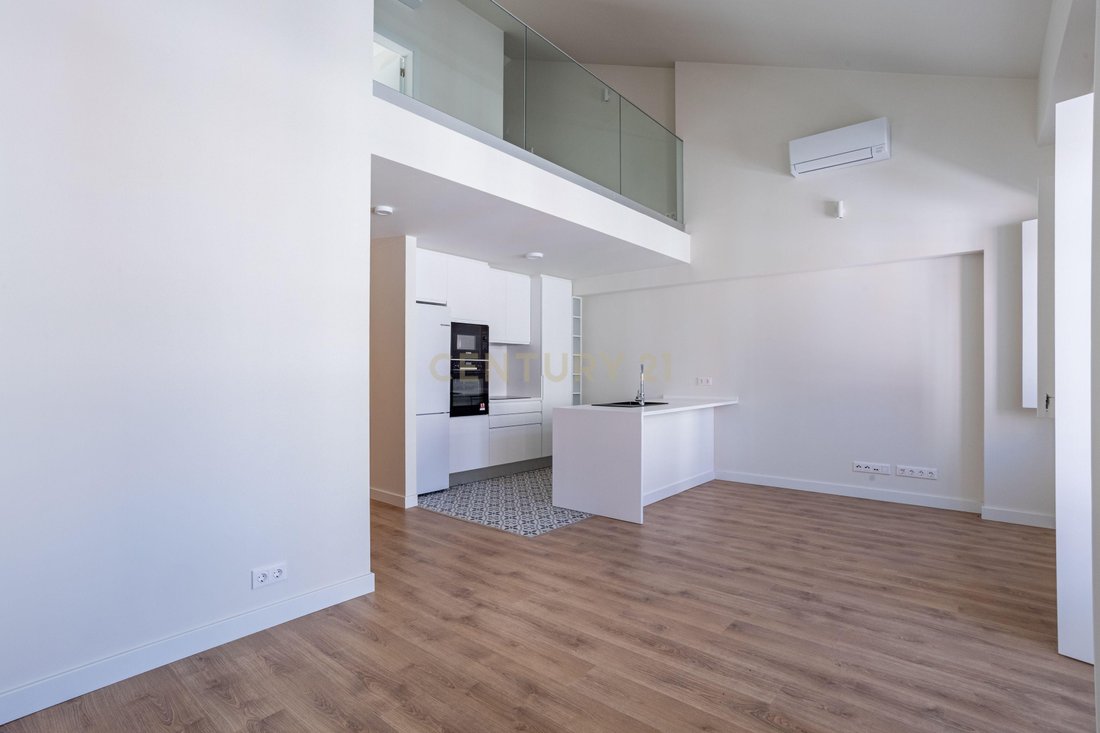
As you enter, the living and dining room rises to a double-height ceiling, lit by tall French windows, and flows into a kitchen with an island in one open, bright space. The same floor has two bedrooms with built-in wardrobes and French windows, plus a full bathroom.
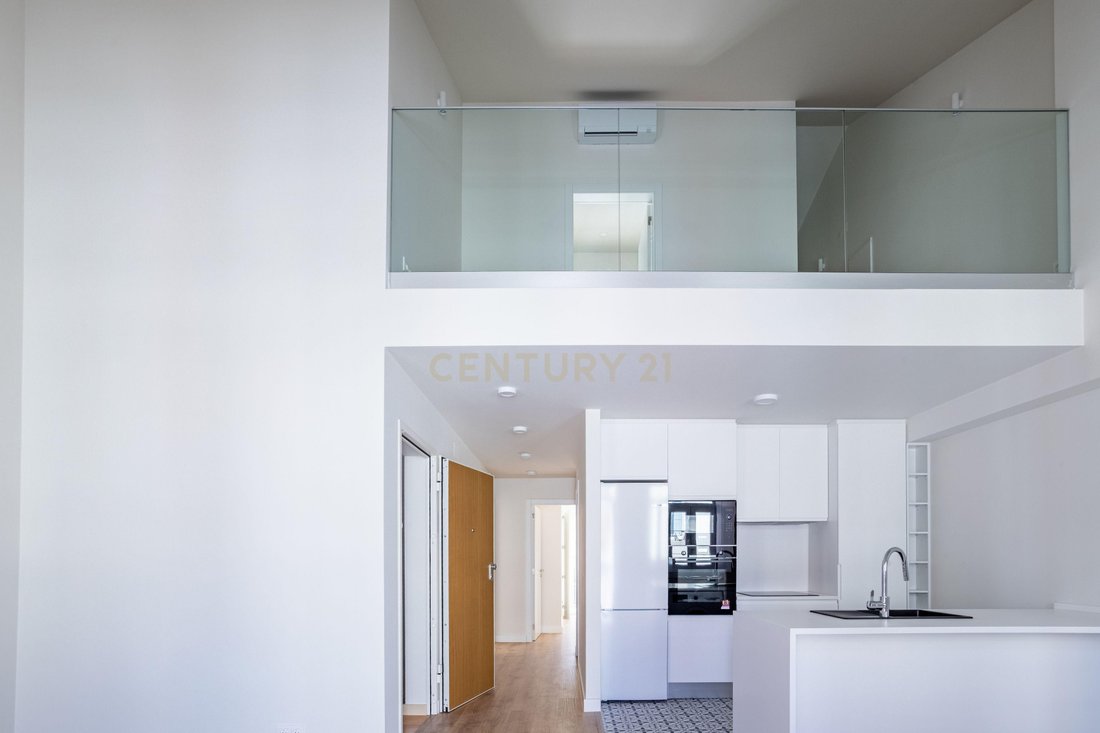
A timber staircase leads to the upper floor, where a glass-railed mezzanine overlooks the living room — ideal as a home office or reading area. Here you will also find the third bedroom, opening onto a private terrace with open views over the rooftops of Campolide, two further bathrooms and storage built into the roof space.
Key Features (3rd Floor + Upper Floor):
•Condition: New build, completed and ready to move in, with habitation licence issued.
•Layout: 3-bedroom duplex with 3 bathrooms.
•Gross private area: 125.79 m² + 10.30 m² of balconies and terrace.
•Double-height living room with mezzanine and open-plan kitchen with island.
•Natural light: triple aspect (north-west, south-east and north-east), French windows and an upper-floor terrace.
•Energy rating A (NZEB – very efficient building), with 82% of energy from renewable sources.
Premium Specifications:
•Comfort and design: natural oak floating floors (EGGER) in living areas and bedrooms; decorative hydraulic tiles on the kitchen floor.
•Designer kitchen: satin-white cabinetry, quartz composite worktops, built-in oven and microwave, and integrated Bosch extractor hood.
•Bathrooms: marble-effect ceramic cladding, glass-screened showers with ceiling rain shower, designer sanitaryware (Twist WC, Dahla basin), Grohe taps and electric towel rail.
•Energy efficiency: tilt-and-turn double-glazed windows with interior shutters; multi-split air conditioning (heating and cooling) and heat-pump hot water.
•Finishing touches: false ceilings with indirect LED lighting, modern cornices, timber interior staircase and matt-white lacquered built-in wardrobes.
Prime Location:
Set in one of Lisbon’s most central and vibrant areas, a few minutes’ walk from Amoreiras Shopping Center, the Lycée Français and Eduardo VII Park. With immediate access to the A5 motorway, the Eixo Norte-Sul and an extensive public transport network, it offers the convenience of city living without giving up the calm of a residential neighbourhood.
New-build certification and warranty.
Be the first to call it home in Lisbon.
The Property:
A rare opportunity to acquire a newly built 3-bedroom duplex apartment in the heart of Campolide, on Rua Vítor Bastos. It occupies the top two floors of a building that combines the comfort and safety of modern construction with Lisbon’s iconic architecture: a tiled façade and wrought-iron balconies.
As you enter, the living and dining room rises to a double-height ceiling, lit by tall French windows, and flows into a kitchen with an island in one open, bright space. The same floor has two bedrooms with built-in wardrobes and French windows, plus a full bathroom.
A timber staircase leads to the upper floor, where a glass-railed mezzanine overlooks the living room — ideal as a home office or reading area. Here you will also find the third bedroom, opening onto a private terrace with open views over the rooftops of Campolide, two further bathrooms and storage built into the roof space.
Key Features (3rd Floor + Upper Floor):
•Condition: New build, completed and ready to move in, with habitation licence issued.
•Layout: 3-bedroom duplex with 3 bathrooms.
•Gross private area: 125.79 m² + 10.30 m² of balconies and terrace.
•Double-height living room with mezzanine and open-plan kitchen with island.
•Natural light: triple aspect (north-west, south-east and north-east), French windows and an upper-floor terrace.
•Energy rating A (NZEB – very efficient building), with 82% of energy from renewable sources.
Premium Specifications:
•Comfort and design: natural oak floating floors (EGGER) in living areas and bedrooms; decorative hydraulic tiles on the kitchen floor.
•Designer kitchen: satin-white cabinetry, quartz composite worktops, built-in oven and microwave, and integrated Bosch extractor hood.
•Bathrooms: marble-effect ceramic cladding, glass-screened showers with ceiling rain shower, designer sanitaryware (Twist WC, Dahla basin), Grohe taps and electric towel rail.
•Energy efficiency: tilt-and-turn double-glazed windows with interior shutters; multi-split air conditioning (heating and cooling) and heat-pump hot water.
•Finishing touches: false ceilings with indirect LED lighting, modern cornices, timber interior staircase and matt-white lacquered built-in wardrobes.
Prime Location:
Set in one of Lisbon’s most central and vibrant areas, a few minutes’ walk from Amoreiras Shopping Center, the Lycée Français and Eduardo VII Park. With immediate access to the A5 motorway, the Eixo Norte-Sul and an extensive public transport network, it offers the convenience of city living without giving up the calm of a residential neighbourhood.
New-build certification and warranty.
Be the first to call it home in Lisbon.
-
Tipo de propiedad
Apartamento
-
Año de construcción
2026
-
Precio/pie²
$729
Características
- Terraza
- Vestidor
- Duplex
- Obras nuevas
- Estufa de gas
- Oficina
- Techo alto
- Encimeras de piedra
- Aire Acondicionado
Características
Lote
Interior
- Techo alto
- Oficina
- Aire Acondicionado
- Estufa de gas
- Encimeras de piedra
- Vestidor
Outdoor
Explorar la zona
Rua Vítor Bastos 57, Lisbon, Campolide, Lisboa, Portugal
Ver en Google Maps
Precio por sqft
Bajo
Alto
Se unió hace 5 años
Usted ha preguntado por esta propiedad
El agente se comunicará con usted pronto por
Publicado por
361
Anuncios
2022
Se unió
Reserva una visita con the agent
Elija una fecha y si prefiere una visita virtual o presencial con el agente.
Fecha preferida
Tipo de tour
Última actualización
Hoy
Primera publicación
Septiembre 12
Referencia del anuncio
C0364-06392
Propiedades similares cercanas
Nuevos anuncios en Campolide



Explorar más viviendas en venta
Campolide, Portugal tipos de propiedad
Campolide, Portugal búsquedas populares
- Propiedades Vista Panorámica en Campolide, Portugal
- Propiedades Vista al Mar en Campolide, Portugal
- Propiedades con Terraza en Campolide, Portugal
- Propiedades con Bar en Campolide, Portugal
- Propiedades con Sala de juegos en Campolide, Portugal
- Propiedades con Oficina en Campolide, Portugal
- Propiedades Vista al Río en Campolide, Portugal
- Propiedades con Ascensor en Campolide, Portugal
- Propiedades Vista de la ciudad en Campolide, Portugal
- Propiedades Vista a la Montaña en Campolide, Portugal
- Propiedades con Jardín en Campolide, Portugal
- Propiedades con Cocina exterior en Campolide, Portugal
- Propiedades Duplex en Campolide, Portugal
- Propiedades Comunidad Cerrada en Campolide, Portugal
- Propiedades Privacidad en Campolide, Portugal
- Propiedades Gran Altitud en Campolide, Portugal
- Propiedades Cima de una colina en Campolide, Portugal
- Propiedades Propiedad de Inversión en Campolide, Portugal
- Propiedades Moderno en Campolide, Portugal
- Propiedades Obras nuevas en Campolide, Portugal
- Propiedades con Gimnasio en Campolide, Portugal
- Propiedades con Sauna en Campolide, Portugal
- Propiedades con Sauna en Campolide, Portugal
- Propiedades con Biblioteca en Campolide, Portugal
- Propiedades con Aire Acondicionado en Campolide, Portugal
- Propiedades con Bodega en Campolide, Portugal
- Propiedades con Jacuzzi en Campolide, Portugal
- Propiedades con Chimenea en Campolide, Portugal
- Propiedades con Piscina en Campolide, Portugal
- Propiedades con Garaje en Campolide, Portugal
- Propiedades con Balcón en Campolide, Portugal
- Propiedades con Cancha de Tenis en Campolide, Portugal
- Propiedades con Cocina abierta en Campolide, Portugal
- Propiedades Renovado en Campolide, Portugal
- Propiedades con Cine en Campolide, Portugal
- Propiedades Frente a la Playa en Campolide, Portugal
- Propiedades con Piscina cubierta en Campolide, Portugal
- Propiedades Vista al Agua en Campolide, Portugal
Guías e historias relacionadas
La confianza de los mejores brokers del mundo
Los agentes tras las propiedades más excepcionales del mundo publican en JamesEdition.
- Anuncios de Sotheby's, Christie's, BARNES y Engel & Völkers
- Cada anuncio se revisa antes de publicarse
- Conecte directamente con agentes verificados
Al continuar, acepta nuestros Términos y la Política de Privacidad.