$2,499,900
Single Family Residence In Lincolnshire
- 4 Hab.
- 6 Baños
- 5,200 Sqft
- 24,002 Sqft lot
- Actualizado: Junio 9
- Fuente: Midwest Real Estate Data (MRED) MLS#12671465
Sobre la propiedad
La descripción se tradujo automáticamente.
La descripción se muestra en el idioma original.
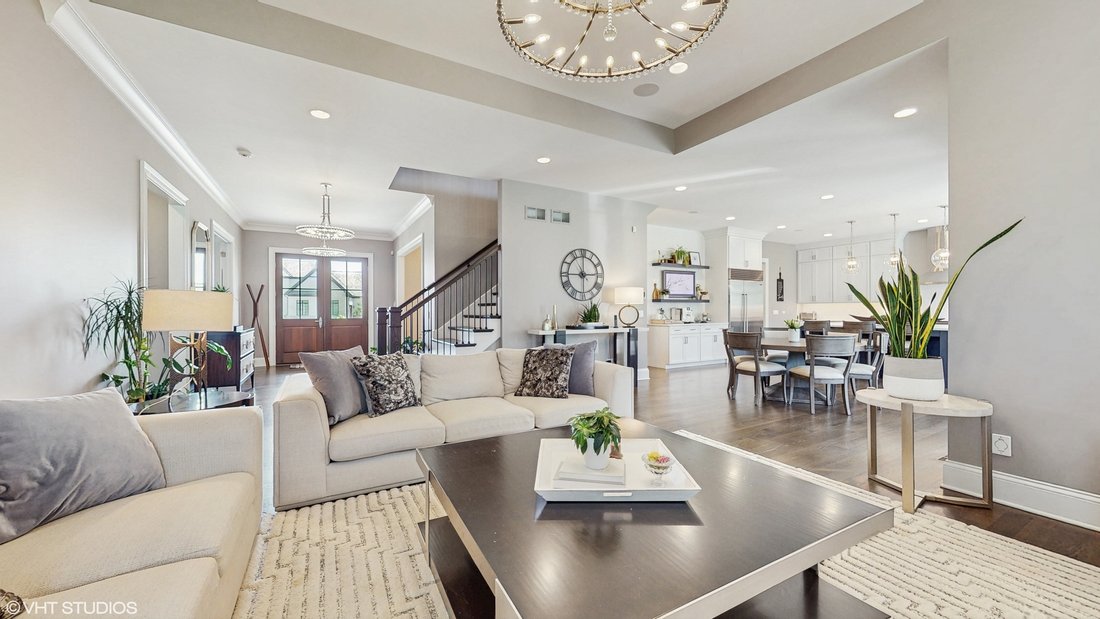
Like Brand New Custom Model in one of Lincolnshire’s most desirable communities ”Manors of Whytegate”. This home features the best of everything. Its conveniently located (within walking distance) to the award winning Elementary and Junior HS while only being minutes away from 294, Shopping, Restaurants, Entertaintment and Forest Preserves abound. This home features over 7,000 SF including the fin
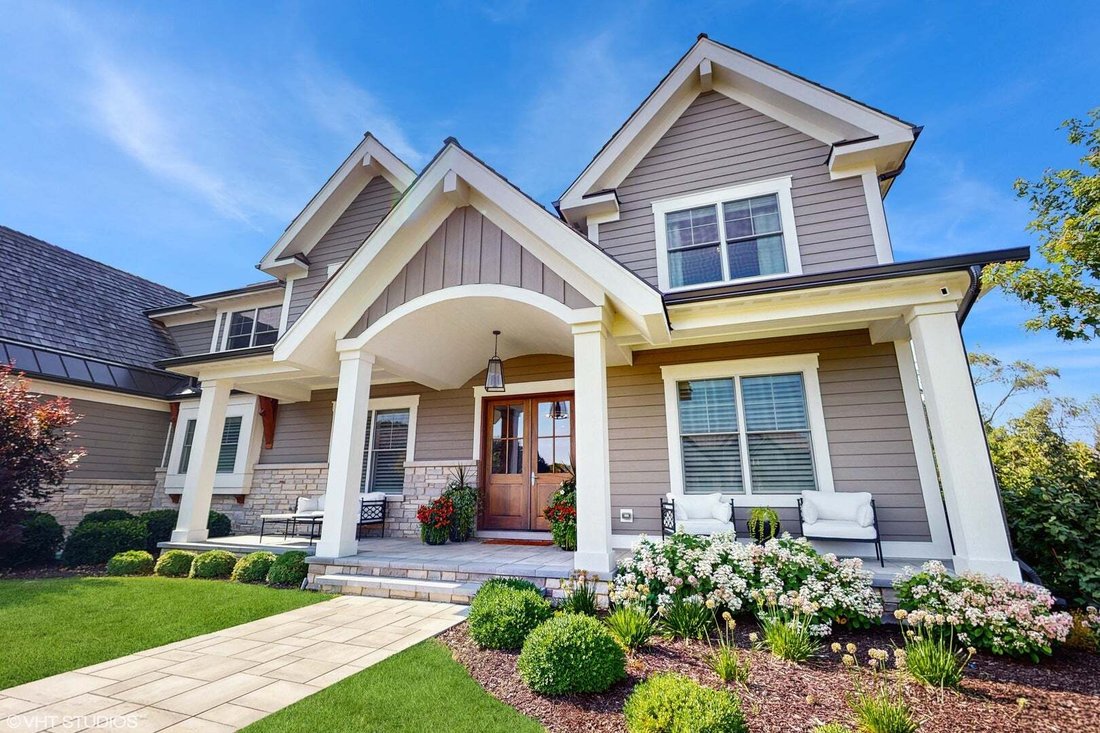
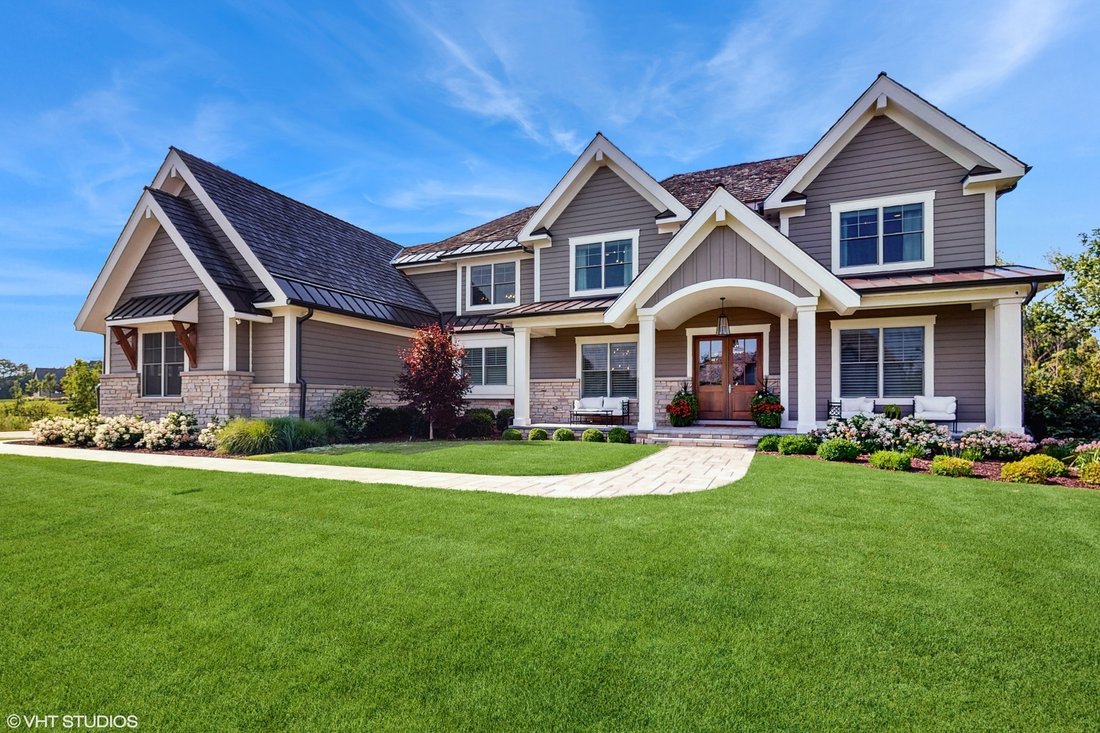
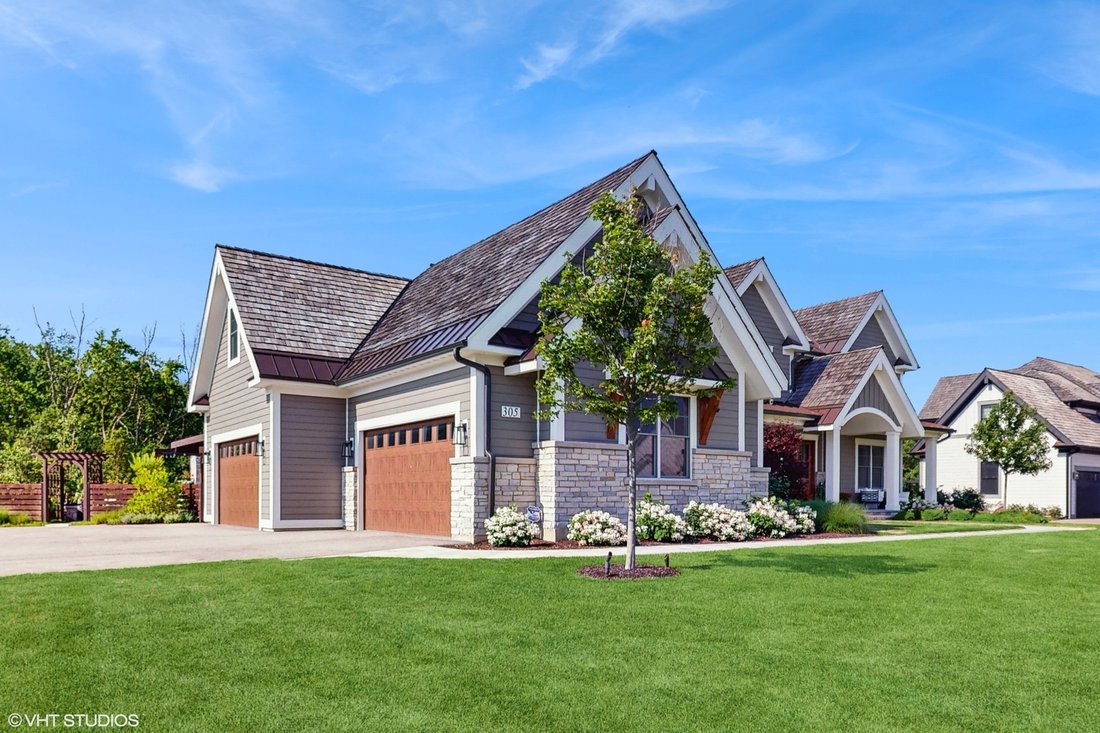
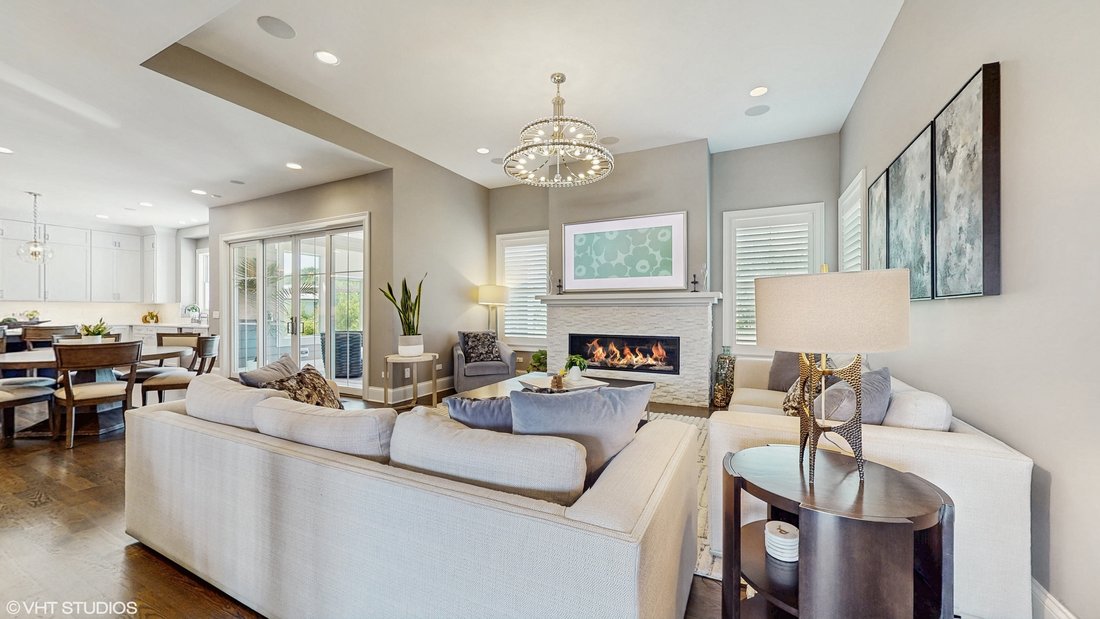
Like Brand New Custom Model in one of Lincolnshire’s most desirable communities ”Manors of Whytegate”. This home features the best of everything. Its conveniently located (within walking distance) to the award winning Elementary and Junior HS while only being minutes away from 294, Shopping, Restaurants, Entertaintment and Forest Preserves abound. This home features over 7,000 SF including the finished LL and situated on an oversized estate lot with a huge fenced backyard (room for a pool) that currently showcases a beautiful custom patio with custom stone fireplace, pergola and built-in Commercial Grade Grill. The front elevation is classic and timeless. The main floor features a Study w/ Built-Ins, Office or Guest Suite Option, Great Room w/ FP, Dining Room, Gourmet Kitchen with oversized island and Large Breakfast Area, W/I Pantry, Mud Room, Laundry Room and 3 Seasons Room. The Second floor has an open and inviting family room (Loft) along with Primary Suite which includes sitting area, oversized W/I Closet, Tub and Shower, along with a En-suite and two additional bedrooms sharing a full bath. The finished LL includes an Exercise Room, Game area, Family Room w/ Built-in Shelving and FP, Custom Bar & Bedroom and full bath. The professionally landscaped lot insures the most discriminating guests will be impressed. Large 4 car garage with additional storage shelving from ceiling and epoxy floor and electric vehicle charging unit. Why build and wait 18 months when you can have this almost brand new home when you want it.
-
Tipo de propiedad
Casa
-
Año de construcción
2022
-
Precio/pie²
$480
Características
- Chimenea
- Garaje
- Jardín
- Vestidor
- Sala de juegos
- Cocina exterior
- Gimnasio
- Pérgola
- Espacio de vida al aire libre
Características
Lote
- Privacidad
Interior
- Oficina
- Chimenea
- Isla de cocina
- Bar
- Lavadero
- Sala de juegos
- Sótano
- Encimeras de piedra
- Vestidor
- Gimnasio
Outdoor
- Garaje
- Cocina exterior
- Espacio de vida al aire libre
- Pérgola
- Jardín
Explorar la zona
305 Briarwood Lane, Lake Bluff, Illinois, Estados Unidos
Ver en Google Maps
Precio por sqft
Bajo
Alto
Se unió hace 11 meses
Usted ha preguntado por esta propiedad
El agente se comunicará con usted pronto por
Publicado por
12
Anuncios
2025
Se unió
Reserva una visita con the agent
Elija una fecha y si prefiere una visita virtual o presencial con el agente.
Fecha preferida
Tipo de tour
Premier Realty Group, Inc. - Vernon Hills
Vernon Hills, Illinois, United States
Ver perfil de la agencia
Última actualización
Junio 9
Primera publicación
Junio 9
Referencia del anuncio
12671465
Estado del anuncio
Based on information submitted to the MLS GRID as of2026. All data is obtained from various sources and may not have been verified by broker or MLS GRID. Supplied Open House Information is subject to change without notice. All information should be independently reviewed and verified for accuracy. Properties may or may not be listed by the office/agent presenting the information.
Propiedades similares cercanas
Nuevos anuncios en Lake Bluff






Explorar más viviendas en venta
Lake Bluff, IL, Estados Unidos tipos de propiedad
Lake Bluff, IL, Estados Unidos búsquedas populares
- Propiedades con Jardín en Lake Bluff, IL, Estados Unidos
- Propiedades con Gimnasio en Lake Bluff, IL, Estados Unidos
- Propiedades con Sauna en Lake Bluff, IL, Estados Unidos
- Propiedades Frente al Lago en Lake Bluff, IL, Estados Unidos
- Propiedades Frente al Agua en Lake Bluff, IL, Estados Unidos
- Propiedades Ecuestre en Lake Bluff, IL, Estados Unidos
- Propiedades Duplex en Lake Bluff, IL, Estados Unidos
- Propiedades Vista al Campo de Golf en Lake Bluff, IL, Estados Unidos
Guías e historias relacionadas
La confianza de los mejores brokers del mundo
Los agentes tras las propiedades más excepcionales del mundo publican en JamesEdition.
- Anuncios de Sotheby's, Christie's, BARNES y Engel & Völkers
- Cada anuncio se revisa antes de publicarse
- Conecte directamente con agentes verificados
Al continuar, acepta nuestros Términos y la Política de Privacidad.
brokerages we
partnered with
partnered with