
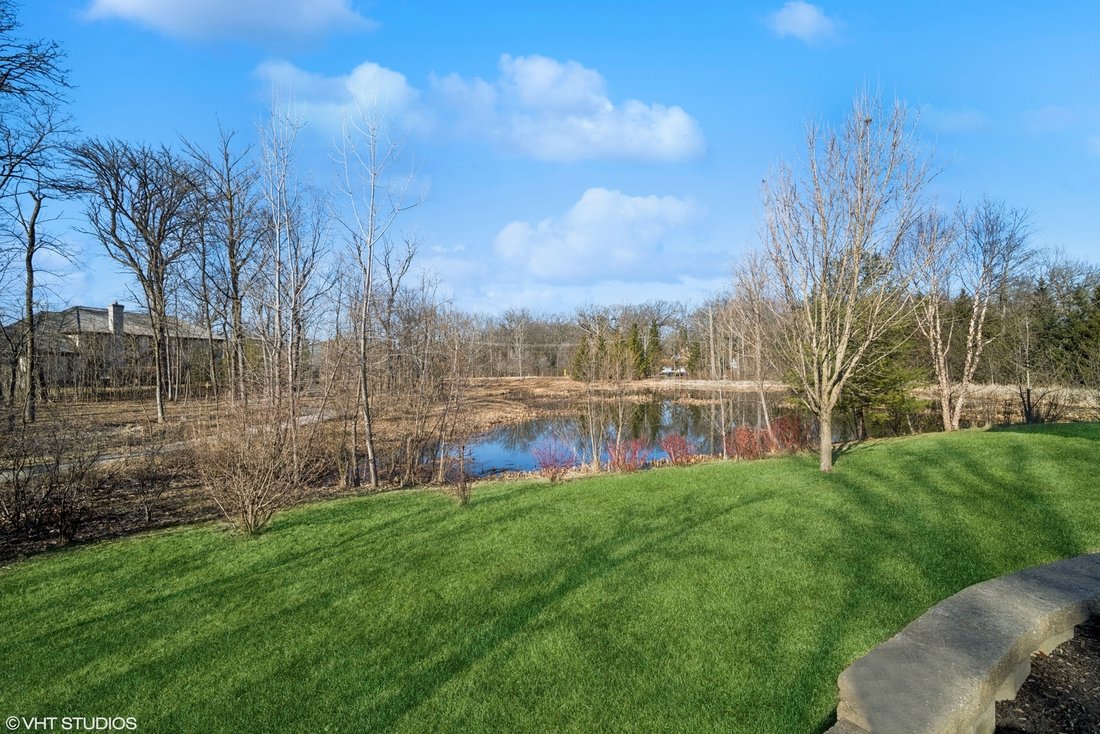
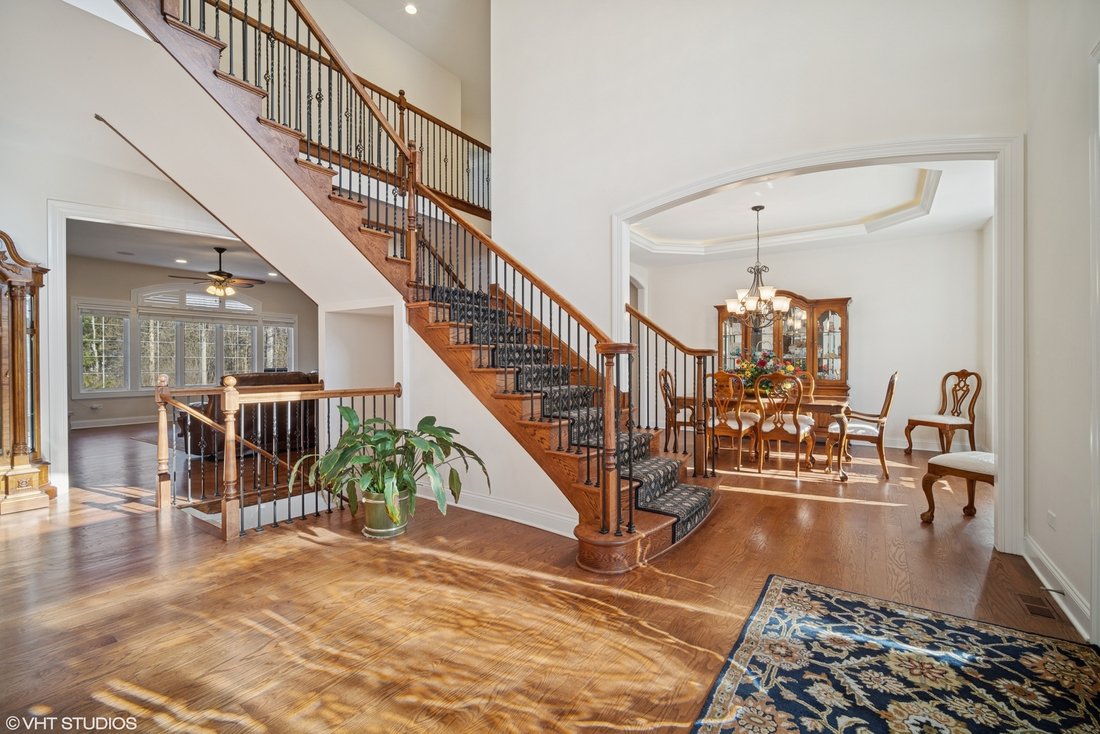
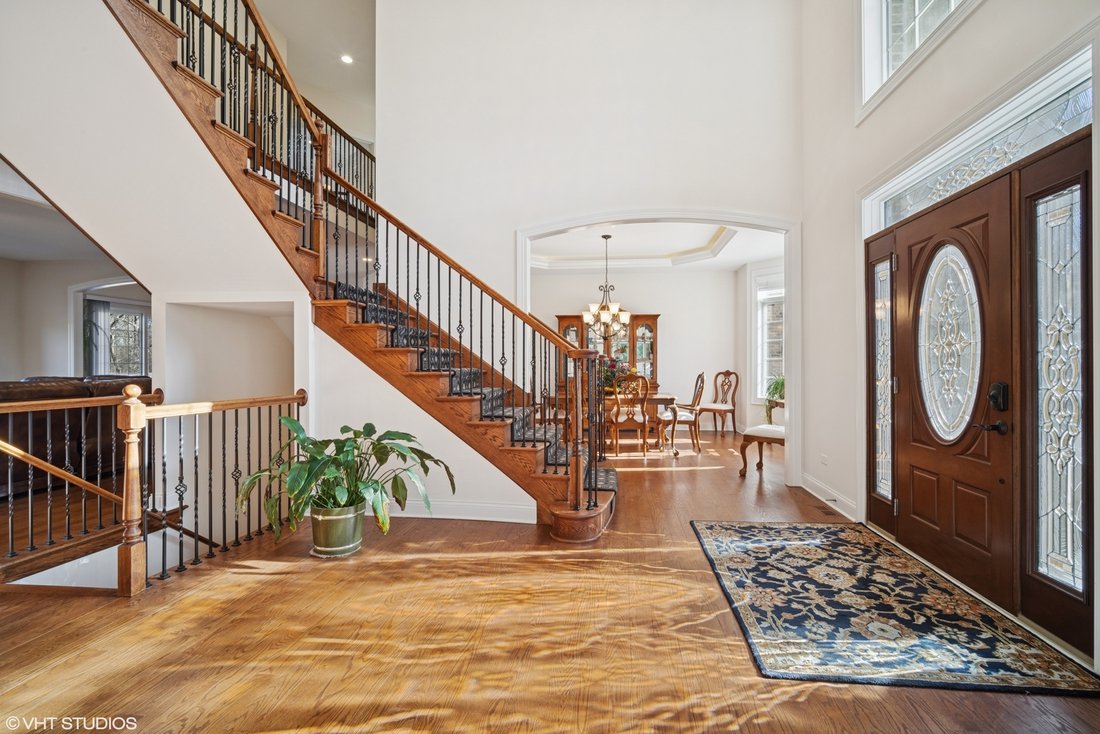
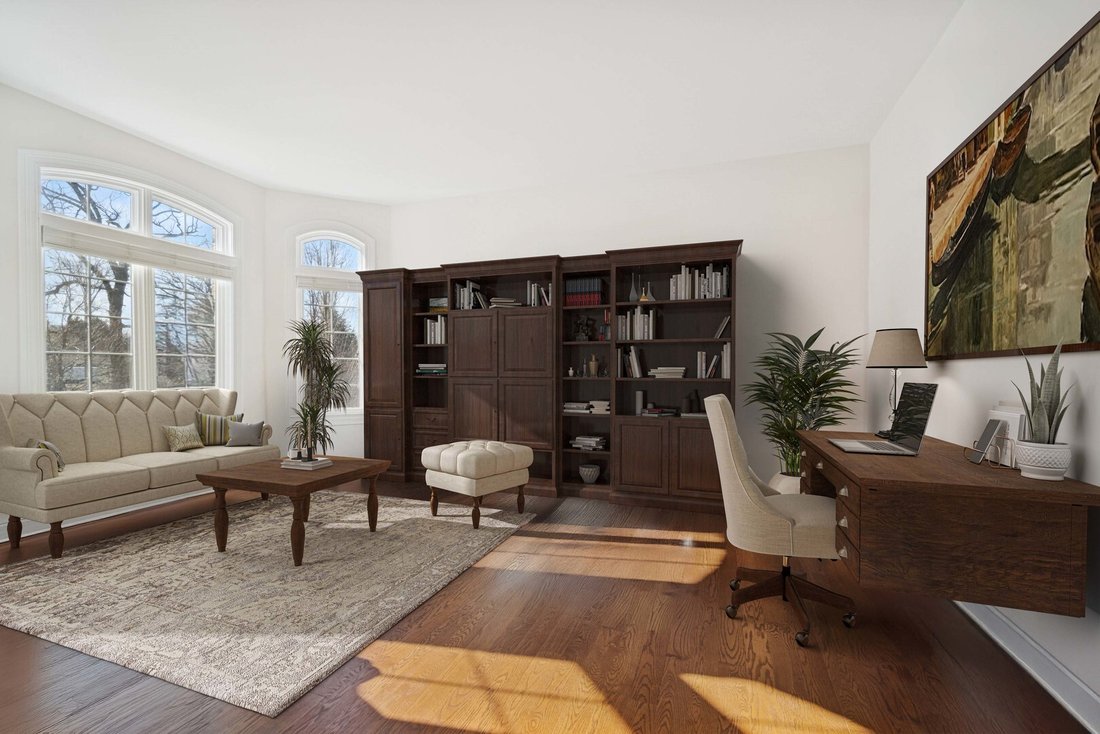
Single Family Home/House Lincolnshire United States
- 7 Hab.
- 6 Baños
- 8,460 Sqft
- 34,195 Sqft lot
- Actualizado: Junio 18
-
1
Vistas de los últimos 30 días
- MLS#12561208
Sobre la propiedad
-
Tipo de propiedad
Casa
-
Año de construcción
2016
-
Precio/pie²
$236
Características
- Garaje
- Chimenea
- Vestidor
- Piscina
- Vista al Agua
- Balcón
- Oficina
- Lavadero
- Sótano
Explorar la zona

El agente se comunicará con usted pronto por
Publicado por
Reserva una visita con Jonathon Spradling
Elija una fecha y si prefiere una visita virtual o presencial con el agente.

@properties Christie’s International Real Estate’s Gold Coast office sits in the heart of Chicago’s iconic Magni
@properties Christie’s International Real Estate’s Gold Coast office sits in the heart of Chicago’s iconic Magnificent Mile, just steps from Lake Michigan and the historic Chicago Water Tower.
Known for its collaborative group of top-producing brokers, the Gold Coast office brings luxury service and market expertise to clients throughout some of the city’s most prestigious neighborhoods.
As experts on all types of Chicago real estate, from historic mansions to modern high-rises, our team pairs in-depth local knowledge with a passion for delivering an elevated real estate experience. Whether you’re buying or selling, you can count on the Gold Coast team to guide you with care, discretion, and unmatched professionalism.
Visit our Gold Coast neighborhood guide to learn more.
Propiedades similares cercanas
Nuevos anuncios en Lake Bluff







Explorar más viviendas en venta
Lake Bluff, IL, Estados Unidos tipos de propiedad
Lake Bluff, IL, Estados Unidos búsquedas populares
- Propiedades con Jardín en Lake Bluff, IL, Estados Unidos
- Propiedades con Gimnasio en Lake Bluff, IL, Estados Unidos
- Propiedades Frente al Lago en Lake Bluff, IL, Estados Unidos
- Propiedades Frente al Agua en Lake Bluff, IL, Estados Unidos
- Propiedades Ecuestre en Lake Bluff, IL, Estados Unidos
- Propiedades con Sauna en Lake Bluff, IL, Estados Unidos
- Propiedades Duplex en Lake Bluff, IL, Estados Unidos
Guías e historias relacionadas
La confianza de los mejores brokers del mundo
Los agentes tras las propiedades más excepcionales del mundo publican en JamesEdition.
- Anuncios de Sotheby's, Christie's, BARNES y Engel & Völkers
- Cada anuncio se revisa antes de publicarse
- Conecte directamente con agentes verificados
Al continuar, acepta nuestros Términos y la Política de Privacidad.
partnered with