$4,250,000
7 Dormitorios Unifamiliares Independientes
- 7 Hab.
- 7 Baños
- 7,426 Sqft
- 30,928 Sqft lot
- Actualizado: Diciembre 16, 2025
- 35
- MLS#5025873
Sobre la propiedad
La descripción se tradujo automáticamente.
La descripción se muestra en el idioma original.
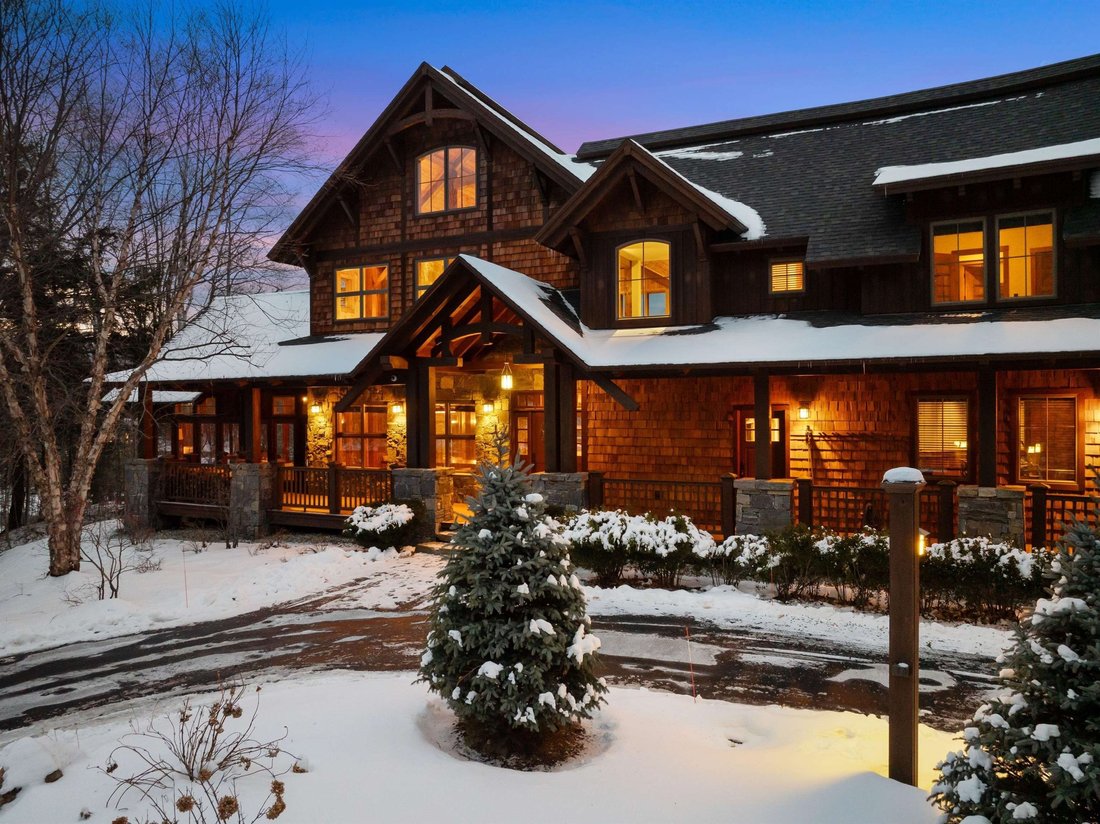
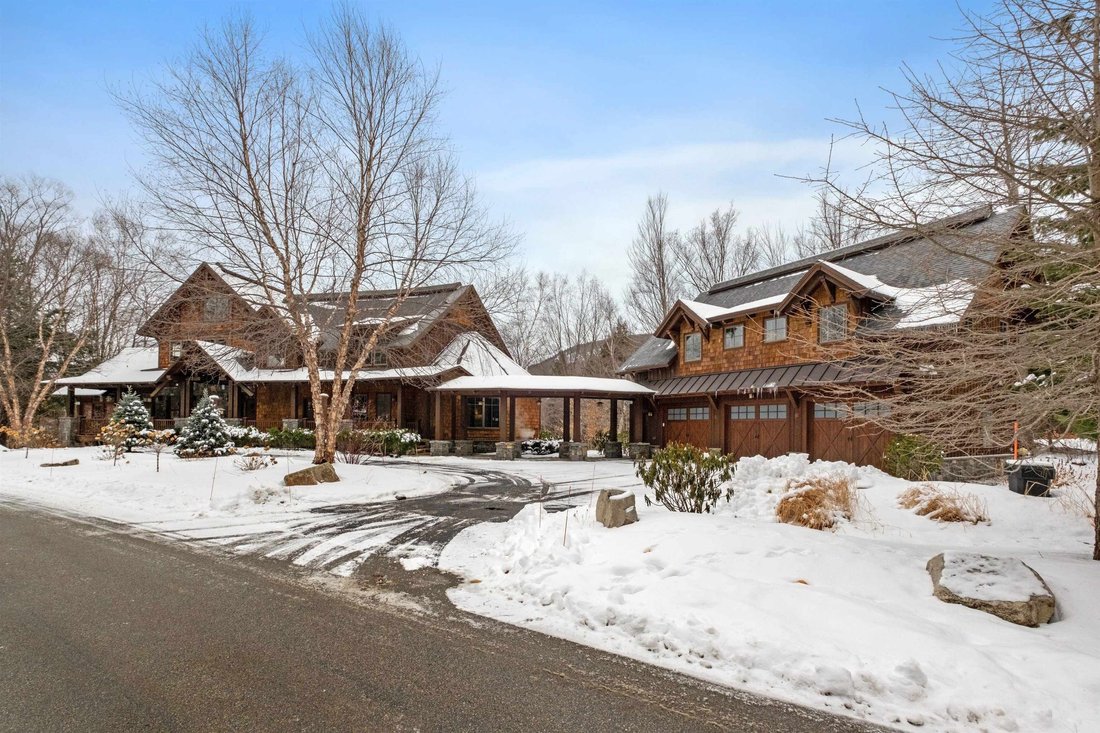
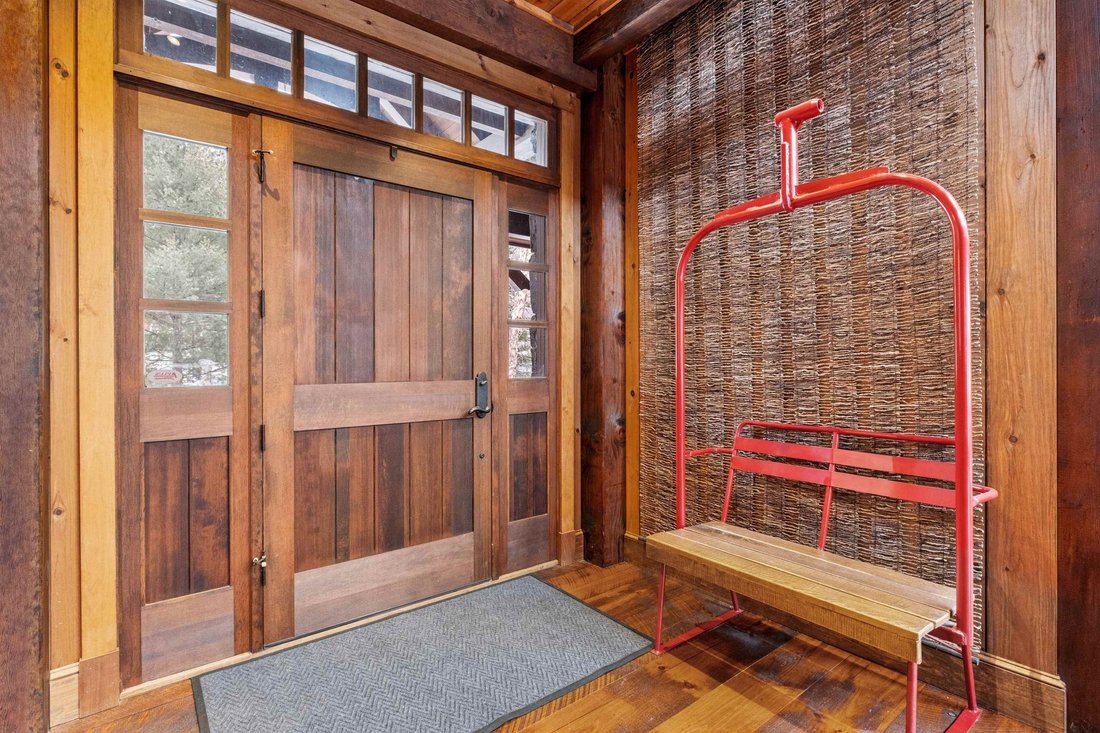
Discover the unparalleled beauty of this Moss Creek timber frame home at South Peak, a true masterpiece that has been featured in multiple magazines. Widely regarded as the finest home ever to grace the market at Loon Mountain, every detail of this property has been meticulously designed. Situated on a spacious, level double lot, the Aspen-inspired main house spans 6,195 square feet, offering 5 be
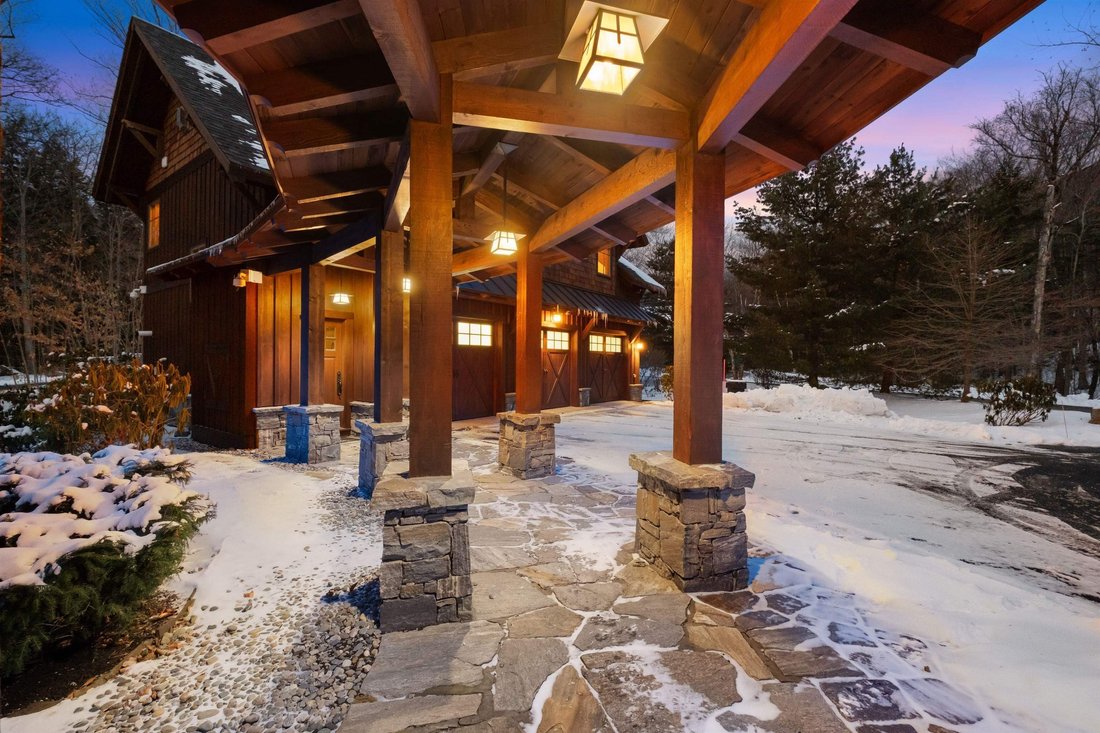
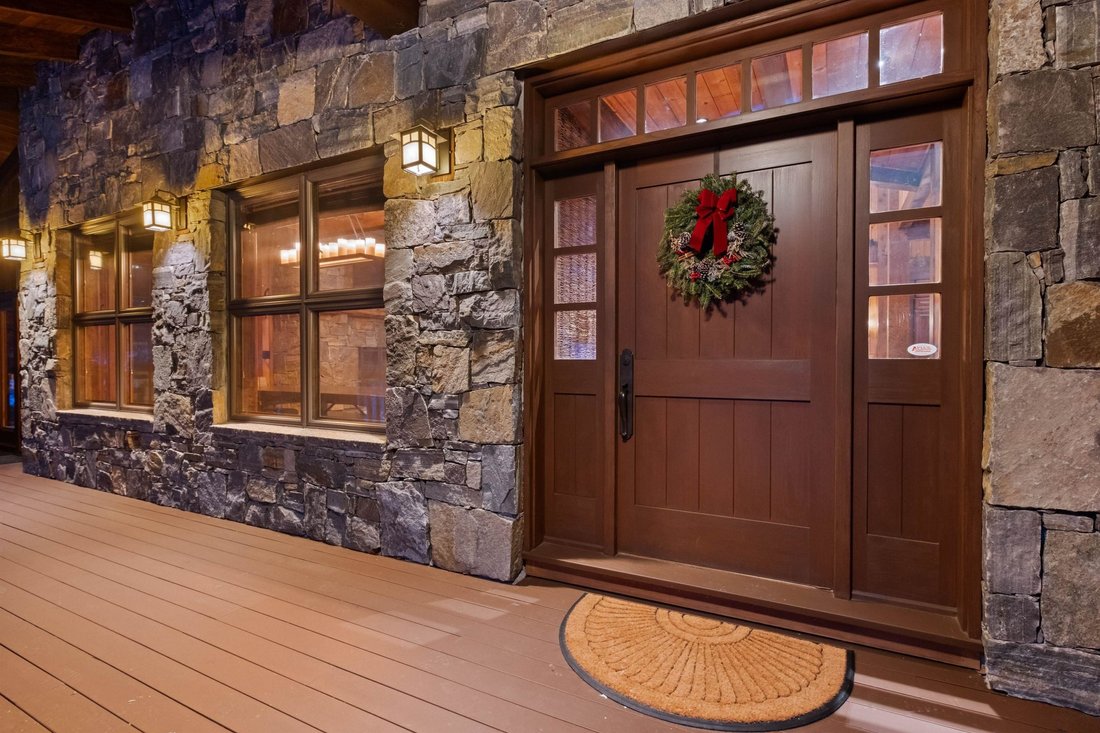
Discover the unparalleled beauty of this Moss Creek timber frame home at South Peak, a true masterpiece that has been featured in multiple magazines. Widely regarded as the finest home ever to grace the market at Loon Mountain, every detail of this property has been meticulously designed. Situated on a spacious, level double lot, the Aspen-inspired main house spans 6,195 square feet, offering 5 bedrooms and 6 baths. A fully equipped guest house complements the property, complete with a kitchen, a cozy living room with a fireplace, and 2 bedrooms with a full bath. The main house boasts soaring ceilings and wide-board floors throughout. The great room, with its floor-to-ceiling stone fireplace, seamlessly connects to the gourmet kitchen and dining area, creating the perfect space for entertaining. Each bedroom features an en-suite bathroom, ensuring comfort and privacy. The sellers have thoughtfully upgraded the home’s energy efficiency by adding foam insulation, blown-in insulation, and other materials. Additionally, they’ve installed new Sub-Zero Fridge, Wine & Beverage Fridge will provide a new washer and dryer in the main house prior to closing. Outdoor living is elevated with a stone fireplace on the porch, while additional amenities include a fitness room, a family game room with a gas fireplace, and a heated 3-car garage. The garage is also equipped with two EV chargers—one for Tesla and another compatible with other models.
-
Tipo de propiedad
Casa
-
Año de construcción
2010
-
Precio/pie²
$572
Características
- Garaje
- Chimenea
- Gimnasio
- Sala de juegos
- Lavadora Secadora
- Sótano
- Privacidad
- Aire Acondicionado
Explorar la zona
6 Yellow Birch Circle, Lincoln, NH 03251, Nuevo Hampshire, Estados Unidos
Ver en Google Maps
Precio por sqft
Bajo
Alto
Se unió hace 9 años
Usted ha preguntado por esta propiedad
El agente se comunicará con usted pronto por
Publicado por
3
Anuncios
2017
Se unió
Reserva una visita con Brenton Drouin
Elija una fecha y si prefiere una visita virtual o presencial con el agente.
Fecha preferida
Tipo de tour

CENTURY 21 Mountainside Realty
49 Main Street, 03251, Lincoln, New Hampshire, United States
Ver perfil de la agencia
Century 21 Mountainside Realty is located in the heart of the beautiful White Mountains of New Hampshire. We’re your source for Loon Mountain Area Real Estate.
Última actualización
Diciembre 16, 2025
Primera publicación
Enero 7, 2025
Referencia del anuncio
4C566158-466E-47DC-A72B-CB18FFDEB0D9
Propiedades similares cercanas
Nuevos anuncios en Lincoln

Explorar más viviendas en venta
Lincoln, NH, Estados Unidos búsquedas populares
Guías e historias relacionadas
La confianza de los mejores brokers del mundo
Los agentes tras las propiedades más excepcionales del mundo publican en JamesEdition.
- Anuncios de Sotheby's, Christie's, BARNES y Engel & Völkers
- Cada anuncio se revisa antes de publicarse
- Conecte directamente con agentes verificados
Al continuar, acepta nuestros Términos y la Política de Privacidad.
brokerages we
partnered with
partnered with