$712,616
Maison VieuxLille de 8 Pièces, 195m2 Utiles - 154m² Habitables
- 6 Hab.
- 1 Baños
- 1,658 Sqft
- 323 Sqft lot
- Actualizado: Hoy
Sobre la propiedad
La descripción se tradujo automáticamente.
La descripción se muestra en el idioma original.
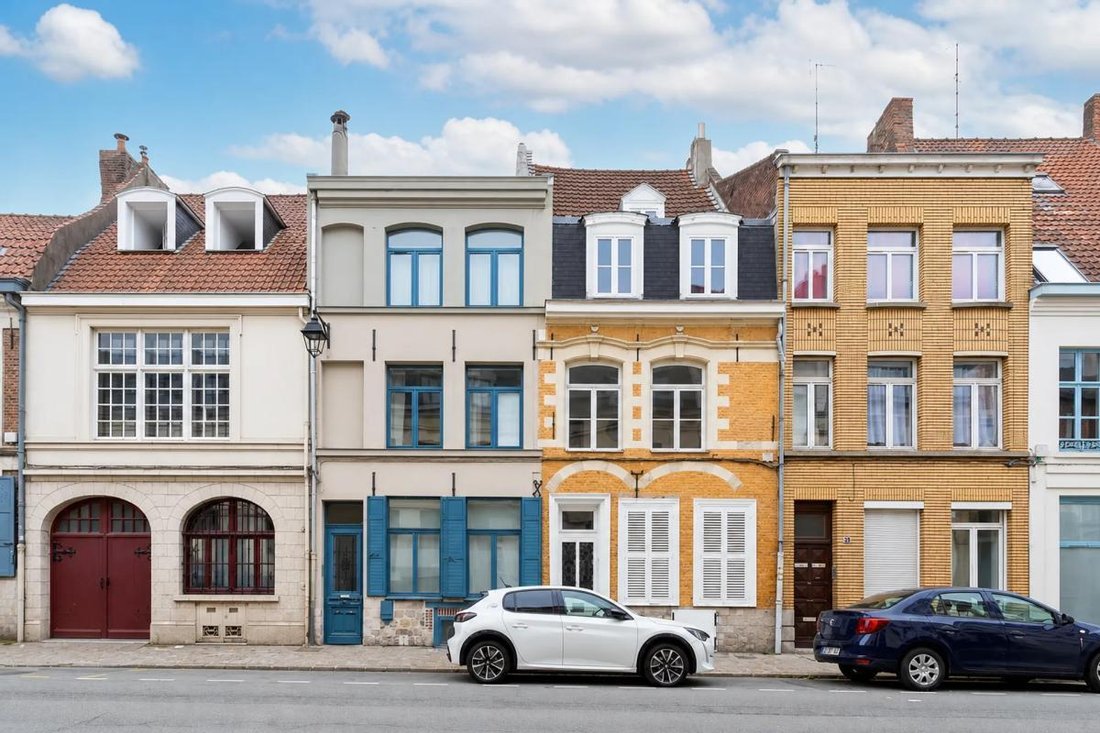
Located in the heart of Old Lille, this townhouse offers approximately 195 m² of usable space, around 154 m² of living area. It features a large living/dining room, a separate kitchen, 6 bedrooms (or offices), 1 bathroom, and 2 shower rooms. There is also a patio/glass roof and an outdoor space: an interior courtyard typical of Lille architecture. The whole provides a truly warm and friendly livin
Located in the heart of Old Lille, this townhouse offers approximately 195 m² of usable space, around 154 m² of living area. It features a large living/dining room, a separate kitchen, 6 bedrooms (or offices), 1 bathroom, and 2 shower rooms. There is also a patio/glass roof and an outdoor space: an interior courtyard typical of Lille architecture. The whole provides a truly warm and friendly living environment.
A beautiful late 18th-century construction, it immediately exudes the charm of authentic Lille houses, with its beautiful stone and brick facades, generous volumes, blue stone entrance, preserved wooden floors, woodwork, fireplaces, and built-in closets. Its design and layout make daily life particularly smooth.
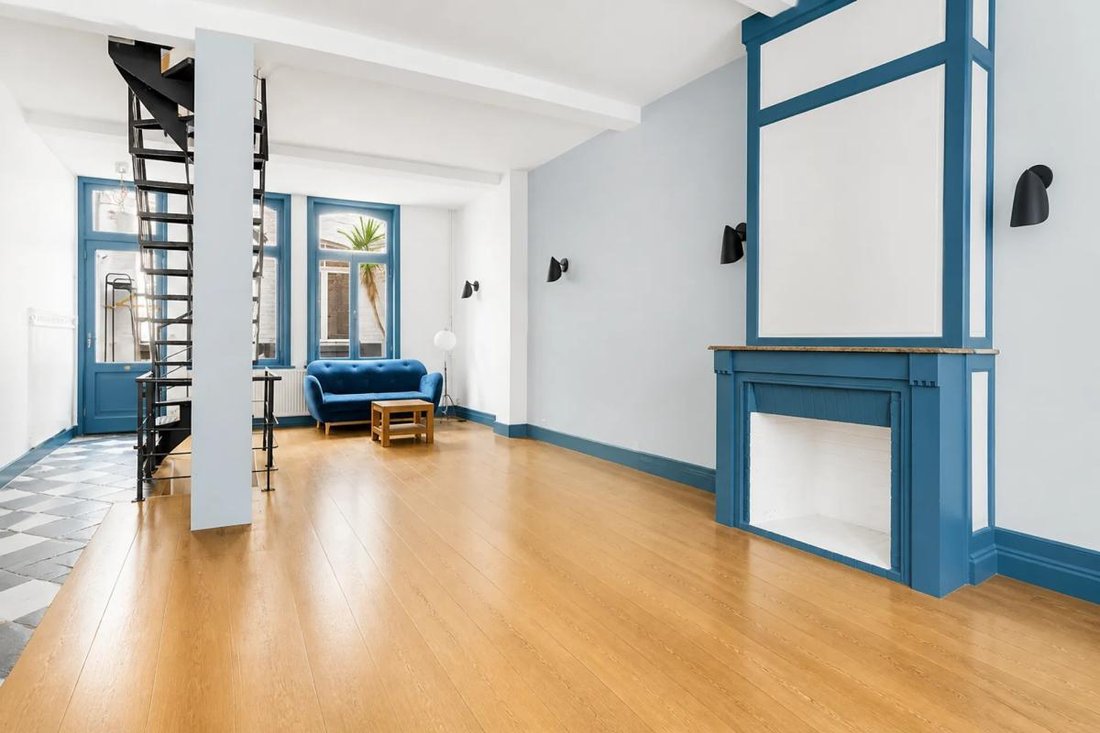
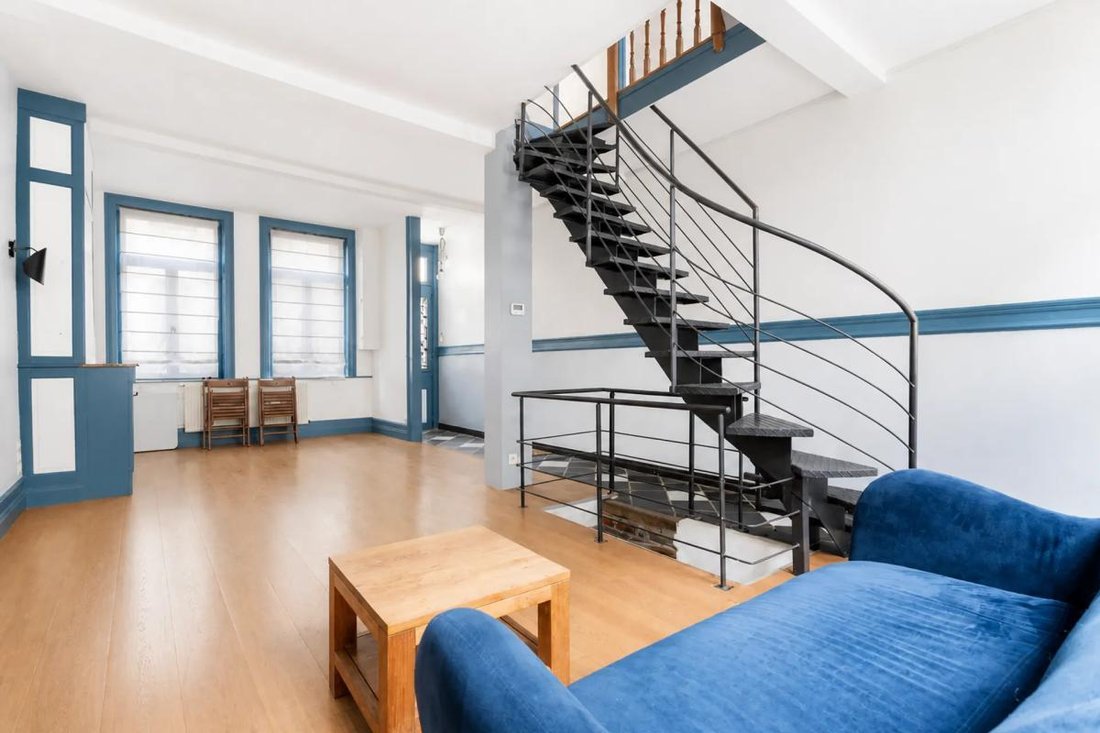
From the blue stone entrance, the living room stands out with its bright, cross-light and welcoming atmosphere (fireplace, woodwork), ideal for sharing family moments or entertaining guests. A magnificent contemporary staircase adds rhythm to this space.
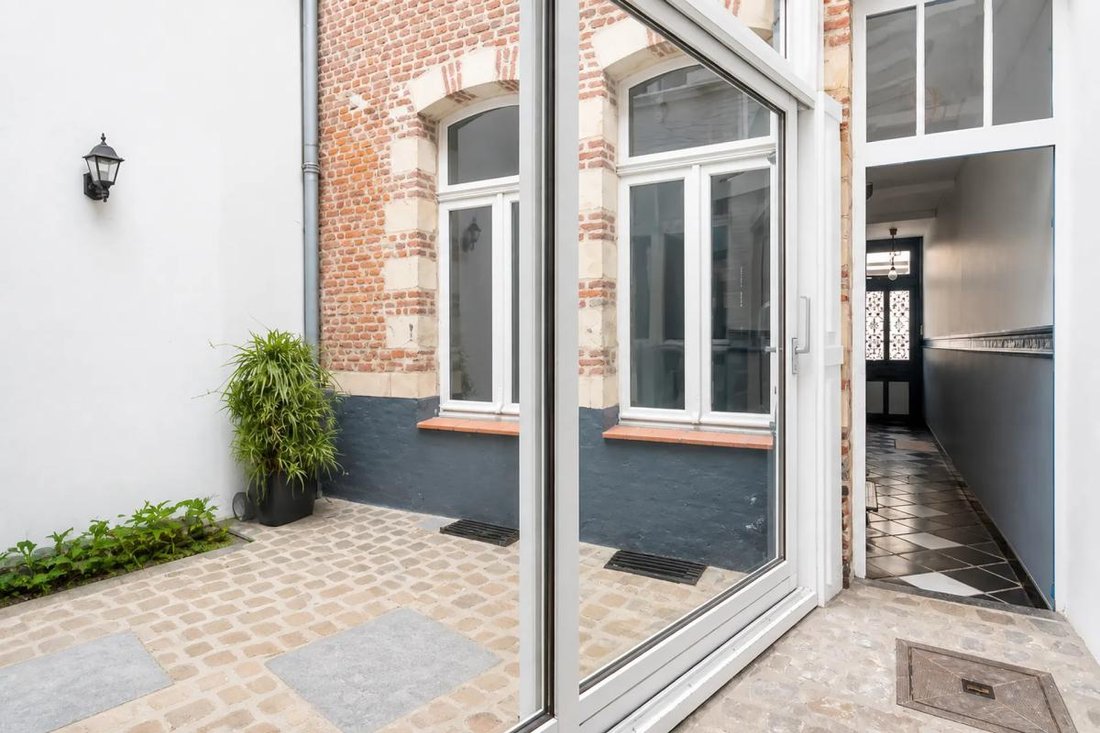
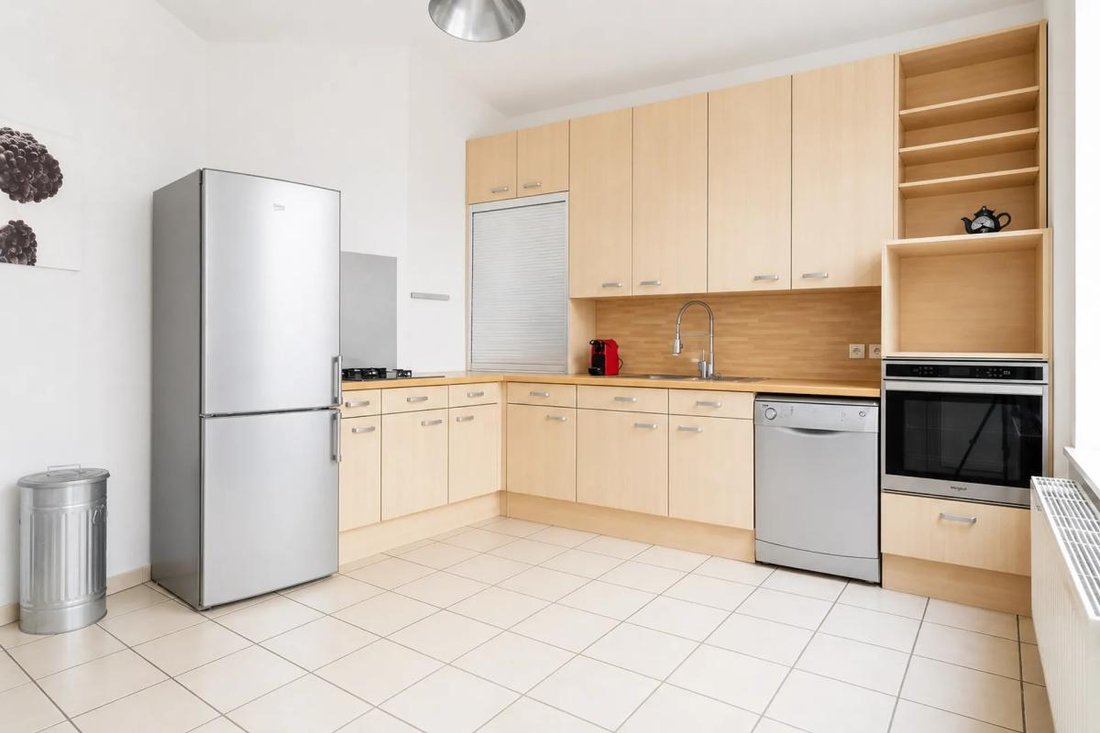
Continuing on, an interior passageway styled as a patio under a glass roof leads to a large eat-in kitchen. This glass-covered space at the center of the house connects the two dwellings, also linked by an interior courtyard of about 30 m². This living area, perfectly separate from the living room, allows the house to be organized around two convivial hubs, giving the place its uniqueness.
Above the kitchen, a bedroom or office with a shower room, also bathed in light thanks to the interior courtyard, offers a pleasant workspace that can also serve other purposes depending on individual needs (such as a separate bedroom for rental). Above the living room, the upper floors distribute the bedrooms (or offices) with decorative fireplaces, including a large charming attic bedroom on the top floor. Each floor has water facilities, allowing everyone to enjoy independence. The house also has many storage spaces (closets) and a beautiful vaulted brick cellar divided into two parts, perfectly usable for storage.
The layout across 4 levels, the presence of a true living room, a dining room, a large separate kitchen, and 6 bright bedrooms each with its own ambiance—some of which can be used as offices—give the whole a rare coherence in this area, adaptable to various configurations (family, liberal profession, rental, etc.). The two-house configuration also allows for multi-generational living or rental.
This house, with its beautifully renovated facades—lime-coated on the street side and brick inside—adds charm and authentic character. It benefits from 2 parking spaces for rent in a garage with electric connection, a valuable asset in the heart of Old Lille. Heating is individual gas, and hot water is electric. Fiber optic connection allows balancing family life and remote work. Overall, it forms an address rich in history yet comfortable for daily living, ready to welcome a new life project.
In the sought-after Old Lille neighborhood, the house enjoys a privileged environment, rich in schools and green spaces within walking distance. About 200 m away is the Jean-Jacques Rousseau kindergarten, and 300 m away is the Saint Paul Lille school complex with elementary, high school, and preparatory classes. The public Denis Diderot school is nearly 300 m away, as is the Édouard Branly school about 600 m away, offering a wide choice of schooling nearby. For the little ones, the La Part de Rêve La Maison Bleue nursery is just over 500 m away.
For nature and walks, several squares and parks dot the area: Julien Grimonprez Square just over 300 m away, Avenue du Peuple Belge Square about 400 m, Loos Abbey Garden just over 400 m, as well as Louise de Bettignies Park and the park around the Achille Testelin Monument, each about 600 m away. This network of schools and green spaces illustrates a living environment that is both urban and family-friendly, very pleasant on a daily basis.
Technical details:
- Property tax: €1423
- Energy performance rating: E
- Heating: individual gas
- Hot water supply: electric water heater
Legal notices:
To consult official data on natural, mining, and technological risks, visit the Géorisques website. The above description was prepared by Zefir based on information available at the time of listing and is provided for informational purposes; these elements may change during the sale process. It supplements mandatory diagnostics and usual checks such as cadastral documents, easements, or urban planning rules, without replacing them. Before making any decision, it is advisable to review these documents, which our team can help identify.
The areas, measurements, orientation, distances, and travel times mentioned are indicative and not contractual; only documents provided at the time of sale are binding. Photographs and visuals illustrate the property as it appeared at the time of shooting and cannot replace a visit, which is organized by appointment. Regulatory diagnostics, gathered in the technical diagnostics file, and the state of risks and pollution are communicated to the buyer according to current regulations. When the property is part of a co-ownership, information about the building, its regulations, and charges are provided during the sale. Any mentioned works, completed or planned, are reported based on the seller’s declarations; it is up to you to have them estimated by a professional if desired. Any purchase offer is reviewed with the seller, who remains free to accept or refuse it, and the sale only becomes final upon signing the authentic deed at the notary’s office. Zefir places great importance on transparency and rigor at every step of your acquisition so you can proceed with confidence. Questions about this property or the procedures? Contact Zefir at ***.
La información sobre los riesgos a los que está expuesta esta propiedad está disponible en el sitio web de Géorisques: https://www.georisques.gouv.fr/
A beautiful late 18th-century construction, it immediately exudes the charm of authentic Lille houses, with its beautiful stone and brick facades, generous volumes, blue stone entrance, preserved wooden floors, woodwork, fireplaces, and built-in closets. Its design and layout make daily life particularly smooth.
From the blue stone entrance, the living room stands out with its bright, cross-light and welcoming atmosphere (fireplace, woodwork), ideal for sharing family moments or entertaining guests. A magnificent contemporary staircase adds rhythm to this space.
Continuing on, an interior passageway styled as a patio under a glass roof leads to a large eat-in kitchen. This glass-covered space at the center of the house connects the two dwellings, also linked by an interior courtyard of about 30 m². This living area, perfectly separate from the living room, allows the house to be organized around two convivial hubs, giving the place its uniqueness.
Above the kitchen, a bedroom or office with a shower room, also bathed in light thanks to the interior courtyard, offers a pleasant workspace that can also serve other purposes depending on individual needs (such as a separate bedroom for rental). Above the living room, the upper floors distribute the bedrooms (or offices) with decorative fireplaces, including a large charming attic bedroom on the top floor. Each floor has water facilities, allowing everyone to enjoy independence. The house also has many storage spaces (closets) and a beautiful vaulted brick cellar divided into two parts, perfectly usable for storage.
The layout across 4 levels, the presence of a true living room, a dining room, a large separate kitchen, and 6 bright bedrooms each with its own ambiance—some of which can be used as offices—give the whole a rare coherence in this area, adaptable to various configurations (family, liberal profession, rental, etc.). The two-house configuration also allows for multi-generational living or rental.
This house, with its beautifully renovated facades—lime-coated on the street side and brick inside—adds charm and authentic character. It benefits from 2 parking spaces for rent in a garage with electric connection, a valuable asset in the heart of Old Lille. Heating is individual gas, and hot water is electric. Fiber optic connection allows balancing family life and remote work. Overall, it forms an address rich in history yet comfortable for daily living, ready to welcome a new life project.
In the sought-after Old Lille neighborhood, the house enjoys a privileged environment, rich in schools and green spaces within walking distance. About 200 m away is the Jean-Jacques Rousseau kindergarten, and 300 m away is the Saint Paul Lille school complex with elementary, high school, and preparatory classes. The public Denis Diderot school is nearly 300 m away, as is the Édouard Branly school about 600 m away, offering a wide choice of schooling nearby. For the little ones, the La Part de Rêve La Maison Bleue nursery is just over 500 m away.
For nature and walks, several squares and parks dot the area: Julien Grimonprez Square just over 300 m away, Avenue du Peuple Belge Square about 400 m, Loos Abbey Garden just over 400 m, as well as Louise de Bettignies Park and the park around the Achille Testelin Monument, each about 600 m away. This network of schools and green spaces illustrates a living environment that is both urban and family-friendly, very pleasant on a daily basis.
Technical details:
- Property tax: €1423
- Energy performance rating: E
- Heating: individual gas
- Hot water supply: electric water heater
Legal notices:
To consult official data on natural, mining, and technological risks, visit the Géorisques website. The above description was prepared by Zefir based on information available at the time of listing and is provided for informational purposes; these elements may change during the sale process. It supplements mandatory diagnostics and usual checks such as cadastral documents, easements, or urban planning rules, without replacing them. Before making any decision, it is advisable to review these documents, which our team can help identify.
The areas, measurements, orientation, distances, and travel times mentioned are indicative and not contractual; only documents provided at the time of sale are binding. Photographs and visuals illustrate the property as it appeared at the time of shooting and cannot replace a visit, which is organized by appointment. Regulatory diagnostics, gathered in the technical diagnostics file, and the state of risks and pollution are communicated to the buyer according to current regulations. When the property is part of a co-ownership, information about the building, its regulations, and charges are provided during the sale. Any mentioned works, completed or planned, are reported based on the seller’s declarations; it is up to you to have them estimated by a professional if desired. Any purchase offer is reviewed with the seller, who remains free to accept or refuse it, and the sale only becomes final upon signing the authentic deed at the notary’s office. Zefir places great importance on transparency and rigor at every step of your acquisition so you can proceed with confidence. Questions about this property or the procedures? Contact Zefir at ***.
La información sobre los riesgos a los que está expuesta esta propiedad está disponible en el sitio web de Géorisques: https://www.georisques.gouv.fr/
-
Tipo de propiedad
Casa
-
Pisos
4
-
Año de construcción
1800
-
Precio/pie²
$429
-
Emisiones
E
-
Consumo
E
Explorar la zona
23, Rue Voltaire, Vieux Lille, Lille, Francia
Ver en Google Maps
Precio por sqft
Bajo
Alto
Se unió hace 1 mes
Usted ha preguntado por esta propiedad
El agente se comunicará con usted pronto por
Publicado por
769
Anuncios
2026
Se unió
Reserva una visita con the agent
Elija una fecha y si prefiere una visita virtual o presencial con el agente.
Fecha preferida
Tipo de tour
Última actualización
Hoy
Primera publicación
Noviembre 18
Referencia del anuncio
8321c437-a50c-47a1-a99f-546832
Propiedades similares cercanas
Nuevos anuncios en Vieux Lille



Explorar más viviendas en venta
Vieux Lille, Lille, Francia tipos de propiedad
Vieux Lille, Lille, Francia búsquedas populares
- Propiedades Vista Panorámica en Vieux Lille, Lille, Francia
- Propiedades con Terraza en Vieux Lille, Lille, Francia
- Propiedades con Bar en Vieux Lille, Lille, Francia
- Propiedades con Oficina en Vieux Lille, Lille, Francia
- Propiedades con Ascensor en Vieux Lille, Lille, Francia
- Propiedades Vista de la ciudad en Vieux Lille, Lille, Francia
- Propiedades con Jardín en Vieux Lille, Lille, Francia
- Propiedades Duplex en Vieux Lille, Lille, Francia
- Propiedades Propiedad de Inversión en Vieux Lille, Lille, Francia
- Propiedades Moderno en Vieux Lille, Lille, Francia
- Propiedades Obras nuevas en Vieux Lille, Lille, Francia
- Propiedades con Gimnasio en Vieux Lille, Lille, Francia
- Propiedades con Aire Acondicionado en Vieux Lille, Lille, Francia
- Propiedades con Chimenea en Vieux Lille, Lille, Francia
- Propiedades con Piscina en Vieux Lille, Lille, Francia
- Propiedades con Garaje en Vieux Lille, Lille, Francia
- Propiedades con Balcón en Vieux Lille, Lille, Francia
- Propiedades con Cancha de Tenis en Vieux Lille, Lille, Francia
- Propiedades Mansión en Vieux Lille, Lille, Francia
- Propiedades con Cocina abierta en Vieux Lille, Lille, Francia
- Propiedades Renovado en Vieux Lille, Lille, Francia
Guías e historias relacionadas
La confianza de los mejores brokers del mundo
Los agentes tras las propiedades más excepcionales del mundo publican en JamesEdition.
- Anuncios de Sotheby's, Christie's, BARNES y Engel & Völkers
- Cada anuncio se revisa antes de publicarse
- Conecte directamente con agentes verificados
Al continuar, acepta nuestros Términos y la Política de Privacidad.