$1,490,713
Maison
- 7 Hab.
- 3 Baños
- 3,445 Sqft
Sobre la propiedad
La descripción se tradujo automáticamente.
La descripción se muestra en el idioma original.
Ideally located in the heart of the Vauban district, this large early 20th-century house features a courtyard and a garage. The spacious entrance immediately sets the tone for the property: generous volumes and well-preserved period charm. It opens onto a first reception lounge with a fireplace insert, creating a warm and welcoming atmosphere upon arrival.
The house is instantly appealing
The house is instantly appealing
Ideally located in the heart of the Vauban district, this large early 20th-century house features a courtyard and a garage. The spacious entrance immediately sets the tone for the property: generous volumes and well-preserved period charm. It opens onto a first reception lounge with a fireplace insert, creating a warm and welcoming atmosphere upon arrival.
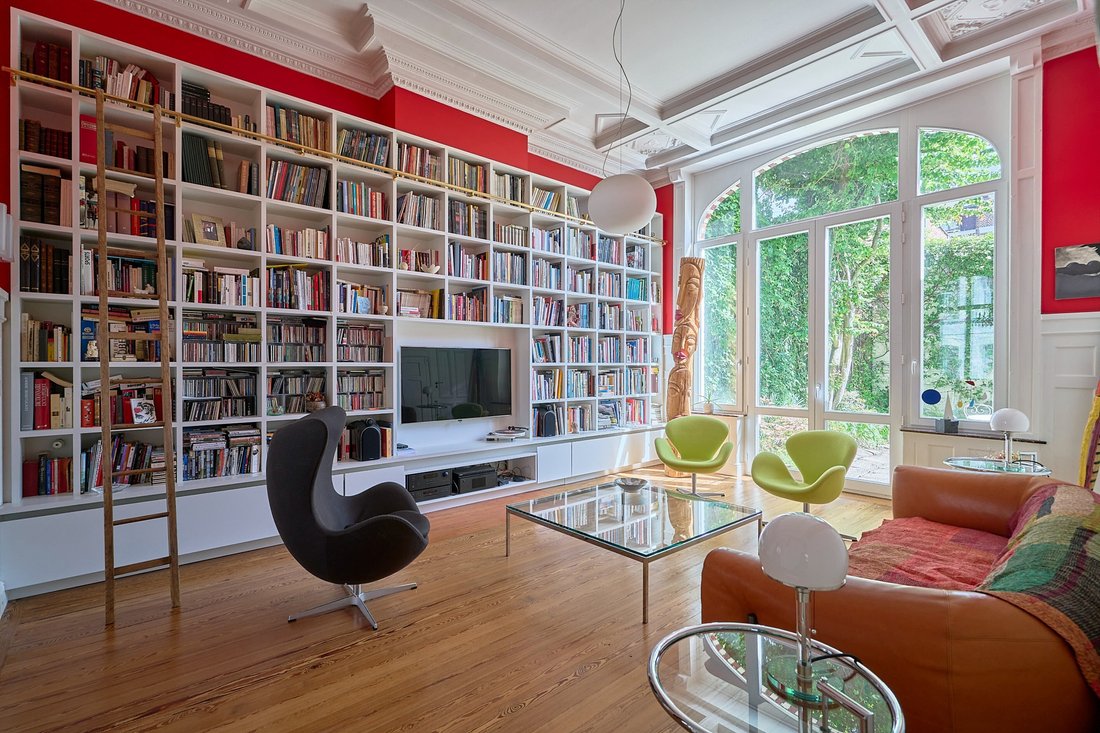
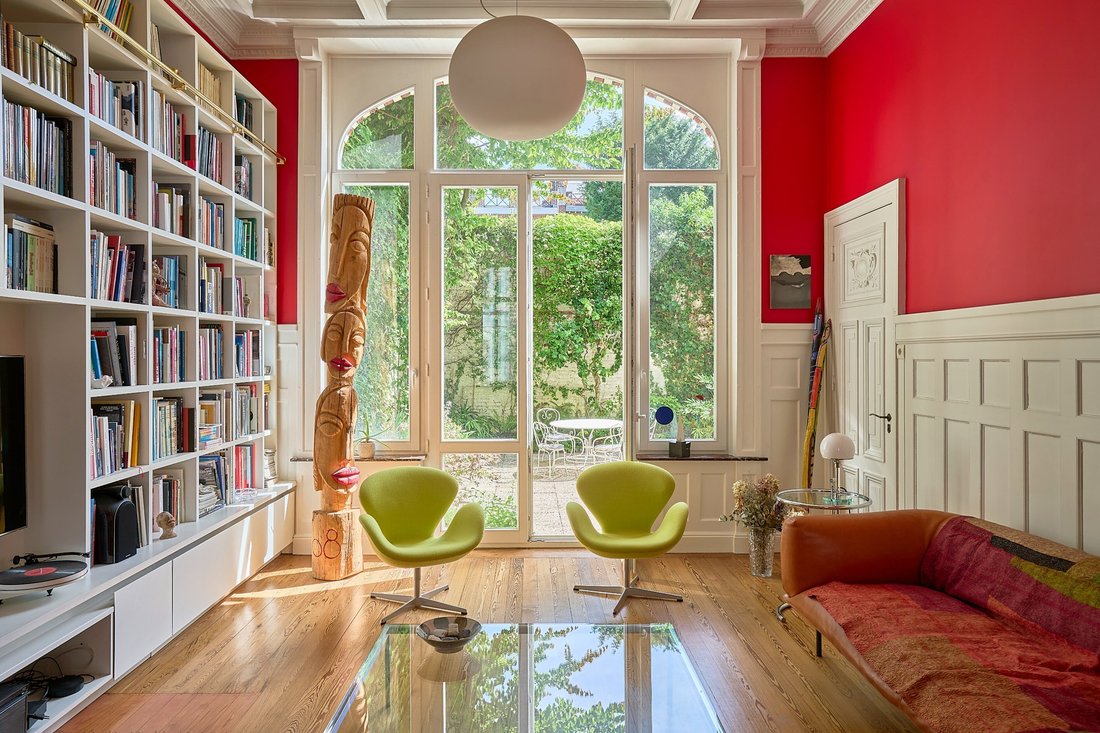
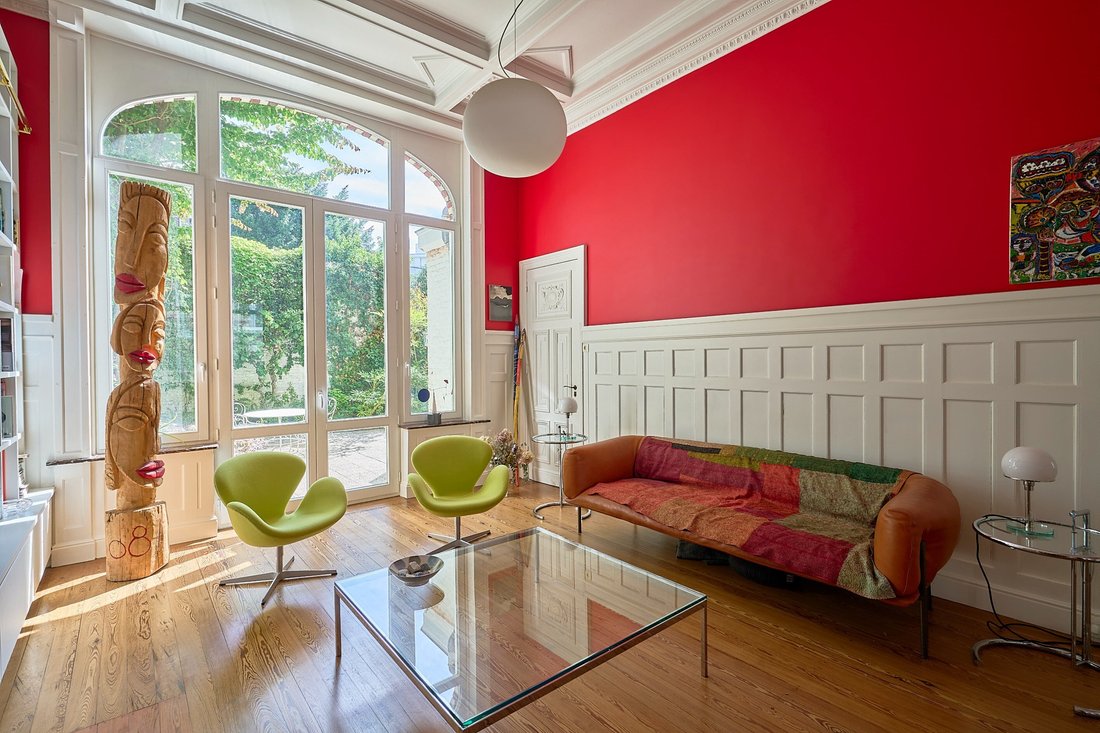
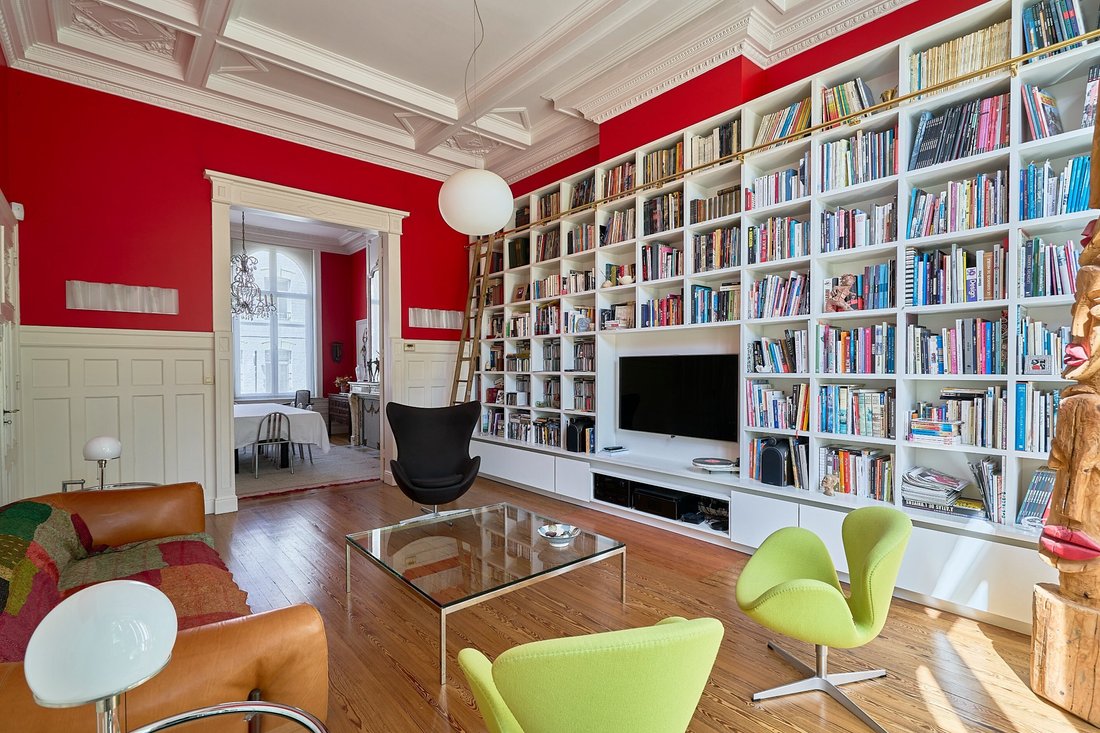
The house is instantly appealing thanks to its magnificent wood paneling, a testament to its history (formerly owned by a timber merchant). A superb double reception living room is enhanced by original woodwork and mouldings, with a preserved fireplace and continuous hardwood flooring spanning nearly 6 meters.
A large separate kitchen includes a daily dining area. There is potential for extension in a space with a bow window, allowing for the creation of a contemporary kitchen opening onto the outdoors.
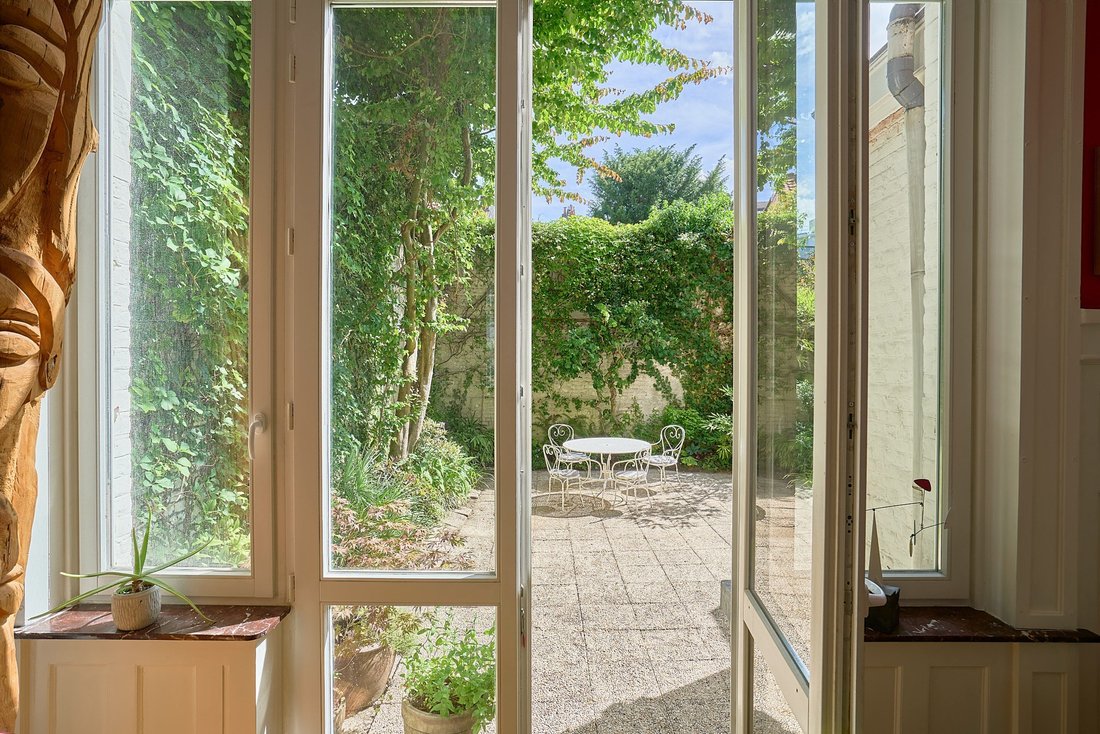
All main living areas benefit from direct access to a beautiful landscaped courtyard of approximately 80 m², peaceful and not overlooked.
On the first floor, a wide landing leads to three large bedrooms, a space with a washbasin and built-in storage, as well as a shower room. It would be entirely possible to convert this level into a full master suite with bedroom, dressing room, and private bathroom.
On the second floor, you will find four additional bedrooms as well as a full bathroom with both bathtub and shower.
A large fitted basement includes a workshop area, extensive storage, a wine cellar, a laundry room, and a boiler room (boiler approximately 15 years old, water softener).
From the courtyard, there is direct access to the garage and an additional parking space.
La información sobre los riesgos a los que está expuesta esta propiedad está disponible en el sitio web de Géorisques: https://www.georisques.gouv.fr/
The house is instantly appealing thanks to its magnificent wood paneling, a testament to its history (formerly owned by a timber merchant). A superb double reception living room is enhanced by original woodwork and mouldings, with a preserved fireplace and continuous hardwood flooring spanning nearly 6 meters.
A large separate kitchen includes a daily dining area. There is potential for extension in a space with a bow window, allowing for the creation of a contemporary kitchen opening onto the outdoors.
All main living areas benefit from direct access to a beautiful landscaped courtyard of approximately 80 m², peaceful and not overlooked.
On the first floor, a wide landing leads to three large bedrooms, a space with a washbasin and built-in storage, as well as a shower room. It would be entirely possible to convert this level into a full master suite with bedroom, dressing room, and private bathroom.
On the second floor, you will find four additional bedrooms as well as a full bathroom with both bathtub and shower.
A large fitted basement includes a workshop area, extensive storage, a wine cellar, a laundry room, and a boiler room (boiler approximately 15 years old, water softener).
From the courtyard, there is direct access to the garage and an additional parking space.
La información sobre los riesgos a los que está expuesta esta propiedad está disponible en el sitio web de Géorisques: https://www.georisques.gouv.fr/
-
Tipo de propiedad
Casa
-
Año de construcción
1920
-
Precio/pie²
$432
Características
Explorar la zona
LILLE, O 59800, Caulier, Francia
Ver en Google Maps
Precio por sqft
Bajo
Alto
Se unió hace 6 años
Usted ha preguntado por esta propiedad
El agente se comunicará con usted pronto por
Publicado por
81
Anuncios
2021
Se unió
Reserva una visita con the agent
Elija una fecha y si prefiere una visita virtual o presencial con el agente.
Fecha preferida
Tipo de tour

Nathalie Forest Sotheby's International Realty
21, rue Basse, 59000, Lille, Nord, France
Ver perfil de la agencia
Última actualización
Julio 16
Primera publicación
Jul 1
Enlace del anuncio
Referencia del anuncio
PRB4JP
Propiedades similares cercanas
Nuevos anuncios en Caulier
Explorar más viviendas en venta
Caulier, Lille, Francia tipos de propiedad
Caulier, Lille, Francia búsquedas populares
- Propiedades Vista Panorámica en Caulier, Lille, Francia
- Propiedades con Terraza en Caulier, Lille, Francia
- Propiedades con Bar en Caulier, Lille, Francia
- Propiedades con Sala de juegos en Caulier, Lille, Francia
- Propiedades con Oficina en Caulier, Lille, Francia
- Propiedades con Ascensor en Caulier, Lille, Francia
- Propiedades Vista de la ciudad en Caulier, Lille, Francia
- Propiedades con Jardín en Caulier, Lille, Francia
- Propiedades Duplex en Caulier, Lille, Francia
- Propiedades Comunidad Cerrada en Caulier, Lille, Francia
- Propiedades Propiedad de Inversión en Caulier, Lille, Francia
- Propiedades Moderno en Caulier, Lille, Francia
- Propiedades con Gimnasio en Caulier, Lille, Francia
- Propiedades con Aire Acondicionado en Caulier, Lille, Francia
- Propiedades con Bodega en Caulier, Lille, Francia
- Propiedades con Chimenea en Caulier, Lille, Francia
- Propiedades con Garaje en Caulier, Lille, Francia
- Propiedades con Balcón en Caulier, Lille, Francia
- Propiedades Mansión en Caulier, Lille, Francia
- Propiedades con Cocina abierta en Caulier, Lille, Francia
- Propiedades Renovado en Caulier, Lille, Francia
- Propiedades con Cine en Caulier, Lille, Francia
Guías e historias relacionadas
La confianza de los mejores brokers del mundo
Los agentes tras las propiedades más excepcionales del mundo publican en JamesEdition.
- Anuncios de Sotheby's, Christie's, BARNES y Engel & Völkers
- Cada anuncio se revisa antes de publicarse
- Conecte directamente con agentes verificados
Al continuar, acepta nuestros Términos y la Política de Privacidad.