$686,228
* Top Lage Ligist: Traumhaftes Herrenhaus Mit Dzt. 4 Wohneinheiten (Momentan Als Großes Einfamilienh
- 6 Baños
- 15,576 Sqft
- Actualizado: Septiembre 17
Sobre la propiedad
La descripción se tradujo automáticamente.
La descripción se muestra en el idioma original.
*** Condominium Ownership: Dream House with Multiple Residential Units at a Dream Price in a Dream Quiet Location ***
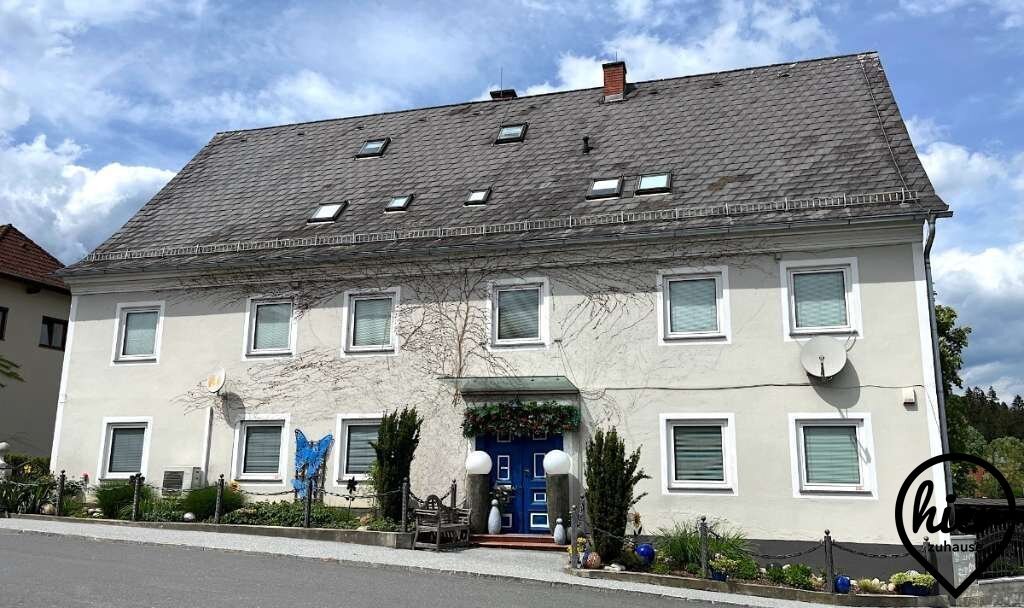
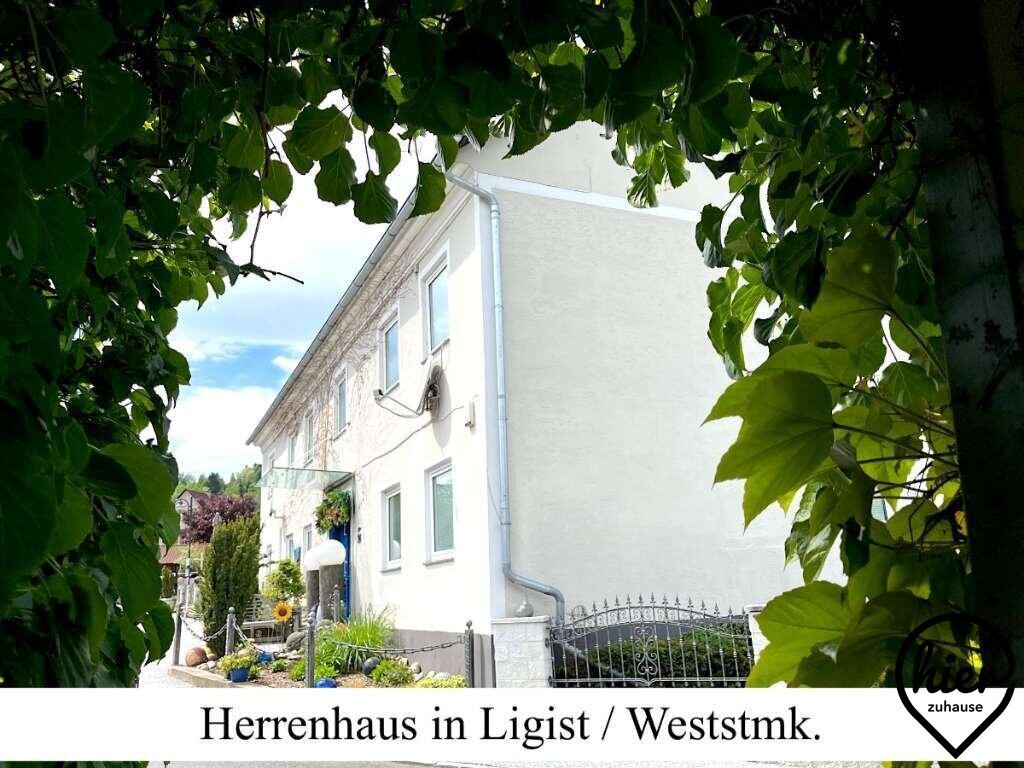
*** For sale is a true rarity – one of the oldest manor houses (built around 1870) in Ligist, one of the most livable residential areas in Styria! ***
This impressive property, located in the quiet town center, offers over 390 m² of living space (plus elegant hall
*** For sale is a true rarity – one of the oldest manor houses (built around 1870) in Ligist, one of the most livable residential areas in Styria! ***
This impressive property, located in the quiet town center, offers over 390 m² of living space (plus elegant hall
*** Condominium Ownership: Dream House with Multiple Residential Units at a Dream Price in a Dream Quiet Location ***
*** For sale is a true rarity – one of the oldest manor houses (built around 1870) in Ligist, one of the most livable residential areas in Styria! ***
This impressive property, located in the quiet town center, offers over 390 m² of living space (plus elegant hallways/corridors/anterooms/staircases and more than 90 m² of accessible attic space) across 3 levels, and also includes 2 additional accessible cellars with large cellar rooms.
The house has been continuously renovated and is a blend of old craftsmanship – featuring beautiful vaulted ceilings, wooden ceilings, and some original wooden doors – combined with modern living styles.
Pure comfort ambiance.
During a tour, you will discover many lovingly designed special features.
The spacious manor house offers many usage possibilities – ideal for those who enjoy generous living. It is also perfect as a multi-family or multi-generation home, a live-work combination, and attractive for investors since it consists of several residential units with potential for more (currently there are 4 separate apartments, all used by one family).
- Ground Floor:
Anteroom and hallway with glass portal, from which 2 apartments are separately accessible:
- W1 (approx. 74 m²): Kitchen, spacious living room, 2 rooms, 2 bathrooms including WC (1 bathroom with tub, 1 with shower) – formerly 2 separate units
- W2 (approx. 49 m² plus terrace): Kitchen, spacious living room (currently a fitness room), 1 room (currently a sauna room), 1 bathroom/WC with access to a terrace over 15 m² (leading to the garden)
Some rooms feature beautiful vaulted ceilings and old wooden beams.
Most floors on the ground floor are parquet or tiled.
Not included here are about 22 m² of hallway and corridor with a glass portal – accessible from the front or rear entrance of the house.
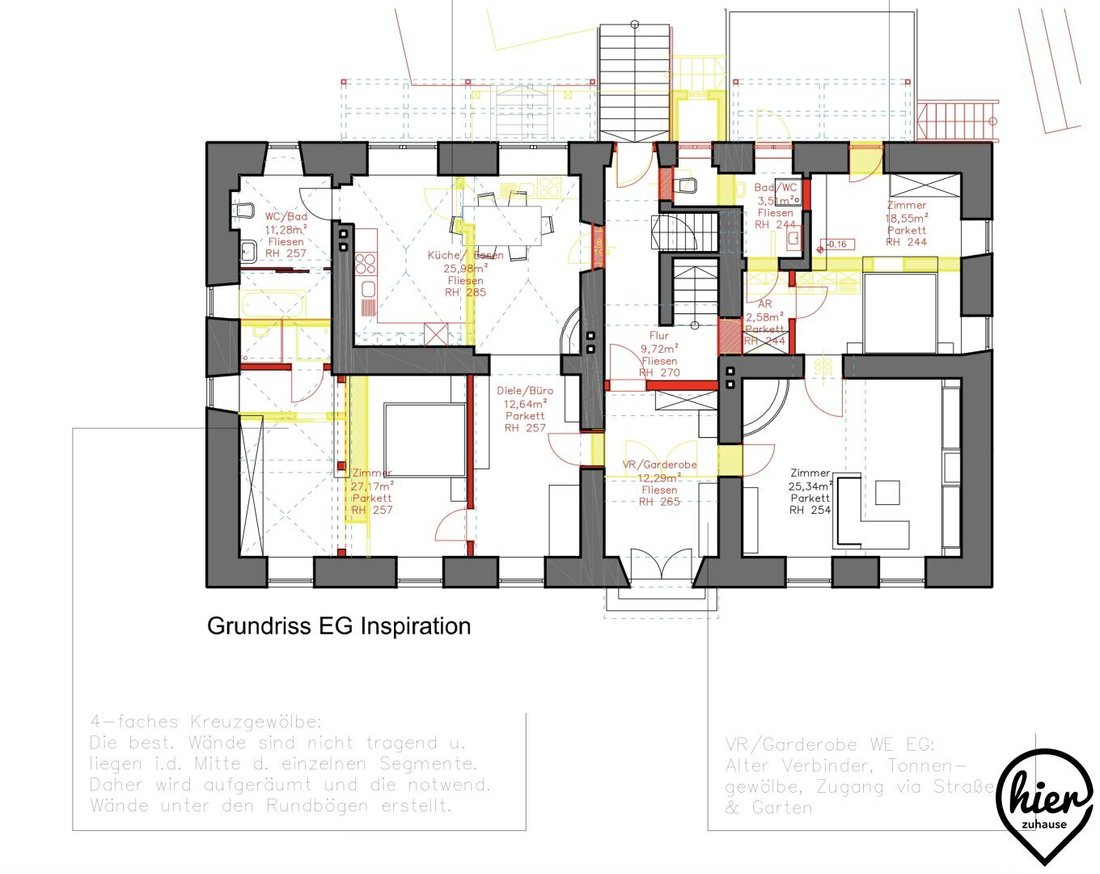
Ideally, the two ground floor apartments could be combined into one large unit.
This would create a generous apartment on each floor (see inspirational floor plan in the photos).
- Upper Floor:
- W3 (approx. 144 m² plus balcony): Anteroom, spacious eat-in kitchen, large bedroom with balcony access (including storage room), 3 additional rooms, 2 bathrooms (one with corner bathtub), separate WC, 2 storage rooms (currently used as walk-in closets)
Some rooms have old wooden ceilings with beautiful, aged wooden beams.
Floors in this apartment are carpeted and tiled.
- Attic Floor:
- W4 (approx. 122 m² plus over 90 m² accessible attic space, not counted as living space): Hall, corridor, spacious eat-in kitchen (approx. 50 m²), 2 rooms, 2 storage rooms (currently walk-in closets), 1 storage area, 1 bathroom with corner bathtub and shower, separate WC
A spiral staircase leads from the attic to the over 90 m² large accessible attic (not designated as living space).
Floors here are parquet, carpet, or tiled.
- Basement:
- K1 (approx. 37 m²): Heating cellar with barrel vault and laid stone slabs (accessible from outside)
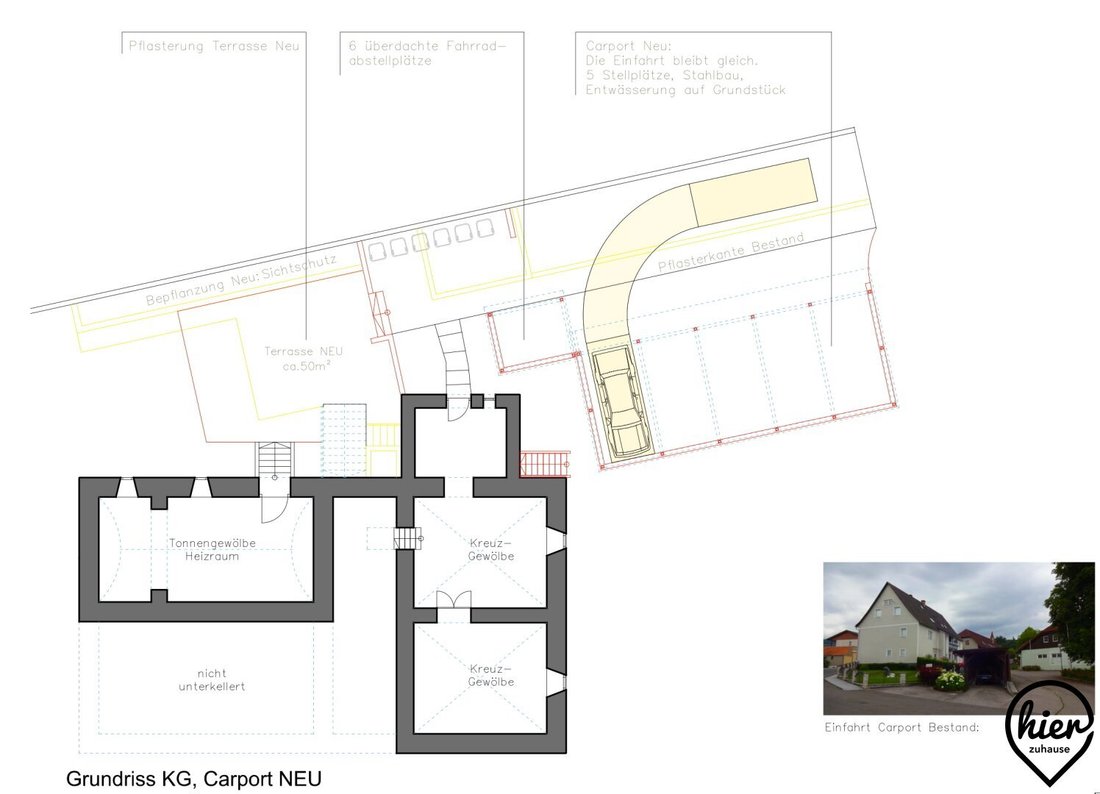
- K2 (approx. 85 m²): Wine cellar/earth cellar with cross vault, additional cellar room with cross vault (each approx. 37 m²), anteroom in the cellar (above which is the terrace of W2 on the ground floor) – accessible externally and from inside the house.
The entire house is partially basemented and heated practically via district heating. Some rooms have air conditioning installed.
Windows are made of plastic, roof windows are wooden.
Surrounding the house is a wonderful, lovingly designed garden featuring elite sculptures, including a beautiful fountain, several raised beds for self-sufficiency, and a cozy terrace area for relaxation.
The property is enclosed by a fence made of exclusive wrought iron.
A carport for 2 vehicles including a carport hut for practical storage and free parking spaces complete this stylish property.
If the currently single-family used property were to be divided again into several separate apartments (e.g., 3 units – one per floor), a change of use would be required. More parking spaces than currently available would also be necessary.
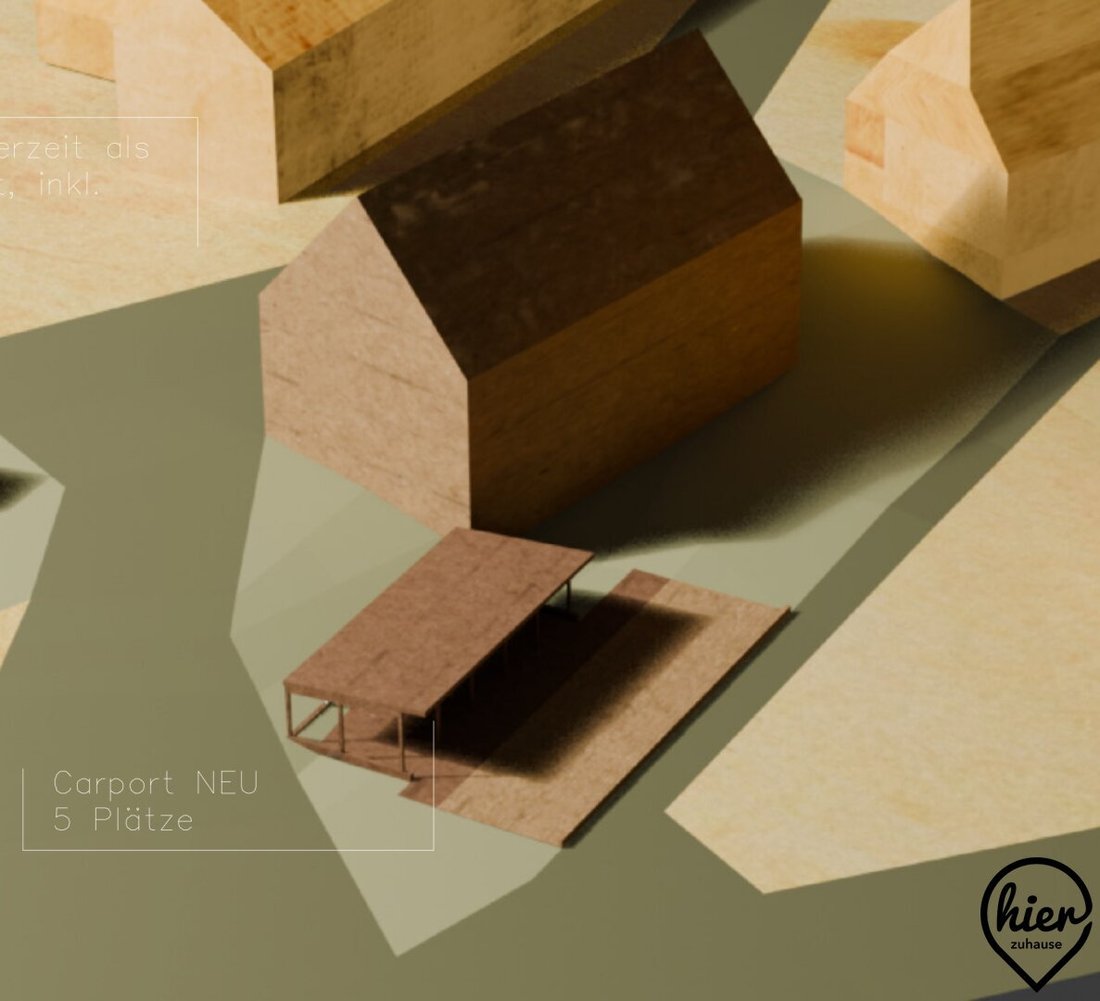
There is a plan and spatial representation in the photos for inspiration on how a new carport for 5 vehicles (for 3 units) could look.
Additionally, the property includes another plot (approx. 333 m²) opposite the manor house, featuring a charming wooden garden hut (currently used as a pool/sauna house) and a round swimming pool.
This plot is enclosed by living hedges.
It is a perfect place to relax and offers a wonderful play and retreat area for children.
Attention – another plus:
A residential house (ground floor + 1st floor with gable roof) could be built on this extra plot (see example plan/feasibility study in the photo gallery).
This plot is also suitable for creating additional parking spaces for the manor house if needed (e.g., if part of the manor is used privately and the remaining apartments are rented out).
On an additional plot (approx. 163 m²) there is a protected tree, maintained by the municipality.
All this can be acquired for a fair price of EUR 600,000.00.
A special property awaits you.
I look forward to your contact to personally show you the advantages of this unique estate.
Viewing by appointment only.
If you are interested in a viewing, please register – I must send you an email in advance with various information/documents (overview of additional costs, broker contract including withdrawal form, etc.) as required by the new consumer protection regulations (valid since 13.06.2014) and GDPR (valid since 25.05.2018) before a personal appointment!
I look forward to your inquiry!
Still haven’t found anything? We inform you about suitable property offers before anyone else.
Create your individual search agent now via the following link. We will send you exclusive suitable properties in advance.
[Search agent link hidden]
The broker acts as a dual agent.
In Ligist, you will find a post partner office, a daycare center, a kindergarten, a primary school, a music school, a multipurpose hall, a popular family adventure pool with slides, a swing grotto, beach volleyball, restaurants, and much more; a family, sports, and leisure center with playground, motor skills area, pump track, funcourt, soccer fields, and more; a library; a museum with 6000 years of settlement history; a Polsterl cinema; even a menu express and a shared taxi service are offered.
The market town of Ligist hosts two general practitioners, a homeopath, a dentist, home nursing care, and a pharmacy, rounding out the healthcare offerings. There is also a small animal practice and over 40 clubs.
The Michelin-starred restaurant Wörgötter – tavern and fine dining – and other restaurants/inns delight guests.
In the charming landscape of the Ligist catchment area, there are about 100 km of varied and marked hiking trails. Athletes also enjoy cycling/mountain biking, tennis, horseback riding, archery, and more, while those seeking relaxation love the area and benefit fully.
Very well connected to public transport – by bus and train (Krottendorf-Ligist station), you can usually reach Graz main station in about 45-59 minutes.
Distances by car:
Voitsberg: approx. 12 minutes
Bärnbach: approx. 15 minutes
Köflach: approx. 17 minutes
Graz: approx. 35 minutes
A2 motorway entrance: approx. 10 minutes
*** For sale is a true rarity – one of the oldest manor houses (built around 1870) in Ligist, one of the most livable residential areas in Styria! ***
This impressive property, located in the quiet town center, offers over 390 m² of living space (plus elegant hallways/corridors/anterooms/staircases and more than 90 m² of accessible attic space) across 3 levels, and also includes 2 additional accessible cellars with large cellar rooms.
The house has been continuously renovated and is a blend of old craftsmanship – featuring beautiful vaulted ceilings, wooden ceilings, and some original wooden doors – combined with modern living styles.
Pure comfort ambiance.
During a tour, you will discover many lovingly designed special features.
The spacious manor house offers many usage possibilities – ideal for those who enjoy generous living. It is also perfect as a multi-family or multi-generation home, a live-work combination, and attractive for investors since it consists of several residential units with potential for more (currently there are 4 separate apartments, all used by one family).
- Ground Floor:
Anteroom and hallway with glass portal, from which 2 apartments are separately accessible:
- W1 (approx. 74 m²): Kitchen, spacious living room, 2 rooms, 2 bathrooms including WC (1 bathroom with tub, 1 with shower) – formerly 2 separate units
- W2 (approx. 49 m² plus terrace): Kitchen, spacious living room (currently a fitness room), 1 room (currently a sauna room), 1 bathroom/WC with access to a terrace over 15 m² (leading to the garden)
Some rooms feature beautiful vaulted ceilings and old wooden beams.
Most floors on the ground floor are parquet or tiled.
Not included here are about 22 m² of hallway and corridor with a glass portal – accessible from the front or rear entrance of the house.
Ideally, the two ground floor apartments could be combined into one large unit.
This would create a generous apartment on each floor (see inspirational floor plan in the photos).
- Upper Floor:
- W3 (approx. 144 m² plus balcony): Anteroom, spacious eat-in kitchen, large bedroom with balcony access (including storage room), 3 additional rooms, 2 bathrooms (one with corner bathtub), separate WC, 2 storage rooms (currently used as walk-in closets)
Some rooms have old wooden ceilings with beautiful, aged wooden beams.
Floors in this apartment are carpeted and tiled.
- Attic Floor:
- W4 (approx. 122 m² plus over 90 m² accessible attic space, not counted as living space): Hall, corridor, spacious eat-in kitchen (approx. 50 m²), 2 rooms, 2 storage rooms (currently walk-in closets), 1 storage area, 1 bathroom with corner bathtub and shower, separate WC
A spiral staircase leads from the attic to the over 90 m² large accessible attic (not designated as living space).
Floors here are parquet, carpet, or tiled.
- Basement:
- K1 (approx. 37 m²): Heating cellar with barrel vault and laid stone slabs (accessible from outside)
- K2 (approx. 85 m²): Wine cellar/earth cellar with cross vault, additional cellar room with cross vault (each approx. 37 m²), anteroom in the cellar (above which is the terrace of W2 on the ground floor) – accessible externally and from inside the house.
The entire house is partially basemented and heated practically via district heating. Some rooms have air conditioning installed.
Windows are made of plastic, roof windows are wooden.
Surrounding the house is a wonderful, lovingly designed garden featuring elite sculptures, including a beautiful fountain, several raised beds for self-sufficiency, and a cozy terrace area for relaxation.
The property is enclosed by a fence made of exclusive wrought iron.
A carport for 2 vehicles including a carport hut for practical storage and free parking spaces complete this stylish property.
If the currently single-family used property were to be divided again into several separate apartments (e.g., 3 units – one per floor), a change of use would be required. More parking spaces than currently available would also be necessary.
There is a plan and spatial representation in the photos for inspiration on how a new carport for 5 vehicles (for 3 units) could look.
Additionally, the property includes another plot (approx. 333 m²) opposite the manor house, featuring a charming wooden garden hut (currently used as a pool/sauna house) and a round swimming pool.
This plot is enclosed by living hedges.
It is a perfect place to relax and offers a wonderful play and retreat area for children.
Attention – another plus:
A residential house (ground floor + 1st floor with gable roof) could be built on this extra plot (see example plan/feasibility study in the photo gallery).
This plot is also suitable for creating additional parking spaces for the manor house if needed (e.g., if part of the manor is used privately and the remaining apartments are rented out).
On an additional plot (approx. 163 m²) there is a protected tree, maintained by the municipality.
All this can be acquired for a fair price of EUR 600,000.00.
A special property awaits you.
I look forward to your contact to personally show you the advantages of this unique estate.
Viewing by appointment only.
If you are interested in a viewing, please register – I must send you an email in advance with various information/documents (overview of additional costs, broker contract including withdrawal form, etc.) as required by the new consumer protection regulations (valid since 13.06.2014) and GDPR (valid since 25.05.2018) before a personal appointment!
I look forward to your inquiry!
Still haven’t found anything? We inform you about suitable property offers before anyone else.
Create your individual search agent now via the following link. We will send you exclusive suitable properties in advance.
[Search agent link hidden]
The broker acts as a dual agent.
In Ligist, you will find a post partner office, a daycare center, a kindergarten, a primary school, a music school, a multipurpose hall, a popular family adventure pool with slides, a swing grotto, beach volleyball, restaurants, and much more; a family, sports, and leisure center with playground, motor skills area, pump track, funcourt, soccer fields, and more; a library; a museum with 6000 years of settlement history; a Polsterl cinema; even a menu express and a shared taxi service are offered.
The market town of Ligist hosts two general practitioners, a homeopath, a dentist, home nursing care, and a pharmacy, rounding out the healthcare offerings. There is also a small animal practice and over 40 clubs.
The Michelin-starred restaurant Wörgötter – tavern and fine dining – and other restaurants/inns delight guests.
In the charming landscape of the Ligist catchment area, there are about 100 km of varied and marked hiking trails. Athletes also enjoy cycling/mountain biking, tennis, horseback riding, archery, and more, while those seeking relaxation love the area and benefit fully.
Very well connected to public transport – by bus and train (Krottendorf-Ligist station), you can usually reach Graz main station in about 45-59 minutes.
Distances by car:
Voitsberg: approx. 12 minutes
Bärnbach: approx. 15 minutes
Köflach: approx. 17 minutes
Graz: approx. 35 minutes
A2 motorway entrance: approx. 10 minutes
-
Tipo de propiedad
Otros
-
Pisos
3
-
Precio/pie²
$44
Explorar la zona
Ligist, Estiria, Austria
Ver en Google Maps
Precio por sqft
Bajo
Alto
Se unió hace 11 meses
Usted ha preguntado por esta propiedad
El agente se comunicará con usted pronto por
Publicado por
4
Anuncios
2025
Se unió
Reserva una visita con the agent
Elija una fecha y si prefiere una visita virtual o presencial con el agente.
Fecha preferida
Tipo de tour
Última actualización
Septiembre 17
Primera publicación
Octubre 18, 2025
Referencia del anuncio
7987/3296
La confianza de los mejores brokers del mundo
Los agentes tras las propiedades más excepcionales del mundo publican en JamesEdition.
- Anuncios de Sotheby's, Christie's, BARNES y Engel & Völkers
- Cada anuncio se revisa antes de publicarse
- Conecte directamente con agentes verificados
Al continuar, acepta nuestros Términos y la Política de Privacidad.