


$1,259,227
Mallards Way, Lightwater, Surrey, Gu18
- 5 Hab.
- 3 Baños
- Actualizado: Hoy
Sobre la propiedad
La descripción se tradujo automáticamente.
La descripción se muestra en el idioma original.
Occupying an attractive position within the highly regarded Mallards Way, this substantial five-bedroom detached family home offers exceptionally versatile accommodation arranged across three floors. Complemented by a beautifully established rear garden, double garage and generous driveway parking, the property provides an impressive combination of space, character and practicality for modern fami
Occupying an attractive position within the highly regarded Mallards Way, this substantial five-bedroom detached family home offers exceptionally versatile accommodation arranged across three floors. Complemented by a beautifully established rear garden, double garage and generous driveway parking, the property provides an impressive combination of space, character and practicality for modern family life.
The house has an attractive individual appearance, combining red brick elevations with white rendered detailing, feature gables and mature planting. A broad driveway provides ample off-road parking and leads to the detached double garage, while the established frontage gives the property an appealing sense of privacy.
Internally, the accommodation is both generous and flexible. The entrance hall creates an immediate feeling of space and provides access to the principal ground-floor rooms. To the front is a separate dining room, providing an excellent formal entertaini ...
Occupying an attractive position within the highly regarded Mallards Way, this substantial five-bedroom detached family home offers exceptionally versatile accommodation arranged across three floors. Complemented by a beautifully established rear garden, double garage and generous driveway parking, the property provides an impressive combination of space, character and practicality for modern family life.
The house has an attractive individual appearance, combining red brick elevations with white rendered detailing, feature gables and mature planting. A broad driveway provides ample off-road parking and leads to the detached double garage, while the established frontage gives the property an appealing sense of privacy.
Internally, the accommodation is both generous and flexible. The entrance hall creates an immediate feeling of space and provides access to the principal ground-floor rooms. To the front is a separate dining room, providing an excellent formal entertaining space with an attractive bay window, while the principal sitting room is beautifully proportioned and features decorative cornicing, plantation shutters and a wood-burning stove, creating a comfortable focal point for the room. Double doors connect the sitting room with the rear of the house, allowing the accommodation to flow particularly well.
One of the standout features is undoubtedly the extended kitchen/family room. This superb everyday living space has been designed around modern family life, with a comprehensive range of contemporary cabinetry complemented by contrasting work surfaces and a substantial central island incorporating further storage, cooking facilities and breakfast-bar seating. Multiple rooflights flood the room with natural light, while doors provide a direct connection to the garden. There is ample room for informal seating alongside the kitchen, making this a genuine social hub to the home rather than simply a cooking space.
A separate utility room sits alongside the kitchen, while a ground-floor cloakroom adds further practicality. The ground floor also benefits from an additional office/hobbies room positioned alongside the garage. This is a highly versatile space and would work equally well as a substantial home office, games room, gym or hobby room.
The first floor continues to impress with four bedrooms. The principal bedroom is a generous double and benefits from its own en-suite shower room. Three further bedrooms are served by the family bathroom, while an additional study/landing area provides access to the top floor and creates another useful and adaptable space within the home.
The second floor provides a particularly interesting dimension to the accommodation, with a fifth bedroom accompanied by an additional room and bathroom. The entire upper floor offers excellent flexibility and could lend itself particularly well to older children, guests or anyone looking for a degree of separation from the main bedroom accommodation.
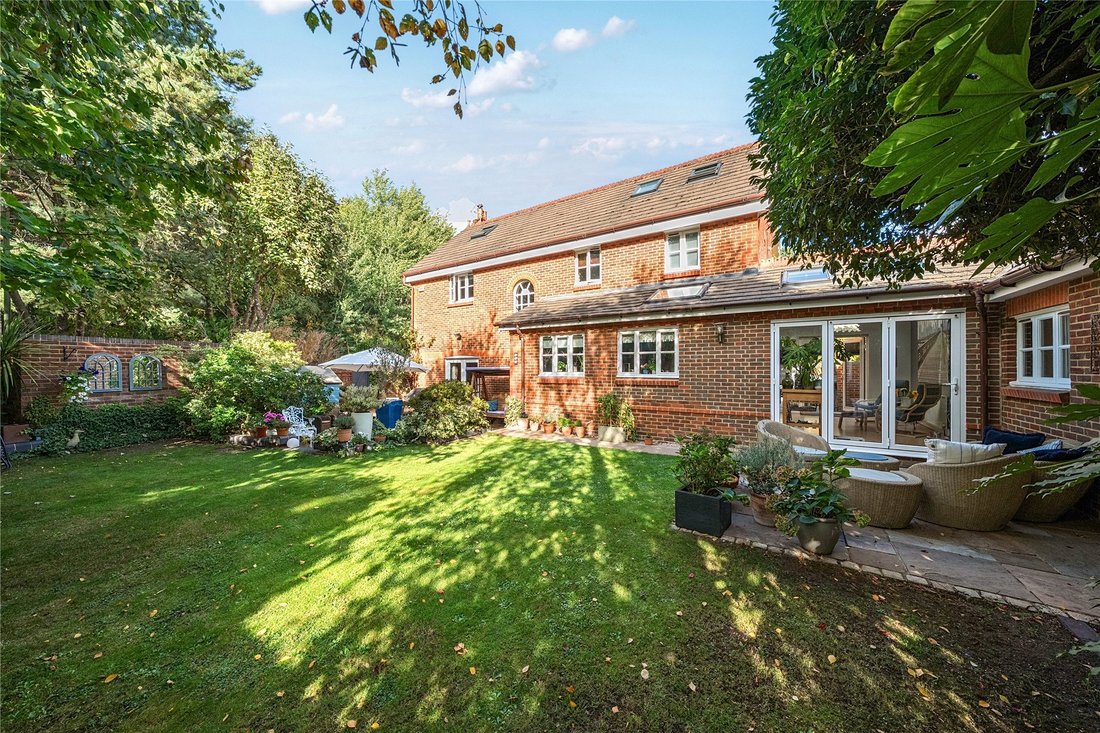
Outside, the rear garden is another major feature of the property. Established over many years, it provides a wonderfully mature setting with a generous area of lawn surrounded by an abundance of trees, shrubs and planting. Paved seating areas adjoining the house provide plenty of room for outdoor dining and entertaining, while the wooded backdrop creates an impressive degree of seclusion and a particularly attractive outlook.
To the front, the substantial driveway provides parking for several vehicles and leads to the detached double garage. Together with the additional hobbies room, this provides excellent storage and further flexibility.
Mallards Way is one of Lightwater’s established residential locations, combining a peaceful setting with convenient access to the village centre, local schools and everyday amenities. Lightwater Country Park and the surrounding Surrey countryside are also within easy reach, whilst the local leisure centre and padel courts are on the doorstep. Commuters can benefit from excellent road connections via the nearby M3, providing access towards London and the wider motorway network.
The house has an attractive individual appearance, combining red brick elevations with white rendered detailing, feature gables and mature planting. A broad driveway provides ample off-road parking and leads to the detached double garage, while the established frontage gives the property an appealing sense of privacy.
Internally, the accommodation is both generous and flexible. The entrance hall creates an immediate feeling of space and provides access to the principal ground-floor rooms. To the front is a separate dining room, providing an excellent formal entertaini ...
Occupying an attractive position within the highly regarded Mallards Way, this substantial five-bedroom detached family home offers exceptionally versatile accommodation arranged across three floors. Complemented by a beautifully established rear garden, double garage and generous driveway parking, the property provides an impressive combination of space, character and practicality for modern family life.
The house has an attractive individual appearance, combining red brick elevations with white rendered detailing, feature gables and mature planting. A broad driveway provides ample off-road parking and leads to the detached double garage, while the established frontage gives the property an appealing sense of privacy.
Internally, the accommodation is both generous and flexible. The entrance hall creates an immediate feeling of space and provides access to the principal ground-floor rooms. To the front is a separate dining room, providing an excellent formal entertaining space with an attractive bay window, while the principal sitting room is beautifully proportioned and features decorative cornicing, plantation shutters and a wood-burning stove, creating a comfortable focal point for the room. Double doors connect the sitting room with the rear of the house, allowing the accommodation to flow particularly well.
One of the standout features is undoubtedly the extended kitchen/family room. This superb everyday living space has been designed around modern family life, with a comprehensive range of contemporary cabinetry complemented by contrasting work surfaces and a substantial central island incorporating further storage, cooking facilities and breakfast-bar seating. Multiple rooflights flood the room with natural light, while doors provide a direct connection to the garden. There is ample room for informal seating alongside the kitchen, making this a genuine social hub to the home rather than simply a cooking space.
A separate utility room sits alongside the kitchen, while a ground-floor cloakroom adds further practicality. The ground floor also benefits from an additional office/hobbies room positioned alongside the garage. This is a highly versatile space and would work equally well as a substantial home office, games room, gym or hobby room.
The first floor continues to impress with four bedrooms. The principal bedroom is a generous double and benefits from its own en-suite shower room. Three further bedrooms are served by the family bathroom, while an additional study/landing area provides access to the top floor and creates another useful and adaptable space within the home.
The second floor provides a particularly interesting dimension to the accommodation, with a fifth bedroom accompanied by an additional room and bathroom. The entire upper floor offers excellent flexibility and could lend itself particularly well to older children, guests or anyone looking for a degree of separation from the main bedroom accommodation.
Outside, the rear garden is another major feature of the property. Established over many years, it provides a wonderfully mature setting with a generous area of lawn surrounded by an abundance of trees, shrubs and planting. Paved seating areas adjoining the house provide plenty of room for outdoor dining and entertaining, while the wooded backdrop creates an impressive degree of seclusion and a particularly attractive outlook.
To the front, the substantial driveway provides parking for several vehicles and leads to the detached double garage. Together with the additional hobbies room, this provides excellent storage and further flexibility.
Mallards Way is one of Lightwater’s established residential locations, combining a peaceful setting with convenient access to the village centre, local schools and everyday amenities. Lightwater Country Park and the surrounding Surrey countryside are also within easy reach, whilst the local leisure centre and padel courts are on the doorstep. Commuters can benefit from excellent road connections via the nearby M3, providing access towards London and the wider motorway network.
-
Tipo de propiedad
Casa
Características
- Jardín
- Garaje
- Chimenea
- Oficina
- Lavadero
- Privacidad
- Isla de cocina
- Bar
- Aparcamiento
Explorar la zona
Mallards Way, Lightwater, Windlesham, Inglaterra
Ver en Google Maps
Precio por sqft
Bajo
Alto
Se unió hace 9 meses
Usted ha preguntado por esta propiedad
El agente se comunicará con usted pronto por
Publicado por
298
Anuncios
2026
Se unió
Reserva una visita con the agent
Elija una fecha y si prefiere una visita virtual o presencial con el agente.
Fecha preferida
Tipo de tour
Última actualización
Hoy
Primera publicación
Octubre 15
Referencia del anuncio
-
La confianza de los mejores brokers del mundo
Los agentes tras las propiedades más excepcionales del mundo publican en JamesEdition.
- Anuncios de Sotheby's, Christie's, BARNES y Engel & Völkers
- Cada anuncio se revisa antes de publicarse
- Conecte directamente con agentes verificados
Al continuar, acepta nuestros Términos y la Política de Privacidad.