

$3,033,189
Majestic Estate With Extensive Grounds
- 9 Hab.
- 6 Baños
- 6,276 Sqft
- Actualizado: Julio 27
- 8
Sobre la propiedad
La descripción se tradujo automáticamente.
La descripción se muestra en el idioma original.
Dos propiedades, tres unidades residenciales, un taller y áreas excepcionalmente espaciosas.
Esta propiedad es una oferta poco común para quienes buscan algo más que una casa unifamiliar clásica. Aquí, dos propiedades independientes se combinan para crear una imagen general generosa con un amplio espacio habitable, un carácter palpable, amplios terrenos y un potencial de uso impresionante.
Esta propiedad es una oferta poco común para quienes buscan algo más que una casa unifamiliar clásica. Aquí, dos propiedades independientes se combinan para crear una imagen general generosa con un amplio espacio habitable, un carácter palpable, amplios terrenos y un potencial de uso impresionante.
Two properties, three residential units, an atelier, and exceptionally spacious areas.
This estate is a rare offering for those seeking more than a classic single-family home. Here, two independent properties combine to create a generous overall picture with ample living space, palpable character, expansive grounds, and impressive usage potential.
The ensemble consists of a fully renovated
This estate is a rare offering for those seeking more than a classic single-family home. Here, two independent properties combine to create a generous overall picture with ample living space, palpable character, expansive grounds, and impressive usage potential.
The ensemble consists of a fully renovated
Dos propiedades, tres unidades residenciales, un taller y áreas excepcionalmente espaciosas.
Esta propiedad es una oferta poco común para quienes buscan algo más que una casa unifamiliar clásica. Aquí, dos propiedades independientes se combinan para crear una imagen general generosa con un amplio espacio habitable, un carácter palpable, amplios terrenos y un potencial de uso impresionante.
El conjunto consta de una casa residencial completamente renovada y otra casa residencial con dos amplios apartamentos y un taller. Esta segunda propiedad también ha sido sustancialmente renovada y renovada. Esto crea una combinación única que rara vez sale al mercado: vida privada, trabajo, retiro, huéspedes, pasatiempos, reservas de espacio, privacidad y atractivas opciones de uso, todo en un solo lugar.
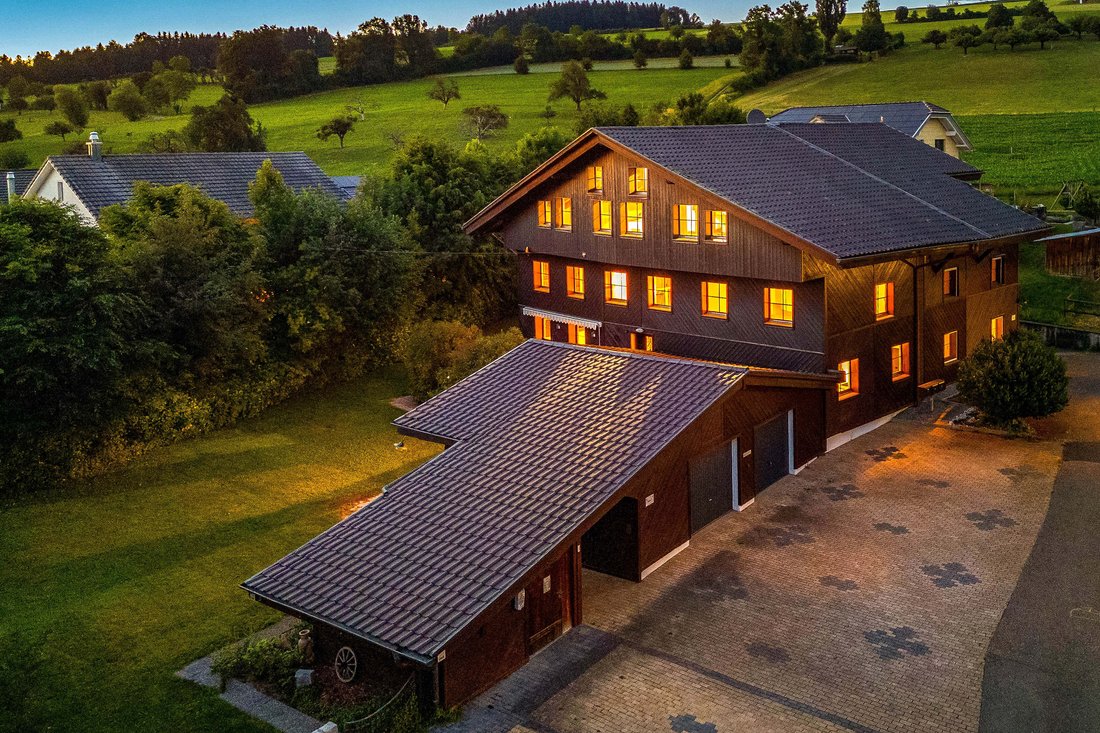
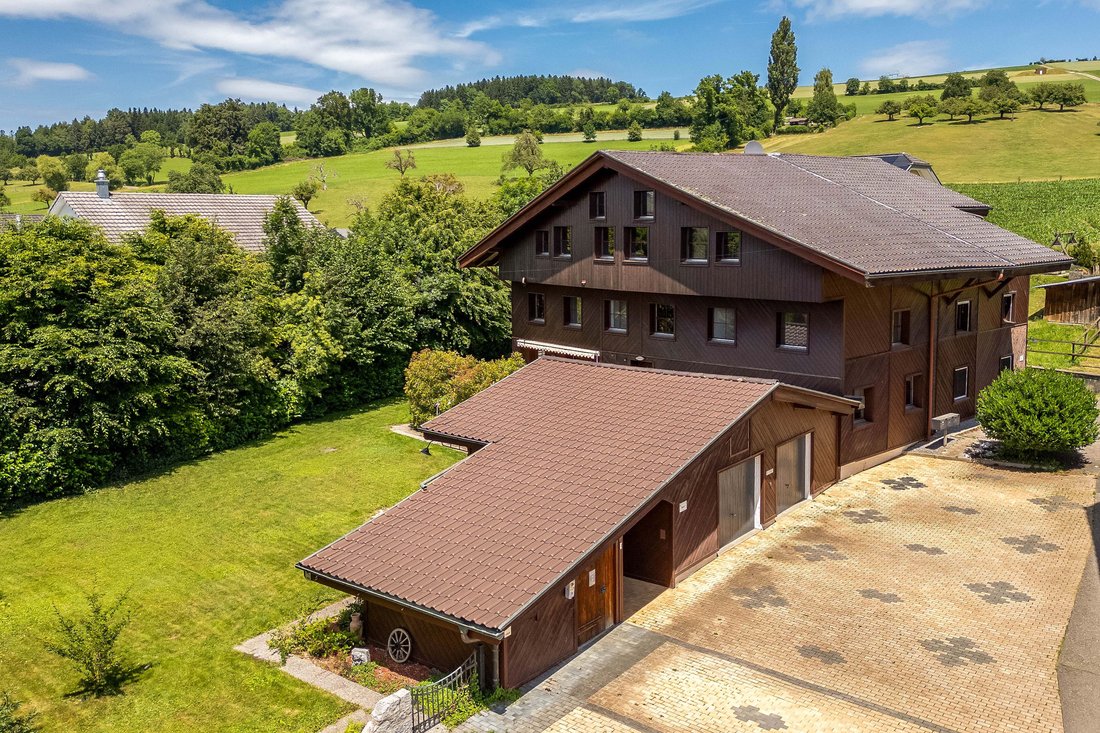
Incluso desde el exterior, el aura especial de la propiedad es evidente. La fachada de madera oscura, las formas distintivas del techo, la espaciosa explanada, el entorno verde y el jardín bien cuidado dan a la finca un efecto cálido, rural y, a la vez, representativo. No es un objeto que necesite ser escenificado artificialmente. Convence por su contenido, su presencia y una estructura que se ha desarrollado cuidadosamente a lo largo de los años.
La casa residencial
La casa residencial completamente renovada impresiona con una impresionante combinación de calidad de vida moderna y encanto original. Al entrar, se crea una impresión espacial especial. El diseño abierto, los elementos de madera visibles, la galería y la conexión armoniosa de los niveles individuales crean un ambiente cálido y hogareño con mucho carácter.
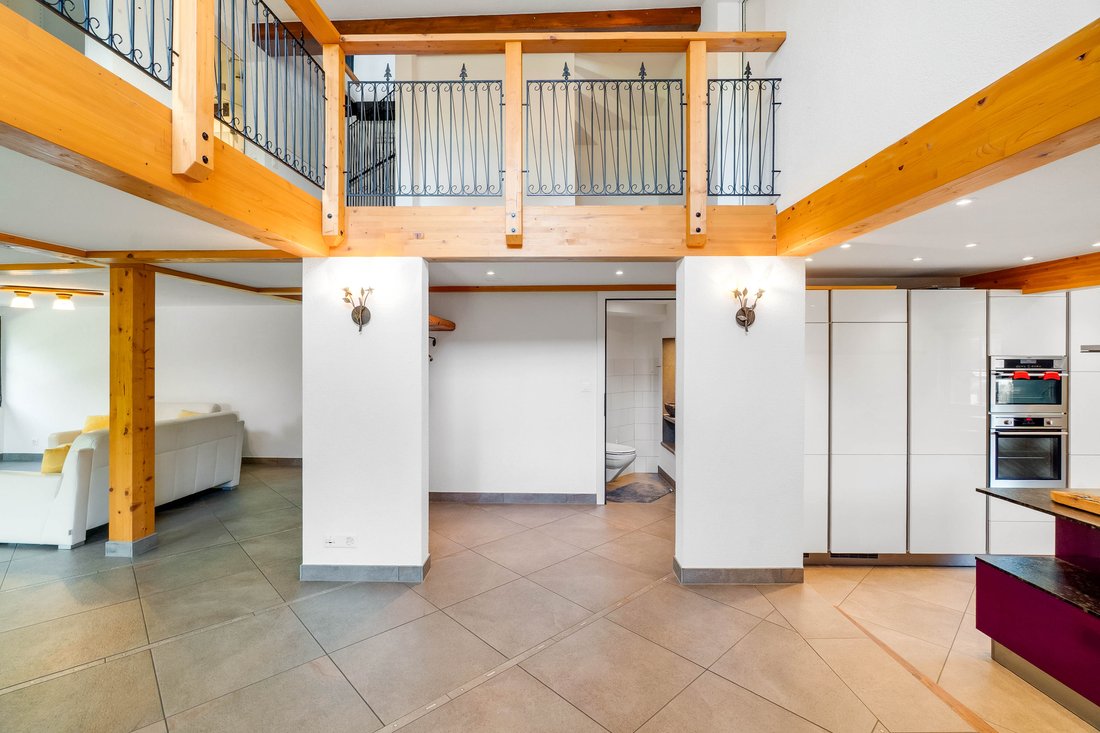
En la planta baja, la zona de entrada, la cocina, la sala de estar y el comedor se combinan para formar un punto focal abierto y acogedor. La cocina se presenta como de alta calidad, clara y contemporánea. Ofrece mucho espacio de trabajo, un espacio de almacenamiento generoso y una isla para cocinar que da forma al espacio no solo de manera funcional sino también atmosférica. Aquí, se crea un lugar donde cocinar, cenar y estar juntos se integran sin problemas.
La sala de estar parece luminosa, abierta y agradablemente representativa. La madera, las líneas claras y la estructura espacial especial dan calidez a la casa sin sensación de pesadez. Las superficies renovadas, los materiales bien mantenidos y el diseño coherente muestran que no solo se ha renovado aquí, sino que se ha hecho con un sentido de calidad y comodidad de vida.
En la planta superior, hay habitaciones privadas adicionales que, idealmente, pueden usarse como dormitorios, oficinas, vestidores o áreas de retiro. La galería no solo conecta los pisos, sino que también le da a la casa una sensación de apertura y amplitud.
Un punto culminante especial es el ático. La estructura de carga histórica visible, el área generosa, la madera cálida y el efecto espacial abierto dan a esta área un aura extraordinaria. Este espacio es más que un dormitorio. Es un refugio privado con carácter, amplitud y una sensación de vida que permanece en la memoria.
La segunda casa residencial con dos apartamentos y un taller
La segunda casa residencial complementa idealmente la finca. Comprende dos espaciosas unidades residenciales y un taller y ha sido sustancialmente renovado y renovado en áreas clave. Esto proporciona un valioso espacio adicional y una flexibilidad notable sin perder el carácter privado y de alta calidad de la propiedad en general.
El primer apartamento impresiona por su generoso plano de planta, sus habitaciones luminosas y una agradable interacción entre la sala de estar, el refugio y la conexión con el exterior. La sala de estar abierta, la cocina moderna, varias habitaciones, los prácticos baños y el acceso directo a la terraza crean un ambiente de vida práctico y hogareño.
El segundo apartamento se extiende sobre varios niveles y ofrece una sensación espacial particularmente encantadora. Las vigas visibles, las salas de estar luminosas, los detalles de madera, un diseño abierto y su propia terraza le dan un carácter independiente. Aquí también se crea una hermosa combinación de áreas modernizadas y un ambiente de vida rural.
El taller amplía aún más las posibilidades de uso. Es adecuado como espacio de trabajo, sala creativa, sala de pasatiempos, estudio, oficina o refugio tranquilo. Esta unidad adicional hace que la propiedad sea particularmente valiosa, ya que crea un espacio que no está definido de manera rígida, pero que puede adaptarse a diferentes necesidades.
Uso atractivo con potencial de ingresos adicionales
Además de la extraordinaria calidad de vida, la estructura de la finca también abre interesantes oportunidades económicas. Las dos unidades residenciales adicionales y el taller pueden usarse por separado o alquilarse, según los conceptos personales. Esto permite que la finca no solo esté habitada generosamente sino también gestionada de forma inteligente. Para los propietarios ocupantes, esto supone un punto de partida especialmente interesante: viven de forma representativa y generosa en su propia finca, mientras que los espacios adicionales pueden contribuir a mantener los costes. Al mismo tiempo, el uso sigue siendo flexible. Ya sean habitaciones privadas adicionales, para alquilar, trabajar desde casa o una combinación de estas opciones, esta propiedad ofrece espacio para diferentes fases de la vida y, al mismo tiempo, abre espacio para disfrutar de un ambiente agradablepotencial de ingresos activos.
Área exterior, jardín y terrenos
El área exterior es una parte esencial de la calidad de esta propiedad. El jardín ofrece mucha vegetación, privacidad y espacio para respirar. La plantación crea un marco protegido, mientras que las generosas áreas brindan espacio para relajarse, jugar, disfrutar de la jardinería o pasar horas sociales al aire libre. Las terrazas, la explanada, las áreas ajardinadas y los espacios auxiliares se interconectan armoniosamente, lo que le da a la finca una amplitud muy agradable. Uno siente de inmediato: hay espacio disponible. No solo espacio habitable en el interior, sino también espacio alrededor de las casas. Es precisamente este terreno lo que hace que la propiedad sea especial. El estacionamiento también está organizado de manera generosa. Los garajes, las plazas de aparcamiento al aire libre y la espaciosa explanada garantizan la comodidad en la vida cotidiana y subrayan el valor práctico de toda la propiedad.
Una propiedad con sustancia, presencia y posibilidades
Esta oferta está dirigida a personas que aprecian el espacio, la calidad y las posibilidades. Es adecuado para una vida generosa con espacio adicional, para trabajar desde casa, para huéspedes, pasatiempos, actividades creativas o para compradores que buscan una propiedad que ofrezca espacio, libertad y oportunidades. La combinación de dos propiedades, tres unidades residenciales, un taller, un jardín, espacios auxiliares y un amplio estacionamiento hace que esta propiedad sea extraordinaria. Además, cabe destacar las renovaciones integrales, el estado extremadamente bien mantenido y el carácter arquitectónico especial con mucha madera, áreas generosas y un aura cálida. Una propiedad para aquellos que no solo buscan un espacio habitable, sino un hogar con presencia, sustancia, privacidad y un verdadero valor agregado.
Esta propiedad es una oferta poco común para quienes buscan algo más que una casa unifamiliar clásica. Aquí, dos propiedades independientes se combinan para crear una imagen general generosa con un amplio espacio habitable, un carácter palpable, amplios terrenos y un potencial de uso impresionante.
El conjunto consta de una casa residencial completamente renovada y otra casa residencial con dos amplios apartamentos y un taller. Esta segunda propiedad también ha sido sustancialmente renovada y renovada. Esto crea una combinación única que rara vez sale al mercado: vida privada, trabajo, retiro, huéspedes, pasatiempos, reservas de espacio, privacidad y atractivas opciones de uso, todo en un solo lugar.
Incluso desde el exterior, el aura especial de la propiedad es evidente. La fachada de madera oscura, las formas distintivas del techo, la espaciosa explanada, el entorno verde y el jardín bien cuidado dan a la finca un efecto cálido, rural y, a la vez, representativo. No es un objeto que necesite ser escenificado artificialmente. Convence por su contenido, su presencia y una estructura que se ha desarrollado cuidadosamente a lo largo de los años.
La casa residencial
La casa residencial completamente renovada impresiona con una impresionante combinación de calidad de vida moderna y encanto original. Al entrar, se crea una impresión espacial especial. El diseño abierto, los elementos de madera visibles, la galería y la conexión armoniosa de los niveles individuales crean un ambiente cálido y hogareño con mucho carácter.
En la planta baja, la zona de entrada, la cocina, la sala de estar y el comedor se combinan para formar un punto focal abierto y acogedor. La cocina se presenta como de alta calidad, clara y contemporánea. Ofrece mucho espacio de trabajo, un espacio de almacenamiento generoso y una isla para cocinar que da forma al espacio no solo de manera funcional sino también atmosférica. Aquí, se crea un lugar donde cocinar, cenar y estar juntos se integran sin problemas.
La sala de estar parece luminosa, abierta y agradablemente representativa. La madera, las líneas claras y la estructura espacial especial dan calidez a la casa sin sensación de pesadez. Las superficies renovadas, los materiales bien mantenidos y el diseño coherente muestran que no solo se ha renovado aquí, sino que se ha hecho con un sentido de calidad y comodidad de vida.
En la planta superior, hay habitaciones privadas adicionales que, idealmente, pueden usarse como dormitorios, oficinas, vestidores o áreas de retiro. La galería no solo conecta los pisos, sino que también le da a la casa una sensación de apertura y amplitud.
Un punto culminante especial es el ático. La estructura de carga histórica visible, el área generosa, la madera cálida y el efecto espacial abierto dan a esta área un aura extraordinaria. Este espacio es más que un dormitorio. Es un refugio privado con carácter, amplitud y una sensación de vida que permanece en la memoria.
La segunda casa residencial con dos apartamentos y un taller
La segunda casa residencial complementa idealmente la finca. Comprende dos espaciosas unidades residenciales y un taller y ha sido sustancialmente renovado y renovado en áreas clave. Esto proporciona un valioso espacio adicional y una flexibilidad notable sin perder el carácter privado y de alta calidad de la propiedad en general.
El primer apartamento impresiona por su generoso plano de planta, sus habitaciones luminosas y una agradable interacción entre la sala de estar, el refugio y la conexión con el exterior. La sala de estar abierta, la cocina moderna, varias habitaciones, los prácticos baños y el acceso directo a la terraza crean un ambiente de vida práctico y hogareño.
El segundo apartamento se extiende sobre varios niveles y ofrece una sensación espacial particularmente encantadora. Las vigas visibles, las salas de estar luminosas, los detalles de madera, un diseño abierto y su propia terraza le dan un carácter independiente. Aquí también se crea una hermosa combinación de áreas modernizadas y un ambiente de vida rural.
El taller amplía aún más las posibilidades de uso. Es adecuado como espacio de trabajo, sala creativa, sala de pasatiempos, estudio, oficina o refugio tranquilo. Esta unidad adicional hace que la propiedad sea particularmente valiosa, ya que crea un espacio que no está definido de manera rígida, pero que puede adaptarse a diferentes necesidades.
Uso atractivo con potencial de ingresos adicionales
Además de la extraordinaria calidad de vida, la estructura de la finca también abre interesantes oportunidades económicas. Las dos unidades residenciales adicionales y el taller pueden usarse por separado o alquilarse, según los conceptos personales. Esto permite que la finca no solo esté habitada generosamente sino también gestionada de forma inteligente. Para los propietarios ocupantes, esto supone un punto de partida especialmente interesante: viven de forma representativa y generosa en su propia finca, mientras que los espacios adicionales pueden contribuir a mantener los costes. Al mismo tiempo, el uso sigue siendo flexible. Ya sean habitaciones privadas adicionales, para alquilar, trabajar desde casa o una combinación de estas opciones, esta propiedad ofrece espacio para diferentes fases de la vida y, al mismo tiempo, abre espacio para disfrutar de un ambiente agradablepotencial de ingresos activos.
Área exterior, jardín y terrenos
El área exterior es una parte esencial de la calidad de esta propiedad. El jardín ofrece mucha vegetación, privacidad y espacio para respirar. La plantación crea un marco protegido, mientras que las generosas áreas brindan espacio para relajarse, jugar, disfrutar de la jardinería o pasar horas sociales al aire libre. Las terrazas, la explanada, las áreas ajardinadas y los espacios auxiliares se interconectan armoniosamente, lo que le da a la finca una amplitud muy agradable. Uno siente de inmediato: hay espacio disponible. No solo espacio habitable en el interior, sino también espacio alrededor de las casas. Es precisamente este terreno lo que hace que la propiedad sea especial. El estacionamiento también está organizado de manera generosa. Los garajes, las plazas de aparcamiento al aire libre y la espaciosa explanada garantizan la comodidad en la vida cotidiana y subrayan el valor práctico de toda la propiedad.
Una propiedad con sustancia, presencia y posibilidades
Esta oferta está dirigida a personas que aprecian el espacio, la calidad y las posibilidades. Es adecuado para una vida generosa con espacio adicional, para trabajar desde casa, para huéspedes, pasatiempos, actividades creativas o para compradores que buscan una propiedad que ofrezca espacio, libertad y oportunidades. La combinación de dos propiedades, tres unidades residenciales, un taller, un jardín, espacios auxiliares y un amplio estacionamiento hace que esta propiedad sea extraordinaria. Además, cabe destacar las renovaciones integrales, el estado extremadamente bien mantenido y el carácter arquitectónico especial con mucha madera, áreas generosas y un aura cálida. Una propiedad para aquellos que no solo buscan un espacio habitable, sino un hogar con presencia, sustancia, privacidad y un verdadero valor agregado.
Two properties, three residential units, an atelier, and exceptionally spacious areas.
This estate is a rare offering for those seeking more than a classic single-family home. Here, two independent properties combine to create a generous overall picture with ample living space, palpable character, expansive grounds, and impressive usage potential.
The ensemble consists of a fully renovated residential house and another residential house with two spacious apartments and an atelier. This second property has also been substantially renovated and renewed. This creates a unique combination that rarely comes to market: private living, working, retreat, guests, hobbies, space reserves, privacy, and attractive usage options all in one place.
Even from the outside, the special aura of the property is evident. The dark wooden facade, the distinctive roof shapes, the spacious forecourt, the green surroundings, and the well-maintained garden give the estate a warm, rural, and yet representative effect. It is not an object that needs to be artificially staged. It convinces through substance, presence, and a structure that has been carefully developed over the years.
The residential house
The fully renovated residential house impresses with an impressive blend of modern living quality and original charm. Upon entering, a special spatial impression is created. The open design, visible wooden elements, the gallery, and the harmonious connection of the individual levels create a warm, homely atmosphere with much character.
On the ground floor, the entrance area, kitchen, living, and dining areas combine to form an open, inviting focal point. The kitchen presents itself as high-quality, clear, and contemporary. It offers plenty of workspace, generous storage, and a cooking island that shapes the space not only functionally but also atmospherically. Here, a place is created where cooking, dining, and togetherness seamlessly transition into one another.
The living area appears bright, open, and pleasantly representative. Wood, clear lines, and the special spatial structure give the house warmth without feeling heavy. The renovated surfaces, the well-maintained materials, and the coherent design show that not only has renewal taken place here, but that it has been done with a sense of quality and living comfort.
On the upper floor, there are additional private rooms that can ideally be used as bedrooms, offices, dressing rooms, or retreat areas. The gallery not only connects the floors but also gives the house a sense of openness and spaciousness.
A special highlight is the attic. The visible historical load-bearing structure, the generous area, the warm wood, and the open spatial effect give this area an extraordinary aura. This space is more than just a bedroom. It is a private retreat with character, spaciousness, and a living feeling that remains in memory.
The second residential house with two apartments and an atelier
The second residential house complements the estate ideally. It comprises two spacious residential units and an atelier and has been substantially renovated and renewed in key areas. This provides valuable additional space and remarkable flexibility without losing the private and high-quality character of the overall estate.
The first apartment impresses with a generous floor plan, bright rooms, and a pleasant interplay of living space, retreat, and outdoor connection. The open living area, modern kitchen, several rooms, practical bathrooms, and direct access to the terrace create a living environment that is both practical and homely.
The second apartment extends over several levels and offers a particularly charming spatial feeling. Visible beams, bright living areas, wooden details, an open design, and its own terrace give it an independent character. Here, too, a beautiful mix of modernized areas and rural living atmosphere is created.
The atelier further expands the usage possibilities. It is suitable as a workspace, creative room, hobby room, studio, office, or quiet retreat. This additional unit makes the estate particularly valuable, as it creates space that is not rigidly defined but can adapt to different needs.
Attractive usage with additional income potential
In addition to the extraordinary living quality, the structure of the estate also opens up interesting economic opportunities. The two additional residential units and the atelier can be used separately or rented out, depending on personal concepts. This allows the estate to be not only generously inhabited but also intelligently managed. For owner-occupiers, this creates a particularly exciting starting point: one lives representatively and generously in one’s own estate while additional spaces can contribute to ongoing costs. At the same time, the usage remains flexible. Whether private additional rooms, renting, working from home, or a combination of these, this estate offers room for different life phases and simultaneously opens up attractive income potential.
Outdoor area, garden, and grounds
The outdoor area is an essential part of the quality of this estate. The garden offers plenty of greenery, privacy, and space to breathe. The planting creates a protected framework, while the generous areas provide space for relaxation, play, gardening enjoyment, or social hours outdoors. Terraces, forecourt, garden areas, and ancillary spaces harmoniously interconnect, giving the estate a very pleasant spaciousness. One immediately feels: there is space available. Not only living space inside but also space around the houses. It is precisely this grounds that makes the property special. Parking is also generously arranged. Garages, outdoor parking spaces, and the spacious forecourt ensure comfort in everyday life and underline the practical value of the entire estate.
A property with substance, presence, and possibilities
This offering is aimed at people who appreciate space, quality, and possibilities. It is suitable for generous living with additional space, for working from home, for guests, hobbies, creative activities, or for buyers seeking a property that offers space, freedom, and opportunities. The combination of two properties, three residential units, an atelier, garden, ancillary spaces, and generous parking makes this property extraordinary. In addition, the comprehensive renovations, the extremely well-maintained condition, and the special architectural character with plenty of wood, generous areas, and warm aura are noteworthy. A property for those who are not just looking for living space but a home with presence, substance, privacy, and real added value.
This estate is a rare offering for those seeking more than a classic single-family home. Here, two independent properties combine to create a generous overall picture with ample living space, palpable character, expansive grounds, and impressive usage potential.
The ensemble consists of a fully renovated residential house and another residential house with two spacious apartments and an atelier. This second property has also been substantially renovated and renewed. This creates a unique combination that rarely comes to market: private living, working, retreat, guests, hobbies, space reserves, privacy, and attractive usage options all in one place.
Even from the outside, the special aura of the property is evident. The dark wooden facade, the distinctive roof shapes, the spacious forecourt, the green surroundings, and the well-maintained garden give the estate a warm, rural, and yet representative effect. It is not an object that needs to be artificially staged. It convinces through substance, presence, and a structure that has been carefully developed over the years.
The residential house
The fully renovated residential house impresses with an impressive blend of modern living quality and original charm. Upon entering, a special spatial impression is created. The open design, visible wooden elements, the gallery, and the harmonious connection of the individual levels create a warm, homely atmosphere with much character.
On the ground floor, the entrance area, kitchen, living, and dining areas combine to form an open, inviting focal point. The kitchen presents itself as high-quality, clear, and contemporary. It offers plenty of workspace, generous storage, and a cooking island that shapes the space not only functionally but also atmospherically. Here, a place is created where cooking, dining, and togetherness seamlessly transition into one another.
The living area appears bright, open, and pleasantly representative. Wood, clear lines, and the special spatial structure give the house warmth without feeling heavy. The renovated surfaces, the well-maintained materials, and the coherent design show that not only has renewal taken place here, but that it has been done with a sense of quality and living comfort.
On the upper floor, there are additional private rooms that can ideally be used as bedrooms, offices, dressing rooms, or retreat areas. The gallery not only connects the floors but also gives the house a sense of openness and spaciousness.
A special highlight is the attic. The visible historical load-bearing structure, the generous area, the warm wood, and the open spatial effect give this area an extraordinary aura. This space is more than just a bedroom. It is a private retreat with character, spaciousness, and a living feeling that remains in memory.
The second residential house with two apartments and an atelier
The second residential house complements the estate ideally. It comprises two spacious residential units and an atelier and has been substantially renovated and renewed in key areas. This provides valuable additional space and remarkable flexibility without losing the private and high-quality character of the overall estate.
The first apartment impresses with a generous floor plan, bright rooms, and a pleasant interplay of living space, retreat, and outdoor connection. The open living area, modern kitchen, several rooms, practical bathrooms, and direct access to the terrace create a living environment that is both practical and homely.
The second apartment extends over several levels and offers a particularly charming spatial feeling. Visible beams, bright living areas, wooden details, an open design, and its own terrace give it an independent character. Here, too, a beautiful mix of modernized areas and rural living atmosphere is created.
The atelier further expands the usage possibilities. It is suitable as a workspace, creative room, hobby room, studio, office, or quiet retreat. This additional unit makes the estate particularly valuable, as it creates space that is not rigidly defined but can adapt to different needs.
Attractive usage with additional income potential
In addition to the extraordinary living quality, the structure of the estate also opens up interesting economic opportunities. The two additional residential units and the atelier can be used separately or rented out, depending on personal concepts. This allows the estate to be not only generously inhabited but also intelligently managed. For owner-occupiers, this creates a particularly exciting starting point: one lives representatively and generously in one’s own estate while additional spaces can contribute to ongoing costs. At the same time, the usage remains flexible. Whether private additional rooms, renting, working from home, or a combination of these, this estate offers room for different life phases and simultaneously opens up attractive income potential.
Outdoor area, garden, and grounds
The outdoor area is an essential part of the quality of this estate. The garden offers plenty of greenery, privacy, and space to breathe. The planting creates a protected framework, while the generous areas provide space for relaxation, play, gardening enjoyment, or social hours outdoors. Terraces, forecourt, garden areas, and ancillary spaces harmoniously interconnect, giving the estate a very pleasant spaciousness. One immediately feels: there is space available. Not only living space inside but also space around the houses. It is precisely this grounds that makes the property special. Parking is also generously arranged. Garages, outdoor parking spaces, and the spacious forecourt ensure comfort in everyday life and underline the practical value of the entire estate.
A property with substance, presence, and possibilities
This offering is aimed at people who appreciate space, quality, and possibilities. It is suitable for generous living with additional space, for working from home, for guests, hobbies, creative activities, or for buyers seeking a property that offers space, freedom, and opportunities. The combination of two properties, three residential units, an atelier, garden, ancillary spaces, and generous parking makes this property extraordinary. In addition, the comprehensive renovations, the extremely well-maintained condition, and the special architectural character with plenty of wood, generous areas, and warm aura are noteworthy. A property for those who are not just looking for living space but a home with presence, substance, privacy, and real added value.
-
Tipo de propiedad
Finca
-
Precio/pie²
$483
Características
Características
Lote
Interior
- Techo alto
- Oficina
- Isla de cocina
- Estufa de gas
- Cocina abierta
- Encimeras de piedra
- Vestidor
- Gimnasio
Outdoor
Explorar la zona
Hohenrain, Cantón de Lucerna, Suiza
Ver en Google Maps
Precio por sqft
Bajo
Alto
Se unió hace 2 meses
Usted ha preguntado por esta propiedad
El agente se comunicará con usted pronto por
Publicado por
9
Anuncios
2026
Se unió
Reserva una visita con the agent
Elija una fecha y si prefiere una visita virtual o presencial con el agente.
Fecha preferida
Tipo de tour
Última actualización
Julio 27
Primera publicación
Jul 27
Referencia del anuncio
-
La confianza de los mejores brokers del mundo
Los agentes tras las propiedades más excepcionales del mundo publican en JamesEdition.
- Anuncios de Sotheby's, Christie's, BARNES y Engel & Völkers
- Cada anuncio se revisa antes de publicarse
- Conecte directamente con agentes verificados
Al continuar, acepta nuestros Términos y la Política de Privacidad.