$2,279,561
Lidingö Mosstorp Architect Designed 60s Villa Beautiful Original Details Preserved, With Renta
- 5 Hab.
- 3,230 Sqft
- 10,797 Sqft lot
Sobre la propiedad
La descripción se tradujo automáticamente.
La descripción se muestra en el idioma original.
Lidingö - Mosstorp - Characterful 60s villa in Mexican brick with beautiful original details and a separate apartment for rent approximately 18,000 SEK/month.
Located at Tjädervägen 26 in Mosstorp, this characterful villa from 1969 features a light Mexican brick facade, generous living spaces, and carefully preserved original details. It offers 300 sqm of living area and 90 sqm of ancillary a
Located at Tjädervägen 26 in Mosstorp, this characterful villa from 1969 features a light Mexican brick facade, generous living spaces, and carefully preserved original details. It offers 300 sqm of living area and 90 sqm of ancillary a
Lidingö - Mosstorp - Characterful 60s villa in Mexican brick with beautiful original details and a separate apartment for rent approximately 18,000 SEK/month.
Located at Tjädervägen 26 in Mosstorp, this characterful villa from 1969 features a light Mexican brick facade, generous living spaces, and carefully preserved original details. It offers 300 sqm of living area and 90 sqm of ancillary area, a mature plot of 1,003 sqm, and a separate apartment of about 70 sqm. A spacious home with great flexibility for family life, multiple generations, or working from home.
The villa was built in 1968–1969 by Byggnadsfirma Axel E. Bragstedt. An initial proposal was drawn up in 1965 by architect Örjan Lüning, but the house was constructed according to a different design. Tjädervägen is part of an environment identified as particularly valuable in Lidingö city’s cultural heritage program, where the area’s exclusively designed late 60s villas in Mexican brick are highlighted.
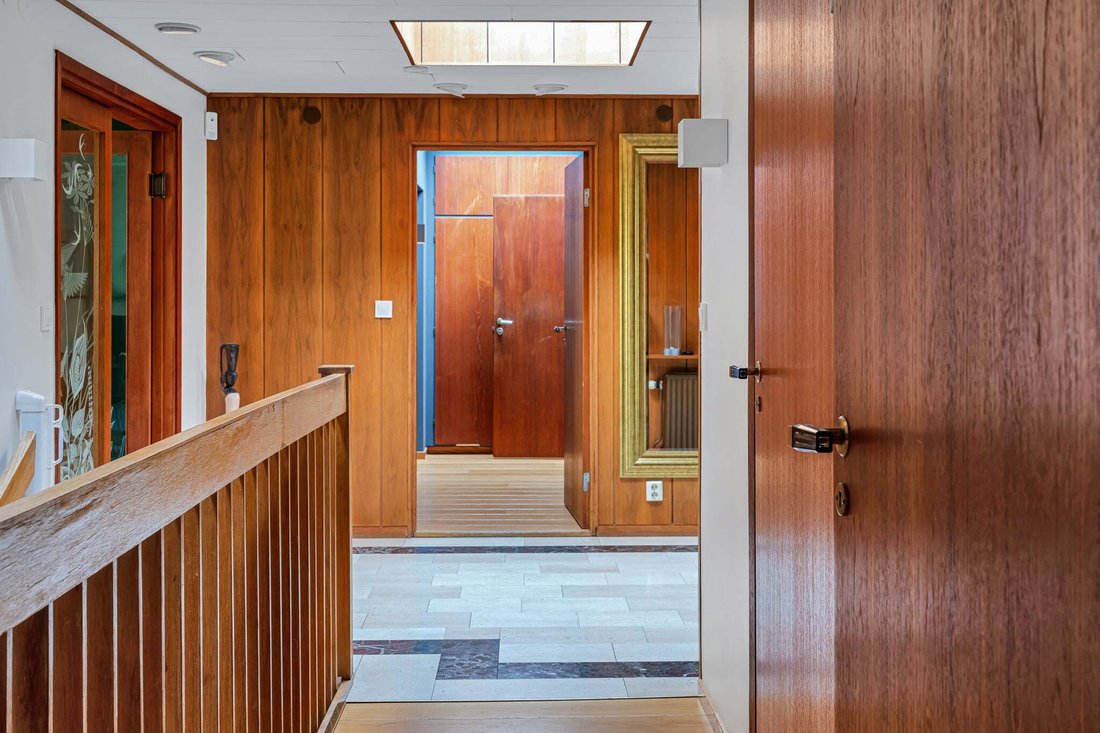
Already in the entrance hall, the house’s distinct character is evident. The travertine floor with dark inlays meets solid carpentry and warm woods, while the ceiling lantern lets in daylight right into the house. Wooden panels, elegant parquet floors, and window sills in Belgian limestone give the interior a cohesive character.
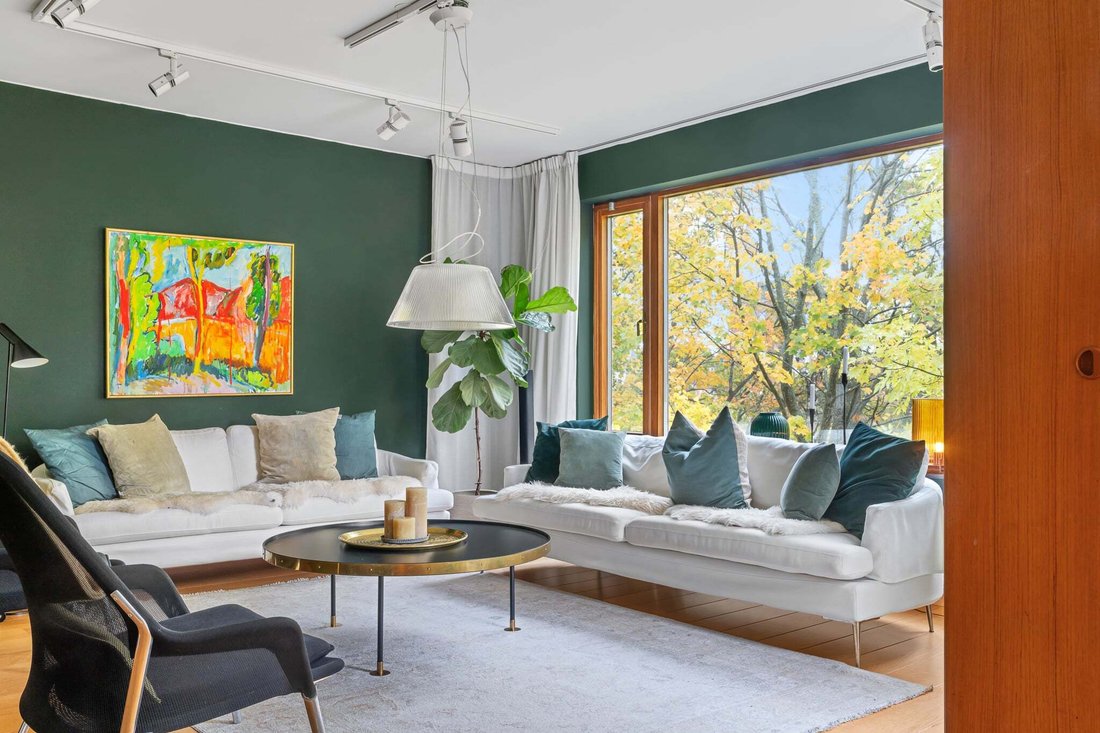
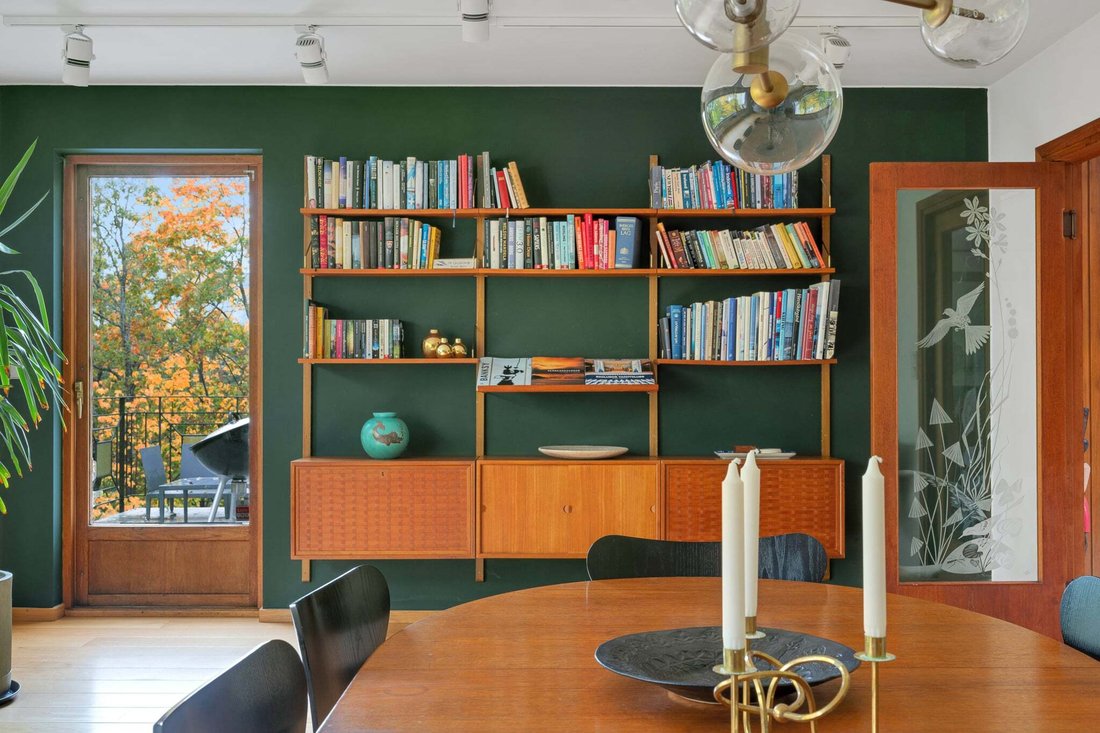
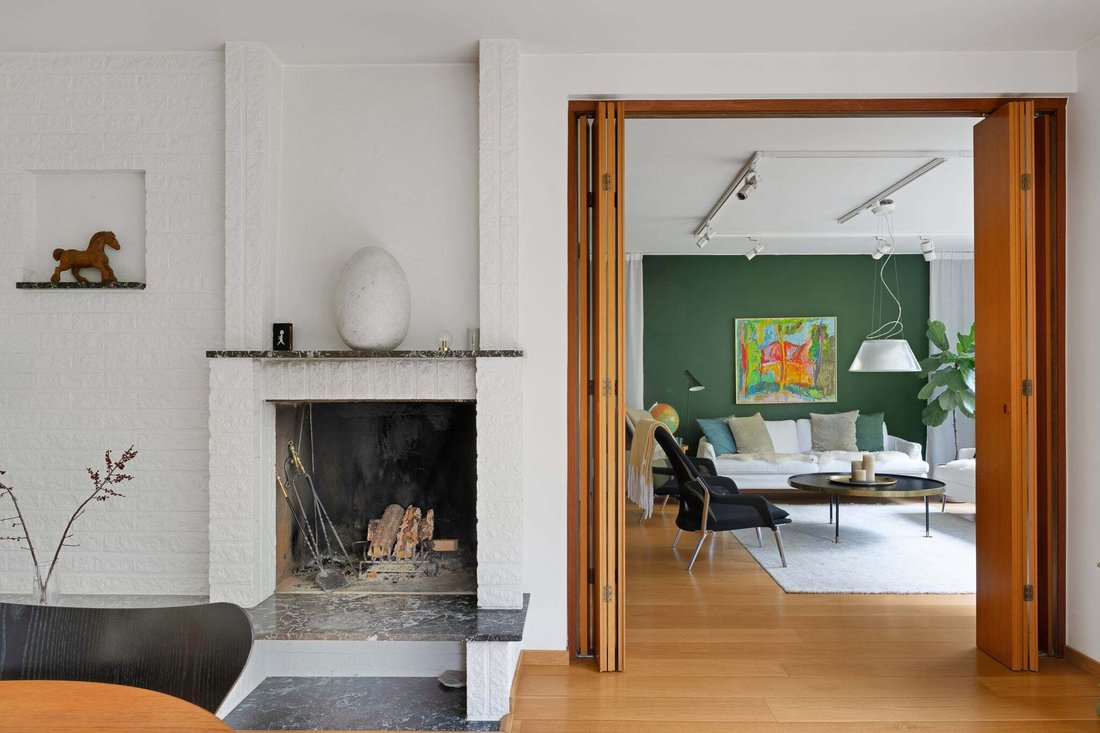
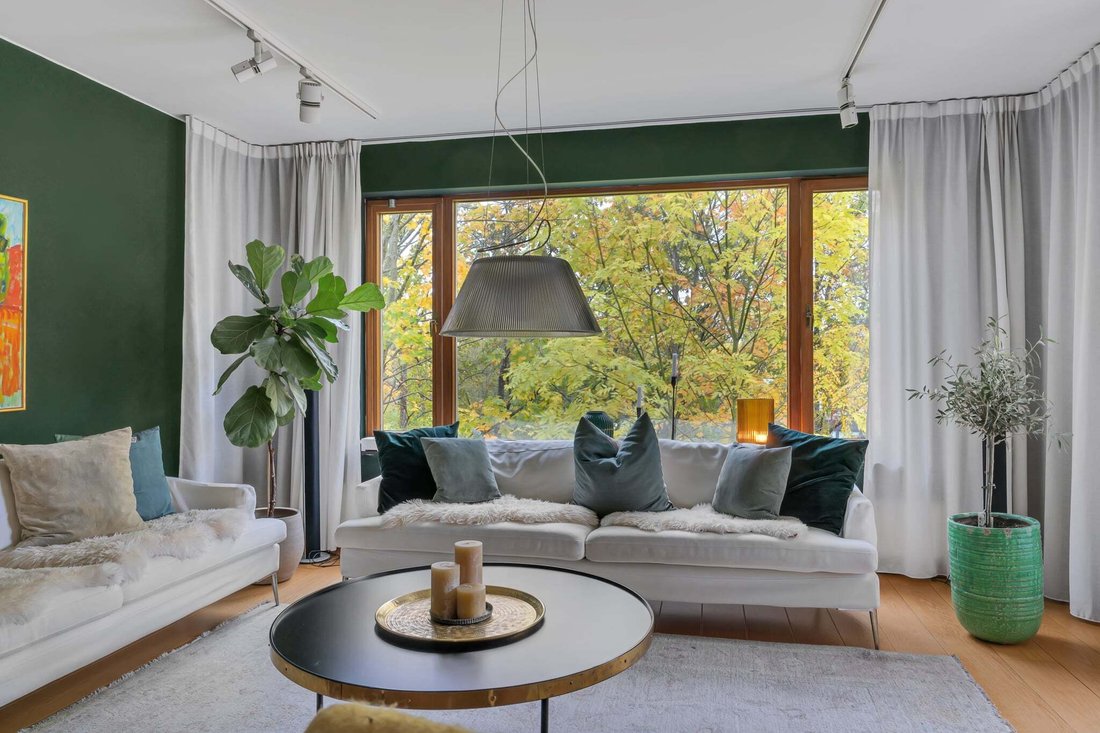
The entrance level accommodates generous living rooms with large windows overlooking the greenery of the garden. The living room offers plenty of space for sofas and socializing. In the dining room, there is a fireplace made of white-painted brick with black marble, as well as preserved kitchen cabinets from 1969. There is room for long dinners with family and friends and access to the south-facing balcony.
The main kitchen is from 2011 and is located on the entrance level, along with the living rooms.
The large bedroom has two walk-in closets and its own access to the balcony. Next to it is a separate bathroom, renovated in 2011. On the same level, there is another room suitable as a bedroom or office.
The lower level of the main residence consists of a hall, two bedrooms, one bedroom or hobby room, and a bathroom from 2013. There is also a sauna, gym, laundry room, storage, and wine cellar.
The separate apartment of approximately 70 sqm has its own entrance and a private garden area to the southeast. It features a kitchen remodeled in 2023, a living room with the house’s second fireplace, a bedroom, and a bathroom from 2019, as well as a washing machine. The kitchen retains painted decorative tiles from 1969. The apartment is currently rented out and can be reopened to the main residence.
The house has four entrances – the main entrance, the service entrance, the apartment’s entrance, and the connection via the spiral staircase from the garage, allowing for various uses of the house and letting communal areas interact with more private parts.
The mature garden provides a lush framing for the house and creates a green view from the rooms. A spacious garage and a driveway with space for several cars facilitate everyday life.
Several major maintenance measures have been carried out. Drainage and parts of the sewage pipes were addressed in 2021, the sewage was filmed in 2025, and the roof felt and roof lanterns were replaced the same year. Noise barriers were erected in 2014. The electrical system has been partially replaced, and in most of the house, there is smart lighting control via Plejd.
Geothermal heating and energy class C contribute to the house’s technical qualities. The energy declaration indicates a primary energy figure of 78 kWh/m² per year.
Mosstorp is a popular villa area with quiet neighborhoods and proximity to everyday conveniences. Christinaskolan is within walking distance, and there are preschools, grocery stores, swimming pools, sports facilities, and public transport in the vicinity.
Tjädervägen 26 is a home for those who appreciate the materials, expressions, and generous proportions of the 60s. There is plenty of space to live and socialize, with the possibility to adapt the accommodation to the family’s different stages.
Warm welcome!
Located at Tjädervägen 26 in Mosstorp, this characterful villa from 1969 features a light Mexican brick facade, generous living spaces, and carefully preserved original details. It offers 300 sqm of living area and 90 sqm of ancillary area, a mature plot of 1,003 sqm, and a separate apartment of about 70 sqm. A spacious home with great flexibility for family life, multiple generations, or working from home.
The villa was built in 1968–1969 by Byggnadsfirma Axel E. Bragstedt. An initial proposal was drawn up in 1965 by architect Örjan Lüning, but the house was constructed according to a different design. Tjädervägen is part of an environment identified as particularly valuable in Lidingö city’s cultural heritage program, where the area’s exclusively designed late 60s villas in Mexican brick are highlighted.
Already in the entrance hall, the house’s distinct character is evident. The travertine floor with dark inlays meets solid carpentry and warm woods, while the ceiling lantern lets in daylight right into the house. Wooden panels, elegant parquet floors, and window sills in Belgian limestone give the interior a cohesive character.
The entrance level accommodates generous living rooms with large windows overlooking the greenery of the garden. The living room offers plenty of space for sofas and socializing. In the dining room, there is a fireplace made of white-painted brick with black marble, as well as preserved kitchen cabinets from 1969. There is room for long dinners with family and friends and access to the south-facing balcony.
The main kitchen is from 2011 and is located on the entrance level, along with the living rooms.
The large bedroom has two walk-in closets and its own access to the balcony. Next to it is a separate bathroom, renovated in 2011. On the same level, there is another room suitable as a bedroom or office.
The lower level of the main residence consists of a hall, two bedrooms, one bedroom or hobby room, and a bathroom from 2013. There is also a sauna, gym, laundry room, storage, and wine cellar.
The separate apartment of approximately 70 sqm has its own entrance and a private garden area to the southeast. It features a kitchen remodeled in 2023, a living room with the house’s second fireplace, a bedroom, and a bathroom from 2019, as well as a washing machine. The kitchen retains painted decorative tiles from 1969. The apartment is currently rented out and can be reopened to the main residence.
The house has four entrances – the main entrance, the service entrance, the apartment’s entrance, and the connection via the spiral staircase from the garage, allowing for various uses of the house and letting communal areas interact with more private parts.
The mature garden provides a lush framing for the house and creates a green view from the rooms. A spacious garage and a driveway with space for several cars facilitate everyday life.
Several major maintenance measures have been carried out. Drainage and parts of the sewage pipes were addressed in 2021, the sewage was filmed in 2025, and the roof felt and roof lanterns were replaced the same year. Noise barriers were erected in 2014. The electrical system has been partially replaced, and in most of the house, there is smart lighting control via Plejd.
Geothermal heating and energy class C contribute to the house’s technical qualities. The energy declaration indicates a primary energy figure of 78 kWh/m² per year.
Mosstorp is a popular villa area with quiet neighborhoods and proximity to everyday conveniences. Christinaskolan is within walking distance, and there are preschools, grocery stores, swimming pools, sports facilities, and public transport in the vicinity.
Tjädervägen 26 is a home for those who appreciate the materials, expressions, and generous proportions of the 60s. There is plenty of space to live and socialize, with the possibility to adapt the accommodation to the family’s different stages.
Warm welcome!
-
Tipo de propiedad
Villa
-
Año de construcción
1969
-
Precio/pie²
$705
Características
Explorar la zona
Lidingö, Provincia de Gävleborg, Suecia
Ver en Google Maps
Precio por sqft
Bajo
Alto
Se unió hace 1 mes
Usted ha preguntado por esta propiedad
El agente se comunicará con usted pronto por
Publicado por
9
Anuncios
2026
Se unió
Reserva una visita con the agent
Elija una fecha y si prefiere una visita virtual o presencial con el agente.
Fecha preferida
Tipo de tour
Primera publicación
Noviembre 10
Referencia del anuncio
MB_00889
La confianza de los mejores brokers del mundo
Los agentes tras las propiedades más excepcionales del mundo publican en JamesEdition.
- Anuncios de Sotheby's, Christie's, BARNES y Engel & Völkers
- Cada anuncio se revisa antes de publicarse
- Conecte directamente con agentes verificados
Al continuar, acepta nuestros Términos y la Política de Privacidad.