$545,000
Single Family Residence in Libertyville
- 3 Hab.
- 3 Baños
- 1,734 Sqft
- 10,281 Sqft lot
- Actualizado: Ayer
- Fuente: Midwest Real Estate Data (MRED) MLS#12812715
Sobre la propiedad
La descripción se tradujo automáticamente.
La descripción se muestra en el idioma original.
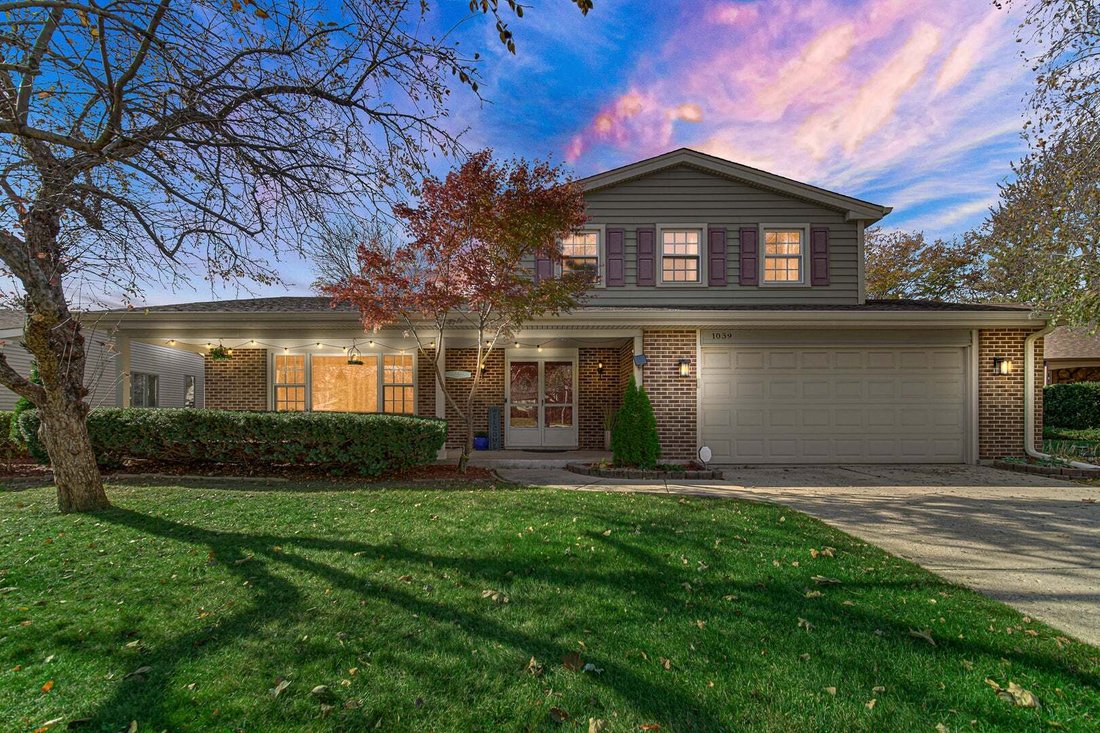
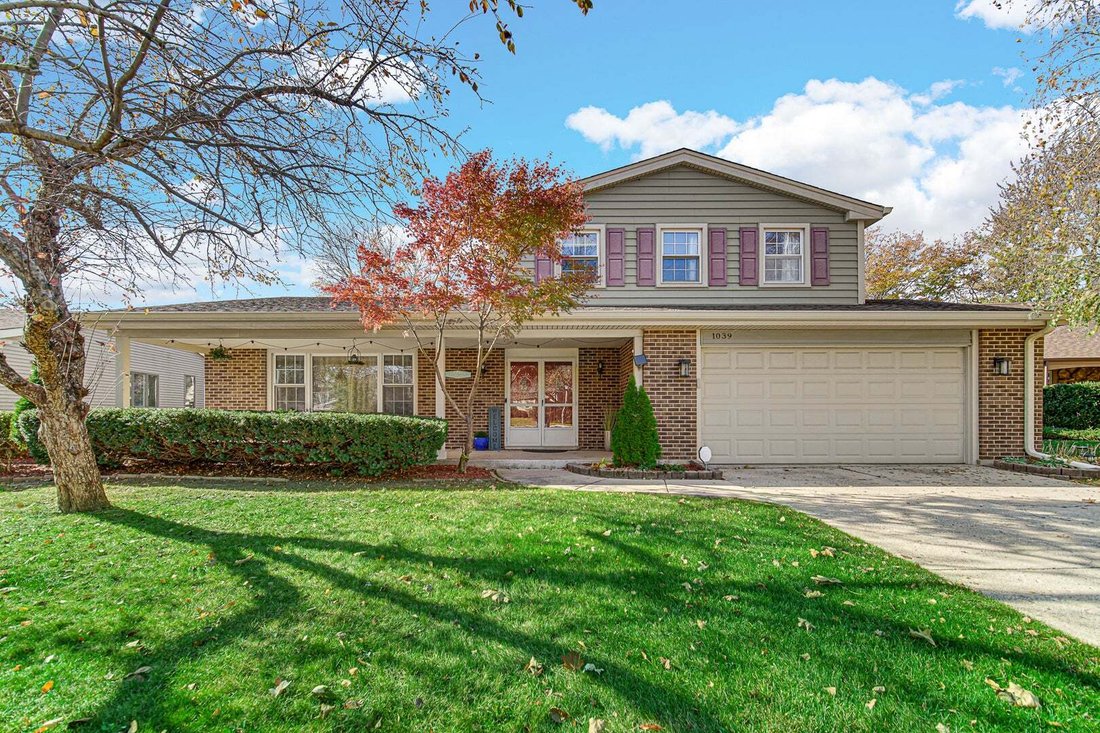
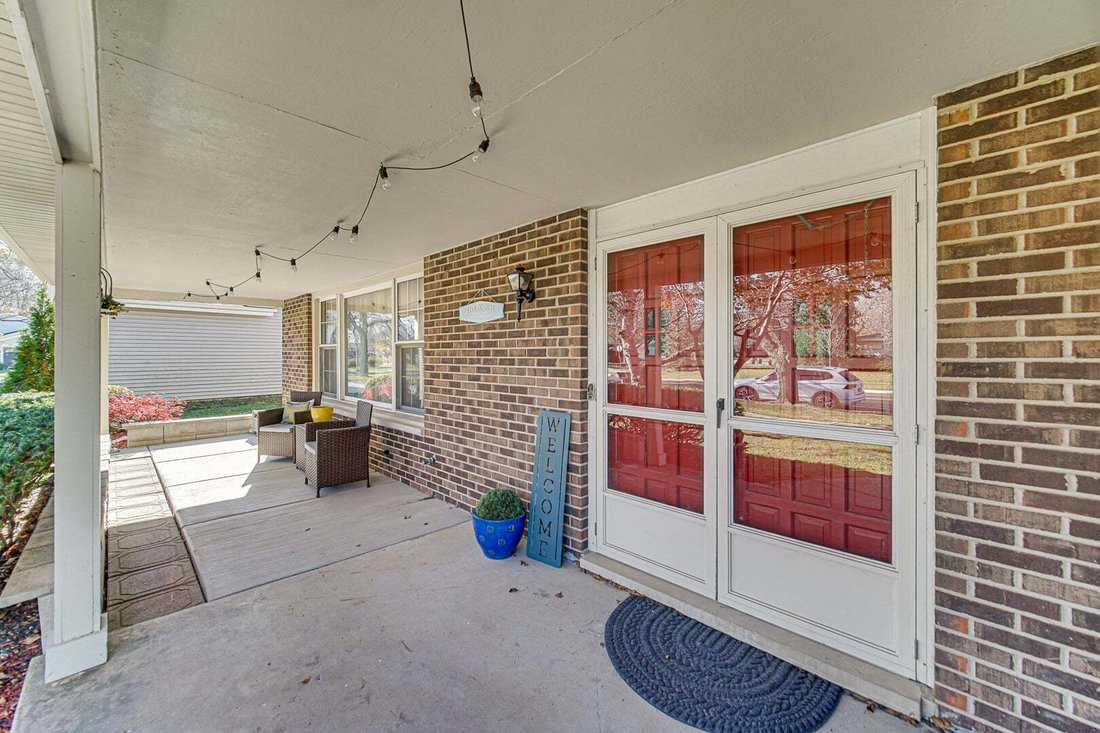
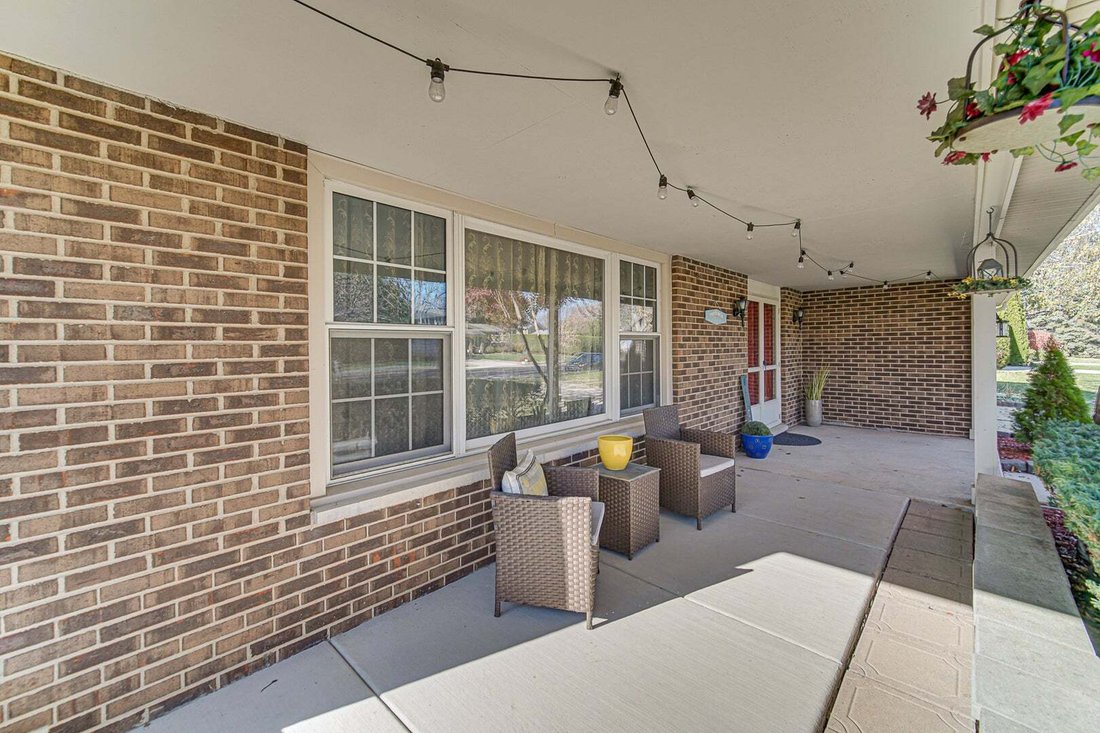
Three Levels of Luxury Living in Desirable Greentree! Welcome to this spacious, beautifully maintained home offering three levels of comfortable living in the Greentree subdivision! Ideally located near downtown Libertyville and highly rated school districts, this home combines style, functionality, and an exceptional location. Enjoy the charming front porch, perfect for summer relaxation or greet
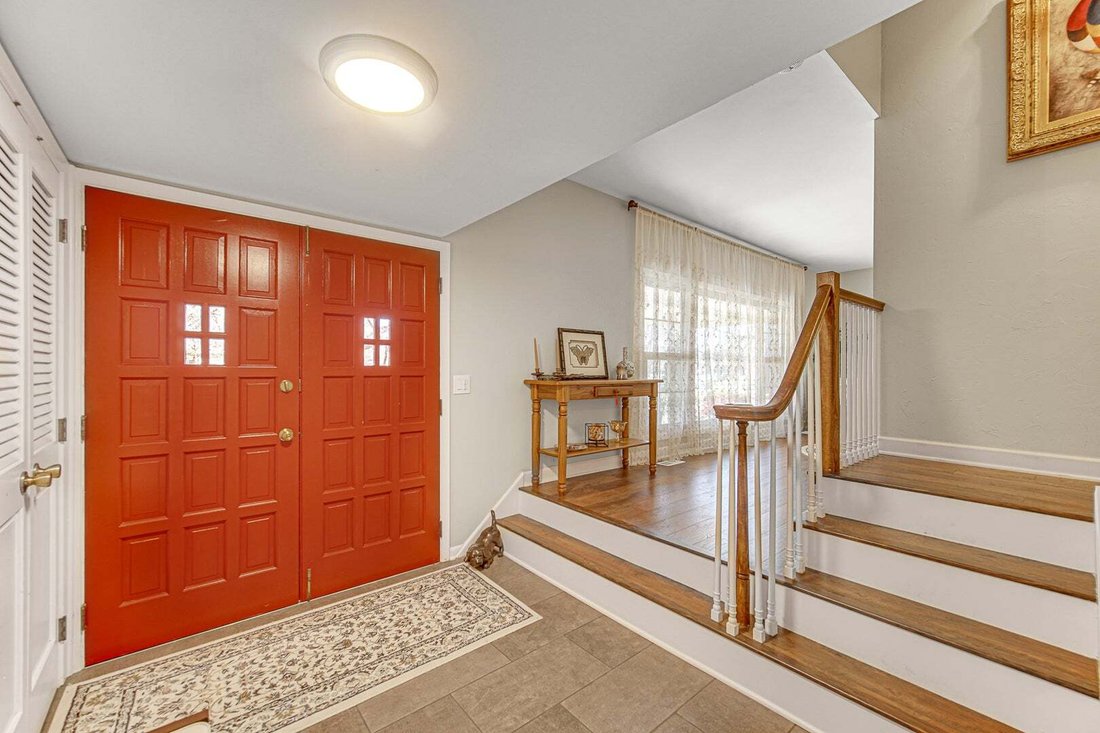
Three Levels of Luxury Living in Desirable Greentree! Welcome to this spacious, beautifully maintained home offering three levels of comfortable living in the Greentree subdivision! Ideally located near downtown Libertyville and highly rated school districts, this home combines style, functionality, and an exceptional location. Enjoy the charming front porch, perfect for summer relaxation or greeting family and friends. Beautiful engineering wood flooring throughout the main and upper level adds warmth and elegance. A formal entry with coat closet opens to a dramatic living room and elegant dining room, just steps from the stunning white kitchen featuring a bay window, built-in cabinetry, under-cabinet lighting, large sink, stainless steel appliances, and granite countertops. The inviting family room features a beautiful brick fireplace and oversized sliding doors leading to a spacious concrete patio overlooking a private backyard with mature trees. An updated main-level powder room adds convenience. Upstairs, a wide hallway with linen closet leads to three generously sized bedrooms, all featuring roomy closets with organizers. The primary suite offers double closets, ceiling fan and an updated private bath with standing shower. The additional bedrooms share a beautifully remodeled full bath featuring a tiled tub/shower, custom vanity, and touch-light mirror. The finished lower level provides even more living space with a cozy recreation room featuring an escape window, plus a laundry room with utility sink and extra storage. Additional highlights include a completely rebuilt masonry chimney with premium brick and mortar and new lining (2020), a garage with Wi-Fi/cellphone-controlled opener, service door, and EV charging system. Professionally landscaped front and backyard, complete with a fun playset, create the perfect outdoor setting for relaxing and entertaining. A wonderful opportunity to enjoy space, comfort, and convenience in a highly desirable Libertyville location. Enjoy the added flexibility of a CHOICE of Libertyville or Vernon Hills High School! So many thoughtful updates and features make this home a fantastic value. Move right in and enjoy-quick closing possible!
-
Tipo de propiedad
Casa
-
Año de construcción
1977
-
Precio/pie²
$314
Características
- Garaje
- Chimenea
- Jardín
- Patio de recreo
- Privacidad
- Lavadero
Explorar la zona
1039 Garfield Avenue, Libertyville, Illinois, Estados Unidos
Ver en Google Maps
Precio por sqft
Bajo
Alto
Se unió hace 9 meses
Usted ha preguntado por esta propiedad
El agente se comunicará con usted pronto por
Publicado por
4
Anuncios
2026
Se unió
Reserva una visita con the agent
Elija una fecha y si prefiere una visita virtual o presencial con el agente.
Fecha preferida
Tipo de tour
Última actualización
Ayer
Primera publicación
Noviembre 20
Referencia del anuncio
12812715
Estado del anuncio
Based on information submitted to the MLS GRID as of2026. All data is obtained from various sources and may not have been verified by broker or MLS GRID. Supplied Open House Information is subject to change without notice. All information should be independently reviewed and verified for accuracy. Properties may or may not be listed by the office/agent presenting the information.
Propiedades similares cercanas
Nuevos anuncios en Libertyville






Explorar más viviendas en venta
Libertyville, IL, Estados Unidos tipos de propiedad
Libertyville, IL, Estados Unidos búsquedas populares
- Propiedades con Garaje en Libertyville, IL, Estados Unidos
- Propiedades con Piscina en Libertyville, IL, Estados Unidos
- Propiedades Vista al Agua en Libertyville, IL, Estados Unidos
- Propiedades Renovado en Libertyville, IL, Estados Unidos
- Propiedades con Cancha de Tenis en Libertyville, IL, Estados Unidos
- Propiedades Comunidad Cerrada en Libertyville, IL, Estados Unidos
- Propiedades con Sauna en Libertyville, IL, Estados Unidos
- Propiedades Vista al Campo de Golf en Libertyville, IL, Estados Unidos
Guías e historias relacionadas
La confianza de los mejores brokers del mundo
Los agentes tras las propiedades más excepcionales del mundo publican en JamesEdition.
- Anuncios de Sotheby's, Christie's, BARNES y Engel & Völkers
- Cada anuncio se revisa antes de publicarse
- Conecte directamente con agentes verificados
Al continuar, acepta nuestros Términos y la Política de Privacidad.
Brokerages we
partnered with
partnered with