$1,150,000
Single Family Residence In Libertyville
- 4 Hab.
- 4 Baños
- 3,441 Sqft
- 7,401 Sqft lot
- Actualizado: Hoy
- Fuente: Midwest Real Estate Data (MRED) MLS#12795939
Sobre la propiedad
La descripción se tradujo automáticamente.
La descripción se muestra en el idioma original.
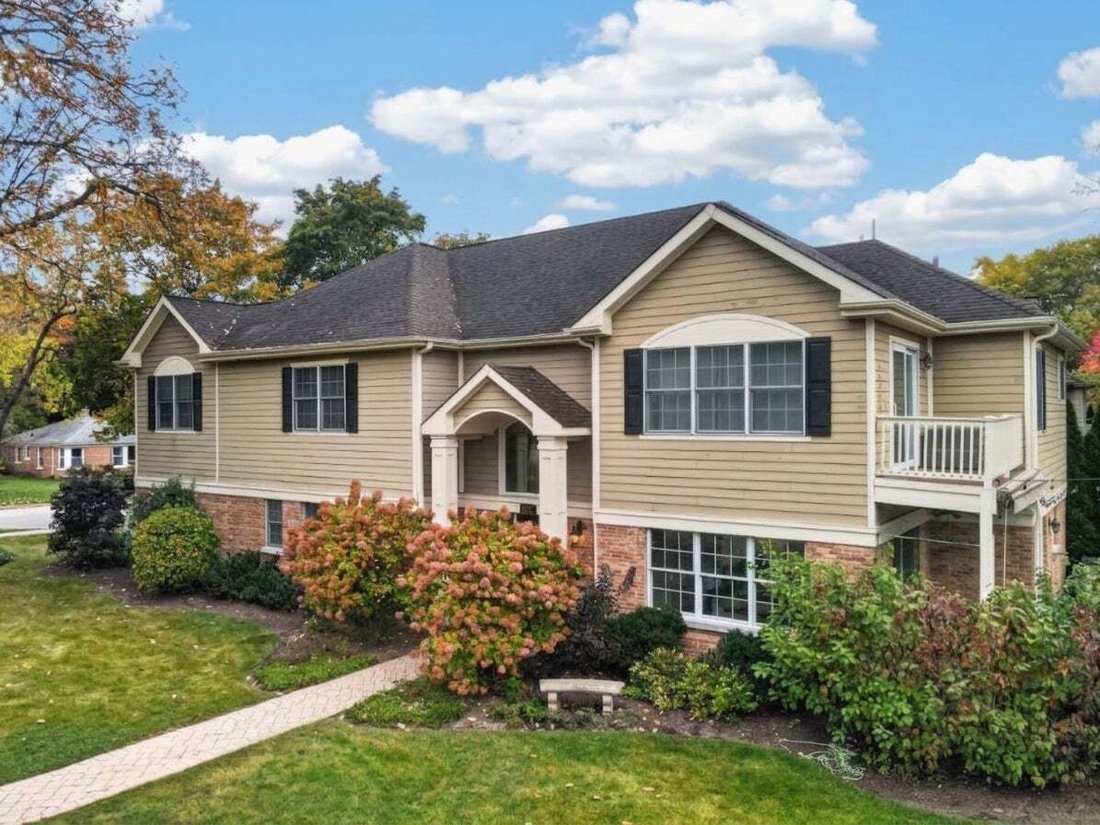
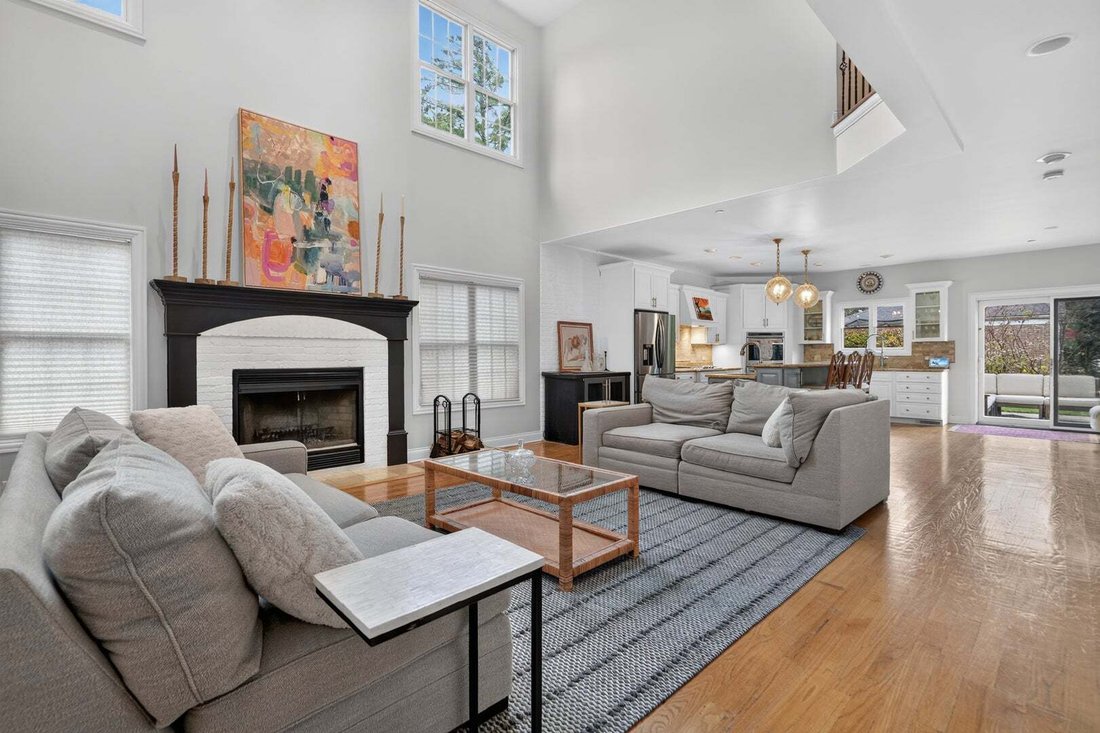
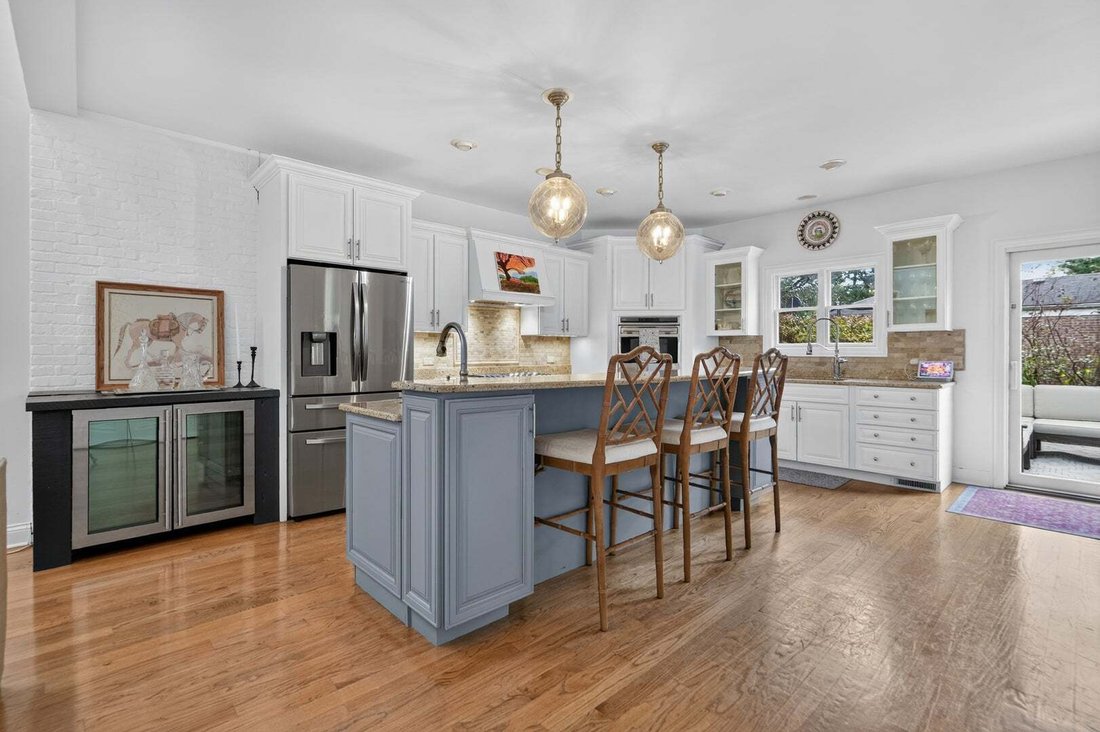
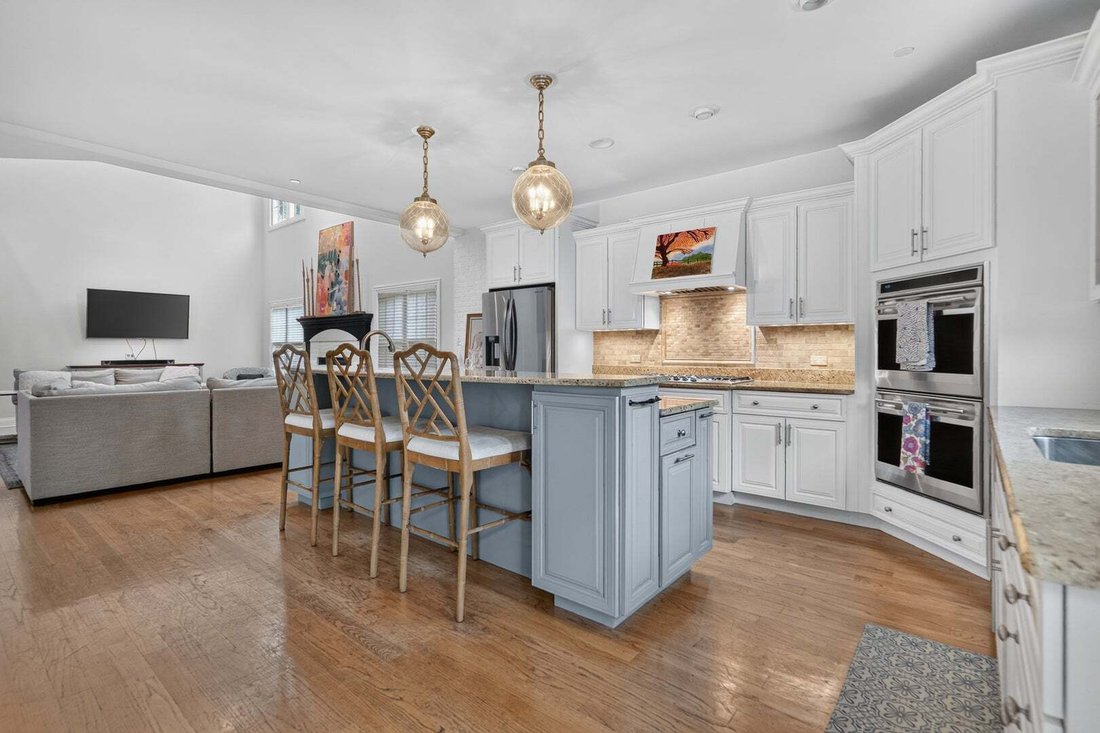
Welcome to this exceptional Libertyville home offering over 3,400 square feet of beautifully designed living space, where soaring vaulted ceilings, rich hardwood floors, and oversized windows create an inviting atmosphere filled with natural light. The open-concept layout is ideal for both everyday living and entertaining, featuring a stunning kitchen with white cherry cabinetry, granite counterto
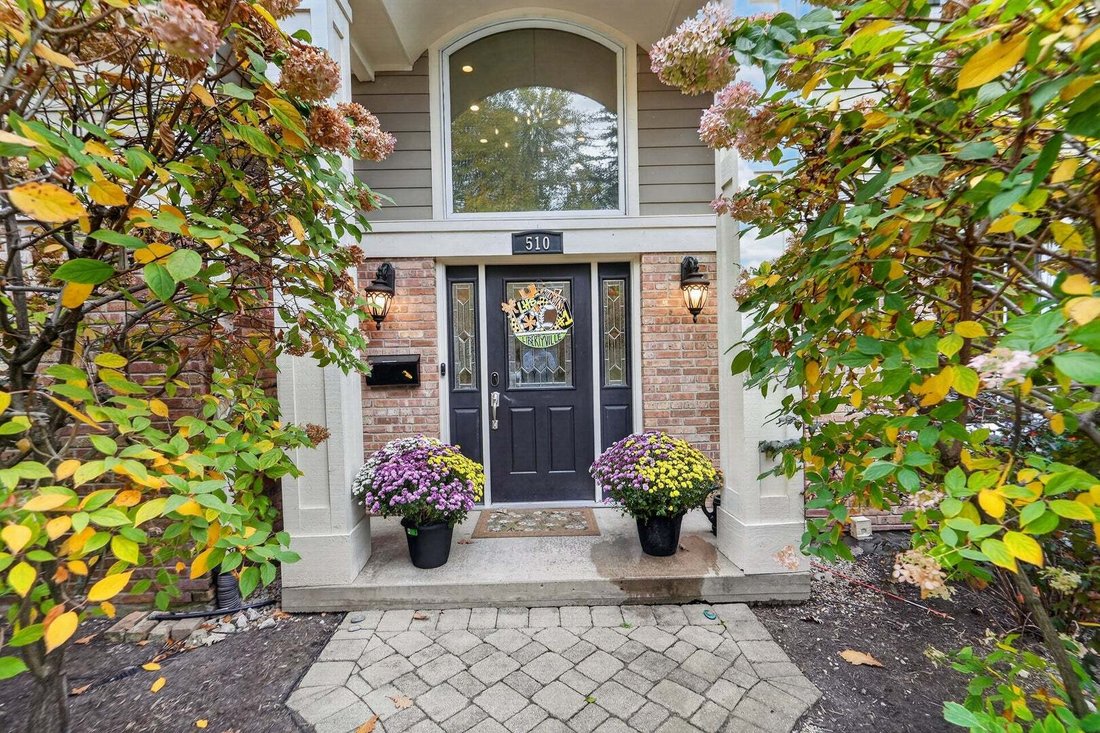
Welcome to this exceptional Libertyville home offering over 3,400 square feet of beautifully designed living space, where soaring vaulted ceilings, rich hardwood floors, and oversized windows create an inviting atmosphere filled with natural light. The open-concept layout is ideal for both everyday living and entertaining, featuring a stunning kitchen with white cherry cabinetry, granite countertops, stainless steel appliances, under-cabinet lighting, built-in wine refrigerator, spacious pantry, and an oversized island with prep sink and seating. The kitchen flows seamlessly into the dining room and impressive great room, highlighted by a wood-burning fireplace and expansive sun-filled windows. A sliding door connects the living space to a spectacular outdoor retreat featuring a brick paver patio, fire pit, and built-in grill, creating the perfect setting for gatherings and outdoor enjoyment. Plus, there is plenty of room for kids to play! The first floor also offers a private office that could easily serve as a fifth above-grade bedroom, conveniently located next to a full bathroom, along with a spacious laundry/mudroom. Upstairs, you’ll find four generously sized bedrooms and three full bathrooms. The luxurious primary suite is a true retreat, featuring a dedicated office or sitting area, private deck, and beautifully appointed bath with granite countertops, separate shower, whirlpool tub, and an expansive walk-in closet with custom built-in shelving and drawers, plus a separate linen closet. Two additional bedrooms share a Jack-and-Jill bathroom, while the fourth bedroom enjoys its own private en-suite bath, and all bedrooms having walk-in closets. Additional highlights include an attached two-car garage and a full-size basement offering endless possibilities for additional living space, recreation, or storage. The location is hard to beat! Just steps from vibrant downtown Libertyville’s restaurants, boutiques, and Metra station, and within walking distance of highly regarded Copeland Manor Elementary and Highland Middle School, along with the neighborhood pool, parks, and the Des Plaines River Trail. Combining generous living spaces, thoughtful design, exceptional outdoor entertaining, and an unbeatable location, this turnkey home offers the very best of Libertyville living!
-
Tipo de propiedad
Casa
-
Precio/pie²
$334
Características
- Garaje
- Chimenea
- Vestidor
- Jardín
- Cocina exterior
- Fogata
- Terraza
- Balcón
- Lavadora Secadora
Características
Interior
- Techo alto
- Oficina
- Chimenea
- Isla de cocina
- Estufa de gas
- Lavadora Secadora
- Bar
- Lavadero
- Sótano
- Encimeras de piedra
- Vestidor
Outdoor
- Terraza
- Balcón
- Fogata
- Garaje
- Cocina exterior
- Espacio de vida al aire libre
- Jardín
Explorar la zona
510 7th Avenue, Libertyville, Illinois, Estados Unidos
Ver en Google Maps
Precio por sqft
Bajo
Alto
Se unió hace 12 meses
Usted ha preguntado por esta propiedad
El agente se comunicará con usted pronto por
Publicado por
3
Anuncios
2025
Se unió
Reserva una visita con the agent
Elija una fecha y si prefiere una visita virtual o presencial con el agente.
Fecha preferida
Tipo de tour
Última actualización
Hoy
Primera publicación
Noviembre 4
Referencia del anuncio
12795939
Estado del anuncio
Based on information submitted to the MLS GRID as of2026. All data is obtained from various sources and may not have been verified by broker or MLS GRID. Supplied Open House Information is subject to change without notice. All information should be independently reviewed and verified for accuracy. Properties may or may not be listed by the office/agent presenting the information.
Propiedades similares cercanas
Nuevos anuncios en Libertyville











Explorar más viviendas en venta
Libertyville, IL, Estados Unidos tipos de propiedad
Libertyville, IL, Estados Unidos búsquedas populares
- Propiedades con Garaje en Libertyville, IL, Estados Unidos
- Propiedades Vista al Agua en Libertyville, IL, Estados Unidos
- Propiedades Renovado en Libertyville, IL, Estados Unidos
- Propiedades con Piscina en Libertyville, IL, Estados Unidos
- Propiedades con Cancha de Tenis en Libertyville, IL, Estados Unidos
- Propiedades Comunidad Cerrada en Libertyville, IL, Estados Unidos
- Propiedades Frente al Lago en Libertyville, IL, Estados Unidos
- Propiedades Vista al Campo de Golf en Libertyville, IL, Estados Unidos
Guías e historias relacionadas
La confianza de los mejores brokers del mundo
Los agentes tras las propiedades más excepcionales del mundo publican en JamesEdition.
- Anuncios de Sotheby's, Christie's, BARNES y Engel & Völkers
- Cada anuncio se revisa antes de publicarse
- Conecte directamente con agentes verificados
Al continuar, acepta nuestros Términos y la Política de Privacidad.
brokerages we
partnered with
partnered with