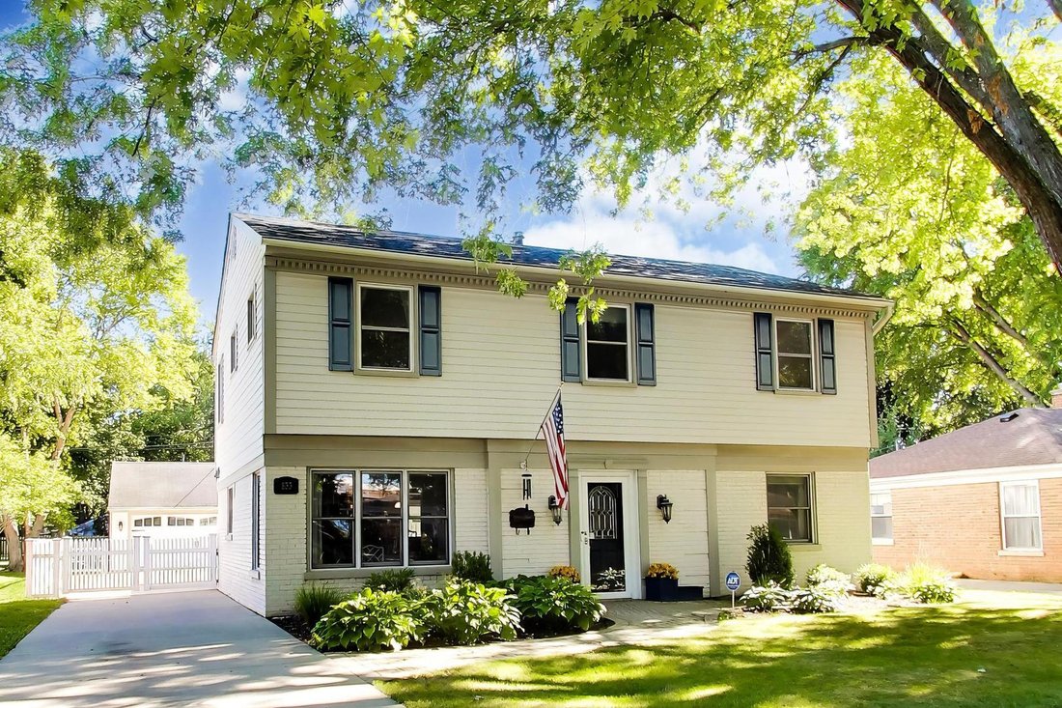
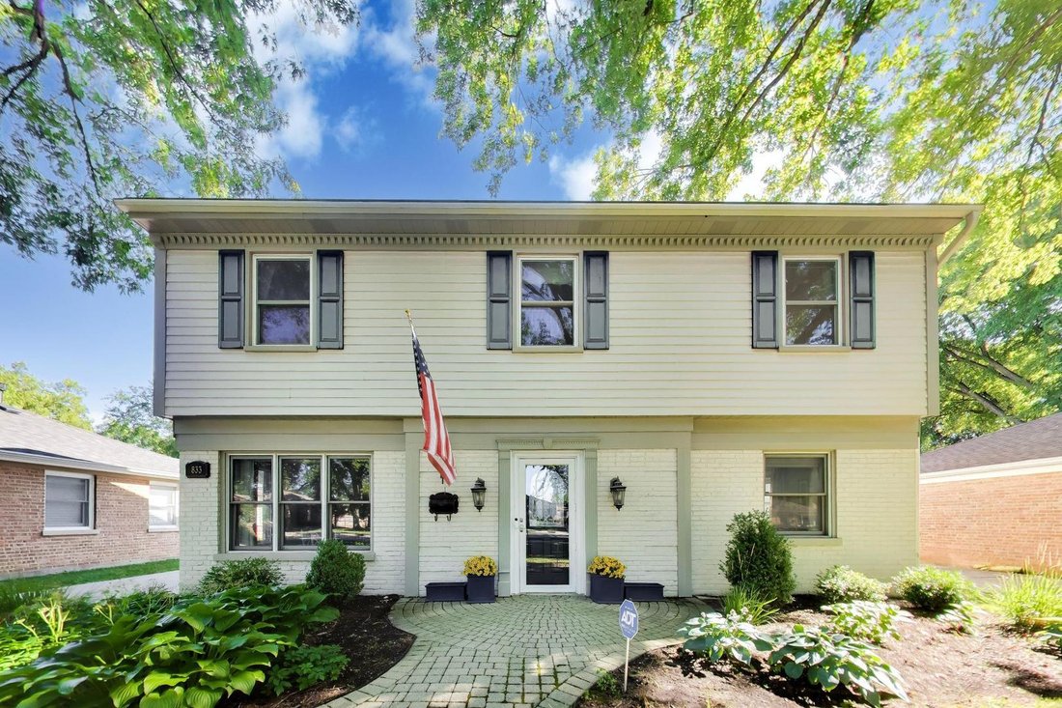
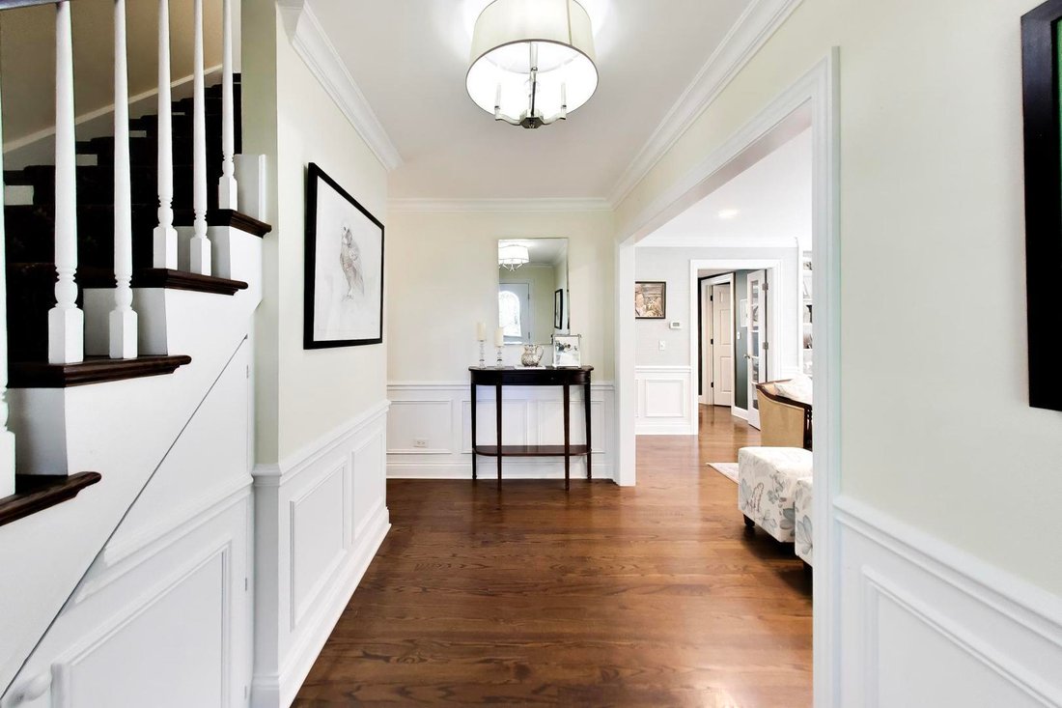
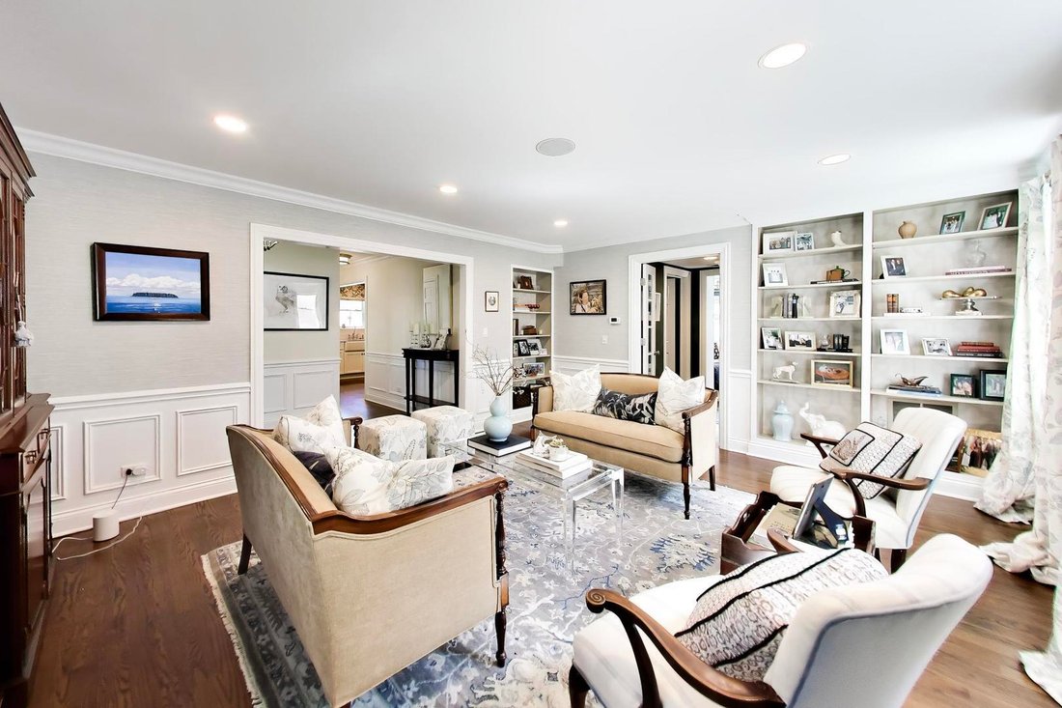
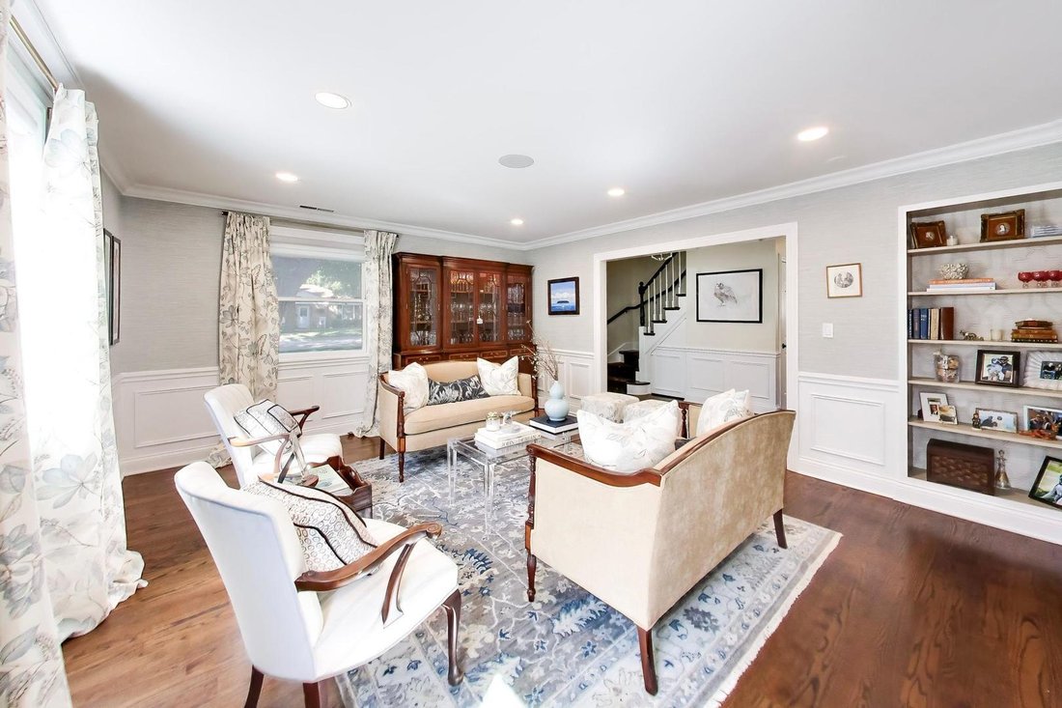
Single Family Home/House Libertyville United States
- 4 Hab.
- 3 Baños
- 2,440 Sqft
- 7,401 Sqft lot
- Actualizado: Septiembre 29
- MLS#12771082
Sobre la propiedad
-
Tipo de propiedad
Casa
-
Año de construcción
1949
-
Precio/pie²
$266
Características
- Garaje
- Chimenea
- Vestidor
- Jardín
- Puerta
- Aire Acondicionado
- Estufa de gas
- Techo alto
- Isla de cocina
Interior
- Techo alto
- Oficina
- Chimenea
- Aire Acondicionado
- Isla de cocina
- Estufa de gas
- Encimeras de piedra
- Vestidor
Outdoor
- Garaje
- Puerta
- Jardín
Explorar la zona

El agente se comunicará con usted pronto por
Publicado por
Reserva una visita con Carolyn Weis
Elija una fecha y si prefiere una visita virtual o presencial con el agente.

@properties Christie’s International Real Estate’s Lake Forest office is proud to be a trusted part of this hist
@properties Christie’s International Real Estate’s Lake Forest office is proud to be a trusted part of this historic North Shore community.
Our team of local experts brings unparalleled knowledge of the Lake Forest market and a commitment to guiding buyers and sellers through every step of their real estate journey. Whether you’re looking to find your dream home or position your property for a successful sale, our agents provide personalized service tailored to your unique goals.
With strong community ties and a collaborative approach, the Lake Forest office is here to help you navigate the market with confidence.
Visit our Lake Forest neighborhood guide to learn more.
Propiedades similares cercanas
Nuevos anuncios en Libertyville





Explorar más viviendas en venta
Libertyville, IL, Estados Unidos tipos de propiedad
Libertyville, IL, Estados Unidos búsquedas populares
- Propiedades con Garaje en Libertyville, IL, Estados Unidos
- Propiedades Vista al Agua en Libertyville, IL, Estados Unidos
- Propiedades con Piscina en Libertyville, IL, Estados Unidos
- Propiedades Renovado en Libertyville, IL, Estados Unidos
- Propiedades con Cancha de Tenis en Libertyville, IL, Estados Unidos
- Propiedades Frente al Lago en Libertyville, IL, Estados Unidos
- Propiedades Vista al Campo de Golf en Libertyville, IL, Estados Unidos
- Propiedades Comunidad Cerrada en Libertyville, IL, Estados Unidos
- Propiedades Frente al Agua en Libertyville, IL, Estados Unidos
Guías e historias relacionadas
La confianza de los mejores brokers del mundo
Los agentes tras las propiedades más excepcionales del mundo publican en JamesEdition.
- Anuncios de Sotheby's, Christie's, BARNES y Engel & Völkers
- Cada anuncio se revisa antes de publicarse
- Conecte directamente con agentes verificados
Al continuar, acepta nuestros Términos y la Política de Privacidad.
partnered with