$683,035
Single Family Residence In Liberty Hill
- 5 Hab.
- 4 Baños
- 3,642 Sqft
- 8,495 Sqft lot
- Actualizado: Hoy
- Fuente: Unlock MLS (Austin Board of REALTORS) MLS#4420258
Sobre la propiedad
La descripción se tradujo automáticamente.
La descripción se muestra en el idioma original.
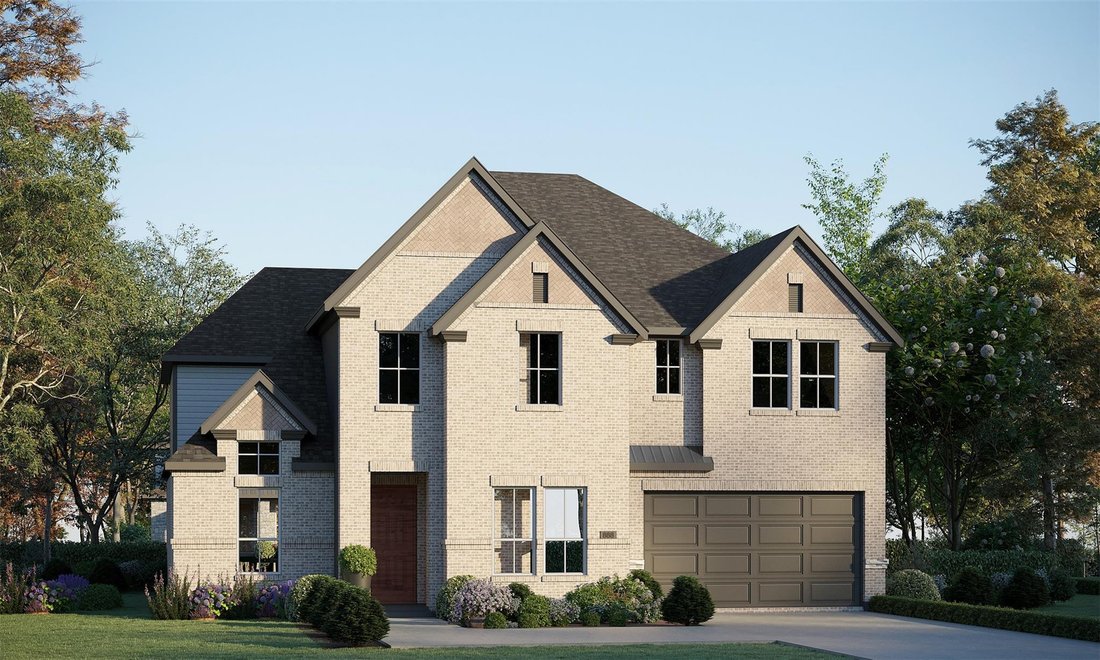
From GFO Home’s Presidential Series, this stunning upgraded 3,642 sq ft, Two-Story home is GFO Home’s highly sought-after Harrison Floor Plan- offering 5 Bedrooms, 4.5 Bathrooms, Study, Game Room & Media Room with a spacious 2-car Garage, in the Brand-New Phase of Saddleback in the Amenity-Rich Santa Rita Ranch Community! On the main floor, this home features highlights like a stunning foyer w
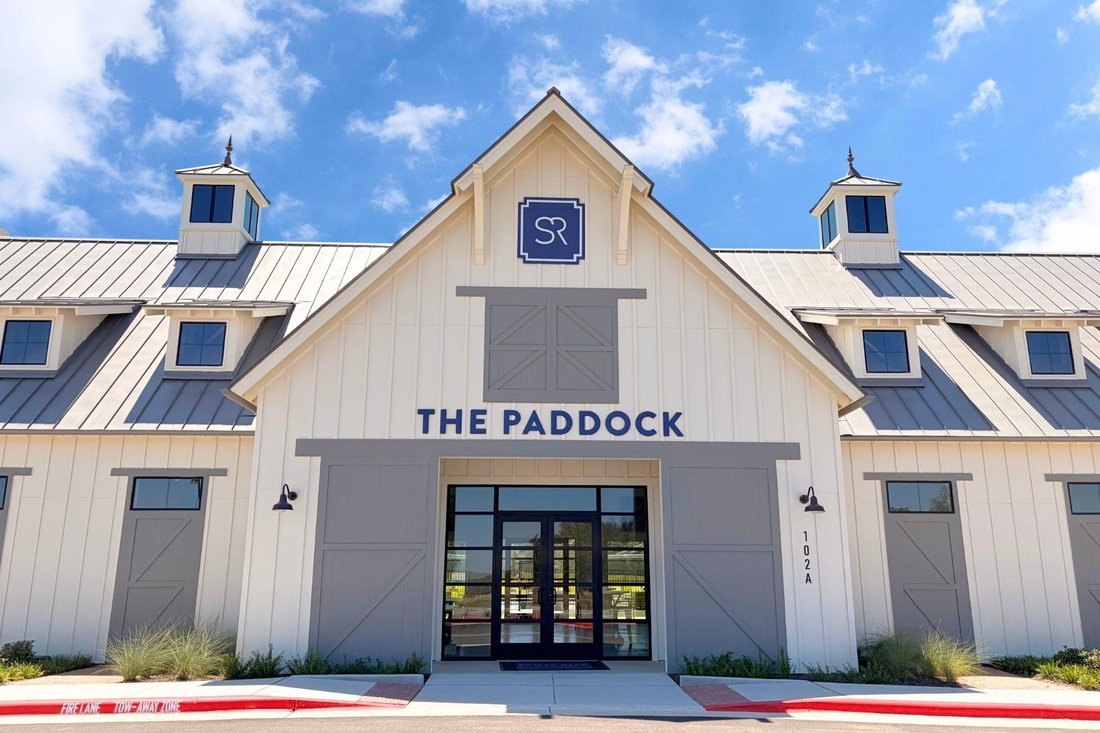
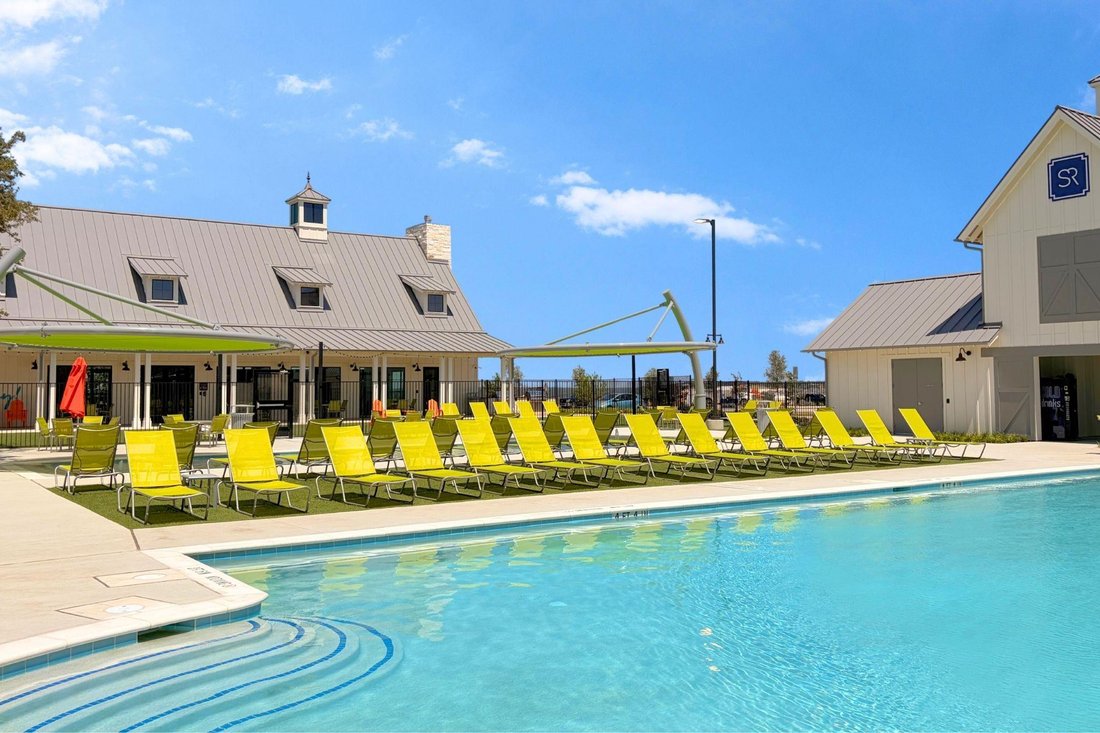
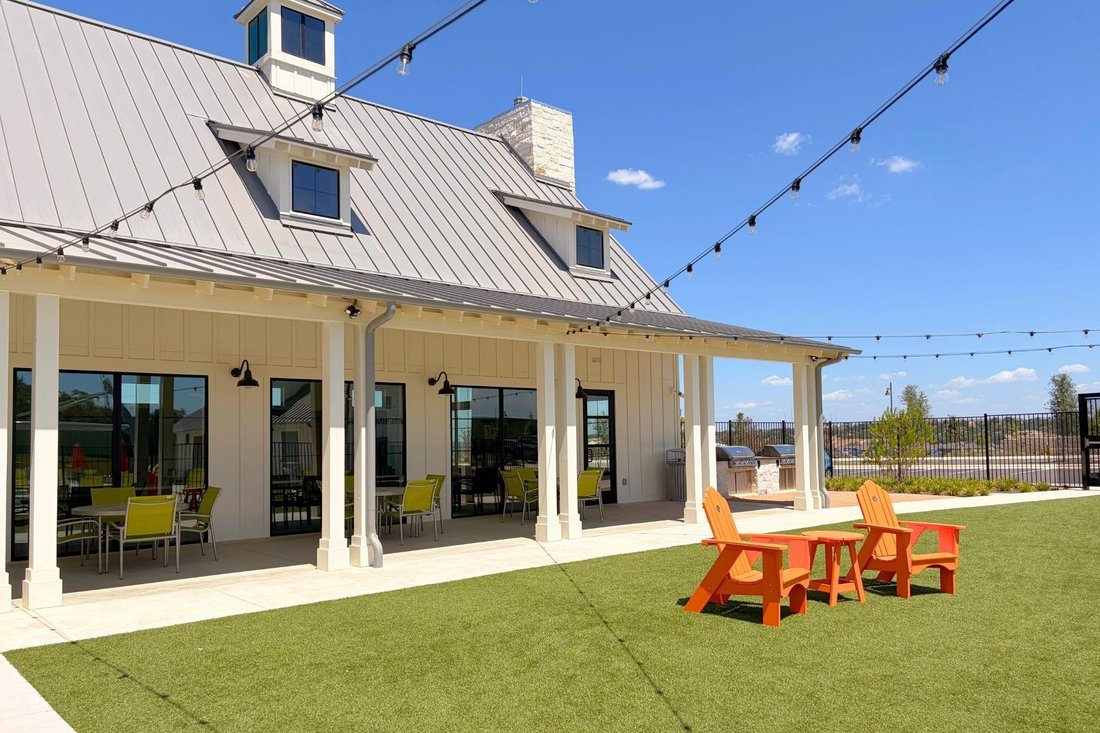
From GFO Home’s Presidential Series, this stunning upgraded 3,642 sq ft, Two-Story home is GFO Home’s highly sought-after Harrison Floor Plan- offering 5 Bedrooms, 4.5 Bathrooms, Study, Game Room & Media Room with a spacious 2-car Garage, in the Brand-New Phase of Saddleback in the Amenity-Rich Santa Rita Ranch Community! On the main floor, this home features highlights like a stunning foyer with two story high ceilings and grand curved staircase with under stair storage, a Private Study, a Guest Suite with full ensuite Bathroom, and a large Open Concept Family Room with soaring 2-story Vaulted Ceilings, Stacked Windows, an Electric Fireplace, and a Patio Door leading to the spacious Extended Covered Patio and Private Backyard. You’ll also enjoy a Gourmet Chef’s Kitchen featuring stainless-steel appliances, Double-Stacked Cabinets, a large Center Island, Walk-in Pantry, and attached Breakfast Room. Relax and unwind in the luxurious Primary Suite with Rear Extension, and Spa-Inspired Primary Bathroom with a designer Free-Standing Tub, Frameless Glass Walk-In Shower, and Oversized Walk-In Closet. You’ll also enjoy added functionality with a Laundry Room featuring upgraded cabinets, and a Powder Bathroom directly off the garage entrance. Upstairs, you’ll find a large Game Room, an additional Media Room, 3 more Bedrooms with walk-in closets, and 2 more full Bathroom. Experience high-end living at its finest with GFO Home’s Harrison floor plan in Austin’s #1-Ranked Master-Planned Community, Santa Rita Ranch! Enjoy amazing onsite amenities like the brand-new Paddock amenity center right down the street with two new pools, badminton & pickleball courts, a tot-lot, playground, and more! There is also a Santa Rita Ranch community water park, splash pads, resort-style pools, miles of trails, a fitness center, dog park, clubhouse, and much, much, more! Zoned to excellent Liberty Hill ISD.
-
Tipo de propiedad
Casa
-
Año de construcción
2026
-
Precio/pie²
$187
Características
- Garaje
- Vestidor
- Jardín
- Piscina
- Chimenea
- Cocina abierta
- Sala de juegos
- Patio de recreo
- Balcón
Características
Lote
Interior
- Techo alto
- Oficina
- Chimenea
- Isla de cocina
- Lavadero
- Sala de juegos
- Cocina abierta
- Vestidor
Outdoor
- Balcón
- Piscina
- Garaje
- Patio de recreo
- Jardín
Explorar la zona
216 Archway LN, Liberty Hill, Texas, Estados Unidos
Ver en Google Maps
Precio por sqft
Bajo
Alto
Se unió hace 12 meses
Usted ha preguntado por esta propiedad
El agente se comunicará con usted pronto por
Publicado por
22
Anuncios
2025
Se unió
Reserva una visita con the agent
Elija una fecha y si prefiere una visita virtual o presencial con el agente.
Fecha preferida
Tipo de tour
Última actualización
Hoy
Primera publicación
Octubre 26
Referencia del anuncio
4420258
Estado del anuncio
Based on information submitted to the MLS GRID as of 2026. All data is obtained from various sources and may not have been verified by broker or MLS GRID. Supplied Open House Information is subject to change without notice. All information should be independently reviewed and verified for accuracy. Properties may or may not be listed by the office/agent presenting the information.
Propiedades similares cercanas
Nuevos anuncios en Liberty Hill



Explorar más viviendas en venta
Liberty Hill, TX, Estados Unidos tipos de propiedad
Liberty Hill, TX, Estados Unidos búsquedas populares
- Propiedades con Cocina abierta en Liberty Hill, TX, Estados Unidos
- Propiedades con Gimnasio en Liberty Hill, TX, Estados Unidos
- Propiedades Obras nuevas en Liberty Hill, TX, Estados Unidos
- Propiedades con Cine en Liberty Hill, TX, Estados Unidos
- Propiedades con Cancha de Tenis en Liberty Hill, TX, Estados Unidos
- Propiedades Renovado en Liberty Hill, TX, Estados Unidos
- Propiedades Frente al río en Liberty Hill, TX, Estados Unidos
- Propiedades Frente al Agua en Liberty Hill, TX, Estados Unidos
- Propiedades con Sauna en Liberty Hill, TX, Estados Unidos
- Propiedades con Ascensor en Liberty Hill, TX, Estados Unidos
- Propiedades Vista al Lago en Liberty Hill, TX, Estados Unidos
- Propiedades Vista al Río en Liberty Hill, TX, Estados Unidos
- Propiedades con Biblioteca en Liberty Hill, TX, Estados Unidos
Guías e historias relacionadas
La confianza de los mejores brokers del mundo
Los agentes tras las propiedades más excepcionales del mundo publican en JamesEdition.
- Anuncios de Sotheby's, Christie's, BARNES y Engel & Völkers
- Cada anuncio se revisa antes de publicarse
- Conecte directamente con agentes verificados
Al continuar, acepta nuestros Términos y la Política de Privacidad.
brokerages we
partnered with
partnered with