$1,100,000
4 Bedrooms Single Family Detached
- 4 Hab.
- 5 Baños
- 6,409 Sqft
- Actualizado: Octubre 28
- MLS#MC26231103
Sobre la propiedad
La descripción se tradujo automáticamente.
La descripción se muestra en el idioma original.
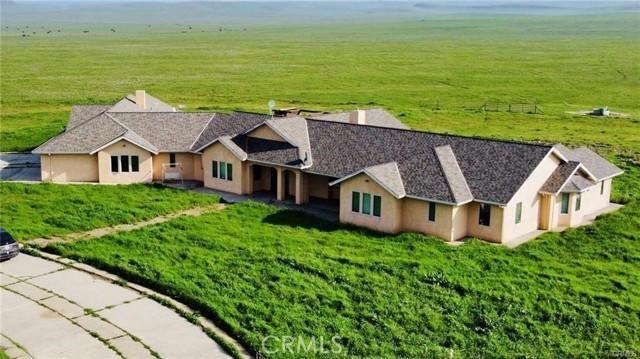
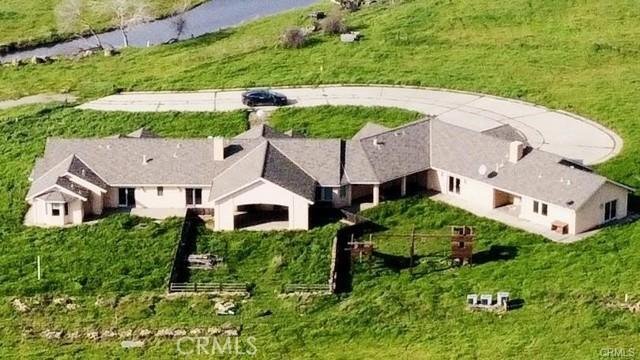
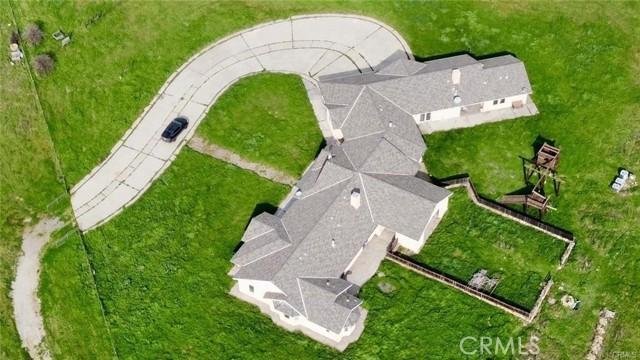
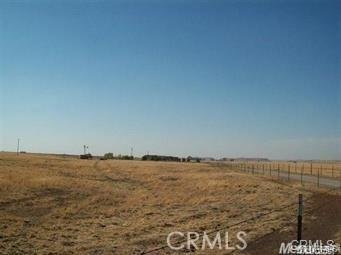
Indulge in refined country luxury on 158 fully fenced acres surrounded by sweeping panoramic views of rolling hills. Built in 2009 and offering 6,409 sq ft of living space, this extraordinary custom estate blends privacy, elegance, and thoughtful design for both grand entertaining and everyday comfort. Enter through a heavy-duty private gate and follow the scenic driveway to a residence designed f
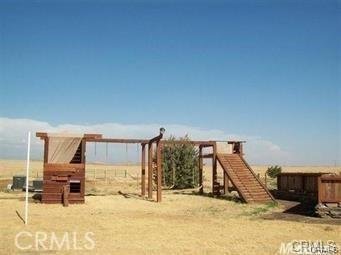
Indulge in refined country luxury on 158 fully fenced acres surrounded by sweeping panoramic views of rolling hills. Built in 2009 and offering 6,409 sq ft of living space, this extraordinary custom estate blends privacy, elegance, and thoughtful design for both grand entertaining and everyday comfort. Enter through a heavy-duty private gate and follow the scenic driveway to a residence designed for prestige and seclusion. The home features 4 bedrooms and 4.5 bathrooms, plus a fully private guest suite with its own kitchen, dining area, and separate 2-car garage ideal for extended family or multigenerational living. The primary suite is a private retreat with a MAXX Jacuzzi soaking tub, triple-head walk-in shower room, dual vanities, fireplace, reading lounge, and dual walk-in closets. A secondary master suite also offers generous his-and-hers closets and upscale finishes. The gourmet chefs kitchen is designed for serious culinary use, appointed with granite countertops, oversized island with pendant lighting, recessed lighting throughout, 6-burner range with stainless Wolf vent hood, stainless sink, garbage disposal, three dishwashers, and an expansive walk-in pantry. The adjacent dining area features a chandelier and custom china hutch with buffet counter. Elegant tile flooring flows through the home, leading to a formal dining room with fireplace, a dramatic floor-to-ceiling rock fireplace with built-in shelving in the living area, and a spacious executive office with separate entry and custom cabinetry. The oversized laundry room includes stainless sink, folding counters, hanging area, and storage. Three-zone A/C provides independent climate control, supported by insulated garage doors and an intercom system throughout. Infrastructure includes private well, septic, and propane service for self-sufficient living. Enjoy unmatched privacy just 1015 miles from UC Merced, Mercy Hospital, and Merced College a rare blend of seclusion and accessibility.
-
Tipo de propiedad
Casa
-
Año de construcción
2009
-
Precio/pie²
$171
Características
- Garaje
- Chimenea
- Vista al Agua
- Vestidor
- Jacuzzi
- Puerta
- Vista Panorámica
- Lavadero
- Privacidad
Características
Lote
Interior
- Oficina
- Chimenea
- Aire Acondicionado
- Isla de cocina
- Jacuzzi
- Lavadero
- Encimeras de piedra
- Vestidor
Outdoor
- Garaje
- Puerta
Explorar la zona
20552 Buchanan Hollow Road, Lgr, CA 95333, Le Grand, California, Estados Unidos
Ver en Google Maps
Precio por sqft
Bajo
Alto
Se unió hace 3 años
Usted ha preguntado por esta propiedad
El agente se comunicará con usted pronto por
Publicado por
7
Anuncios
2023
Se unió
Reserva una visita con the agent
Elija una fecha y si prefiere una visita virtual o presencial con el agente.
Fecha preferida
Tipo de tour

CENTURY 21 Select Real Estate, Inc.
701 West Olive Ave., 95348, Merced, California, United States
Ver perfil de la agencia
Última actualización
Octubre 28
Primera publicación
Octubre 28
Referencia del anuncio
5882725A-7735-46CB-9C23-06A092224AE7
Propiedades similares cercanas
Nuevos anuncios en Le Grand
Explorar más viviendas en venta
Le Grand, CA, Estados Unidos tipos de propiedad
Le Grand, CA, Estados Unidos búsquedas populares
- Propiedades con Oficina en Le Grand, CA, Estados Unidos
- Propiedades con Cancha de Tenis en Le Grand, CA, Estados Unidos
- Propiedades Vista al Agua en Le Grand, CA, Estados Unidos
- Propiedades con Sala de juegos en Le Grand, CA, Estados Unidos
- Propiedades con Gimnasio en Le Grand, CA, Estados Unidos
- Propiedades con Jacuzzi en Le Grand, CA, Estados Unidos
- Propiedades con Aire Acondicionado en Le Grand, CA, Estados Unidos
- Propiedades Vista Panorámica en Le Grand, CA, Estados Unidos
- Propiedades Ecuestre en Le Grand, CA, Estados Unidos
- Propiedades Privacidad en Le Grand, CA, Estados Unidos
Guías e historias relacionadas
La confianza de los mejores brokers del mundo
Los agentes tras las propiedades más excepcionales del mundo publican en JamesEdition.
- Anuncios de Sotheby's, Christie's, BARNES y Engel & Völkers
- Cada anuncio se revisa antes de publicarse
- Conecte directamente con agentes verificados
Al continuar, acepta nuestros Términos y la Política de Privacidad.
Brokerages we
partnered with
partnered with