$1,015,000
Single Family Detached Lexington
- 5 Hab.
- 5 Baños
- 3,278 Sqft
- 10,455 Sqft lot
- Actualizado: Agosto 5
-
2
Vistas de los últimos 30 días
- MLS#26011893
Sobre la propiedad
La descripción se tradujo automáticamente.
La descripción se muestra en el idioma original.
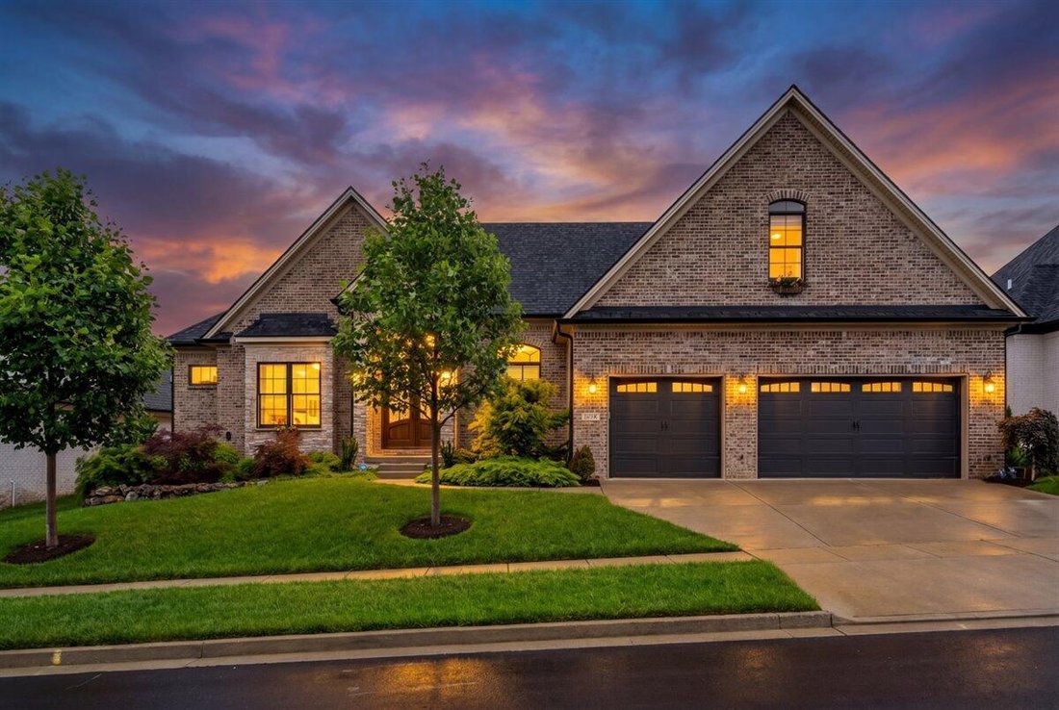
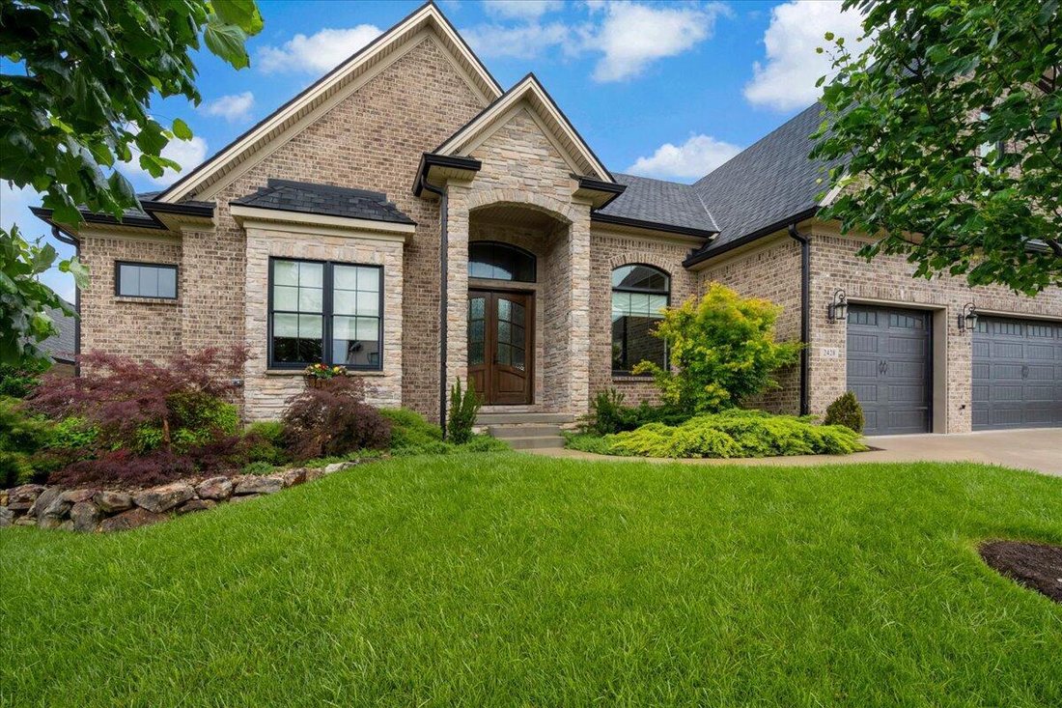
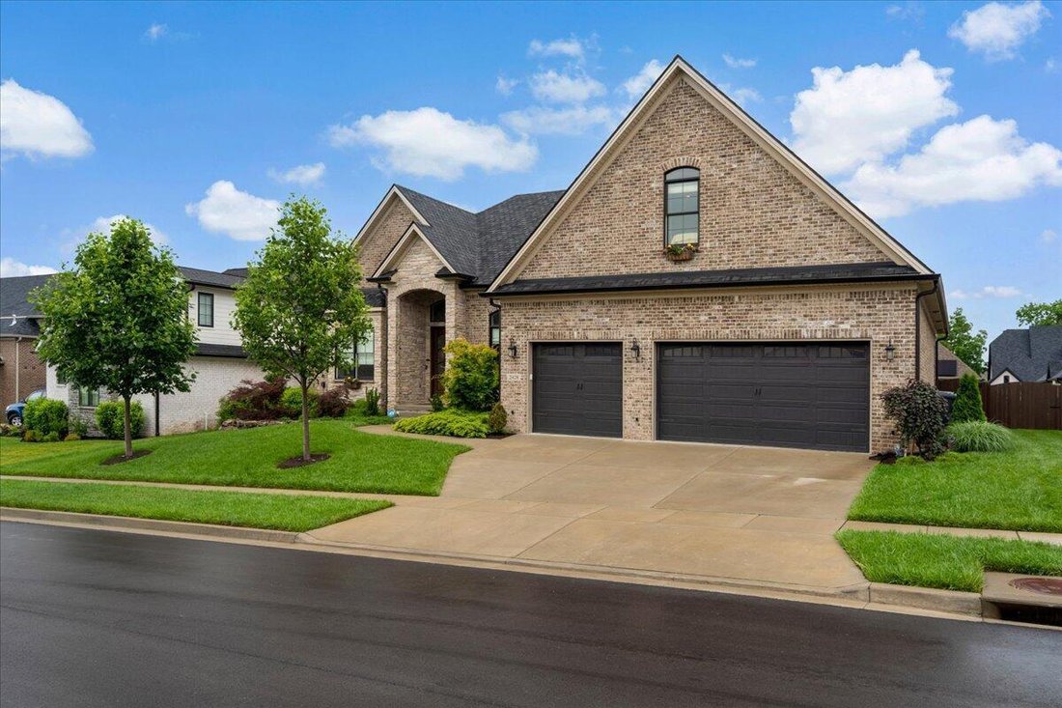
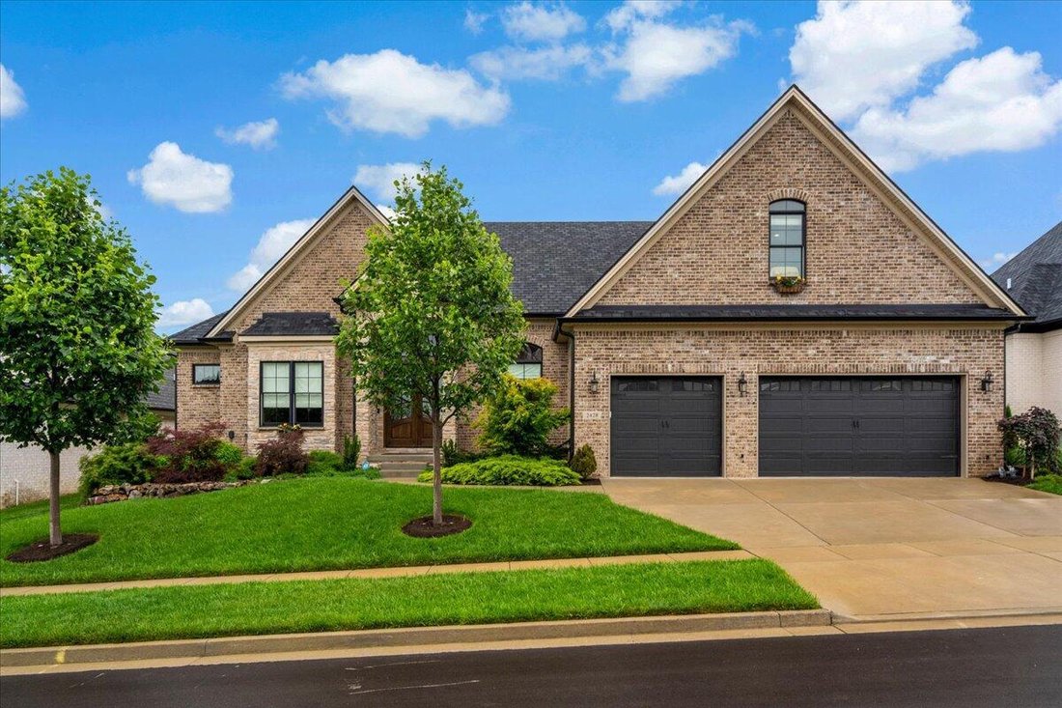
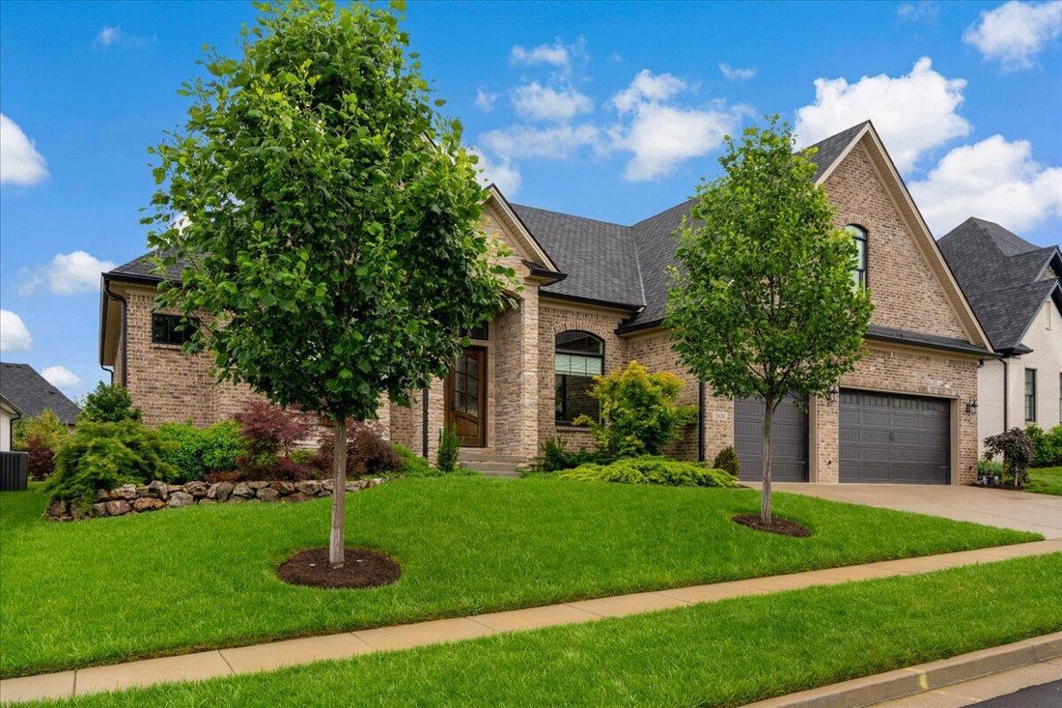
Want new construction without the wait? This stunning 5-bedroom, 4.5-bath ranch in desirable Tuscany offers the feel of a custom-built home, with only 4 years of age and extensive upgrades throughout. Featuring a highly functional layout with 10-foot ceilings throughout the main level and soaring 12-foot coffered ceilings in the living room, this home offers exceptional space, detail, and craftsma
Want new construction without the wait? This stunning 5-bedroom, 4.5-bath ranch in desirable Tuscany offers the feel of a custom-built home, with only 4 years of age and extensive upgrades throughout. Featuring a highly functional layout with 10-foot ceilings throughout the main level and soaring 12-foot coffered ceilings in the living room, this home offers exceptional space, detail, and craftsmanship. The open living area features custom built-ins and a gas log fireplace, while the kitchen is designed to impress with an oversized mitered-edge quartz island, polished black granite perimeter countertops, marble-look tile backsplash, custom vent hood, custom cabinetry, and stainless appliances, including a gas cooktop, oven, microwave, and double-door refrigerator. The home also offers both a formal dining room and an eat-in kitchen area, creating ideal spaces for entertaining and everyday living. The primary suite features a luxurious ensuite bath complete with custom tile shower, soaking tub, double vanities, bidet, automatic toilet, and an enormous custom walk-in closet with extensive built-ins, dressing area with three-way mirrors, and direct access to the laundry room for added convenience. The spacious laundry room is thoughtfully designed with abundant custom cabinetry, folding space, utility sink, and extensive storage. In addition to the primary suite, the first floor also offers a secondary bedroom with private ensuite bath, plus two additional bedrooms connected by a Jack-and-Jill bath. Upstairs, a large bonus bedroom with full ensuite bath provides the perfect guest suite, teen retreat, or flex space. Additional features include hardwood flooring throughout the main living areas, double front doors with hammered glass, 3-car garage, fenced backyard, covered and screened rear patio, newer Trex deck, extensive landscaping with landscape lighting, and sprinkler system. Located with convenient access to I-75, downtown Lexington, and the Hamburg area, this home is just minutes from shopping, dining, entertainment, grocery stores, restaurants, and Baptist Health Hamburg
-
Tipo de propiedad
Casa
-
Año de construcción
2022
-
Precio/pie²
$309
Características
- Garaje
- Vestidor
- Chimenea
- Obras nuevas
- Lavadero
Explorar la zona
2428 Lorenzo Way, Lexington, KY 40509, Kentucky, Estados Unidos
Ver en Google Maps
Precio por sqft
Bajo
Alto
Se unió hace 4 años
Usted ha preguntado por esta propiedad
El agente se comunicará con usted pronto por
Publicado por
2
Anuncios
2022
Se unió
Reserva una visita con Terra Long Underwood
Elija una fecha y si prefiere una visita virtual o presencial con el agente.
Fecha preferida
Tipo de tour

Keller Williams Commonwealth
1908 Bryant Road, Suite 250, 40509, Lexington, United States
Ver perfil de la agencia
Última actualización
Agosto 5
Primera publicación
May 26
Licencia del agente
#216445
Referencia del anuncio
2119582001616484
Estado del anuncio
Propiedades similares cercanas
Nuevos anuncios en Lexington



Explorar más viviendas en venta
Lexington, KY, Estados Unidos tipos de propiedad
Lexington, KY, Estados Unidos búsquedas populares
- Propiedades con Jardín en Lexington, KY, Estados Unidos
- Propiedades con Cocina abierta en Lexington, KY, Estados Unidos
- Propiedades con Piscina en Lexington, KY, Estados Unidos
- Propiedades Renovado en Lexington, KY, Estados Unidos
- Propiedades Ecuestre en Lexington, KY, Estados Unidos
- Propiedades Vista Panorámica en Lexington, KY, Estados Unidos
- Propiedades Comunidad Cerrada en Lexington, KY, Estados Unidos
- Propiedades Moderno en Lexington, KY, Estados Unidos
- Propiedades con Cine en Lexington, KY, Estados Unidos
- Propiedades Frente al Agua en Lexington, KY, Estados Unidos
- Propiedades con Ascensor en Lexington, KY, Estados Unidos
- Propiedades Vista de la ciudad en Lexington, KY, Estados Unidos
- Propiedades Duplex en Lexington, KY, Estados Unidos
- Propiedades con Sala de juegos en Lexington, KY, Estados Unidos
- Propiedades Vista al Campo de Golf en Lexington, KY, Estados Unidos
- Propiedades Vista al Río en Lexington, KY, Estados Unidos
- Propiedades con Viñedo / Bodega en Lexington, KY, Estados Unidos
Guías e historias relacionadas
La confianza de los mejores brokers del mundo
Los agentes tras las propiedades más excepcionales del mundo publican en JamesEdition.
- Anuncios de Sotheby's, Christie's, BARNES y Engel & Völkers
- Cada anuncio se revisa antes de publicarse
- Conecte directamente con agentes verificados
Al continuar, acepta nuestros Términos y la Política de Privacidad.
brokerages we
partnered with
partnered with