

$1,750,000
Single Family Residence In Lewisville
- 5 Hab.
- 5 Baños
- 5,135 Sqft
- 23,741 Sqft lot
- Actualizado: Septiembre 22
- Fuente: North Texas Real Estate Information Systems (NTREIS) MLS#21389024
Sobre la propiedad
La descripción se tradujo automáticamente.
La descripción se muestra en el idioma original.
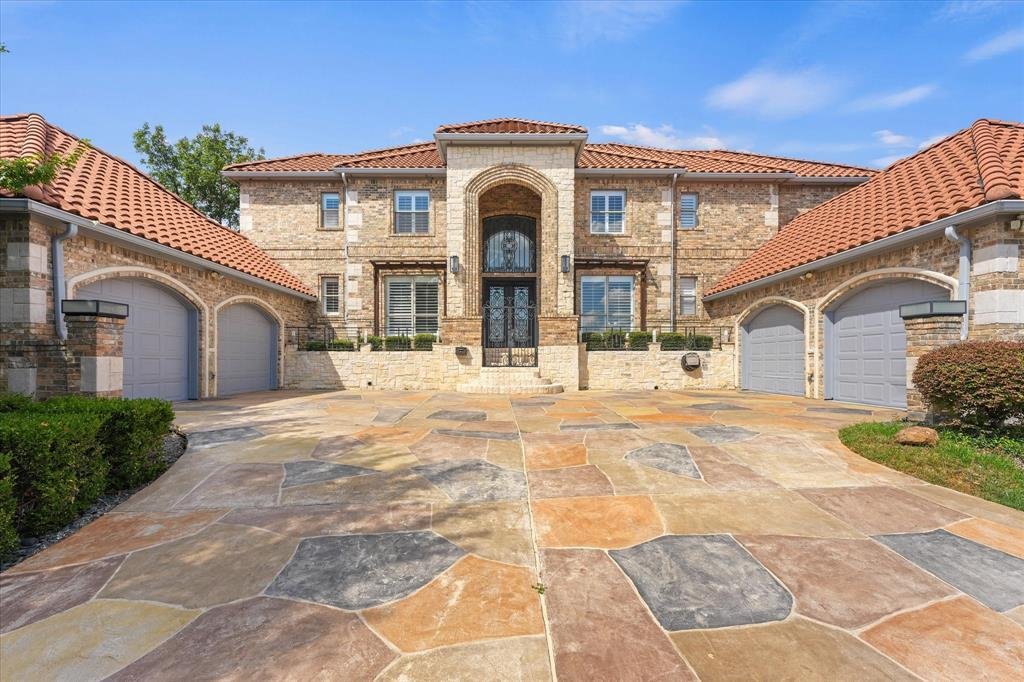
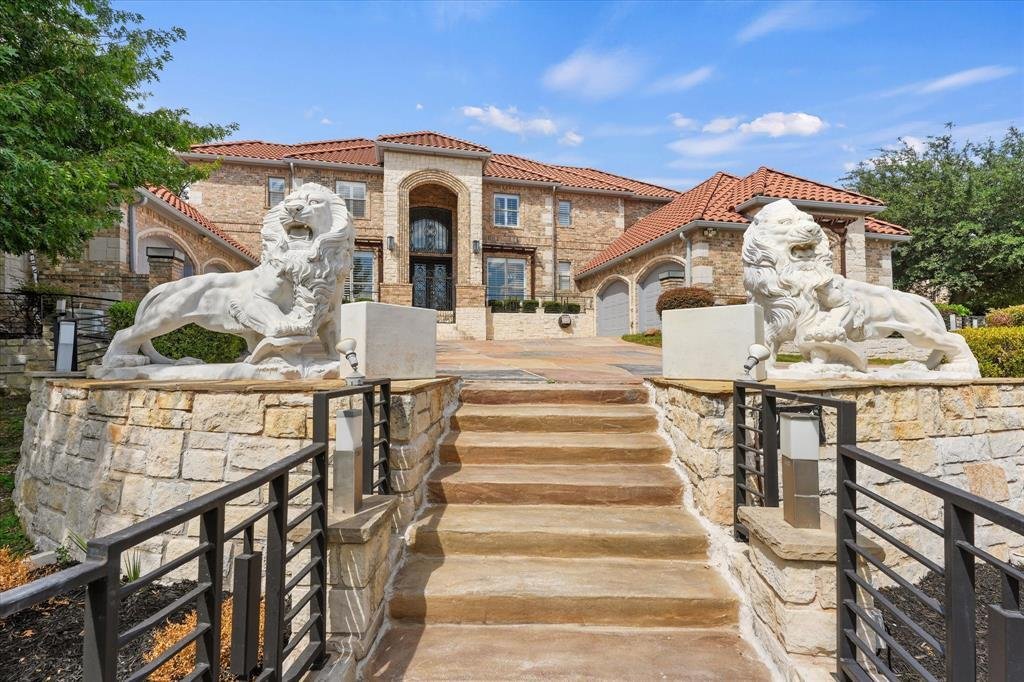
Welcome to an exceptional, completely renovated home in the highly sought-after Castle Hills community. Offering 5 bedrooms, 6 bathrooms and approximately 5,135 sq. ft., this home pairs impressive architectural details with luxurious modern updates throughout. From the moment you enter, the dramatic curved staircase, soaring ceilings and light-filled living spaces set the tone.
The beauti
The beauti
Welcome to an exceptional, completely renovated home in the highly sought-after Castle Hills community. Offering 5 bedrooms, 6 bathrooms and approximately 5,135 sq. ft., this home pairs impressive architectural details with luxurious modern updates throughout. From the moment you enter, the dramatic curved staircase, soaring ceilings and light-filled living spaces set the tone.
The beautifully updated chef’s kitchen features stone countertops, stainless steel appliances, abundant custom cabinetry and an oversized island overlooking the main living area. With three spacious living areas and two fireplaces, the home offers plenty of room for both everyday living and entertaining. A showstopping temperature-controlled wine room provides storage for hundreds of bottles and creates a truly unique entertaining space.
The spacious primary suite feels like a private retreat, complemented by a beautifully renovated spa-inspired bath with dual vanities, soaking tub, oversized shower and designer finishes. A dedicated workout space adds flexibility and can be converted back to garage use for those needing a third garage bay.
Outside, the home transforms into a private resort. Enjoy the pool and spa, expansive stone patios, covered outdoor entertaining and dining areas, second-story balcony, custom fire pit and beautifully landscaped Japanese-inspired garden.
Additional highlights include a two-car garage with epoxy flooring and custom cabinetry. Castle Hills offers exceptional community amenities including golf, multiple pools and tennis courts, all within Lewisville ISD. Conveniently located near Legacy West, Grandscape, The Star, PGA Headquarters and some of North Texas’ best shopping, dining and entertainment.
The beautifully updated chef’s kitchen features stone countertops, stainless steel appliances, abundant custom cabinetry and an oversized island overlooking the main living area. With three spacious living areas and two fireplaces, the home offers plenty of room for both everyday living and entertaining. A showstopping temperature-controlled wine room provides storage for hundreds of bottles and creates a truly unique entertaining space.
The spacious primary suite feels like a private retreat, complemented by a beautifully renovated spa-inspired bath with dual vanities, soaking tub, oversized shower and designer finishes. A dedicated workout space adds flexibility and can be converted back to garage use for those needing a third garage bay.
Outside, the home transforms into a private resort. Enjoy the pool and spa, expansive stone patios, covered outdoor entertaining and dining areas, second-story balcony, custom fire pit and beautifully landscaped Japanese-inspired garden.
Additional highlights include a two-car garage with epoxy flooring and custom cabinetry. Castle Hills offers exceptional community amenities including golf, multiple pools and tennis courts, all within Lewisville ISD. Conveniently located near Legacy West, Grandscape, The Star, PGA Headquarters and some of North Texas’ best shopping, dining and entertainment.
-
Tipo de propiedad
Casa
-
Año de construcción
2002
-
Precio/pie²
$340
Características
- Garaje
- Vestidor
- Piscina
- Chimenea
- Bodega
- Fogata
- Jacuzzi
- Vista al Agua
- Cocina exterior
Características
Lote
- Vista al Agua
- Renovado
Interior
- Techo alto
- Chimenea
- Aire Acondicionado
- Isla de cocina
- Estufa de gas
- Jacuzzi
- Bar
- Bodega
- Cocina abierta
- Encimeras de piedra
- Vestidor
- Gimnasio
Outdoor
- Balcón
- Fogata
- Piscina
- Garaje
- Cocina exterior
- Espacio de vida al aire libre
- Pérgola
- Jardín
Explorar la zona
2601 Sir Gawain Lane, The Colony, Texas, Estados Unidos
Ver en Google Maps
Precio por sqft
Bajo
Alto
Se unió hace 11 meses
Usted ha preguntado por esta propiedad
El agente se comunicará con usted pronto por
Publicado por
19
Anuncios
2025
Se unió
Reserva una visita con the agent
Elija una fecha y si prefiere una visita virtual o presencial con el agente.
Fecha preferida
Tipo de tour
Última actualización
Septiembre 22
Primera publicación
Septiembre 22
Referencia del anuncio
21389024
Estado del anuncio
The data relating to real estate for sale on this web site comes in part from the Broker Reciprocity Program of the NTREIS Multiple Listing Service. Real estate listings held by brokerage firms other than this broker are marked with the Broker Reciprocity logo and detailed information about them includes the name of the listing brokers.
Propiedades similares cercanas
Nuevos anuncios en The Colony


Explorar más viviendas en venta
The Colony, TX, Estados Unidos tipos de propiedad
The Colony, TX, Estados Unidos búsquedas populares
- Propiedades Comunidad Cerrada en The Colony, TX, Estados Unidos
- Propiedades con Jacuzzi en The Colony, TX, Estados Unidos
- Propiedades Frente al Agua en The Colony, TX, Estados Unidos
- Propiedades Renovado en The Colony, TX, Estados Unidos
- Propiedades Vista al Campo de Golf en The Colony, TX, Estados Unidos
- Propiedades con Bodega en The Colony, TX, Estados Unidos
- Propiedades Duplex en The Colony, TX, Estados Unidos
- Propiedades con Sauna en The Colony, TX, Estados Unidos
- Propiedades Obras nuevas en The Colony, TX, Estados Unidos
- Propiedades con Sauna en The Colony, TX, Estados Unidos
Guías e historias relacionadas
La confianza de los mejores brokers del mundo
Los agentes tras las propiedades más excepcionales del mundo publican en JamesEdition.
- Anuncios de Sotheby's, Christie's, BARNES y Engel & Völkers
- Cada anuncio se revisa antes de publicarse
- Conecte directamente con agentes verificados
Al continuar, acepta nuestros Términos y la Política de Privacidad.
brokerages we
partnered with
partnered with