
$679,900
3 Bedrooms Other Residential
- 3 Hab.
- 3 Baños
- 2,074 Sqft
- 24,394 Sqft lot
- Actualizado: Agosto 10
-
2
Vistas de los últimos 30 días
- MLS#B1699837
Sobre la propiedad
La descripción se tradujo automáticamente.
La descripción se muestra en el idioma original.
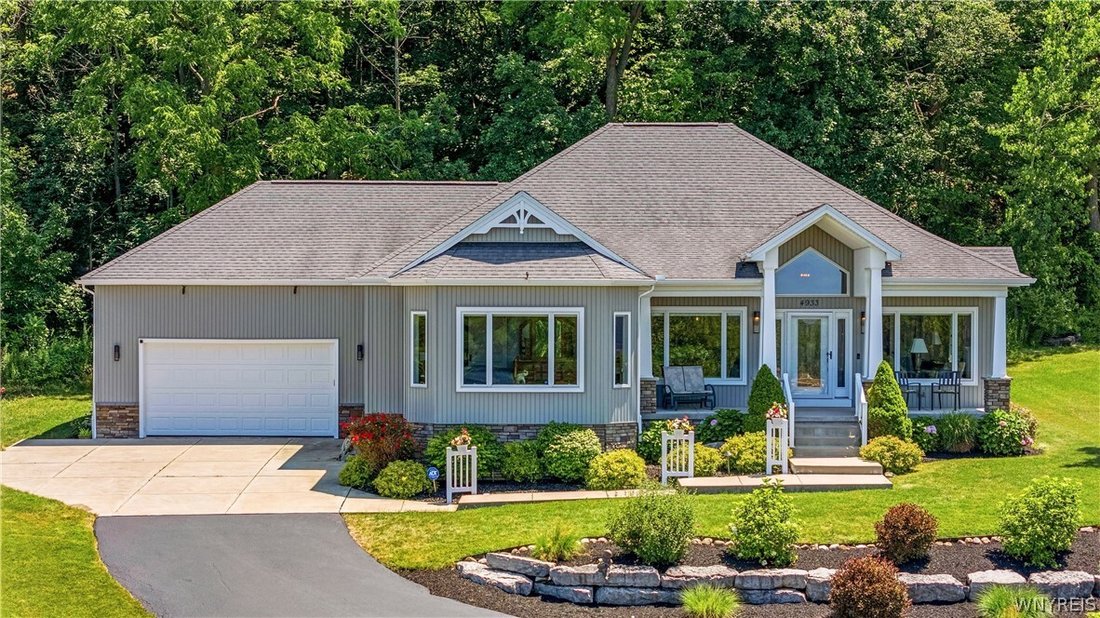
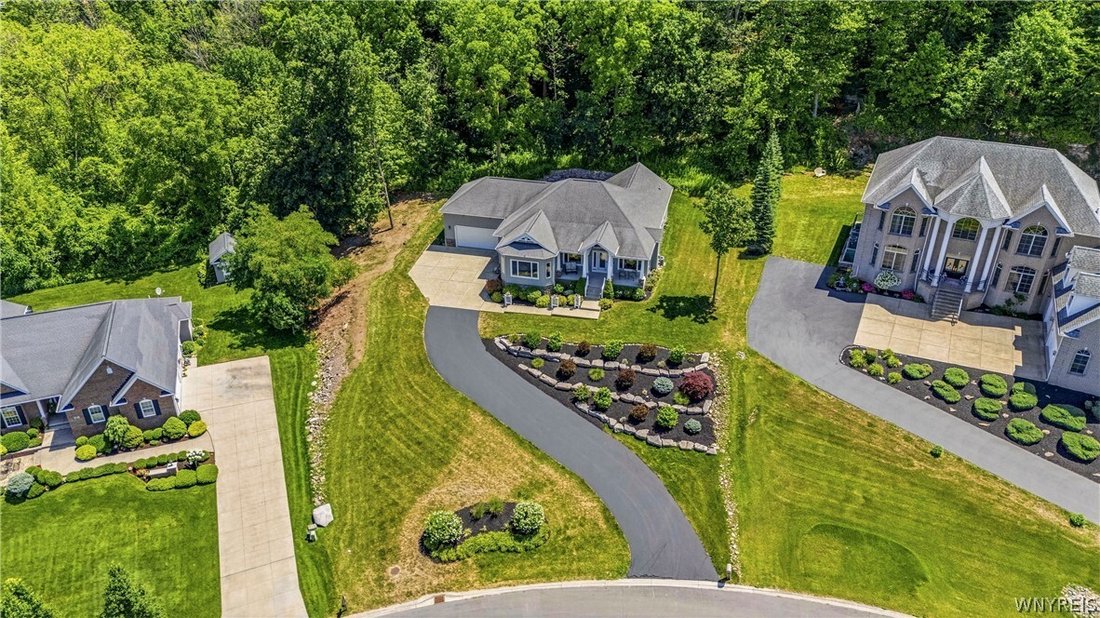
Perched atop the Niagara Escarpment, 4933 Big Vista Drive offers breathtaking panoramic views of the Toronto skyline, Lake Ontario, & unforgettable sunsets that create a spectacular backdrop every evening.
Designed with both luxury and functionality in mind, this exceptional ranch features a custom stained glass door, expansive open-concept layout with 9-foot ceilings & soaring cathedr
Designed with both luxury and functionality in mind, this exceptional ranch features a custom stained glass door, expansive open-concept layout with 9-foot ceilings & soaring cathedr
Perched atop the Niagara Escarpment, 4933 Big Vista Drive offers breathtaking panoramic views of the Toronto skyline, Lake Ontario, & unforgettable sunsets that create a spectacular backdrop every evening.
Designed with both luxury and functionality in mind, this exceptional ranch features a custom stained glass door, expansive open-concept layout with 9-foot ceilings & soaring cathedral ceilings in the living & dining areas. The gas fireplace anchors the space, while oversized windows frame the incredible views from nearly every angle.
The heart of the home is the kitchen, complete with a massive 12-foot granite island featuring storage on both sides, abundant cabinetry, granite countertops, and a charming breakfast nook & large pantry.
The private primary suite is a true retreat, offering stunning views to wake up to each morning. The spa-inspired ensuite includes a huge walk-in shower, dual vanities, & separate his-and-her custom closets. For ultimate convenience, the primary suite connects directly to the laundry room, which also provides access back into the kitchen.
Two separate guest bedrooms are designed with a Jack-and-Jill bathroom, each enjoying its own private vanity for added comfort & privacy. A convenient half bath in the hall & the den/office off the living room with French doors & its own closet could easily be a fourth bedroom, if necessary. Feel the true size of the home in the full basement with 9 ft ceilings, poured & insulated walls, just waiting to be finished & made into a huge rec room, more bedrooms, or to just be left as storage.
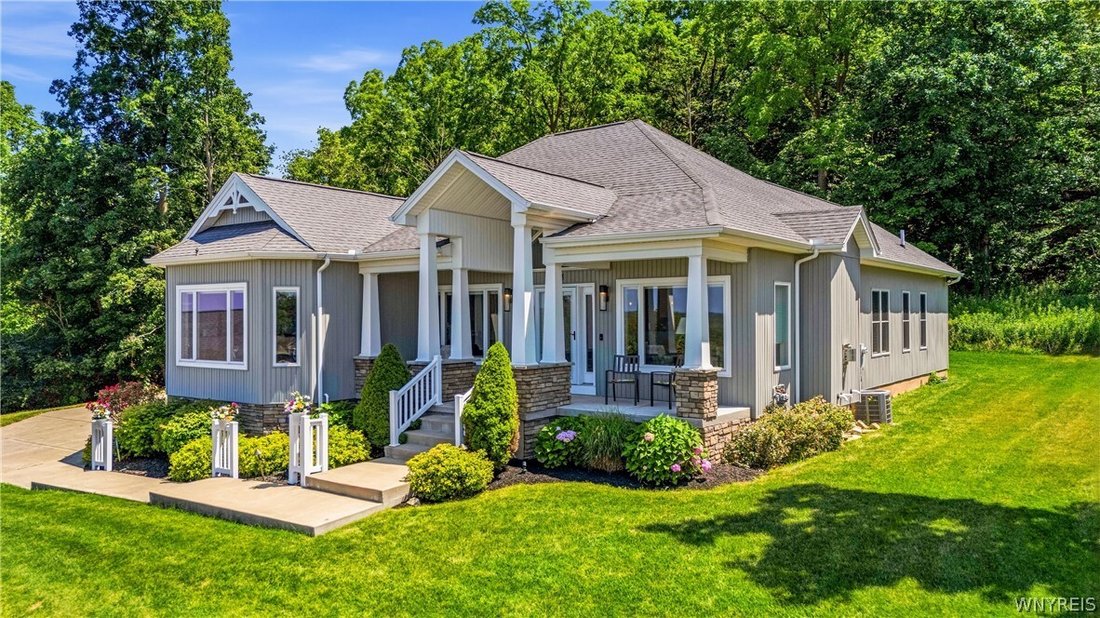
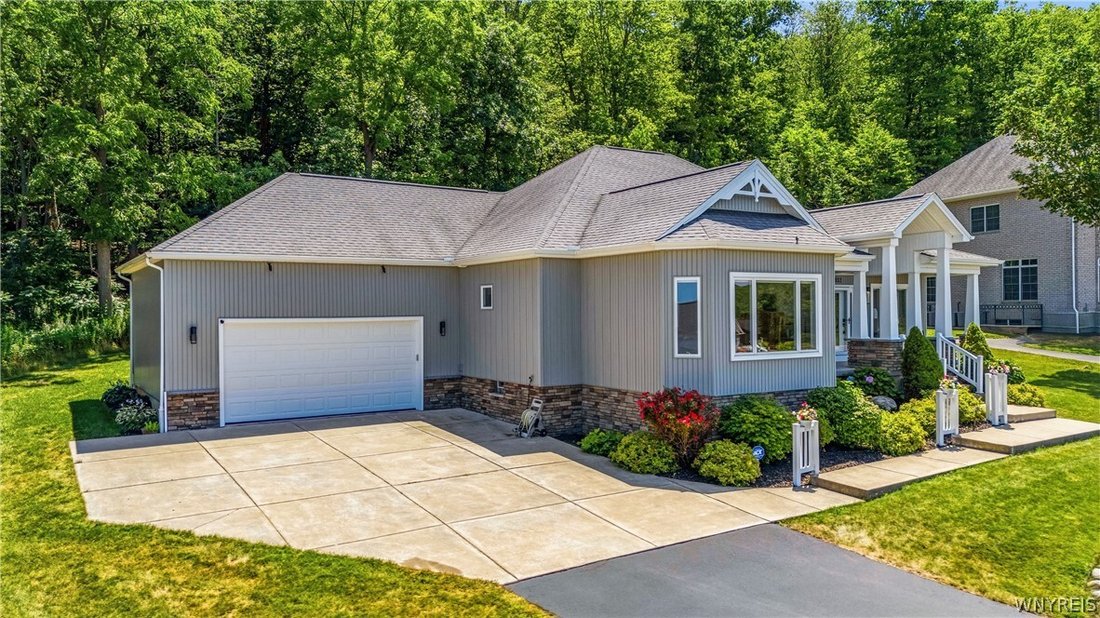
Outside, manicured gardens with lighting & exquisite stonework enhances both the front & rear of the home, creating exceptional curb appeal & beautiful outdoor living spaces that perfectly complement the property’s extraordinary setting. Spend your mornings in your private & peaceful back screened porch, taking in the wildlife & woods, and your evenings out on the covered front porch to catch the sunsets.
Luxury, thoughtful design, & spectacular views from ‘below the hill’ just down the street from the village of Lewiston, come together to make this truly one-of-a-kind place to call home.
Designed with both luxury and functionality in mind, this exceptional ranch features a custom stained glass door, expansive open-concept layout with 9-foot ceilings & soaring cathedral ceilings in the living & dining areas. The gas fireplace anchors the space, while oversized windows frame the incredible views from nearly every angle.
The heart of the home is the kitchen, complete with a massive 12-foot granite island featuring storage on both sides, abundant cabinetry, granite countertops, and a charming breakfast nook & large pantry.
The private primary suite is a true retreat, offering stunning views to wake up to each morning. The spa-inspired ensuite includes a huge walk-in shower, dual vanities, & separate his-and-her custom closets. For ultimate convenience, the primary suite connects directly to the laundry room, which also provides access back into the kitchen.
Two separate guest bedrooms are designed with a Jack-and-Jill bathroom, each enjoying its own private vanity for added comfort & privacy. A convenient half bath in the hall & the den/office off the living room with French doors & its own closet could easily be a fourth bedroom, if necessary. Feel the true size of the home in the full basement with 9 ft ceilings, poured & insulated walls, just waiting to be finished & made into a huge rec room, more bedrooms, or to just be left as storage.
Outside, manicured gardens with lighting & exquisite stonework enhances both the front & rear of the home, creating exceptional curb appeal & beautiful outdoor living spaces that perfectly complement the property’s extraordinary setting. Spend your mornings in your private & peaceful back screened porch, taking in the wildlife & woods, and your evenings out on the covered front porch to catch the sunsets.
Luxury, thoughtful design, & spectacular views from ‘below the hill’ just down the street from the village of Lewiston, come together to make this truly one-of-a-kind place to call home.
-
Tipo de propiedad
Otros
-
Año de construcción
2016
-
Precio/pie²
$327
Características
- Chimenea
- Lavadora Secadora
- Vista Panorámica
- Oficina
- Lavadero
- Privacidad
- Aire Acondicionado
- Sótano
Explorar la zona
4933 Big Vista Drive, Lewiston, NY 14092, Nueva York, Estados Unidos
Ver en Google Maps
Precio por sqft
Bajo
Alto
Se unió hace 3 años
Usted ha preguntado por esta propiedad
El agente se comunicará con usted pronto por
Publicado por
3
Anuncios
2026
Se unió
Reserva una visita con Abigail Stein
Elija una fecha y si prefiere una visita virtual o presencial con el agente.
Fecha preferida
Tipo de tour

CENTURY 21 North East
625 Center Street, 14092, Lewiston, New York, United States
Ver perfil de la agencia
Última actualización
Agosto 10
Primera publicación
Jul 20
Referencia del anuncio
9E569560-FEDD-4E24-953C-2CC14EC4F5A7
Propiedades similares cercanas
Nuevos anuncios en Lewiston


Explorar más viviendas en venta
Lewiston, NY, Estados Unidos tipos de propiedad
Lewiston, NY, Estados Unidos búsquedas populares
- Propiedades con Cocina exterior en Lewiston, NY, Estados Unidos
- Propiedades con Jacuzzi en Lewiston, NY, Estados Unidos
- Propiedades con Viñedo / Bodega en Lewiston, NY, Estados Unidos
- Propiedades Vista de la ciudad en Lewiston, NY, Estados Unidos
- Propiedades Vista al Río en Lewiston, NY, Estados Unidos
- Propiedades con Terraza en Lewiston, NY, Estados Unidos
- Propiedades con Cocina abierta en Lewiston, NY, Estados Unidos
Guías e historias relacionadas
La confianza de los mejores brokers del mundo
Los agentes tras las propiedades más excepcionales del mundo publican en JamesEdition.
- Anuncios de Sotheby's, Christie's, BARNES y Engel & Völkers
- Cada anuncio se revisa antes de publicarse
- Conecte directamente con agentes verificados
Al continuar, acepta nuestros Términos y la Política de Privacidad.
brokerages we
partnered with
partnered with