$690,000
4 Bedrooms Single Family Detached
- 4 Hab.
- 2 Baños
- 1,890 Sqft
- 10,890 Sqft lot
- Actualizado: Octubre 2
- MLS#99002396
Sobre la propiedad
La descripción se tradujo automáticamente.
La descripción se muestra en el idioma original.
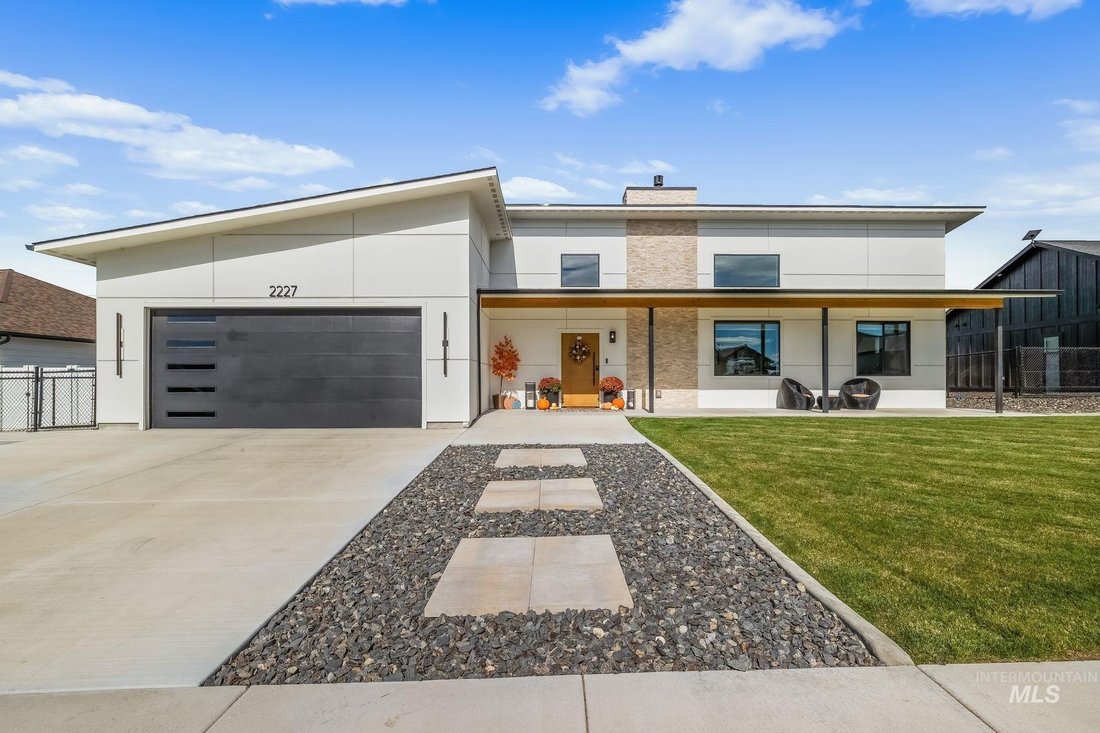
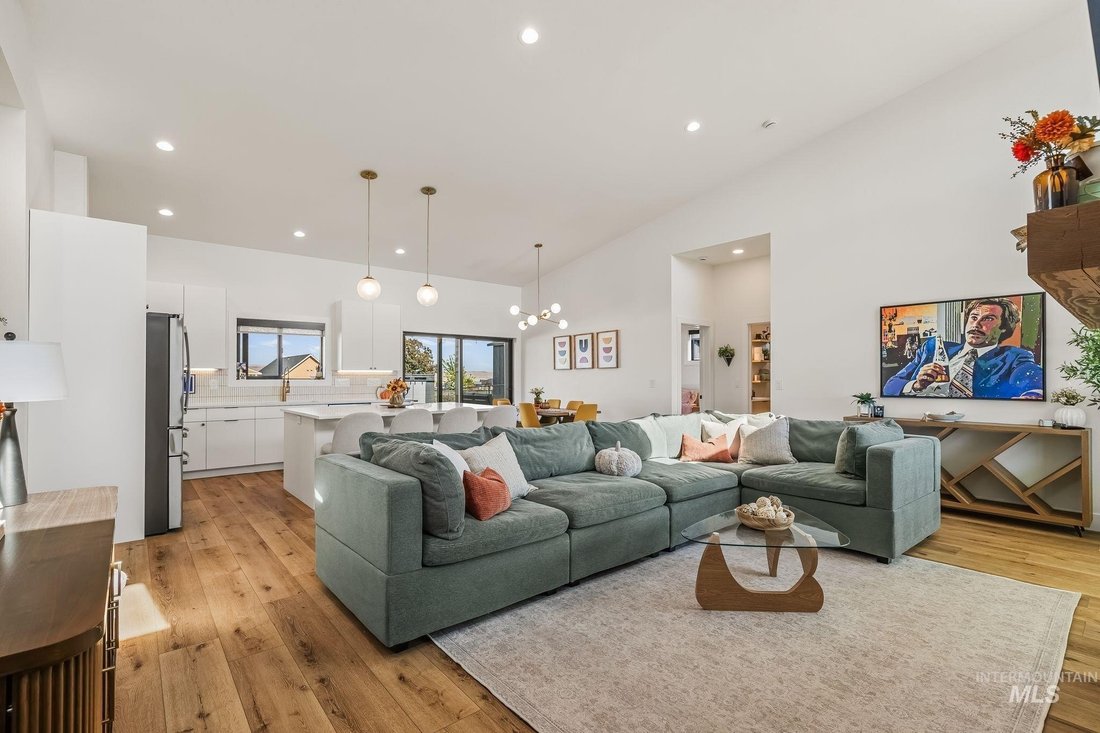
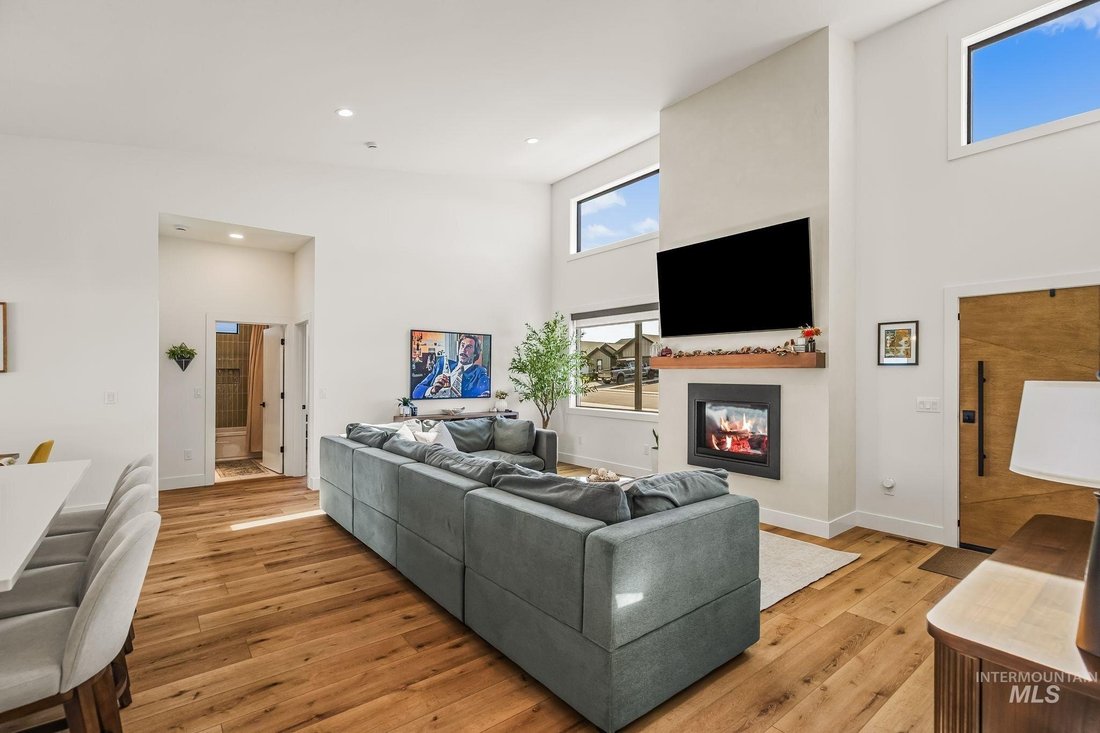
Beautifully designed 4-bedroom, 2-bathroom home in desirable Skyview Estates. Custom built in 2025 with quality craftsmanship, modern finishes, and thoughtful details throughout. This move-in-ready home offers an open-concept floor plan with vaulted ceilings, abundant natural light, and a spacious kitchen featuring custom cabinetry, large center island, pantry, and ample workspace. The kitchen ope
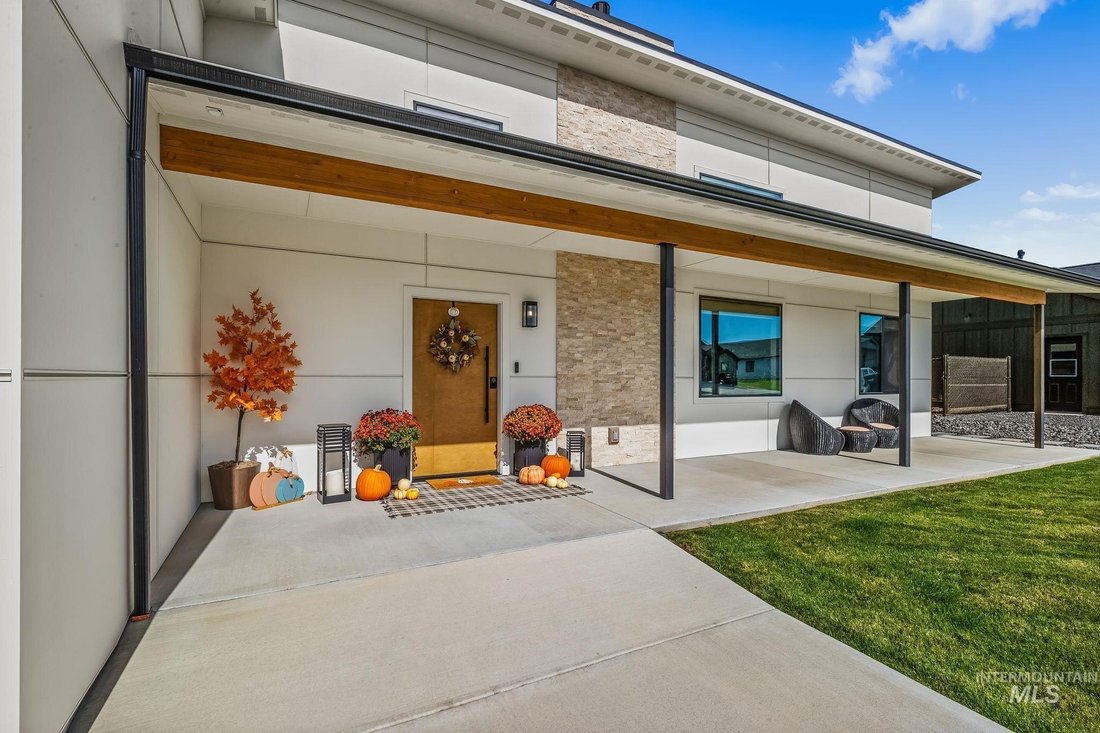
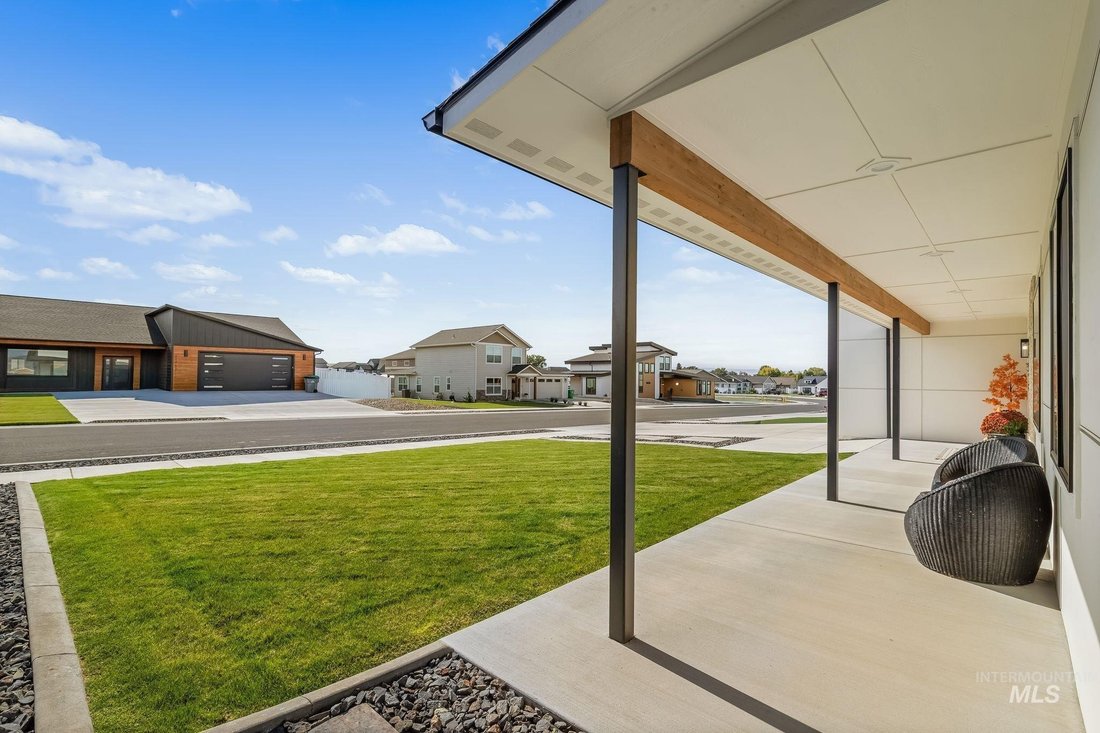
Beautifully designed 4-bedroom, 2-bathroom home in desirable Skyview Estates. Custom built in 2025 with quality craftsmanship, modern finishes, and thoughtful details throughout. This move-in-ready home offers an open-concept floor plan with vaulted ceilings, abundant natural light, and a spacious kitchen featuring custom cabinetry, large center island, pantry, and ample workspace. The kitchen opens seamlessly to the inviting living room, highlighted by a striking fireplace with a stylish Roman clay finish. The spacious primary suite features a large walk-in closet, custom cabinetry, and a beautifully tiled walk-in shower. The laundry room adds convenience with a built-in dog wash, perfect for pet owners. Enjoy indoor-outdoor living with covered front and back patios, ideal for relaxing or entertaining. The fully fenced backyard features an underground sprinkler system and plenty of space for outdoor activities, pets, and gatherings. A two-car attached garage provides convenient parking, storage, and additional functionality.
-
Tipo de propiedad
Casa
-
Año de construcción
2025
-
Precio/pie²
$365
Características
- Jardín
- Vestidor
- Cocina abierta
- Garaje
- Chimenea
- Obras nuevas
- Lavadero
- Isla de cocina
- Techo alto
Características
Lote
- Obras nuevas
Interior
- Techo alto
- Chimenea
- Aire Acondicionado
- Isla de cocina
- Lavadero
- Cocina abierta
- Vestidor
Outdoor
- Aparcamiento
- Garaje
- Jardín
Explorar la zona
2227 Powers Drive, Lewiston, ID 83501, Idaho, Estados Unidos
Ver en Google Maps
Precio por sqft
Bajo
Alto
Se unió hace 9 años
Usted ha preguntado por esta propiedad
El agente se comunicará con usted pronto por
Publicado por
1
Anuncios
2017
Se unió
Reserva una visita con Jacob Greco
Elija una fecha y si prefiere una visita virtual o presencial con el agente.
Fecha preferida
Tipo de tour

CENTURY 21 Price Right
920 Main Street, 83501, Lewiston, Idaho, United States
Ver perfil de la agencia
CENTURY 21 Price Right is a locally owned and operated real estate office
offering residential, multi-family, l
offering residential, multi-family, l
CENTURY 21 Price Right is a locally owned and operated real estate office
offering residential, multi-family, land, commercial and property management
services. We pride ourselves in the quality of friendly and knowledgeable
service we provide while being involved in bettering our community. Our mission
is to provide each individual the quality service expected from a professional
Realtor® through listening, responding and dedicating our efforts toward a
smooth home purchase or sale transaction. Our goal is to strive to meet and
exceed your expectations of every service we provide. We commit to work with the
highest skill and with ethical reliable results in every real estate transaction
we represent.
offering residential, multi-family, land, commercial and property management
services. We pride ourselves in the quality of friendly and knowledgeable
service we provide while being involved in bettering our community. Our mission
is to provide each individual the quality service expected from a professional
Realtor® through listening, responding and dedicating our efforts toward a
smooth home purchase or sale transaction. Our goal is to strive to meet and
exceed your expectations of every service we provide. We commit to work with the
highest skill and with ethical reliable results in every real estate transaction
we represent.
Última actualización
Octubre 2
Primera publicación
Octubre 1
Referencia del anuncio
E9EFB90D-1A85-4FAB-8C50-374BFE263D8B
Propiedades similares cercanas
Nuevos anuncios en Lewiston
Explorar más viviendas en venta
Lewiston, ID, Estados Unidos tipos de propiedad
Lewiston, ID, Estados Unidos búsquedas populares
Guías e historias relacionadas
La confianza de los mejores brokers del mundo
Los agentes tras las propiedades más excepcionales del mundo publican en JamesEdition.
- Anuncios de Sotheby's, Christie's, BARNES y Engel & Völkers
- Cada anuncio se revisa antes de publicarse
- Conecte directamente con agentes verificados
Al continuar, acepta nuestros Términos y la Política de Privacidad.
brokerages we
partnered with
partnered with