

$1,495,000
799 Salem Church Road
- 6 Hab.
- 7 Baños
- 7,252 Sqft
- Actualizado: Septiembre 16
- MLS#c2428
Sobre la propiedad
La descripción se tradujo automáticamente.
La descripción se muestra en el idioma original.
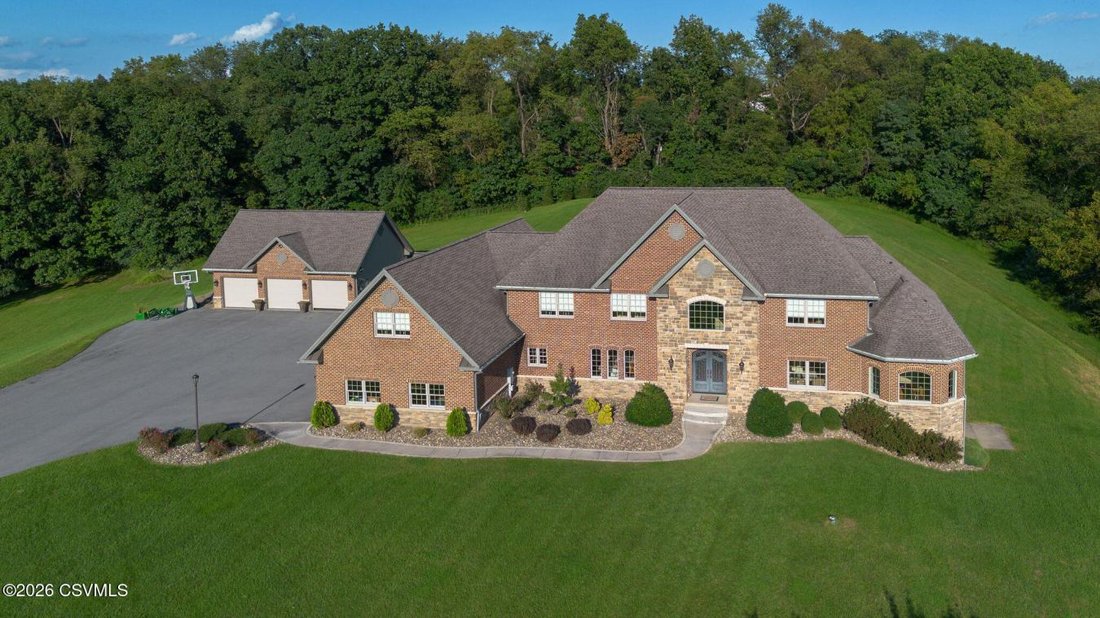
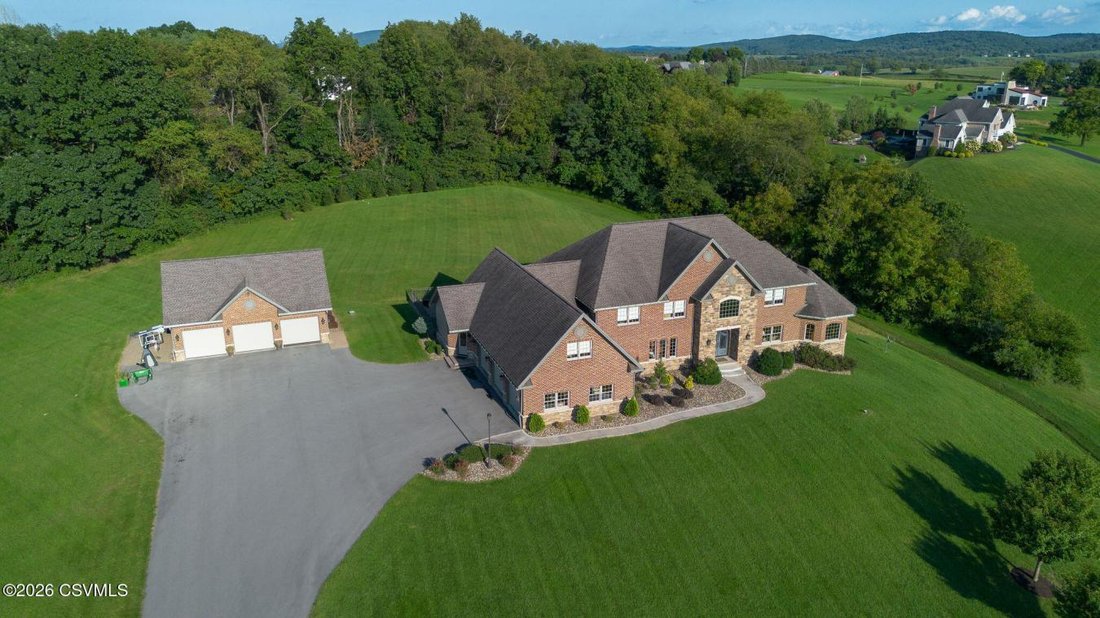
Stunning views from all around this custom-built home located on 7.64 acres in Lewisburg School District. Grand foyer with open floor plan, chef’s kitchen with oversized island, bar seating, granite countertops and stainless steel appliances, walk-in pantry, mudroom, laundry room, butler’s pantry, great room with fireplace, formal living room, and study and dining room with hardwood floors through
Stunning views from all around this custom-built home located on 7.64 acres in Lewisburg School District. Grand foyer with open floor plan, chef’s kitchen with oversized island, bar seating, granite countertops and stainless steel appliances, walk-in pantry, mudroom, laundry room, butler’s pantry, great room with fireplace, formal living room, and study and dining room with hardwood floors throughout. Spacious primary suite with a luxury spa-like bathroom, tiled walk-in shower, and closet. The second floor includes 5 bedrooms with en suite bathrooms, an extra laundry room, and a large bonus area. Lower-level entertainment/gym area, full bathroom and utility area (efficient geothermal system), outside patio, and 3-bay detached garage in addition to 3-stall attached garage. A must see!!!
-
Tipo de propiedad
Casa
-
Precio/pie²
$206
Características
- Garaje
- Chimenea
- Gimnasio
- Jardín
- Cocina abierta
- Vestidor
- Lavadora Secadora
- Vista Panorámica
- Oficina
Características
Lote
- Vista Panorámica
Interior
- Techo alto
- Oficina
- Chimenea
- Isla de cocina
- Lavadora Secadora
- Bar
- Lavadero
- Cocina abierta
- Sótano
- Encimeras de piedra
- Vestidor
- Gimnasio
Outdoor
- Garaje
- Jardín
Explorar la zona
799 SALEM CHURCH Road, Lewisburg, Pensilvania, Estados Unidos
Ver en Google Maps
Precio por sqft
Bajo
Alto
Se unió hace 3 años
Usted ha preguntado por esta propiedad
El agente se comunicará con usted pronto por
Publicado por
2
Anuncios
2024
Se unió
Reserva una visita con the agent
Elija una fecha y si prefiere una visita virtual o presencial con el agente.
Fecha preferida
Tipo de tour

Teresa Keeley - EXP Realty, LLC
17837, Lewisburg, Pennsylvania, United States
Ver perfil de la agencia
Última actualización
Septiembre 16
Primera publicación
Septiembre 16
Referencia del anuncio
230901
Propiedades similares cercanas
Nuevos anuncios en Lewisburg
Explorar más viviendas en venta
Lewisburg, PA, Estados Unidos búsquedas populares
Guías e historias relacionadas
La confianza de los mejores brokers del mundo
Los agentes tras las propiedades más excepcionales del mundo publican en JamesEdition.
- Anuncios de Sotheby's, Christie's, BARNES y Engel & Völkers
- Cada anuncio se revisa antes de publicarse
- Conecte directamente con agentes verificados
Al continuar, acepta nuestros Términos y la Política de Privacidad.
brokerages we
partnered with
partnered with