



$845,000
Single Family Detached Lewis Center
- 4 Hab.
- 3 Baños
- 3,773 Sqft
- 22,216 Sqft lot
- Actualizado: Agosto 15
-
5
Vistas de los últimos 30 días
- MLS#226030416
Sobre la propiedad
La descripción se tradujo automáticamente.
La descripción se muestra en el idioma original.
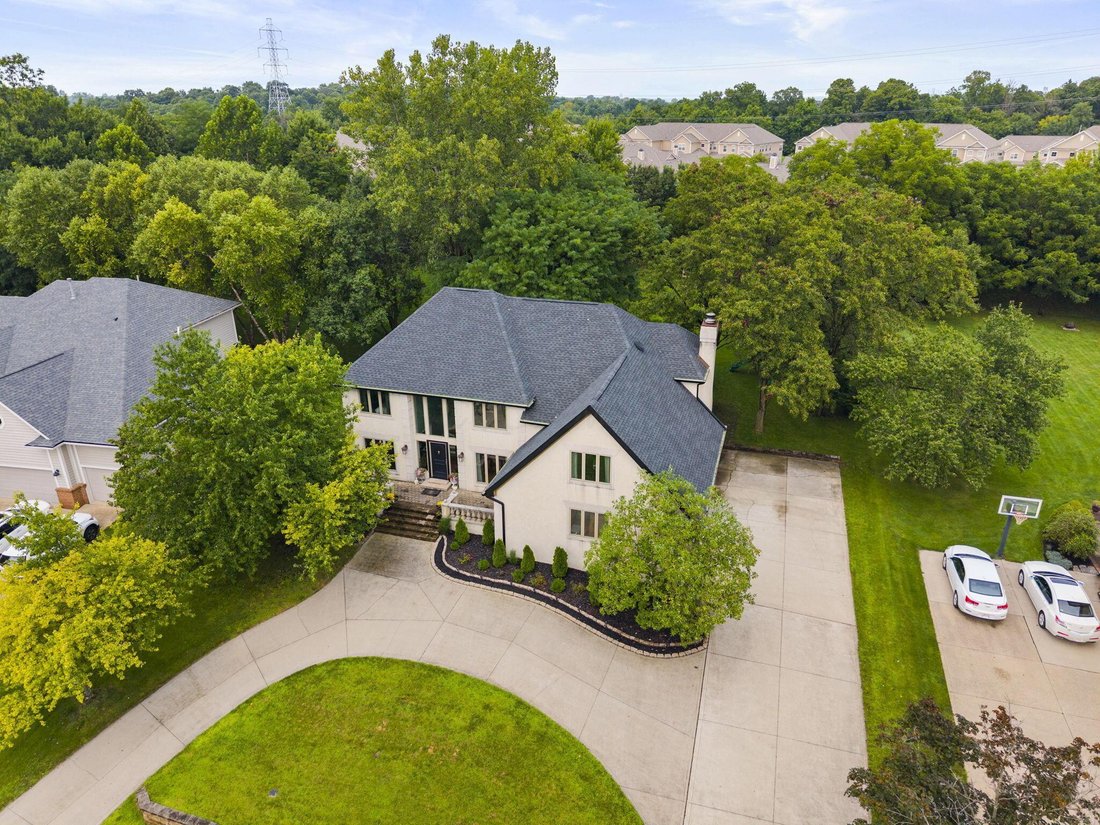
OPEN HOUSE has been CANCELED due to seller accepting an offer! Welcome to 3523 Foxcroft Dr, an exceptional Waverly Place retreat that delivers scale, craftsmanship, and stunning updates throughout. Offering over 3,700 square feet, this home features 4 bedrooms and 2.5 baths within the Olentangy School District. A soaring two-story foyer with hardwood floors and abundant natural light sets the tone
OPEN HOUSE has been CANCELED due to seller accepting an offer! Welcome to 3523 Foxcroft Dr, an exceptional Waverly Place retreat that delivers scale, craftsmanship, and stunning updates throughout. Offering over 3,700 square feet, this home features 4 bedrooms and 2.5 baths within the Olentangy School District. A soaring two-story foyer with hardwood floors and abundant natural light sets the tone. Your first floor includes a living room with built ins, new hardwood floors and carpet inlay and formal dining room with new hardwood floors, built in bar and shelving, and custom wallpaper. Enter a dreamy, fully remodeled kitchen with brand new SS appliances, custom showstopping island with butcherblock and quartz countertops, and new wooden cabinetry featuring brass hardware. No details were spared in kitchen as it features brick behind open shelving, new light fixtures, convenient pop-up outlets, and a stunning view out to the backyard. Kitchen leads into great room with new hardwood floor & carpet inlay with cozy fireplace. You’ll also find a large 4 seasons room surrounded by tons of natural light. First floor also includes executive office with built ins, half bath, and mudroom that leads to the 3 car garage. Upstairs includes a spacious primary suite with new hardwood floor and stunningly remodeled ensuite bathroom including marble and wood features. It also includes a custom walk-in closet which leads to conveniently located laundry room. The upper level adds 3 additional spacious bedrooms, a fully remodeled bathroom, and a bonus room to be used as gym, playroom, or gathering space. Basement is almost complete and includes drywall, lighting, doors and ceiling grid already installed. Add flooring, trim, and finish ceiling to add more SF to this home. Set on a premier 0.51-acre lot, the property backs to mature trees and a garden you can enjoy from the deck. New roof (2024), new water heater (2025), Furnace (2018), A/C (2019). Windows (2019)
-
Tipo de propiedad
Casa
-
Año de construcción
1991
-
Precio/pie²
$223
Características
- Garaje
- Vestidor
- Jardín
- Chimenea
- Gimnasio
- Vista Panorámica
- Aire Acondicionado
- Lavadero
- Bar
Características
Lote
Interior
- Oficina
- Chimenea
- Aire Acondicionado
- Bar
- Lavadero
- Sótano
- Vestidor
- Gimnasio
Outdoor
- Garaje
- Jardín
Explorar la zona
3523 Foxcroft Drive, Lewis Center, OH 43035, Ohio, Estados Unidos
Ver en Google Maps
Precio por sqft
Bajo
Alto
Se unió hace 1 mes
Usted ha preguntado por esta propiedad
El agente se comunicará con usted pronto por
Publicado por
1
Anuncios
2026
Se unió
Reserva una visita con Carole Greenzalis
Elija una fecha y si prefiere una visita virtual o presencial con el agente.
Fecha preferida
Tipo de tour

Keller Williams Capital Partners Realty
100 E. Wilson Bridge Rd., 43085, Worthington, United States
Ver perfil de la agencia
Última actualización
Agosto 15
Primera publicación
Aug 14
Licencia del agente
#2020007366
Referencia del anuncio
2147027478064204
Estado del anuncio
Contingent
Propiedades similares cercanas
Nuevos anuncios en Lewis Center


Explorar más viviendas en venta
Lewis Center, OH, Estados Unidos búsquedas populares
- Propiedades con Jardín en Lewis Center, OH, Estados Unidos
- Propiedades con Cocina abierta en Lewis Center, OH, Estados Unidos
- Propiedades con Balcón en Lewis Center, OH, Estados Unidos
- Propiedades con Cine en Lewis Center, OH, Estados Unidos
- Propiedades con Terraza en Lewis Center, OH, Estados Unidos
- Propiedades con Cocina exterior en Lewis Center, OH, Estados Unidos
- Propiedades Vista Panorámica en Lewis Center, OH, Estados Unidos
- Propiedades Vista al Agua en Lewis Center, OH, Estados Unidos
- Propiedades con Jacuzzi en Lewis Center, OH, Estados Unidos
- Propiedades con Biblioteca en Lewis Center, OH, Estados Unidos
- Propiedades Renovado en Lewis Center, OH, Estados Unidos
- Propiedades Propiedad de Inversión en Lewis Center, OH, Estados Unidos
Guías e historias relacionadas
La confianza de los mejores brokers del mundo
Los agentes tras las propiedades más excepcionales del mundo publican en JamesEdition.
- Anuncios de Sotheby's, Christie's, BARNES y Engel & Völkers
- Cada anuncio se revisa antes de publicarse
- Conecte directamente con agentes verificados
Al continuar, acepta nuestros Términos y la Política de Privacidad.
brokerages we
partnered with
partnered with