House Lewes
- 4 Hab.
- 2 Baños
- 1,583 Sqft
- 4,532 Sqft lot
- Actualizado: Noviembre 16
Sobre la propiedad
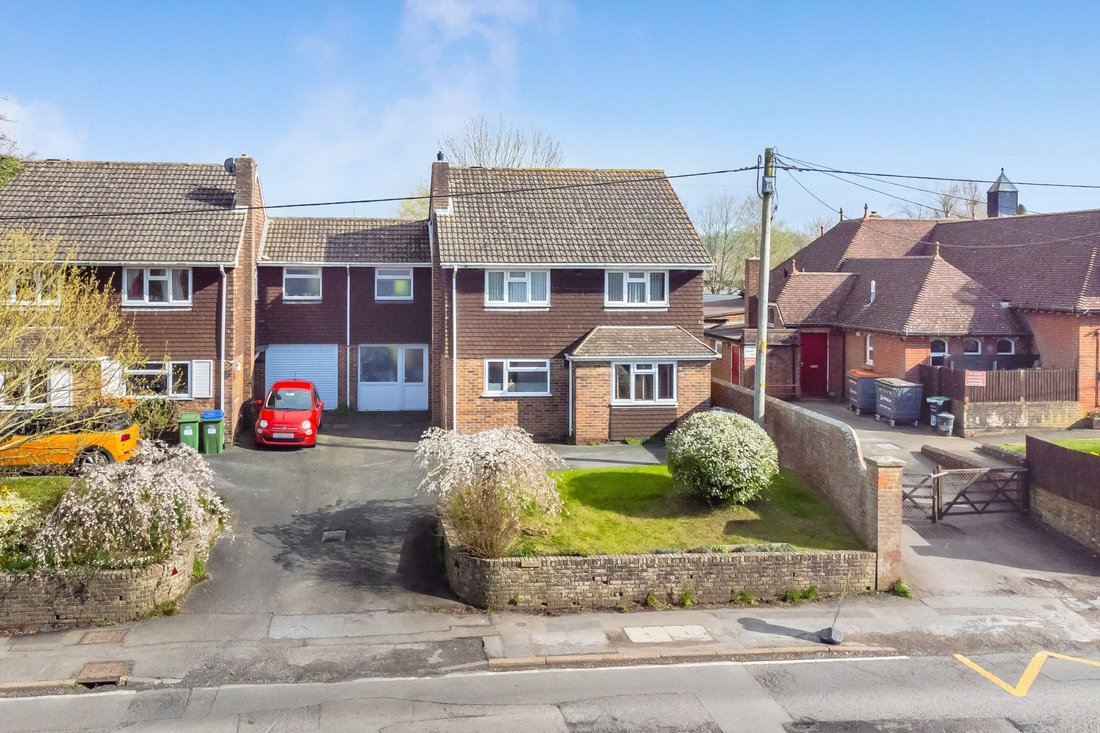
A great opportunity to purchase this beautifully presented and characterful 4-bedroom family home situated in the heart of Cooksbridge village, within striking distance of the mainline Railway station and local primary school.
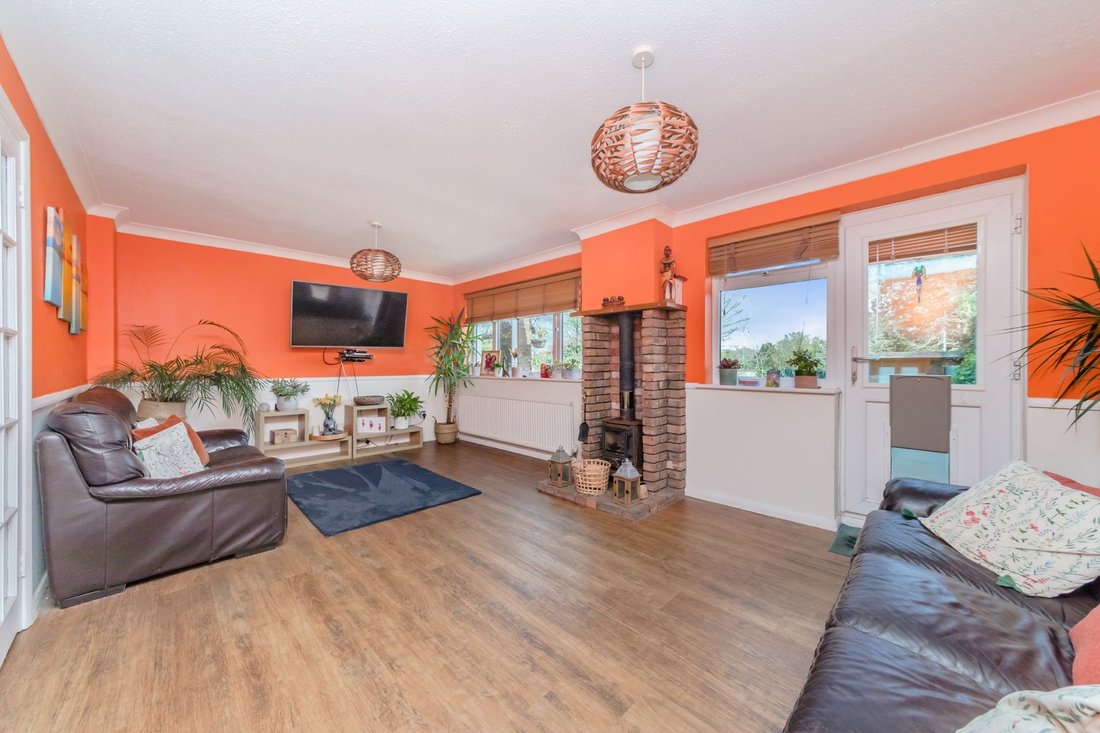
This property features a spacious sitting room opening onto and overlooking the pretty rear garden. Separate generously sized front-aspect kitchen and dining room
A great opportunity to purchase this beautifully presented and characterful 4-bedroom family home situated in the heart of Cooksbridge village, within striking distance of the mainline Railway station and local primary school.
This property features a spacious sitting room opening onto and overlooking the pretty rear garden. Separate generously sized front-aspect kitchen and dining room furthered by a cloakroom/w.c. and sizeable garage space.
Upstairs are 4 double bedrooms with the master bedroom boasting an en suite and dressing room; there also a family modern fitted suite.
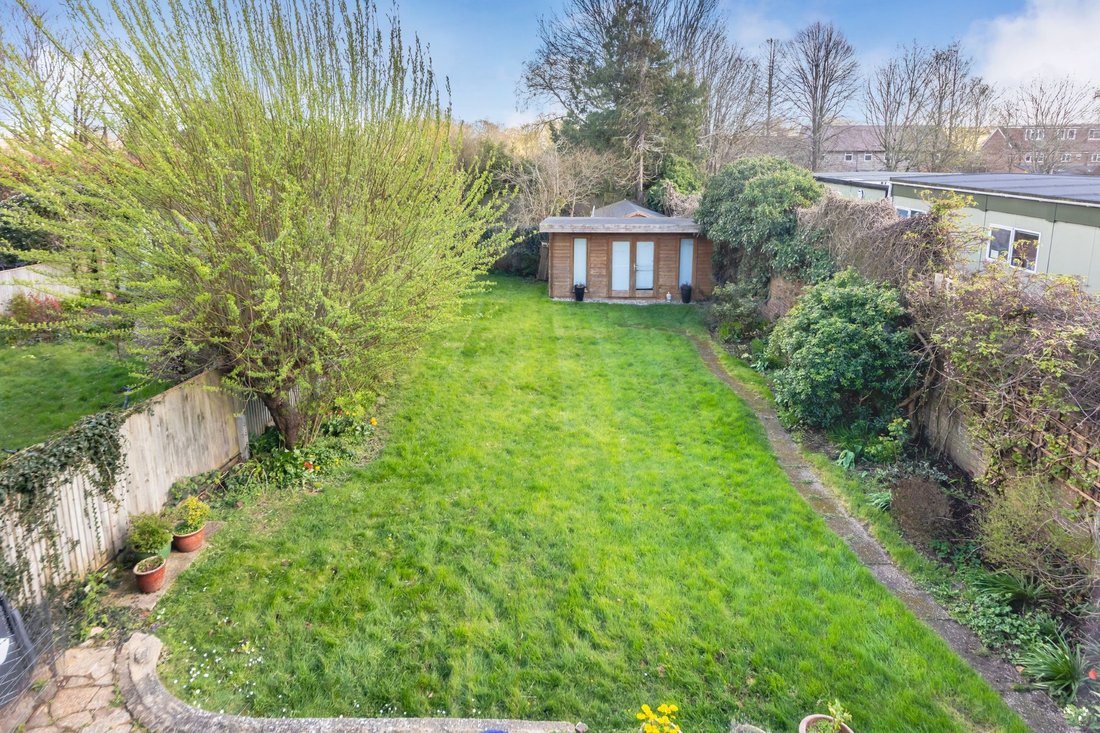
Outside, the property presents a beautifully maintained generous rear garden with a timber construct garden studio. There is off street parking for more than one vehicle and a neat laid to lawn front garden.
The property
ENTRANCE HALL- Front door to spacious hallway with laminate flooring, storage cupboards, stairs to first floor and door to-
CLOAKROOM/W. C.- Hand wash basin with mixer tap and set in vanity unit below, low-level wc and obscured double-glazed window
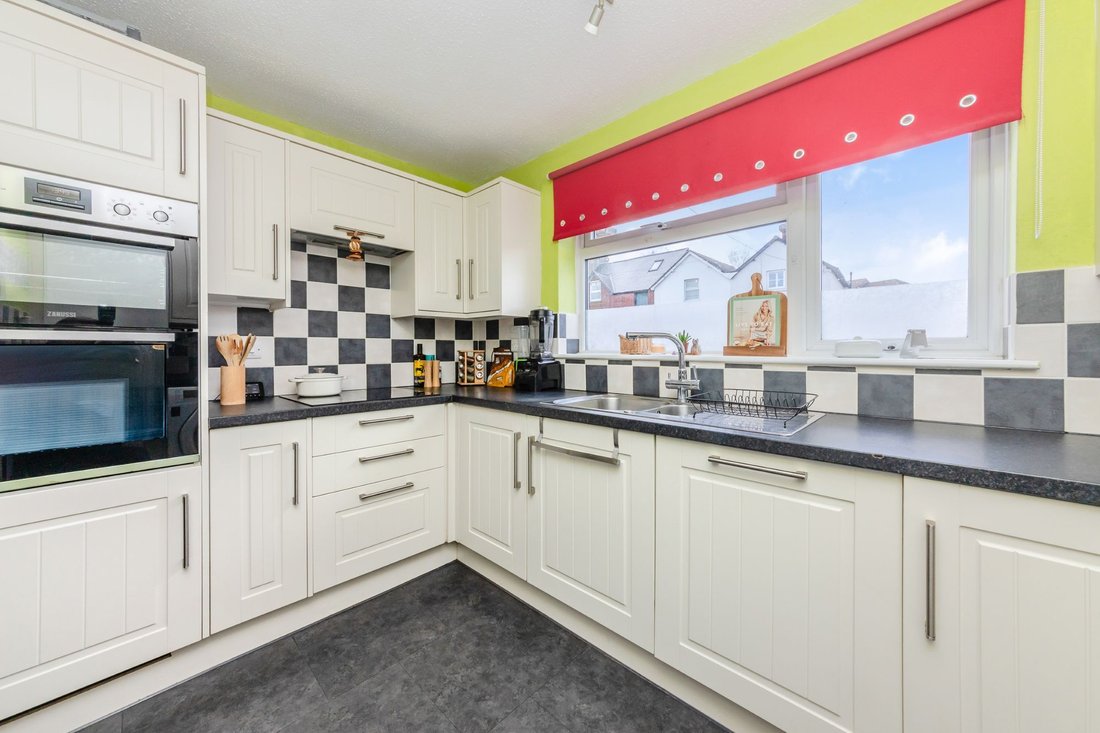
KITCHEN- A spacious modern fitted kitchen comprising shaker style wall and base units with contrasting granite effect roll edge work surfaces, one and a half bowl, stainless steel sink with mixer tap and expansive front aspect double glazed window above, providing far-reaching views and filling the room with natural light. 4 ring ceramic hob with integrated cooker hood above; integrated eye-level double oven and dishwasher. Space for washing machine and fridge freezer.
DINING ROOM- A good size, naturally bright room with laminate flooring and space for a sizeable dining table, with front aspect double-glazed windows overlooking the front of the property.
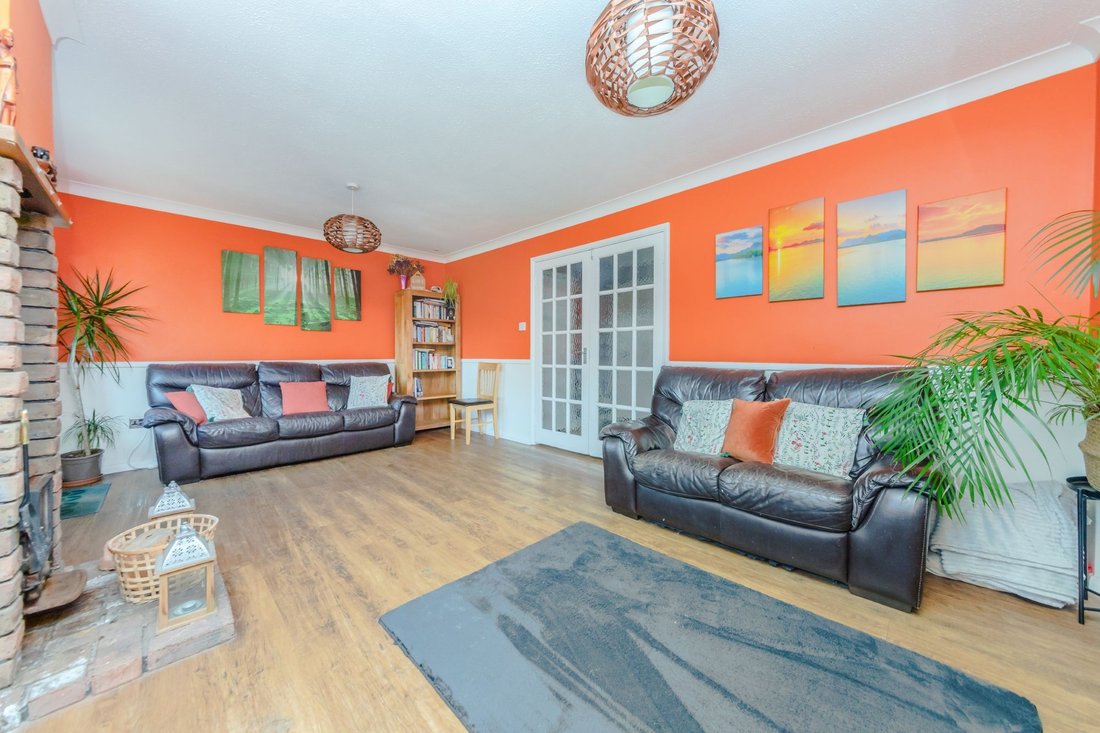
SITTING ROOM- A great, generously sized living space, measuring 19’5ft x 11’8ft, with an expansive rear aspect double-glazed window overlooking the rear garden and further over the Sussex countryside. A feature fireplace takes pride and centre with a brick surround and hearth encasing a cast iron long burner. A double-glazed door also provides direct access to the rear garden.
FIRST FLOOR LANDING- Rear aspect window and doors to principal rooms
BEDROOM- A generous double bedroom with double glazed windows stretching across the rear of the room. Through an arch is a dressing room with built in wardrobes and further windows overlooking the rear of the property and over the South Downs. Door to-
EN SUITE- A modern suite comprising a walk-in shower with tiled surround and glass doors, hand wash basin with mixer tap and set in vanity unit below, low-level wc, chrome heated towel rail, obscured double-glazed window and laminate tiled flooring.
BEDROOM- A good size double with front aspect double glazed window overlooking the rear garden
BEDROOM- A generous double bedroom with front aspect double glazed windows overlooking the front of the property
BEDROOM- Double bedroom with rear aspect double glazed windows overlooking the rear garden and further over the Sussex countryside
BATHROOM- A modern fitted suite comprising a panel enclosed bath with glass screen, wash hand basin with mixer tap and vanity unit below, wc, chrome heated towel rail, obscured double-glazed window and tiled surround.
Outside and Property
STORAGE SPACE- A great size dual aspect space with front and rear aspect windows with pedestrian access to the front and the side leading into the rear garden
GARDEN STUDIO- A spacious, timber construct, dual aspect space with front aspect double doors and power and light. An ideal space for a home office or for creative pursuits.
REAR GARDEN- A deceptively generous rear garden with an area of paved patio at the rear of the property ideal for alfresco dining; there’s also a sizeable area of laid to lawn, bordered by an established range of trees, plants and flowers and all fence enclosed. A paved path also leads to the garden studio at the end of the garden.
FRONT GARDEN- A beautifully, well-maintained raised area of laid to lawn. With a driveway to provide off-street parking for multiple vehicles.
Lerryn is a property in the heart of the village Cooksbridge, being just 2 miles North of the historic market town of Lewes. Cooksbridge features a mainline railway station with direct services to London Victoria, Gatwick and Lewes. The village has a highly regarded primary school, a petrol station with convenience shop, modern village hall, children’s recreation ground, modern farm shop with café and The Rainbow public house.
With the historical country town of Lewes is approximately 2 miles away, also with a mainline train service, Lewes offers many cultural facilities and an excellent range of independent shops, cafes, restaurants, public houses, supermarkets, swimming pools and the superb Depot Cinema.
Tenure – Freehold
Oil central Heating
Double Glazing.
EPC Rating – D
Council Tax Band – E
Viewing recommended
-
Tipo de propiedad
Casa
-
Precio/pie²
$477
Características
- Jardín
- Garaje
- Chimenea
- Lavadora Secadora
- Lavadero
- Espacio de vida al aire libre
- Aparcamiento
Explorar la zona
El agente se comunicará con usted pronto por
Publicado por
Reserva una visita con the agent
Elija una fecha y si prefiere una visita virtual o presencial con el agente.
La confianza de los mejores brokers del mundo
Los agentes tras las propiedades más excepcionales del mundo publican en JamesEdition.
- Anuncios de Sotheby's, Christie's, BARNES y Engel & Völkers
- Cada anuncio se revisa antes de publicarse
- Conecte directamente con agentes verificados
Al continuar, acepta nuestros Términos y la Política de Privacidad.