$2,390,000
Precio reducido en $200,000 el Oct 21, 2026
6 Dormitorios Unifamiliares Independientes
- 6 Hab.
- 8 Baños
- 37,898 Sqft lot
- Actualizado: Octubre 21
- 11
- MLS#DESU2121436
Sobre la propiedad
La descripción se tradujo automáticamente.
La descripción se muestra en el idioma original.
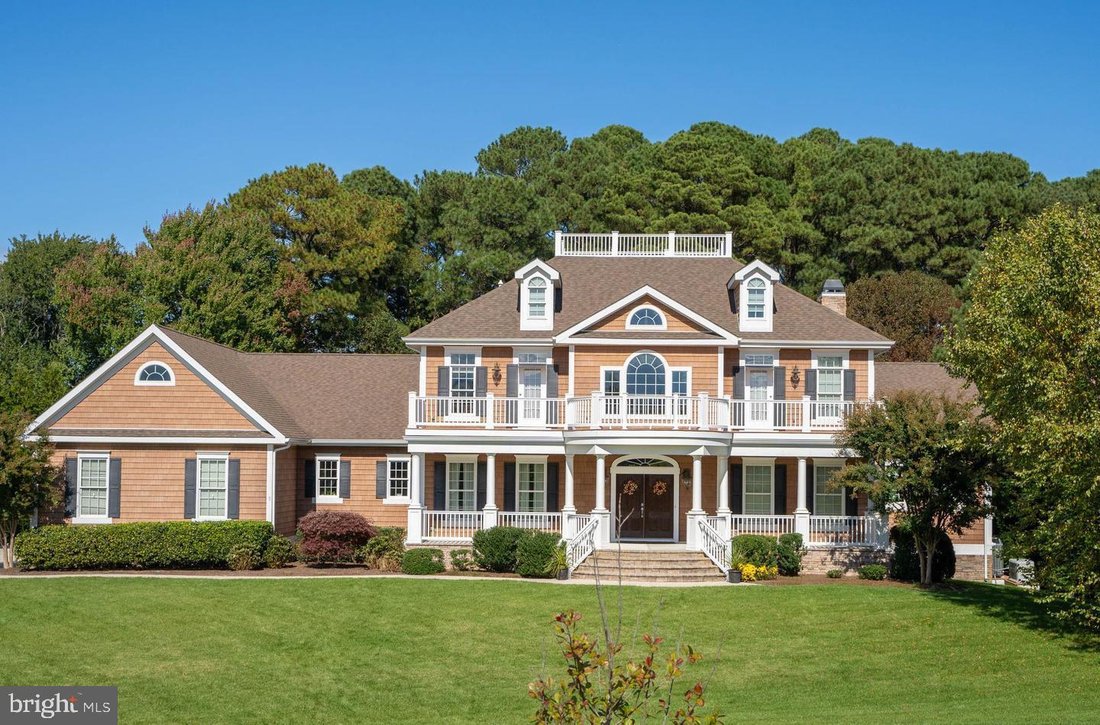
El epítome del lujo y la grandeza en Wolfe Pointe. ¿Puede un hogar promover la armonía familiar? ¡Este sí puede! Incluye una suite para suegros con cocina completa y dormitorio separado, un telesilla en el garaje, un ascensor que da servicio a tres de sus cuatro pisos completos de espacios habitables terminados, 3.150 pies cuadrados de espacios al aire libre, un patio cercado para el perro e inclu
Some homes are measured in square feet. Others are measured by what they make possible. Welcome to 36031 Tarpon Drive, an extraordinary residence in Wolfe Pointe designed for a life filled with family, friends, and the freedom to have everyone together without sacrificing space or privacy. Across four finished levels, the home offers an exceptional collection of spaces for living, gathering, worki
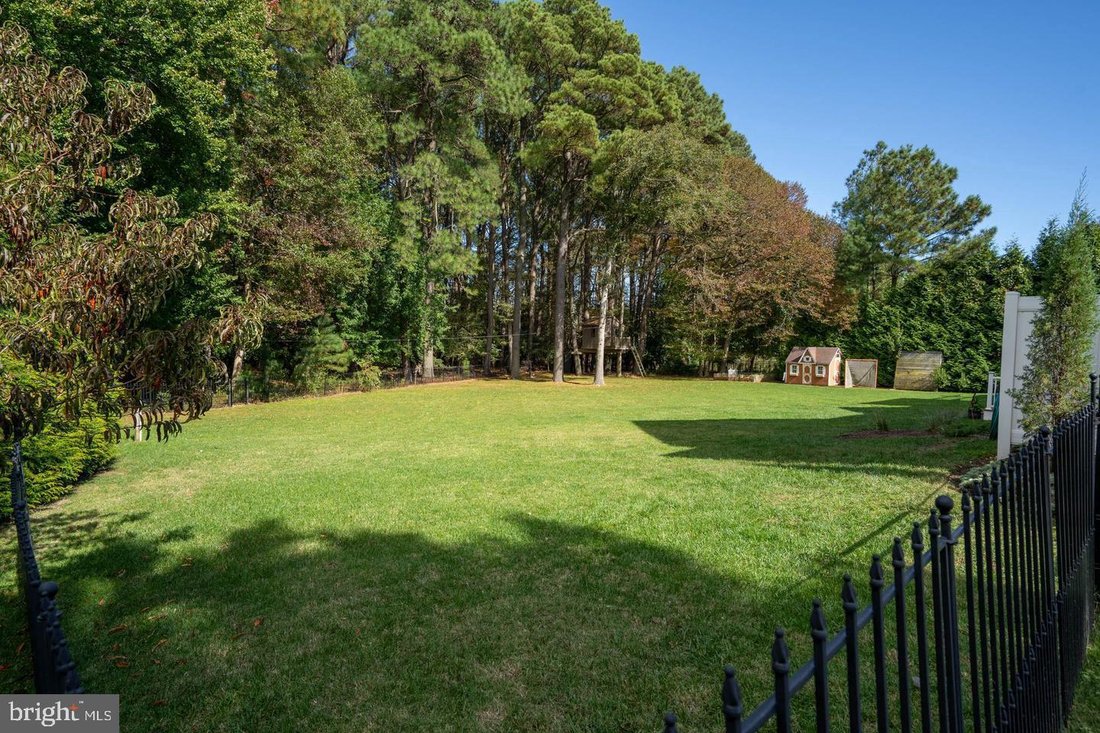
El epítome del lujo y la grandeza en Wolfe Pointe. ¿Puede un hogar promover la armonía familiar? ¡Este sí puede! Incluye una suite para suegros con cocina completa y dormitorio separado, un telesilla en el garaje, un ascensor que da servicio a tres de sus cuatro pisos completos de espacios habitables terminados, 3.150 pies cuadrados de espacios al aire libre, un patio cercado para el perro e incluso un fuerte en un árbol y una tirolina para los niños y sus amigos. Con el espíritu de cuanto más, mejor, diseñado para la realización de los jóvenes y de los jóvenes de corazón. Según las estimaciones más conservadoras, a pesar de contar con accesorios de primera calidad, como el camino de entrada, el paisajismo, el sistema de riego y las vallas, el costo de reproducción de 36031 Tarpon Drive supera los 3.700.000 dólares, más dos años de diseño y construcción. El capítulo de su familia comienza ahora. Diseñada y construida como una casa de juegos, una de las estructuras independientes está acondicionada.
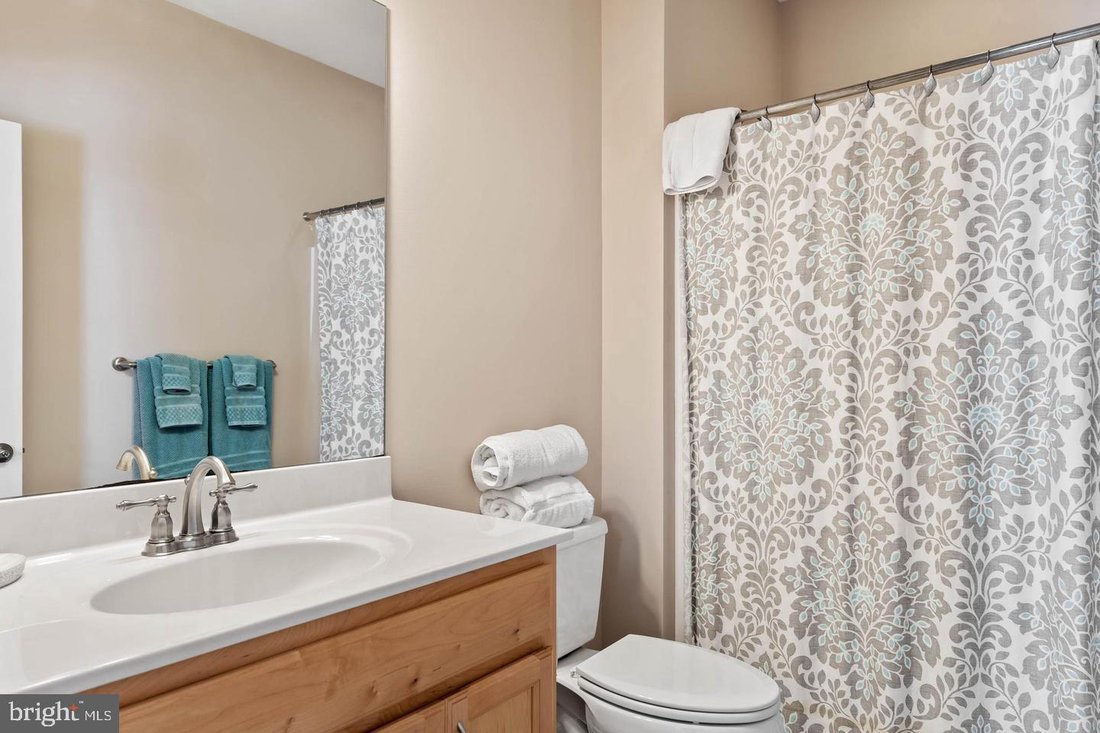
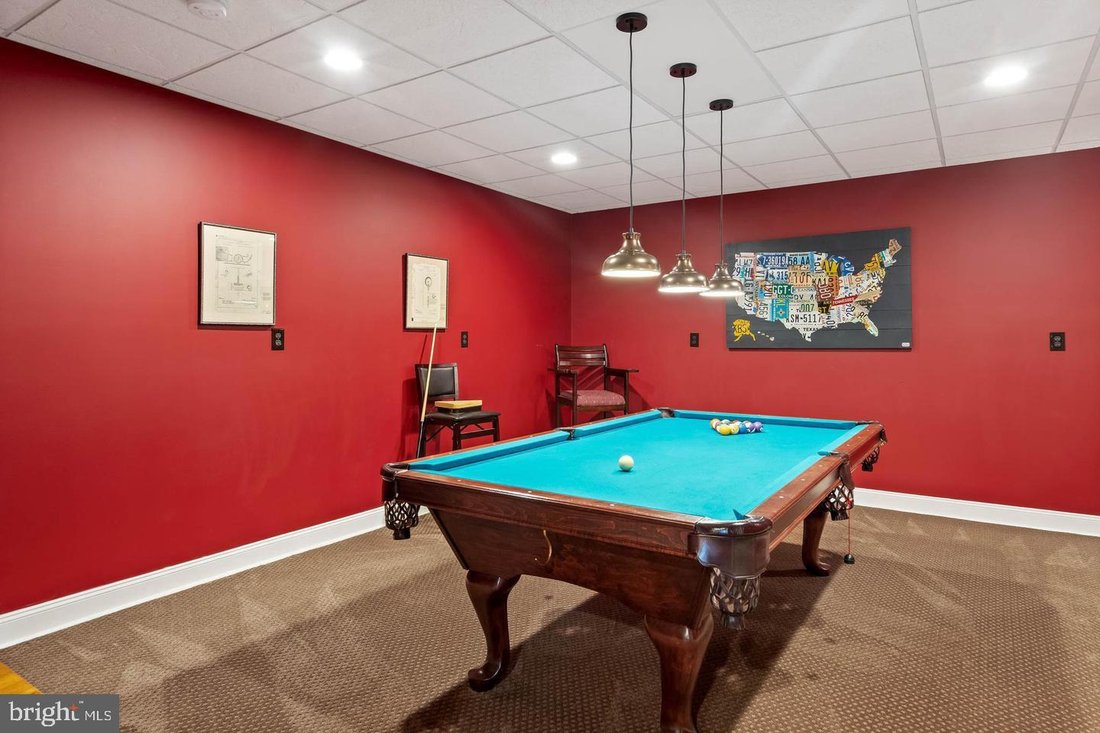
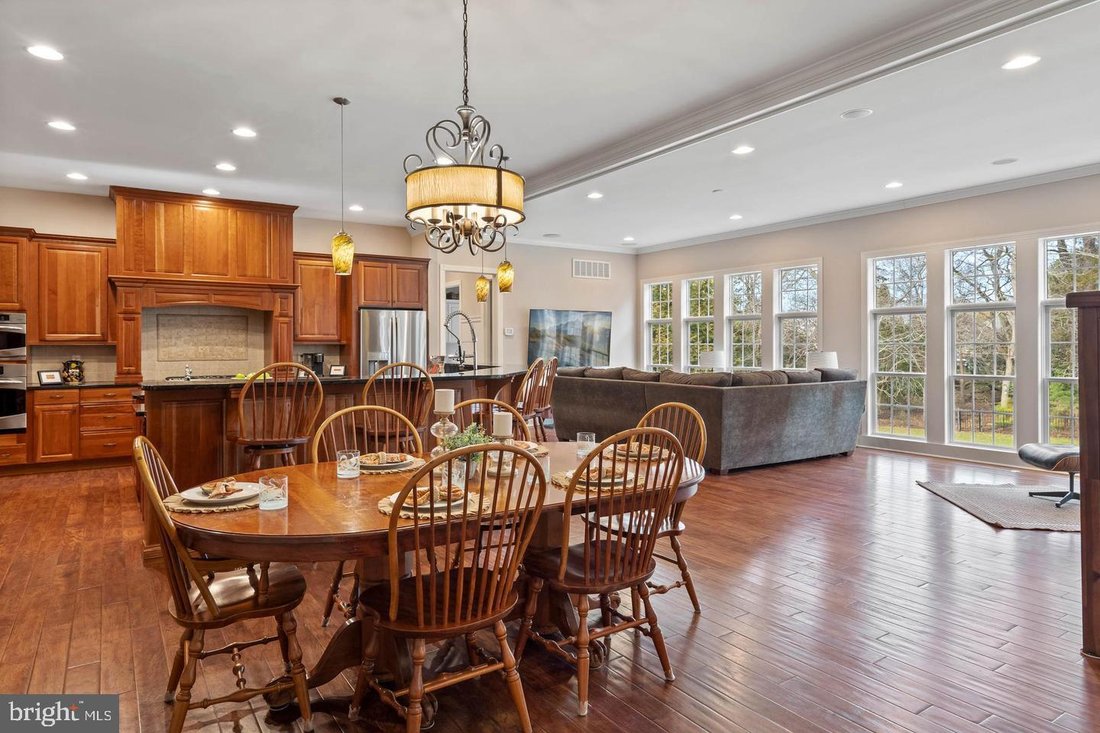
Some homes are measured in square feet. Others are measured by what they make possible. Welcome to 36031 Tarpon Drive, an extraordinary residence in Wolfe Pointe designed for a life filled with family, friends, and the freedom to have everyone together without sacrificing space or privacy. Across four finished levels, the home offers an exceptional collection of spaces for living, gathering, working, relaxing, and entertaining. Six bedrooms, six full and two half baths provide room for family and guests, while a private in-law suite with its own kitchen creates a true second living environment ideal for extended family, multigenerational living, or longer stays. An elevator serving three levels adds convenience and accessibility throughout the home. Here, generous proportions have a purpose. There are spaces for formal occasions and casual evenings, working from home and working out, movie nights and game nights, quiet retreats and a house full of guests. The fully finished walkout lower level expands the possibilities even further with recreation, exercise, and entertaining spaces. And the experience extends well beyond the home’s walls. Approximately 3,150 square feet of outdoor living space creates another setting for gathering and unwinding, surrounded by established landscaping on a spacious 0.87-acre property. A fenced yard and tree fort invites children and pets to enjoy the outdoors. This is a home designed not simply for more, but for more possibilities: grandparents staying for the summer, children bringing friends home from the beach, holidays when everyone has a place at the table, weekends filled with guests, and everyday life where everyone can find a space of their own. Recreating a property of this scale and scope would be a significant undertaking, with an estimated reproduction cost exceeding $3.7 million before accounting for approximately two years of design and construction. For the buyer searching for a home capable of bringing generations together while giving each of them room to live life their own way, 36031 Tarpon Drive offers something genuinely uncommon in Lewes. See the attached list of Outstanding Features to discover everything this remarkable property has to offer.
-
Tipo de propiedad
Casa
-
Año de construcción
2011
Características
- Garaje
- Chimenea
- Jardín
- Vista al Agua
- Sauna
- Ascensor
- Jacuzzi
- Terraza
- Balcón
Características
Lote
- Vista al Agua
- Privacidad
Interior
- Techo alto
- Chimenea
- Aire Acondicionado
- Isla de cocina
- Estufa de gas
- Jacuzzi
- Bar
- Sauna
- Ascensor
- Sótano
- Encimeras de piedra
Outdoor
- Terraza
- Balcón
- Garaje
- Espacio de vida al aire libre
- Jardín
Explorar la zona
36031 Tarpon Drive , Lewes, DE 19958, Delaware, Estados Unidos
Ver en Google Maps
Precio por sqft
Bajo
Alto
Se unió hace 3 años
Usted ha preguntado por esta propiedad
El agente se comunicará con usted pronto por
Publicado por
1
Anuncios
2023
Se unió
Reserva una visita con Skip Faust
Elija una fecha y si prefiere una visita virtual o presencial con el agente.
Fecha preferida
Tipo de tour

Coldwell Banker Premier - Rehoboth Beach
20184 Coastal Highway, 19971, Rehoboth Beach, Delaware, United States
Ver perfil de la agencia
Última actualización
Octubre 21
Primera publicación
Marzo 7, 2024
Referencia del anuncio
brkrjm
Propiedades similares cercanas
Nuevos anuncios en Lewes



Explorar más viviendas en venta
Lewes, DE, Estados Unidos tipos de propiedad
Lewes, DE, Estados Unidos búsquedas populares
- Propiedades con Cocina abierta en Lewes, DE, Estados Unidos
- Propiedades con Piscina en Lewes, DE, Estados Unidos
- Propiedades Frente al Agua en Lewes, DE, Estados Unidos
- Propiedades Moderno en Lewes, DE, Estados Unidos
- Propiedades Comunidad Cerrada en Lewes, DE, Estados Unidos
- Propiedades con Piscina cubierta en Lewes, DE, Estados Unidos
- Propiedades con Cine en Lewes, DE, Estados Unidos
- Propiedades Vista al Lago en Lewes, DE, Estados Unidos
- Propiedades Vista al Mar en Lewes, DE, Estados Unidos
- Propiedades con Sauna en Lewes, DE, Estados Unidos
Guías e historias relacionadas
La confianza de los mejores brokers del mundo
Los agentes tras las propiedades más excepcionales del mundo publican en JamesEdition.
- Anuncios de Sotheby's, Christie's, BARNES y Engel & Völkers
- Cada anuncio se revisa antes de publicarse
- Conecte directamente con agentes verificados
Al continuar, acepta nuestros Términos y la Política de Privacidad.
brokerages we
partnered with
partnered with