$1,599,000
Single Family Detached Levittown
- 5 Hab.
- 3 Baños
- 4,300 Sqft
- Actualizado: Octubre 17
- MLS#1043769
Sobre la propiedad
La descripción se tradujo automáticamente.
La descripción se muestra en el idioma original.
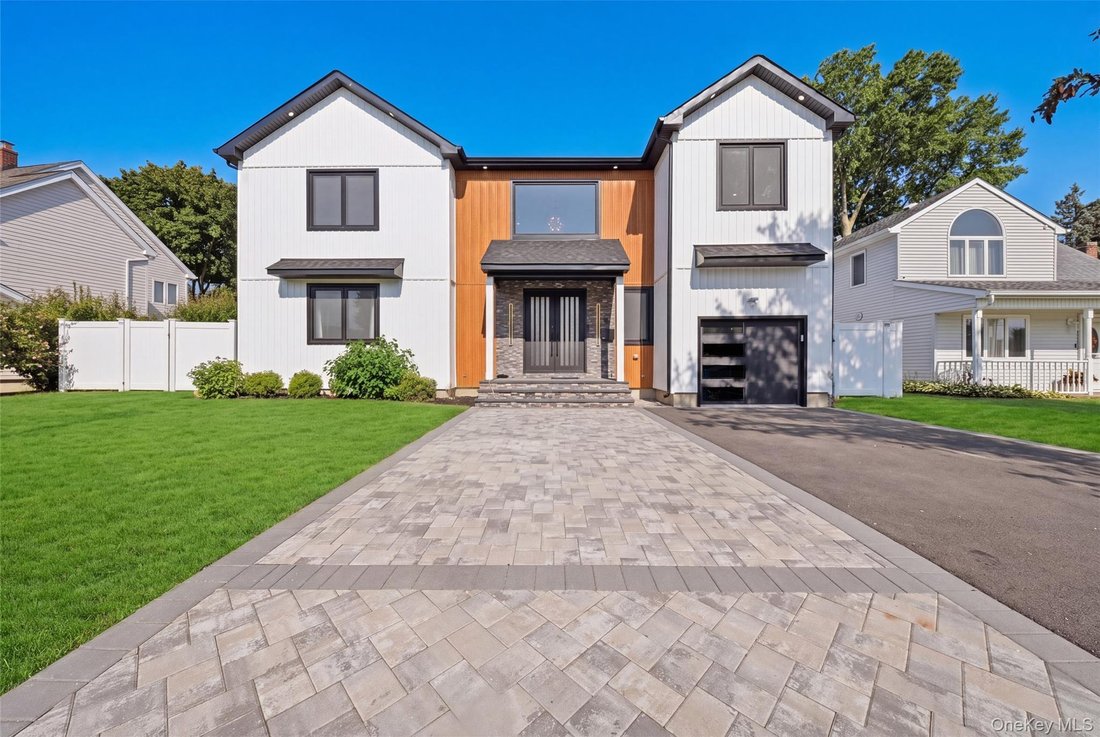
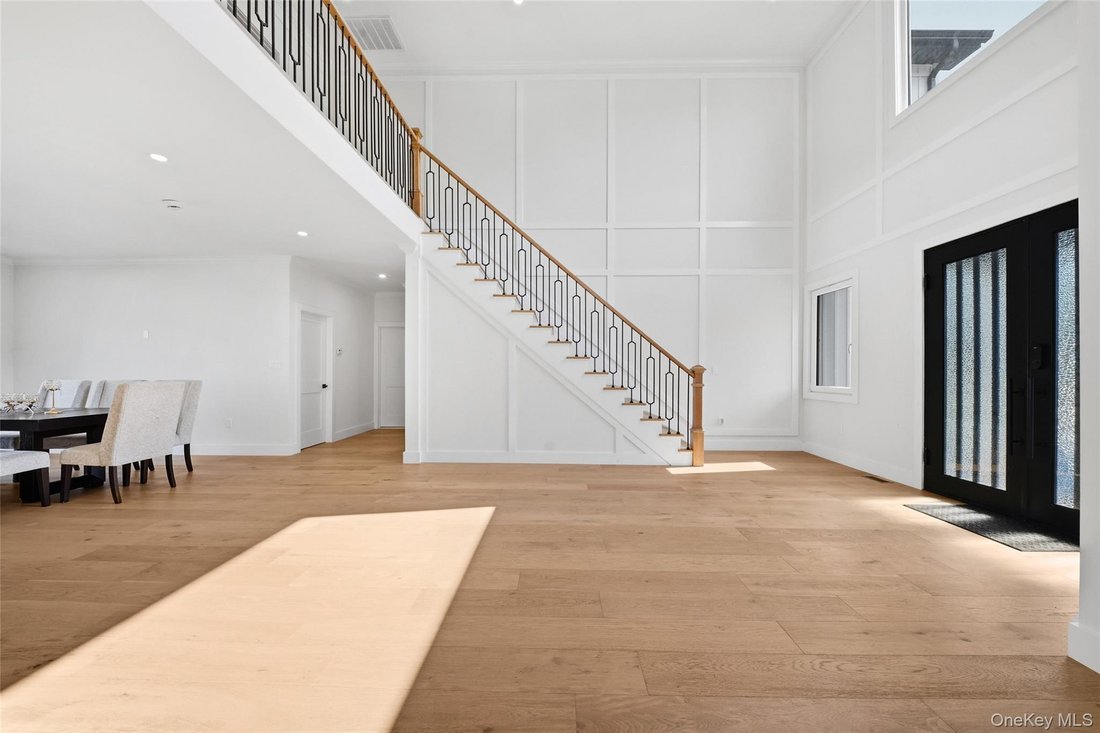
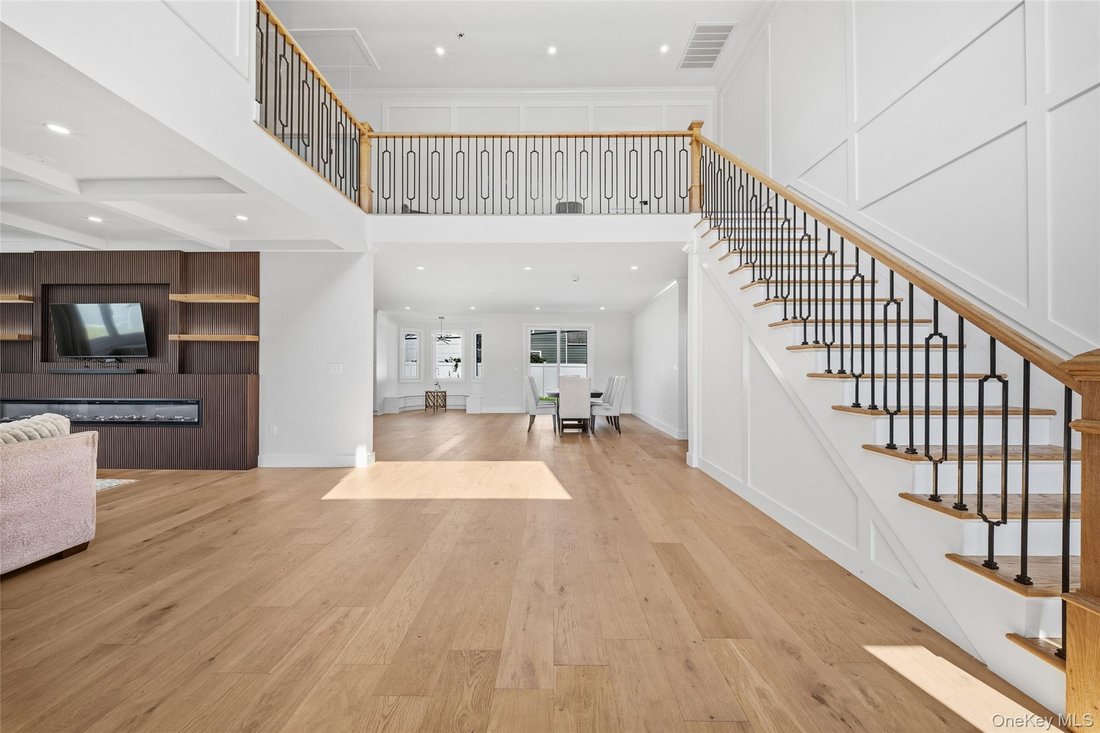
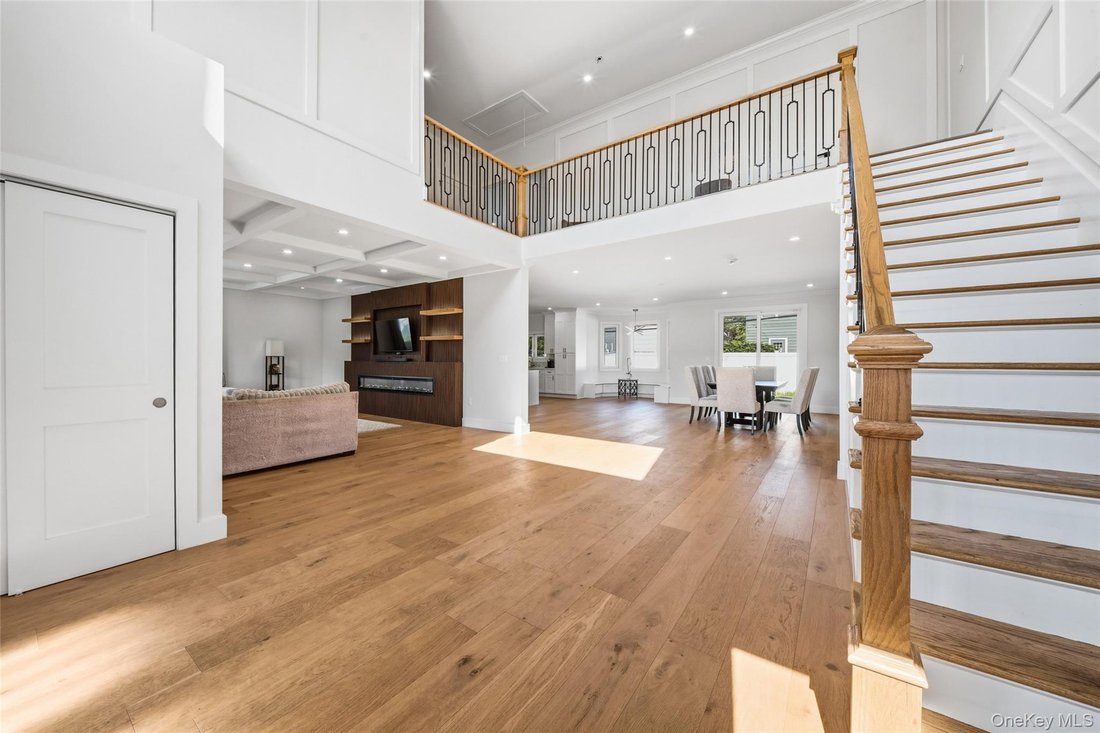
Welcome to 9 Vista Lane. Double iron entry doors open to a dramatic two-story foyer and an expansive open concept layout with 9-foot ceilings, wide plank hardwood floors thourhgout, lots of natural light, custom millwork, and an open staircase with iron railings. The spacious chef’s kitchen features extensive counter space, a waterfall island, and statement range hood, along with a separate spice
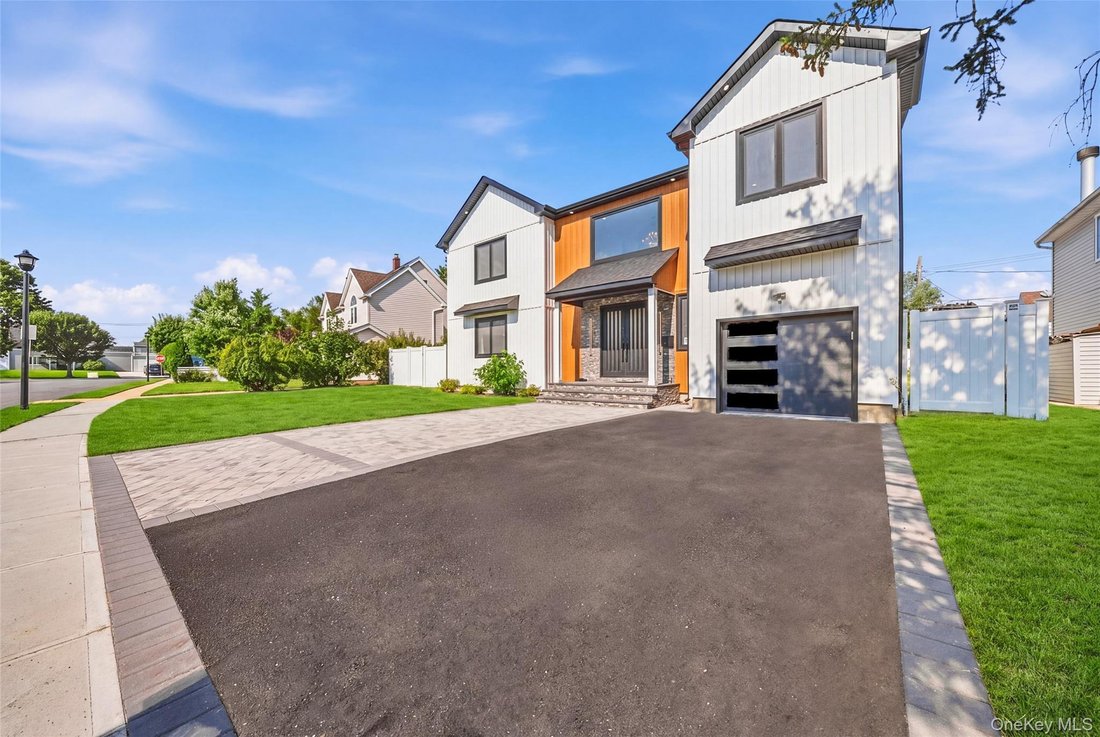
Welcome to 9 Vista Lane. Double iron entry doors open to a dramatic two-story foyer and an expansive open concept layout with 9-foot ceilings, wide plank hardwood floors thourhgout, lots of natural light, custom millwork, and an open staircase with iron railings. The spacious chef’s kitchen features extensive counter space, a waterfall island, and statement range hood, along with a separate spice kitchen. The main kitchen opens to a casual / every day eating area, with a dining room just beyond. All the bedrooms are true king-size rooms, and the primary suite features a tray ceiling, expansive walk-in closet, and ensuite with soaking tub, separate shower, and marble topped double vanity. Fully tiled secondary baths. First floor bedroom. The home has natural gas, a dedicated laundry room, and a spacious untapped unfinished basement with high 9-foot ceilings and its own private entrance. Outside is a fully fenced yard, easy to maintain with a paver patio that is perfect for outdoor entertaining just outside the sliding doors. Conveniently located near shopping, dining, transportation, and major roadways with access toward Queens, Brooklyn and New York City. A home thoughfully designed spaces that make everyday living very special.
-
Tipo de propiedad
Casa
-
Año de construcción
2025
-
Precio/pie²
$371
Características
- Jardín
- Vestidor
- Chimenea
- Lavadero
- Bar
- Sótano
- Techo alto
- Encimeras de piedra
- Isla de cocina
Explorar la zona
9 Vista Lane, Levittown, NY 11756, Nueva York, Estados Unidos
Ver en Google Maps
Precio por sqft
Bajo
Alto
Se unió hace 2 meses
Usted ha preguntado por esta propiedad
El agente se comunicará con usted pronto por
Publicado por
1
Anuncios
2026
Se unió
Reserva una visita con Andrea Paredes
Elija una fecha y si prefiere una visita virtual o presencial con el agente.
Fecha preferida
Tipo de tour

Última actualización
Octubre 17
Primera publicación
Agosto 28
Licencia del agente
#10401314871
Referencia del anuncio
2152649246202174
Estado del anuncio
Propiedades similares cercanas
Nuevos anuncios en Levittown


Explorar más viviendas en venta
Levittown, NY, Estados Unidos búsquedas populares
- Propiedades Obras nuevas en Levittown, NY, Estados Unidos
- Propiedades con Piscina en Levittown, NY, Estados Unidos
- Propiedades con Cocina abierta en Levittown, NY, Estados Unidos
- Propiedades Moderno en Levittown, NY, Estados Unidos
- Propiedades con Terraza en Levittown, NY, Estados Unidos
- Propiedades con Balcón en Levittown, NY, Estados Unidos
- Propiedades con Jacuzzi en Levittown, NY, Estados Unidos
- Propiedades Vista al Agua en Levittown, NY, Estados Unidos
- Propiedades con Sauna en Levittown, NY, Estados Unidos
- Propiedades con Sala de juegos en Levittown, NY, Estados Unidos
Guías e historias relacionadas
La confianza de los mejores brokers del mundo
Los agentes tras las propiedades más excepcionales del mundo publican en JamesEdition.
- Anuncios de Sotheby's, Christie's, BARNES y Engel & Völkers
- Cada anuncio se revisa antes de publicarse
- Conecte directamente con agentes verificados
Al continuar, acepta nuestros Términos y la Política de Privacidad.
brokerages we
partnered with
partnered with