$502,829
Les V Igneaux Deux Espaces, Mille Projets...
- 3 Hab.
- 2,272 Sqft
- Actualizado: Octubre 6
Sobre la propiedad
La descripción se tradujo automáticamente.
La descripción se muestra en el idioma original.
What if your future home offered you much more than just a place to live?
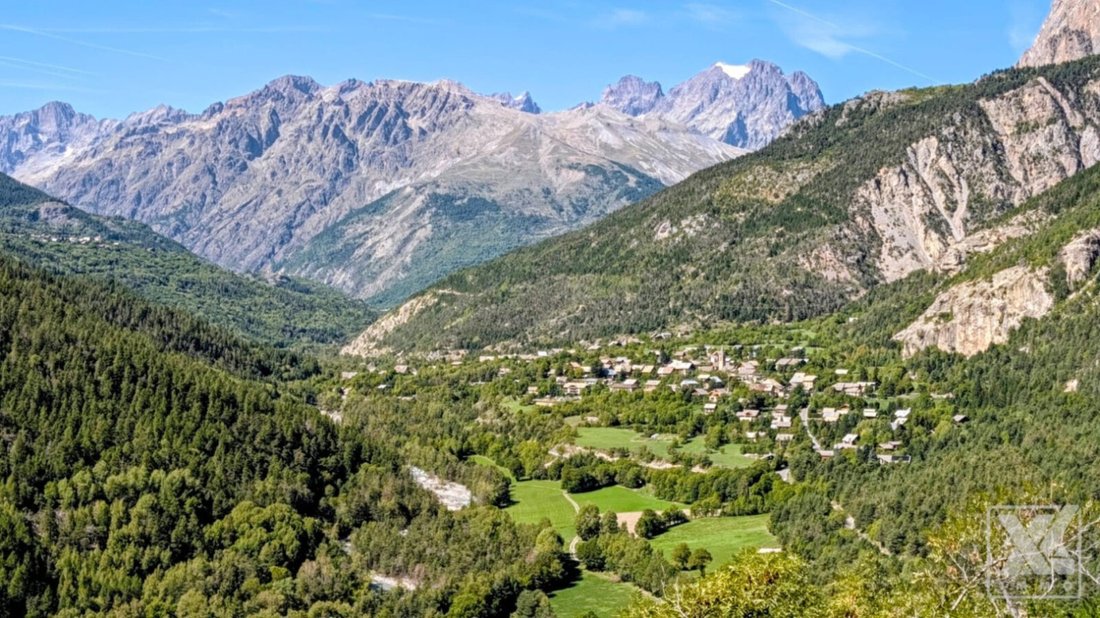
Located in Les Vigneaux, this mixed-use property offers a rare layout, combining a warm family residence with a garden and loggia, along with a large commercial space that opens up many possibilities.
The property features over 210 square meters of interior floor space, divided between a 104.62 square meter
Located in Les Vigneaux, this mixed-use property offers a rare layout, combining a warm family residence with a garden and loggia, along with a large commercial space that opens up many possibilities.
The property features over 210 square meters of interior floor space, divided between a 104.62 square meter
What if your future home offered you much more than just a place to live?
Located in Les Vigneaux, this mixed-use property offers a rare layout, combining a warm family residence with a garden and loggia, along with a large commercial space that opens up many possibilities.
The property features over 210 square meters of interior floor space, divided between a 104.62 square meter residential area (87.98 square meters of living space) spread over two levels, and a 107 square meter commercial space on the ground floor. Additionally, there is a covered loggia of about 16 square meters, nicely extending the living areas.
A separate entrance from the main commercial access leads directly to the residential part on the upper floor. It also provides access to the commercial area, allowing convenient movement between the two spaces while maintaining the privacy of the home.
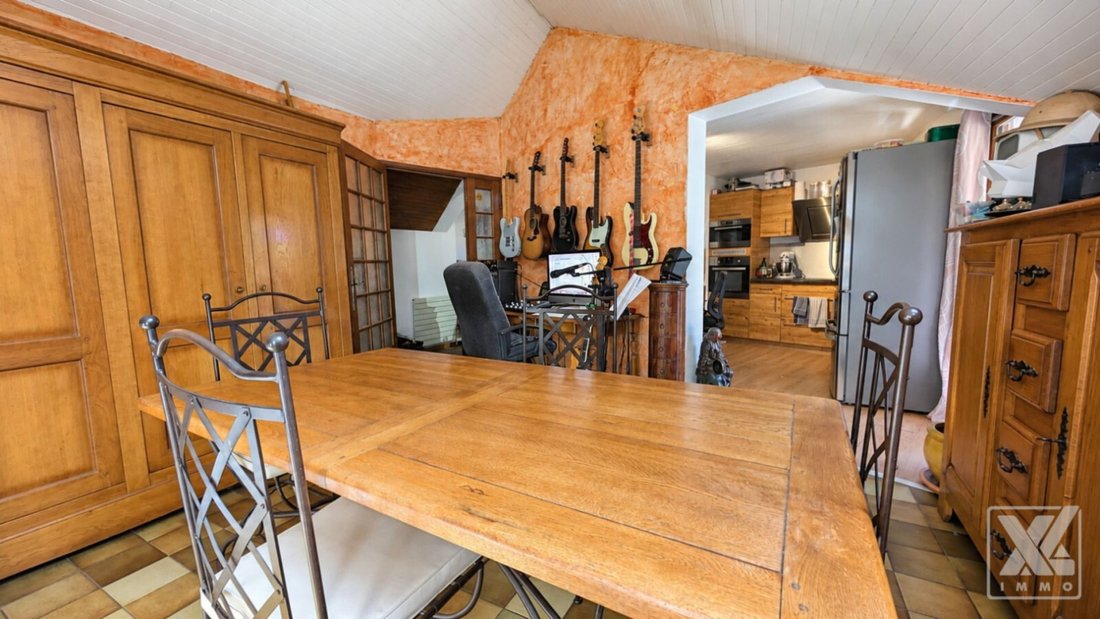
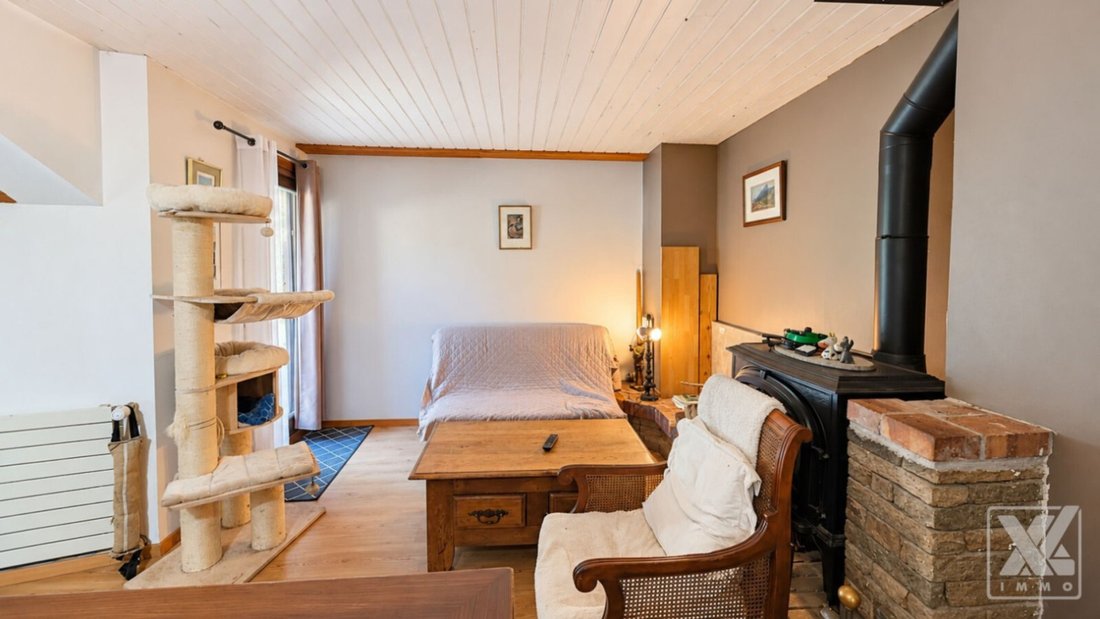
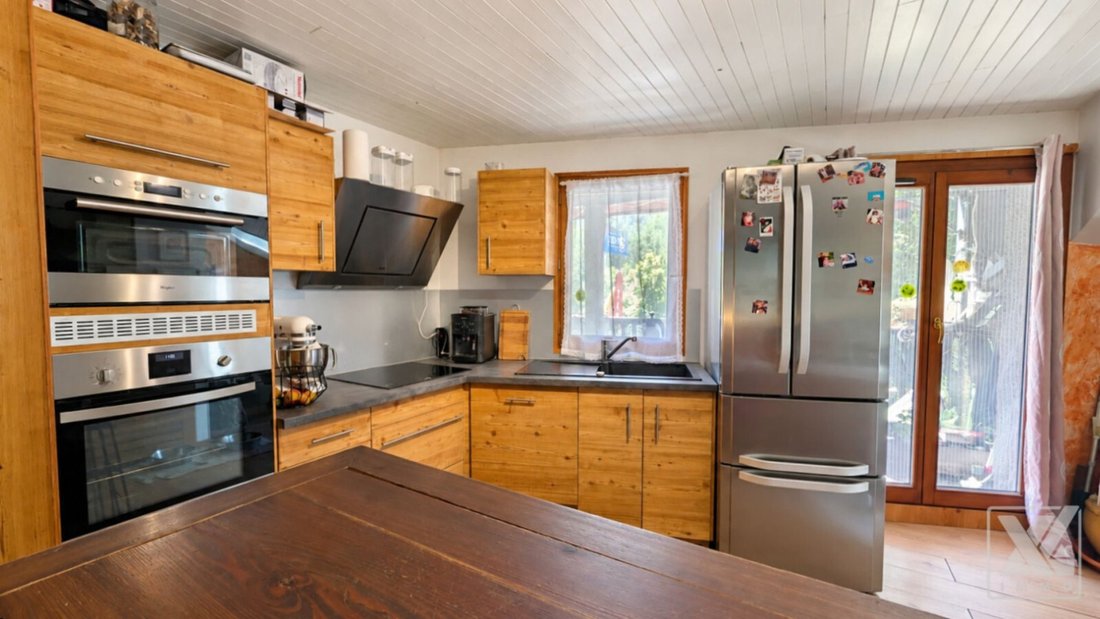
Upon arrival, the residential area impresses with its welcoming atmosphere. It opens onto a beautiful living space combining the living room, dining area, and fully equipped kitchen, designed for enjoying pleasant family moments or hosting guests.
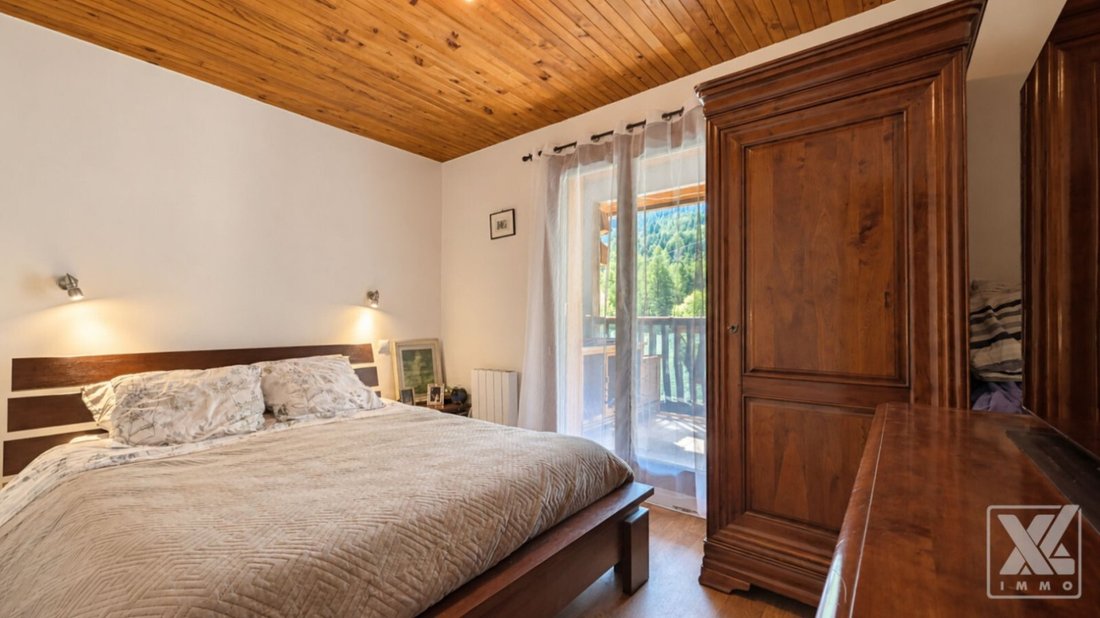
On the same level, the sleeping area includes one bedroom, a bathroom, and a separate toilet.
The outdoor spaces naturally extend the living areas.
- At the front, the kitchen and bedroom open directly onto the covered loggia of about 16 square meters, a true additional room during the warmer months.
- At the back, a second, more private terrace opens onto a lovely garden, ideal for outdoor meals, entertaining, or simply enjoying peaceful moments.
A lean-to completes this space, providing practical storage for garden furniture, tools, and various equipment.
On the upper floor, two spacious attic bedrooms offer comfortable volumes and a warm atmosphere. Bathed in light thanks to Velux-type skylights, they create a particularly pleasant sleeping area. Additional storage space is also available on the landing.
Continuing the visit to the ground floor, the commercial space totaling 107 m² is a significant added asset.
Historically operated as a bar-tobacco shop and restaurant, it includes:
- A bar area
- A dining room
- A kitchen
- A storage room
- A restroom
A wood-fired oven specially designed and installed for pizza baking adds a unique character to the place.
At the front of the building, a terrace previously arranged for commercial activity completes the setup.
The commercial space is currently vacant with no ongoing lease. The business has been inactive for about two years. The sale concerns the property only, with no transfer or takeover of the business.
Note that professional furniture, equipment, and kitchen appliances can be purchased separately under terms to be agreed with the seller.
The available space also allows for other projects, subject to compatibility with the commercial use of the premises, their technical characteristics, and obtaining any necessary permits.
Agency’s opinion: A unique property offering a rare balance between family living, outdoor spaces, and professional potential. Its beautiful living area, three bright bedrooms, covered loggia, terraces, garden, and large commercial space make it a property to discover and fully appreciate for its atmosphere and possibilities.
Legal information:
Sale price: 450,000 euros including agency fees. Fees payable by the buyer: 21,429 euros VAT included (5% of the price excluding fees). Price excluding fees: 428,571 euros.
Energy class: D – 267 kWh/m²/year.
Climate class: C – 25 kg CO₂/m²/year.
Energy performance diagnosis (DPE) dated 08/18/2026 for the entire building including residential and public establishment (ERP), category ”restaurant and beverage outlet”.
Estimated annual energy expenses for the entire property: 8,041 euros based on usage conditions used in the diagnosis. This amount covers the whole building and includes the professional use of the commercial space; it does not correspond to the consumption of the residential part alone. (Average energy prices indexed over 2021, 2022, and 2023, including subscriptions)
Information on risks to which this property is exposed is available on the Géorisques website: [hidden information]
La información sobre los riesgos a los que está expuesta esta propiedad está disponible en el sitio web de Géorisques: https://www.georisques.gouv.fr/
Located in Les Vigneaux, this mixed-use property offers a rare layout, combining a warm family residence with a garden and loggia, along with a large commercial space that opens up many possibilities.
The property features over 210 square meters of interior floor space, divided between a 104.62 square meter residential area (87.98 square meters of living space) spread over two levels, and a 107 square meter commercial space on the ground floor. Additionally, there is a covered loggia of about 16 square meters, nicely extending the living areas.
A separate entrance from the main commercial access leads directly to the residential part on the upper floor. It also provides access to the commercial area, allowing convenient movement between the two spaces while maintaining the privacy of the home.
Upon arrival, the residential area impresses with its welcoming atmosphere. It opens onto a beautiful living space combining the living room, dining area, and fully equipped kitchen, designed for enjoying pleasant family moments or hosting guests.
On the same level, the sleeping area includes one bedroom, a bathroom, and a separate toilet.
The outdoor spaces naturally extend the living areas.
- At the front, the kitchen and bedroom open directly onto the covered loggia of about 16 square meters, a true additional room during the warmer months.
- At the back, a second, more private terrace opens onto a lovely garden, ideal for outdoor meals, entertaining, or simply enjoying peaceful moments.
A lean-to completes this space, providing practical storage for garden furniture, tools, and various equipment.
On the upper floor, two spacious attic bedrooms offer comfortable volumes and a warm atmosphere. Bathed in light thanks to Velux-type skylights, they create a particularly pleasant sleeping area. Additional storage space is also available on the landing.
Continuing the visit to the ground floor, the commercial space totaling 107 m² is a significant added asset.
Historically operated as a bar-tobacco shop and restaurant, it includes:
- A bar area
- A dining room
- A kitchen
- A storage room
- A restroom
A wood-fired oven specially designed and installed for pizza baking adds a unique character to the place.
At the front of the building, a terrace previously arranged for commercial activity completes the setup.
The commercial space is currently vacant with no ongoing lease. The business has been inactive for about two years. The sale concerns the property only, with no transfer or takeover of the business.
Note that professional furniture, equipment, and kitchen appliances can be purchased separately under terms to be agreed with the seller.
The available space also allows for other projects, subject to compatibility with the commercial use of the premises, their technical characteristics, and obtaining any necessary permits.
Agency’s opinion: A unique property offering a rare balance between family living, outdoor spaces, and professional potential. Its beautiful living area, three bright bedrooms, covered loggia, terraces, garden, and large commercial space make it a property to discover and fully appreciate for its atmosphere and possibilities.
Legal information:
Sale price: 450,000 euros including agency fees. Fees payable by the buyer: 21,429 euros VAT included (5% of the price excluding fees). Price excluding fees: 428,571 euros.
Energy class: D – 267 kWh/m²/year.
Climate class: C – 25 kg CO₂/m²/year.
Energy performance diagnosis (DPE) dated 08/18/2026 for the entire building including residential and public establishment (ERP), category ”restaurant and beverage outlet”.
Estimated annual energy expenses for the entire property: 8,041 euros based on usage conditions used in the diagnosis. This amount covers the whole building and includes the professional use of the commercial space; it does not correspond to the consumption of the residential part alone. (Average energy prices indexed over 2021, 2022, and 2023, including subscriptions)
Information on risks to which this property is exposed is available on the Géorisques website: [hidden information]
La información sobre los riesgos a los que está expuesta esta propiedad está disponible en el sitio web de Géorisques: https://www.georisques.gouv.fr/
-
Tipo de propiedad
Casa
-
Precio/pie²
$221
-
Emisiones
C
-
Consumo
E
Características
- Vista a la Montaña
- Estufa de gas
- Bar
- Aire Acondicionado
Explorar la zona
Route de Vallouise, Les Vigneaux, Provenza-Alpes-Costa Azul, Francia
Ver en Google Maps
Precio por sqft
Bajo
Alto
This luxury property is located in Les Vigneaux, nestled in the scenic Provence-Alpes-Côte d’Azur region. It offers easy access to natural attractions like the Ecrins National Park and is a short drive from Briançon, providing cultural venues and upscale dining. Proximity to local transport hubs ensures connectivity while maintaining a tranquil mountain lifestyle.
Ver lugares cercanos
Atracciones
Escuelas
Grenoble Alpes-Isère Airport
Airport
90 min
Briançon Train Station
Train Station
20 min
Écrins National Park
Outdoor & Nature
10 min
Les Arcs Ski Resort
Outdoor & Nature
50 min
Château de Briançon
Culture & Heritage
20 min
International School of Grenoble
International School
90 min
Lycée Professionnel La Salle Briançon
Public School
20 min
Se unió hace 6 meses
Usted ha preguntado por esta propiedad
El agente se comunicará con usted pronto por
Publicado por
6
Anuncios
2026
Se unió
Reserva una visita con the agent
Elija una fecha y si prefiere una visita virtual o presencial con el agente.
Fecha preferida
Tipo de tour
Última actualización
Octubre 6
Primera publicación
Septiembre 8
Licencia del agente
Referencia del anuncio
6a9f16b22a7b362b20069f89
La confianza de los mejores brokers del mundo
Los agentes tras las propiedades más excepcionales del mundo publican en JamesEdition.
- Anuncios de Sotheby's, Christie's, BARNES y Engel & Völkers
- Cada anuncio se revisa antes de publicarse
- Conecte directamente con agentes verificados
Al continuar, acepta nuestros Términos y la Política de Privacidad.