$1,049,012
Une Propriété, Mais Plusieurs Perspectives
- 4 Hab.
- 2 Baños
- 2,907 Sqft
- 1.36 Ac lot
- Actualizado: Hoy
Sobre la propiedad
La descripción se tradujo automáticamente.
La descripción se muestra en el idioma original.
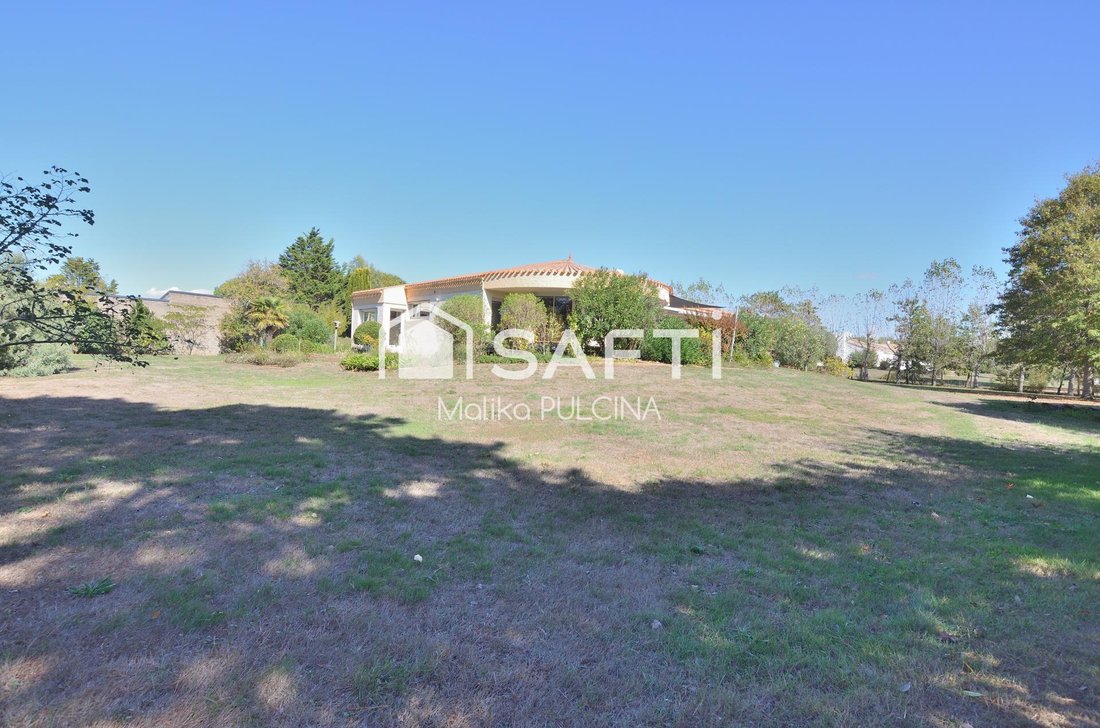
Malika and Stéphane PULCINA invite you to discover this 1970s architect-designed house in Les Sables-d’Olonne, offered with 5,481 m² of land. This layout opens up various possibilities for your project.
Inside, the layout favors well-defined spaces. The entrance leads to the living room and a kitchen with a dining area, while an office provides an additional room to suit the needs of futu
Inside, the layout favors well-defined spaces. The entrance leads to the living room and a kitchen with a dining area, while an office provides an additional room to suit the needs of futu
Malika and Stéphane PULCINA invite you to discover this 1970s architect-designed house in Les Sables-d’Olonne, offered with 5,481 m² of land. This layout opens up various possibilities for your project.
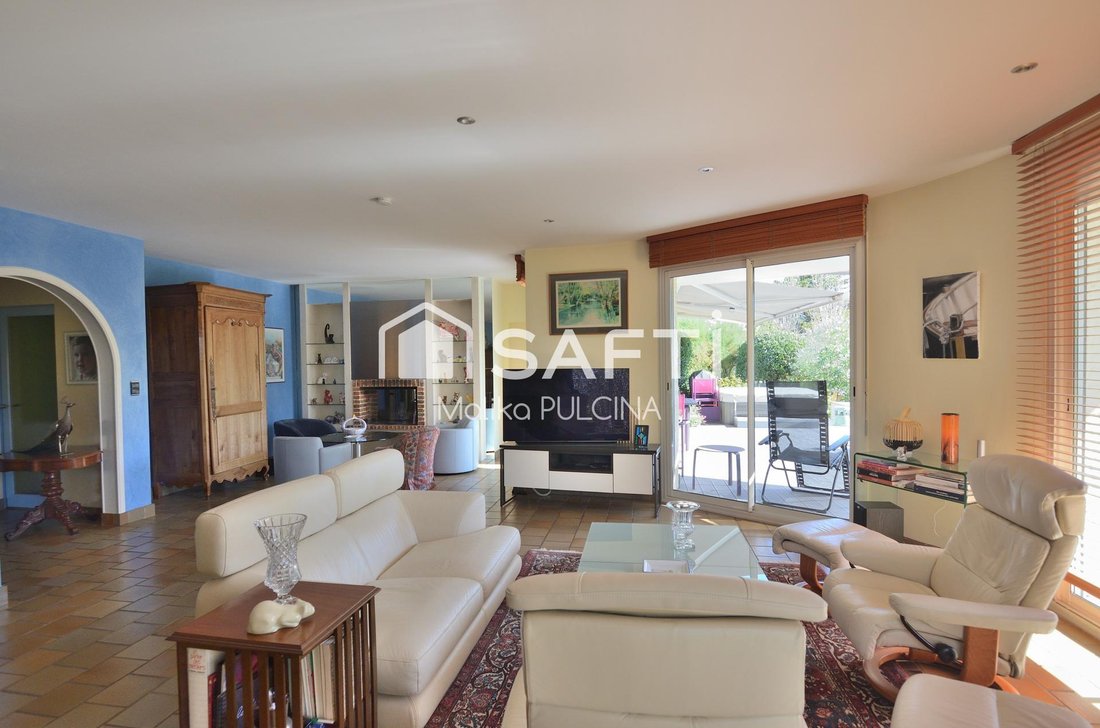
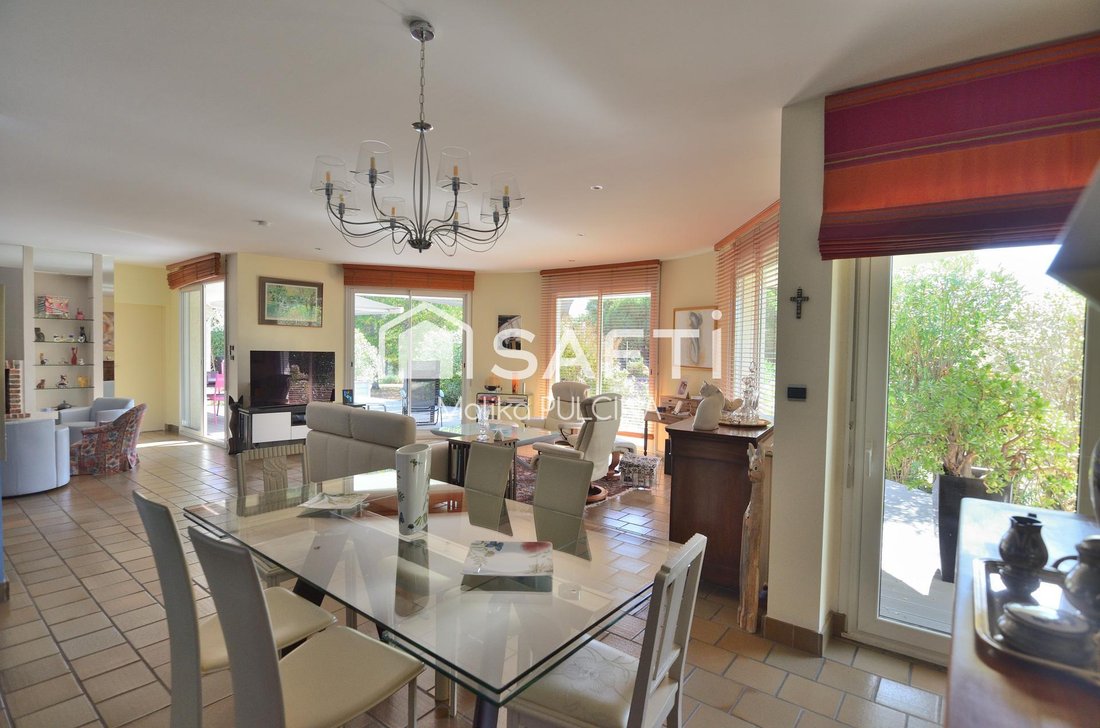
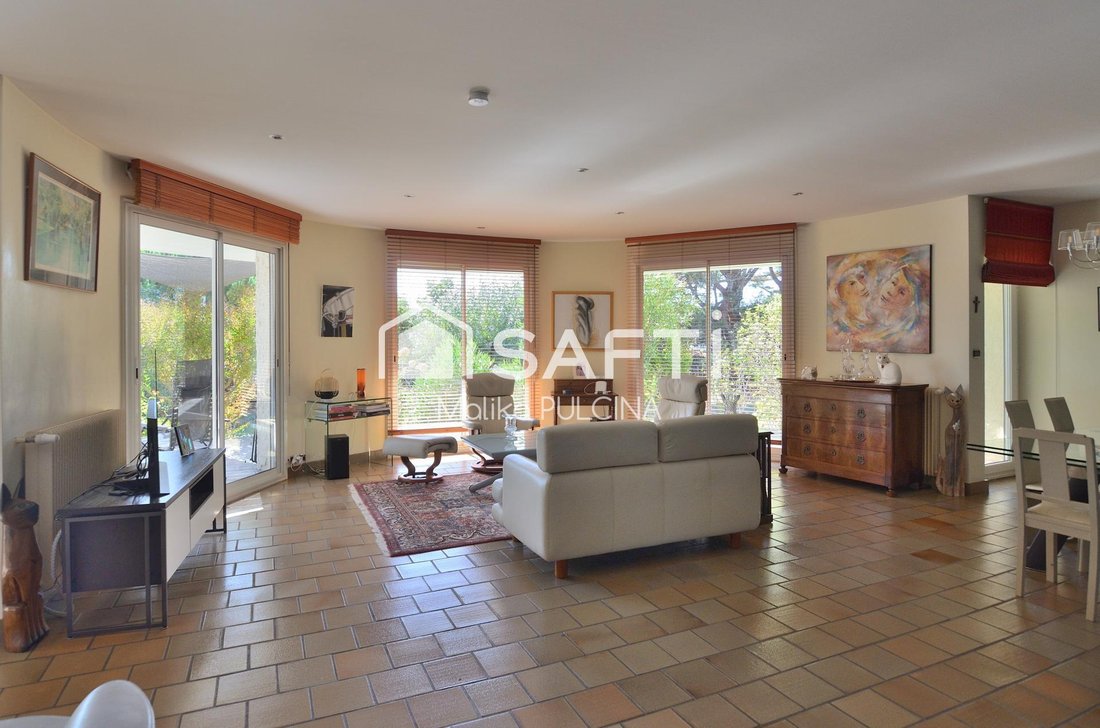
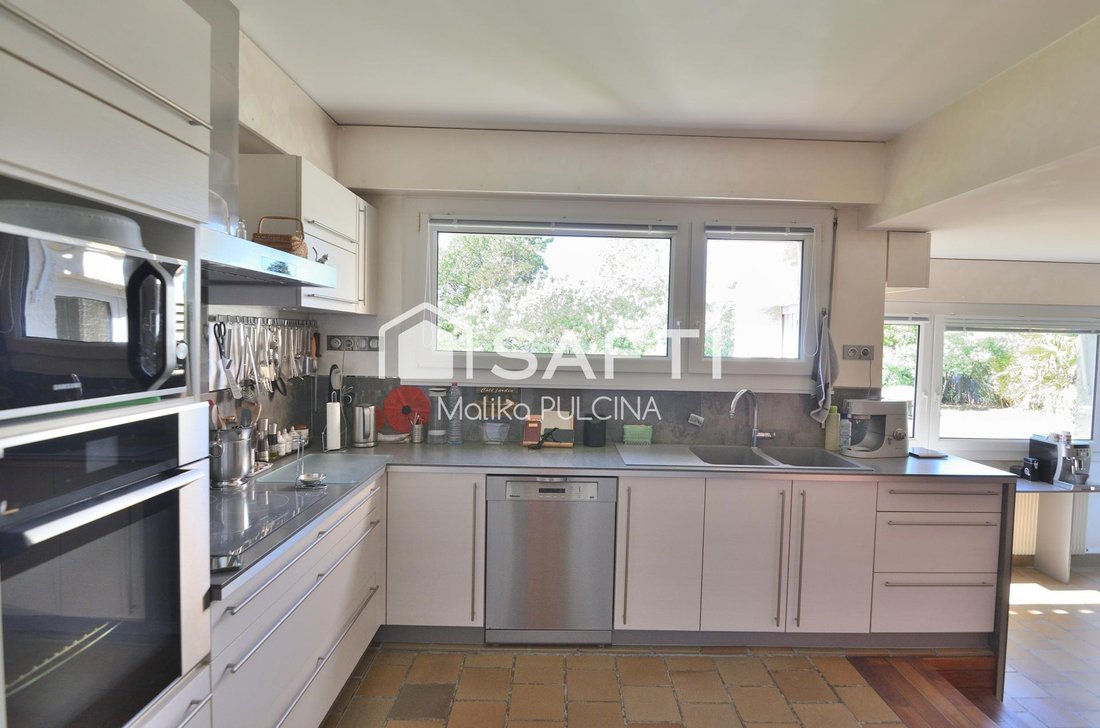
Inside, the layout favors well-defined spaces. The entrance leads to the living room and a kitchen with a dining area, while an office provides an additional room to suit the needs of future occupants.
The sleeping area includes four bedrooms, one of which is a master suite with its own dressing room and bathroom. A shower room and several toilets complete the space.
The property’s unique feature is revealed outside: of the 5,481 m² offered, a parcel division allowing for 1,456 m² of buildable land has already been surveyed. This presents an interesting option to keep the entire property or to consider this portion of the land separately.
The house also includes a basement with a garage, workshop, laundry room, boiler room, 58 m² playroom, storage, and cellar, providing additional spaces for various uses.
This combination allows for a residential project alongside the opportunities offered by a substantial land area.
Contact Malika PULCINA at [hidden information] or Stéphane PULCINA at [hidden information] today for more information and to arrange a visit!
Information on risks related to this property is available on the Géorisques website: [hidden information]
Sale price: €932,000
Seller fees apply
Contact your SAFTI advisor: Malika PULCINA, Tel.: [hidden information], Email: [hidden information] - EI - Commercial agent registered with the RSAC of LA ROCHE-SUR-YON under number [hidden information]
La información sobre los riesgos a los que está expuesta esta propiedad está disponible en el sitio web de Géorisques: https://www.georisques.gouv.fr/
Inside, the layout favors well-defined spaces. The entrance leads to the living room and a kitchen with a dining area, while an office provides an additional room to suit the needs of future occupants.
The sleeping area includes four bedrooms, one of which is a master suite with its own dressing room and bathroom. A shower room and several toilets complete the space.
The property’s unique feature is revealed outside: of the 5,481 m² offered, a parcel division allowing for 1,456 m² of buildable land has already been surveyed. This presents an interesting option to keep the entire property or to consider this portion of the land separately.
The house also includes a basement with a garage, workshop, laundry room, boiler room, 58 m² playroom, storage, and cellar, providing additional spaces for various uses.
This combination allows for a residential project alongside the opportunities offered by a substantial land area.
Contact Malika PULCINA at [hidden information] or Stéphane PULCINA at [hidden information] today for more information and to arrange a visit!
Information on risks related to this property is available on the Géorisques website: [hidden information]
Sale price: €932,000
Seller fees apply
Contact your SAFTI advisor: Malika PULCINA, Tel.: [hidden information], Email: [hidden information] - EI - Commercial agent registered with the RSAC of LA ROCHE-SUR-YON under number [hidden information]
La información sobre los riesgos a los que está expuesta esta propiedad está disponible en el sitio web de Géorisques: https://www.georisques.gouv.fr/
-
Tipo de propiedad
Casa
-
Año de construcción
1975
-
Precio/pie²
$360
-
Emisiones
A
-
Consumo
C
Características
- Garaje
- Vestidor
- Sala de juegos
- Bodega
- Sótano
- Oficina
- Lavadero
Explorar la zona
Les Sables-d'Olonne, Países del Loira, Francia
Ver en Google Maps
Precio por sqft
Bajo
Alto
Se unió hace 3 años
Usted ha preguntado por esta propiedad
El agente se comunicará con usted pronto por
Publicado por
4630
Anuncios
2023
Se unió
Reserva una visita con the agent
Elija una fecha y si prefiere una visita virtual o presencial con el agente.
Fecha preferida
Tipo de tour
Última actualización
Hoy
Primera publicación
Octubre 3
Referencia del anuncio
1721665
Propiedades similares cercanas
Nuevos anuncios en Les Sables-d'Olonne

Explorar más viviendas en venta
Les Sables-d'Olonne, Países del Loira, Francia tipos de propiedad
Les Sables-d'Olonne, Países del Loira, Francia búsquedas populares
- Propiedades Vista de la ciudad en Les Sables-d'Olonne, Países del Loira, Francia
- Propiedades Vista al Campo de Golf en Les Sables-d'Olonne, Países del Loira, Francia
- Propiedades Comunidad Cerrada en Les Sables-d'Olonne, Países del Loira, Francia
- Propiedades Frente al Agua en Les Sables-d'Olonne, Países del Loira, Francia
- Propiedades Obras nuevas en Les Sables-d'Olonne, Países del Loira, Francia
- Propiedades con Sauna en Les Sables-d'Olonne, Países del Loira, Francia
- Propiedades Frente a la Playa en Les Sables-d'Olonne, Países del Loira, Francia
- Propiedades con Piscina cubierta en Les Sables-d'Olonne, Países del Loira, Francia
Les Sables-d'Olonne, Países del Loira, Francia Barrios
- Casas en venta en Estación-Saint Michel, Les Sables-d'Olonne, Francia
- Casas en venta en Olonne-sur-Mer, Les Sables-d'Olonne, Francia
- Casas en venta en La Foire Aux Chats, Les Sables-d'Olonne, Francia
- Casas en venta en Chaume Sud, Les Sables-d'Olonne, Francia
- Casas en venta en Pasaje-Notre-Dame-Guynemer, Les Sables-d'Olonne, Francia
- Casas en venta en San Pedro-La Rudelière, Les Sables-d'Olonne, Francia
- Casas en venta en Chaume Nord, Les Sables-d'Olonne, Francia
Guías e historias relacionadas
La confianza de los mejores brokers del mundo
Los agentes tras las propiedades más excepcionales del mundo publican en JamesEdition.
- Anuncios de Sotheby's, Christie's, BARNES y Engel & Völkers
- Cada anuncio se revisa antes de publicarse
- Conecte directamente con agentes verificados
Al continuar, acepta nuestros Términos y la Política de Privacidad.