$729,229
Maison Entre Port Et Plage De 190 M² Aux Sables D'olonne
- 4 Hab.
- 2,099 Sqft
- 6,889 Sqft lot
- Actualizado: Octubre 29
Sobre la propiedad
La descripción se tradujo automáticamente.
La descripción se muestra en el idioma original.
LA CHAUME – FAMILY HOUSE WITH GARDEN, TERRACE, PARKING
A sought-after location, spacious rooms, and a private outdoor area!
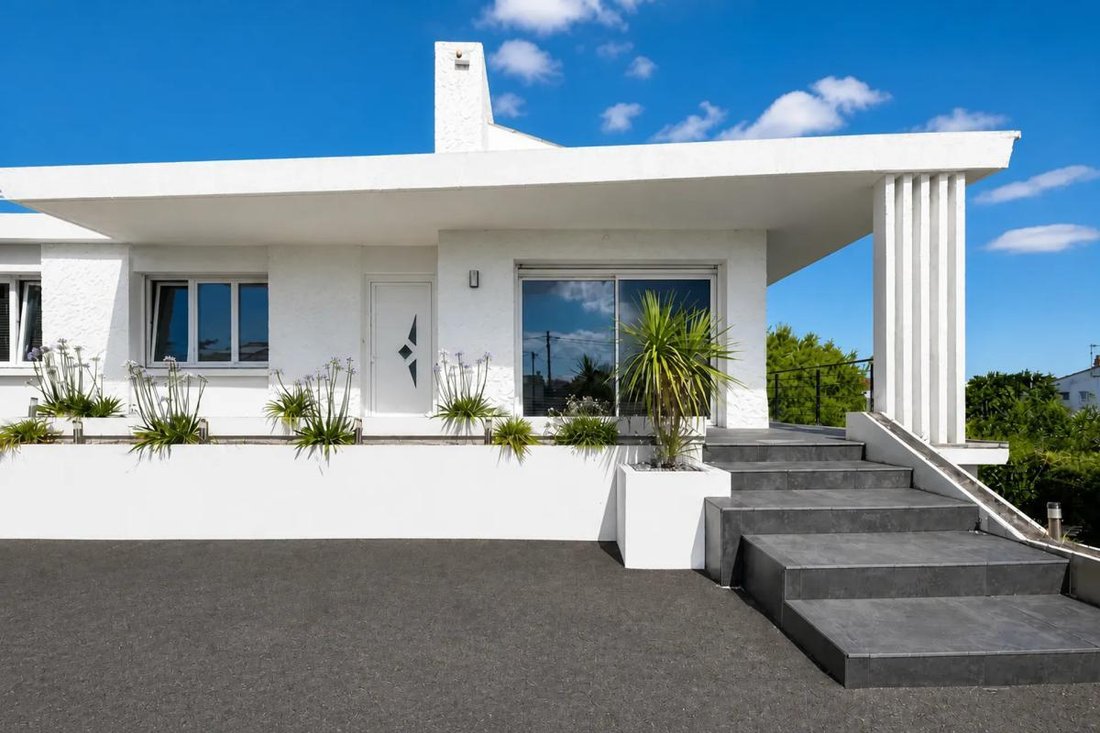
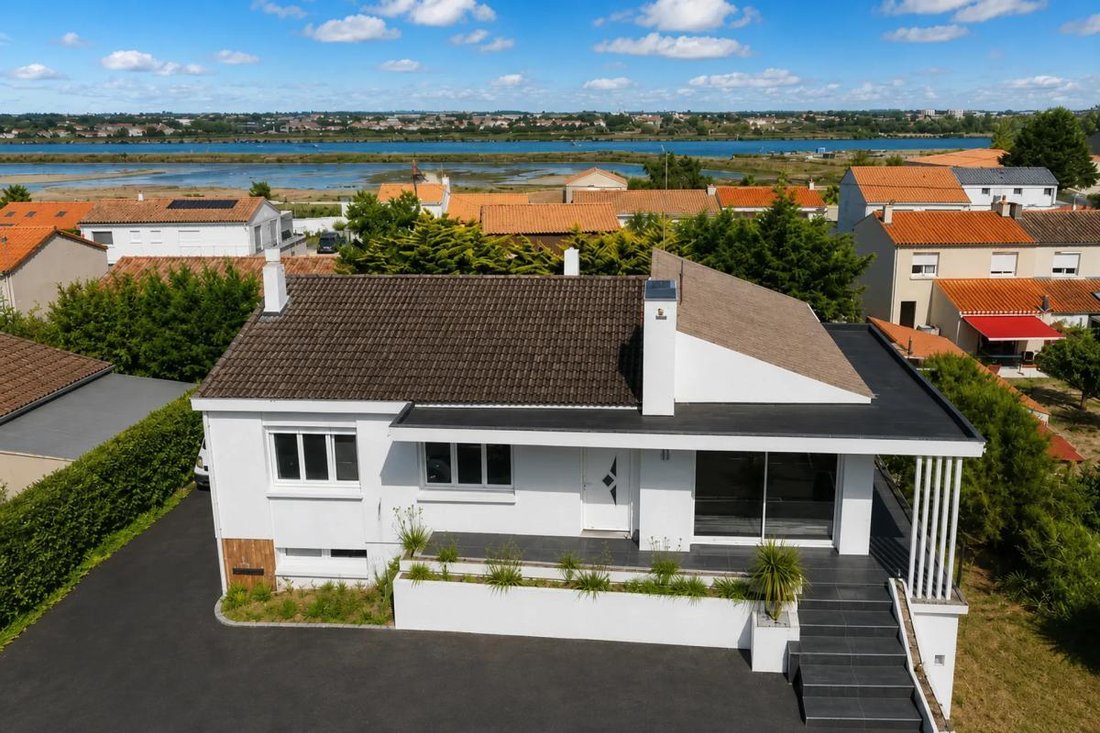
In the heart of La Chaume, Les Sables-d’Olonne, discover this pleasant family home of approximately 193 m² of living space, situated on a plot of about 640 m², including nearly 450 m² of garden.
Built in a second row, the house enjoys a quiet and in
A sought-after location, spacious rooms, and a private outdoor area!
In the heart of La Chaume, Les Sables-d’Olonne, discover this pleasant family home of approximately 193 m² of living space, situated on a plot of about 640 m², including nearly 450 m² of garden.
Built in a second row, the house enjoys a quiet and in
LA CHAUME – FAMILY HOUSE WITH GARDEN, TERRACE, PARKING
A sought-after location, spacious rooms, and a private outdoor area!
In the heart of La Chaume, Les Sables-d’Olonne, discover this pleasant family home of approximately 193 m² of living space, situated on a plot of about 640 m², including nearly 450 m² of garden.
Built in a second row, the house enjoys a quiet and intimate environment while being close to the marina and the Côte Sauvage.
A home designed for the whole family:
On the garden level:
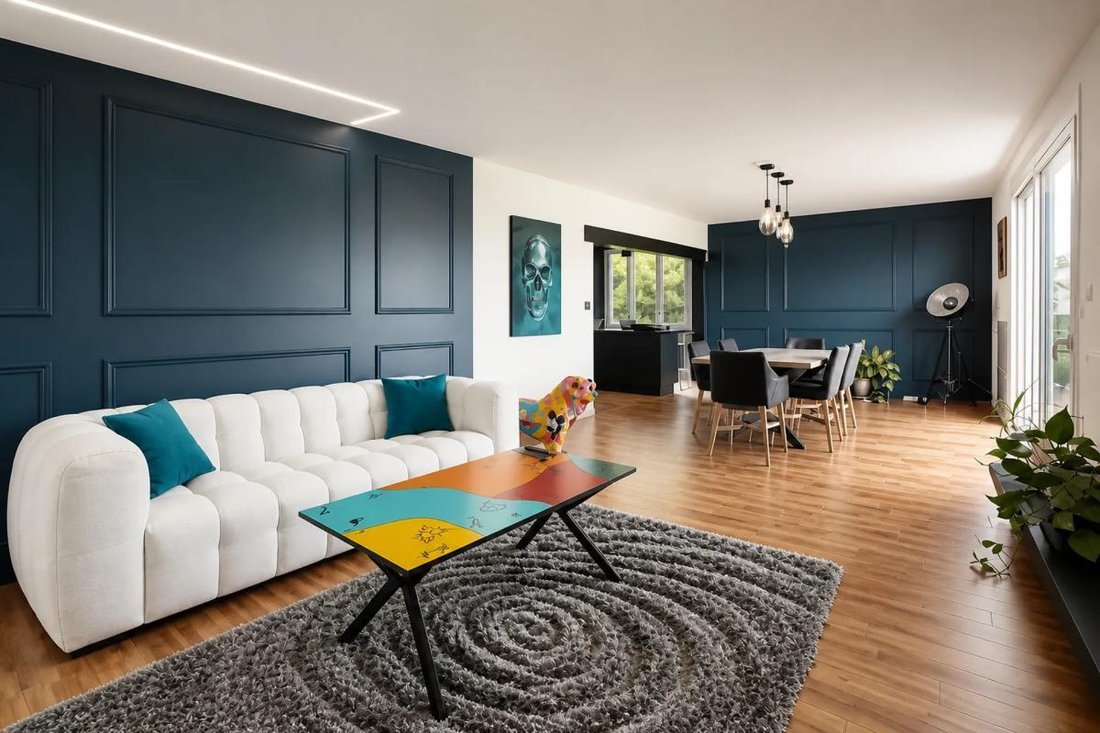
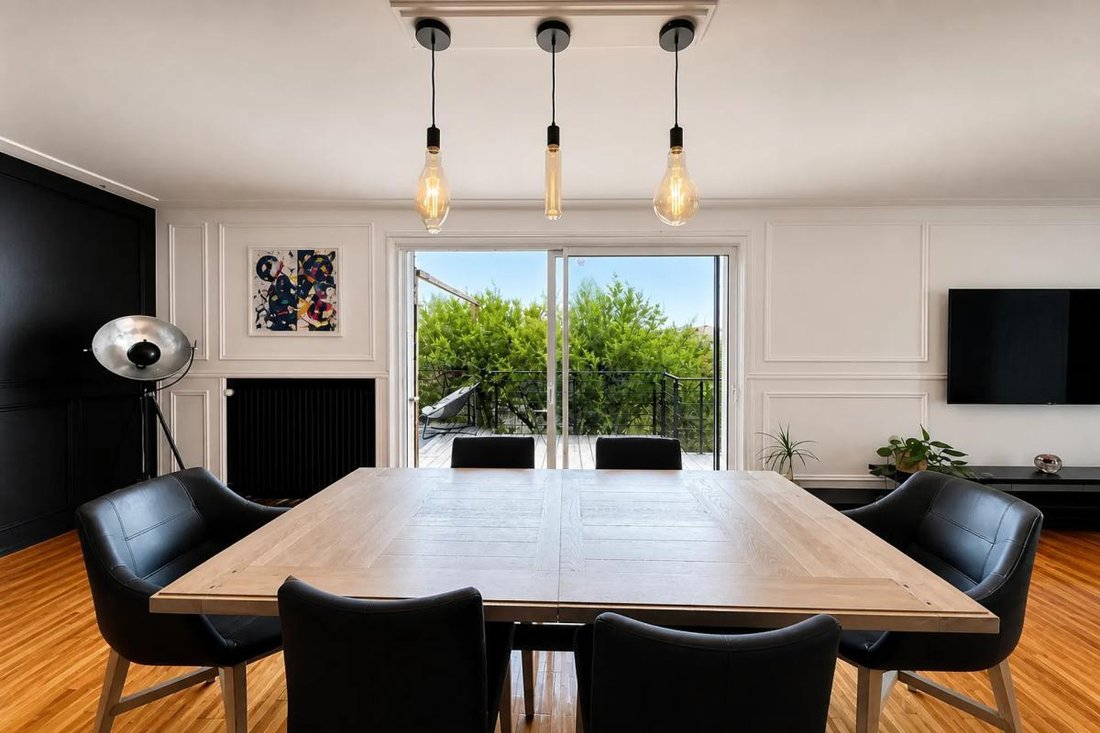
- A large, bright living room
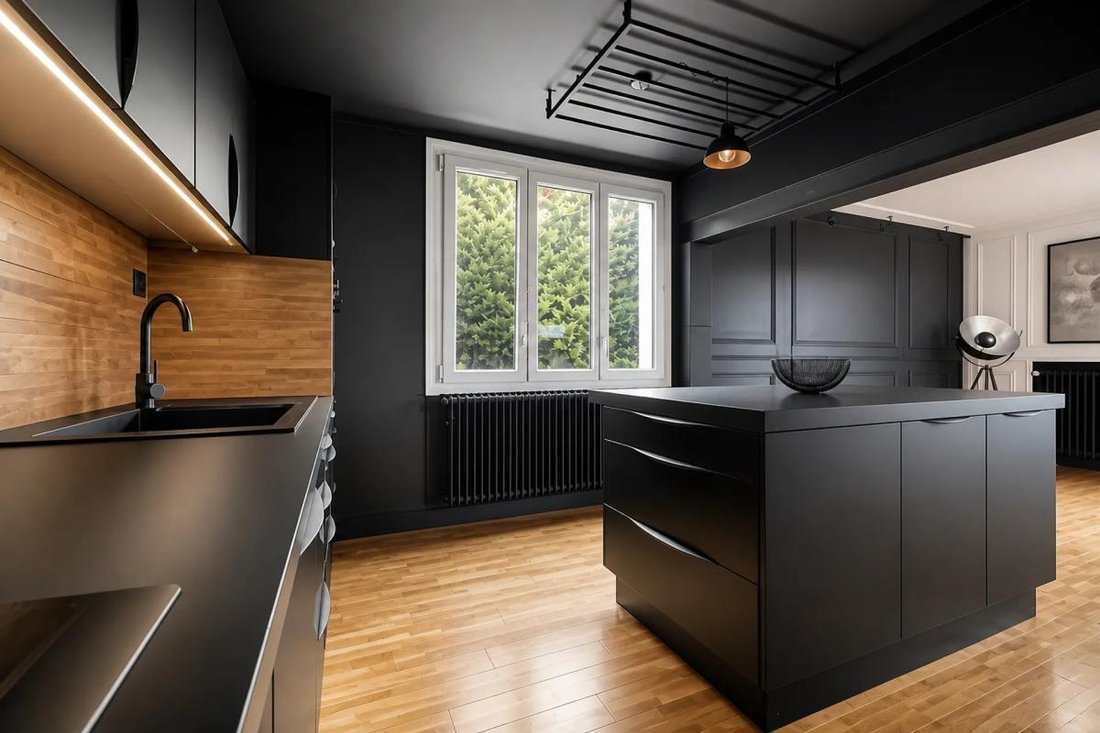
- A contemporary open kitchen
- 3 bedrooms
- An office
- A shower room
- Separate toilets
On the lower ground floor, additional spaces include:
- A 4th bedroom with a private shower room
- An extra lounge
- A space suitable for a gym or recreation room
- Direct access to a shaded terrace with a summer kitchen
This creates a truly independent, friendly, and flexible living area to suit your needs!
Outside, enjoy a pleasant, easy-to-maintain garden of about 450 m², along with private parking that can accommodate several vehicles.
Comfort features:
The house has recently been renovated and includes:
- Double glazing
- Electric roller shutters
- Fiber optic internet
- Built-in storage
- Heat pump
A rare home in the area, offering privacy, spaciousness, and proximity to the sea.
Technical details:
- Property tax: €2300/year
- Energy performance rating: C
- Heating system: heat pump
- Hot water supply: electric
Legal notice:
The information presented in this listing has been carefully gathered by Zefir from available sources at the time of posting. It is provided for informational purposes and complements the regulatory diagnostics as well as the usual technical and administrative checks conducted during a real estate transaction. For official data regarding natural, mining, or technological risks, please consult the public service Géorisques. Zefir supports buyers throughout their project with a constant commitment to transparency and accuracy in handling the information provided. For further details about this property or the procedures to follow, our team is at your disposal. For any questions, contact Zefir at ***.
La información sobre los riesgos a los que está expuesta esta propiedad está disponible en el sitio web de Géorisques: https://www.georisques.gouv.fr/
A sought-after location, spacious rooms, and a private outdoor area!
In the heart of La Chaume, Les Sables-d’Olonne, discover this pleasant family home of approximately 193 m² of living space, situated on a plot of about 640 m², including nearly 450 m² of garden.
Built in a second row, the house enjoys a quiet and intimate environment while being close to the marina and the Côte Sauvage.
A home designed for the whole family:
On the garden level:
- A large, bright living room
- A contemporary open kitchen
- 3 bedrooms
- An office
- A shower room
- Separate toilets
On the lower ground floor, additional spaces include:
- A 4th bedroom with a private shower room
- An extra lounge
- A space suitable for a gym or recreation room
- Direct access to a shaded terrace with a summer kitchen
This creates a truly independent, friendly, and flexible living area to suit your needs!
Outside, enjoy a pleasant, easy-to-maintain garden of about 450 m², along with private parking that can accommodate several vehicles.
Comfort features:
The house has recently been renovated and includes:
- Double glazing
- Electric roller shutters
- Fiber optic internet
- Built-in storage
- Heat pump
A rare home in the area, offering privacy, spaciousness, and proximity to the sea.
Technical details:
- Property tax: €2300/year
- Energy performance rating: C
- Heating system: heat pump
- Hot water supply: electric
Legal notice:
The information presented in this listing has been carefully gathered by Zefir from available sources at the time of posting. It is provided for informational purposes and complements the regulatory diagnostics as well as the usual technical and administrative checks conducted during a real estate transaction. For official data regarding natural, mining, or technological risks, please consult the public service Géorisques. Zefir supports buyers throughout their project with a constant commitment to transparency and accuracy in handling the information provided. For further details about this property or the procedures to follow, our team is at your disposal. For any questions, contact Zefir at ***.
La información sobre los riesgos a los que está expuesta esta propiedad está disponible en el sitio web de Géorisques: https://www.georisques.gouv.fr/
-
Tipo de propiedad
Casa
-
Pisos
1
-
Año de construcción
1975
-
Precio/pie²
$347
-
Emisiones
A
-
Consumo
C
Características
- Jardín
- Terraza
- Garaje
- Vista al Agua
- Cocina abierta
- Renovado
- Vista Panorámica
- Oficina
- Espacio de vida al aire libre
Explorar la zona
134, Rue des Sauniers, Chaume Nord, Les Sables-d'Olonne, Francia
Ver en Google Maps
Precio por sqft
Bajo
Alto
Se unió hace 1 mes
Usted ha preguntado por esta propiedad
El agente se comunicará con usted pronto por
Publicado por
769
Anuncios
2026
Se unió
Reserva una visita con the agent
Elija una fecha y si prefiere una visita virtual o presencial con el agente.
Fecha preferida
Tipo de tour
Última actualización
Octubre 29
Primera publicación
Octubre 29
Referencia del anuncio
963a64f3-957e-420a-bff0-ae1813
La confianza de los mejores brokers del mundo
Los agentes tras las propiedades más excepcionales del mundo publican en JamesEdition.
- Anuncios de Sotheby's, Christie's, BARNES y Engel & Völkers
- Cada anuncio se revisa antes de publicarse
- Conecte directamente con agentes verificados
Al continuar, acepta nuestros Términos y la Política de Privacidad.