$558,133
Les Lèves Et Thoumeyragues House
- 10 Hab.
- 3 Baños
- 5,813 Sqft
- Actualizado: Agosto 7
Sobre la propiedad
La descripción se tradujo automáticamente.
La descripción se muestra en el idioma original.
Côté Immo presents a magnificent property comprising several buildings:
- A main house of 122m² offering a comfortable living space. It features a 32m² veranda with a wood stove, a 10m² open kitchen opening onto a 32m² living room. A hallway leads to a laundry room, a 6m² full bathroom, and separate toilets. On the sleeping side, two bedrooms of 11 and 10m² overlook the veranda. Upstairs,
- A main house of 122m² offering a comfortable living space. It features a 32m² veranda with a wood stove, a 10m² open kitchen opening onto a 32m² living room. A hallway leads to a laundry room, a 6m² full bathroom, and separate toilets. On the sleeping side, two bedrooms of 11 and 10m² overlook the veranda. Upstairs,
Côté Immo presents a magnificent property comprising several buildings:
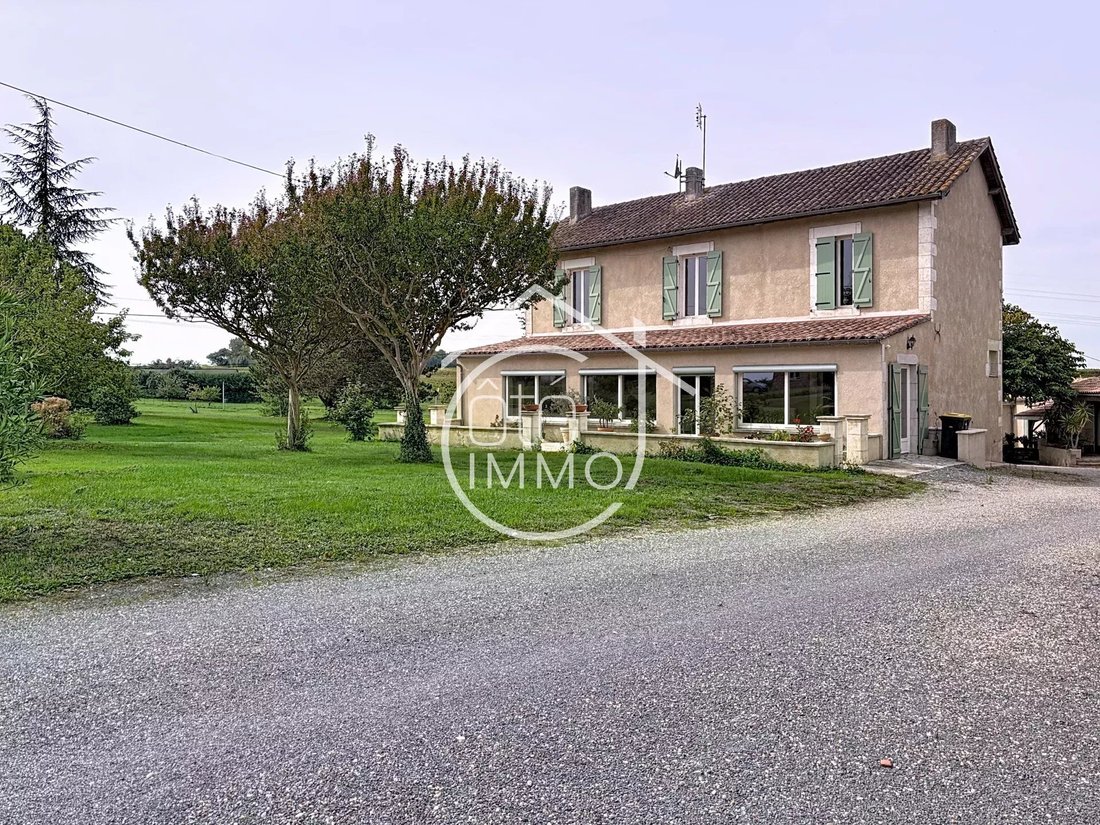
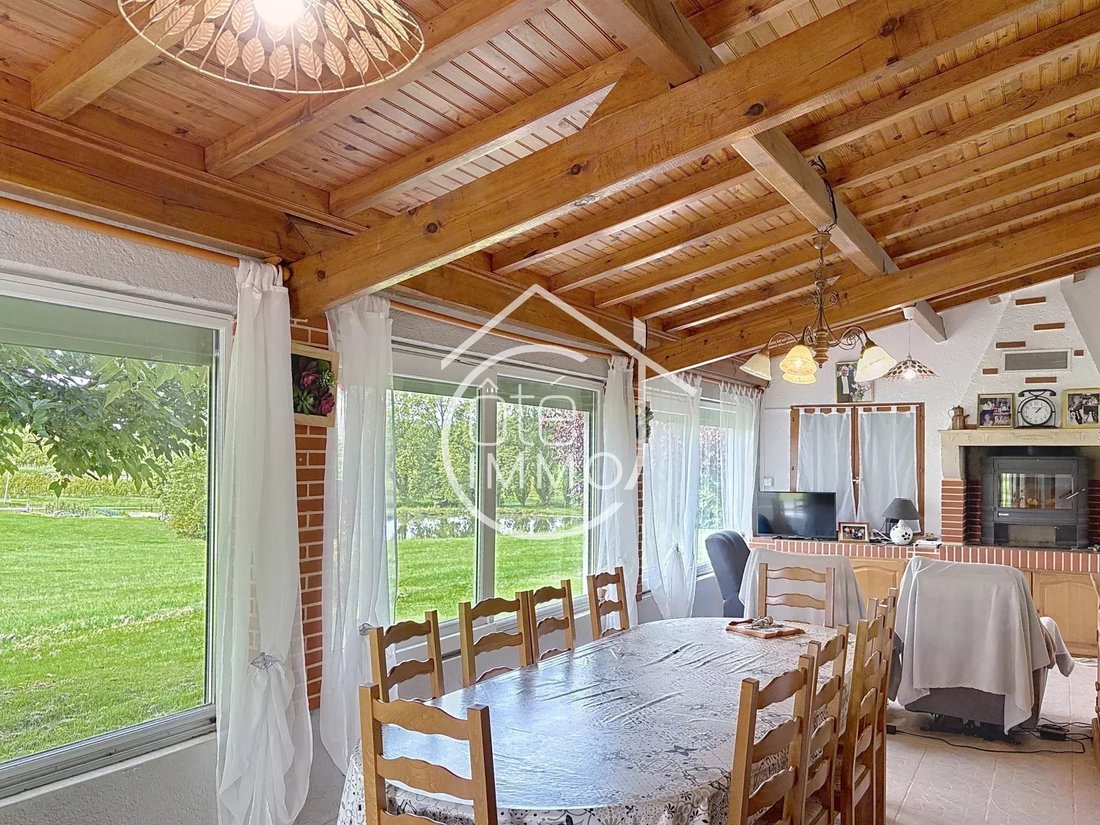
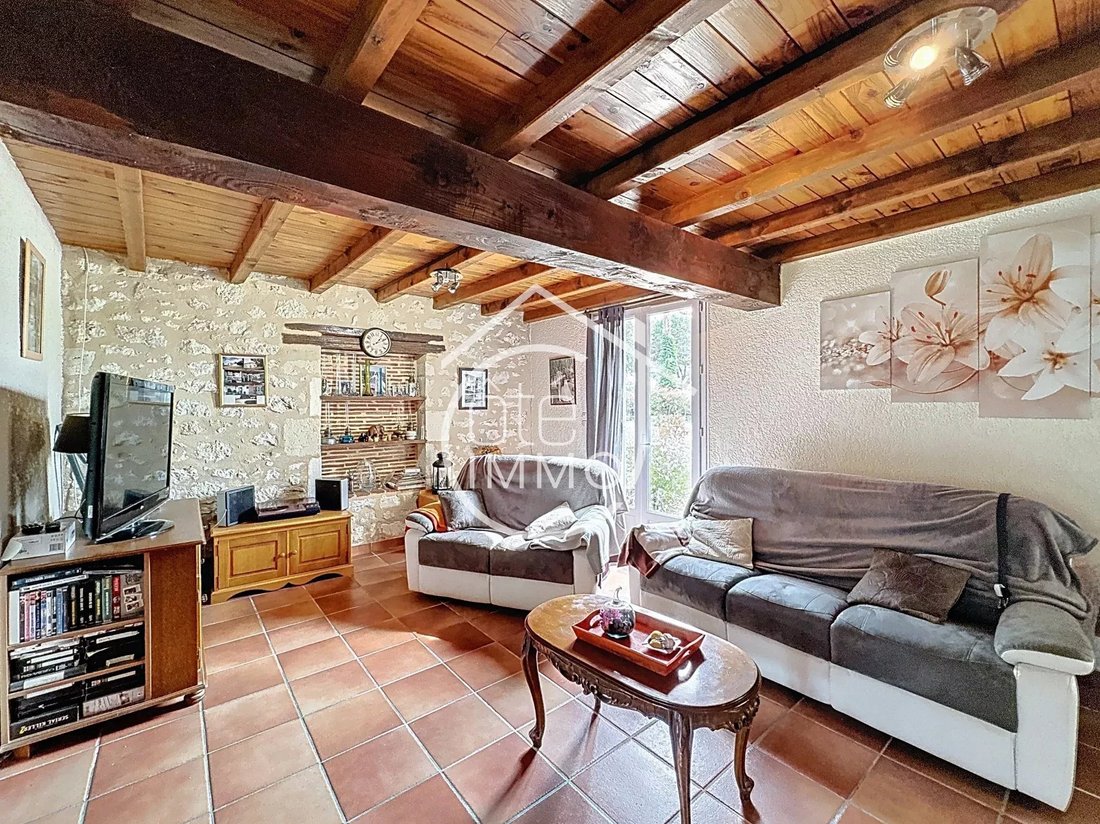
- A main house of 122m² offering a comfortable living space. It features a 32m² veranda with a wood stove, a 10m² open kitchen opening onto a 32m² living room. A hallway leads to a laundry room, a 6m² full bathroom, and separate toilets. On the sleeping side, two bedrooms of 11 and 10m² overlook the veranda. Upstairs, a 21m² mezzanine with reversible air conditioning provides additional space. Outside, a charming covered terrace of 25m² completes this living area.
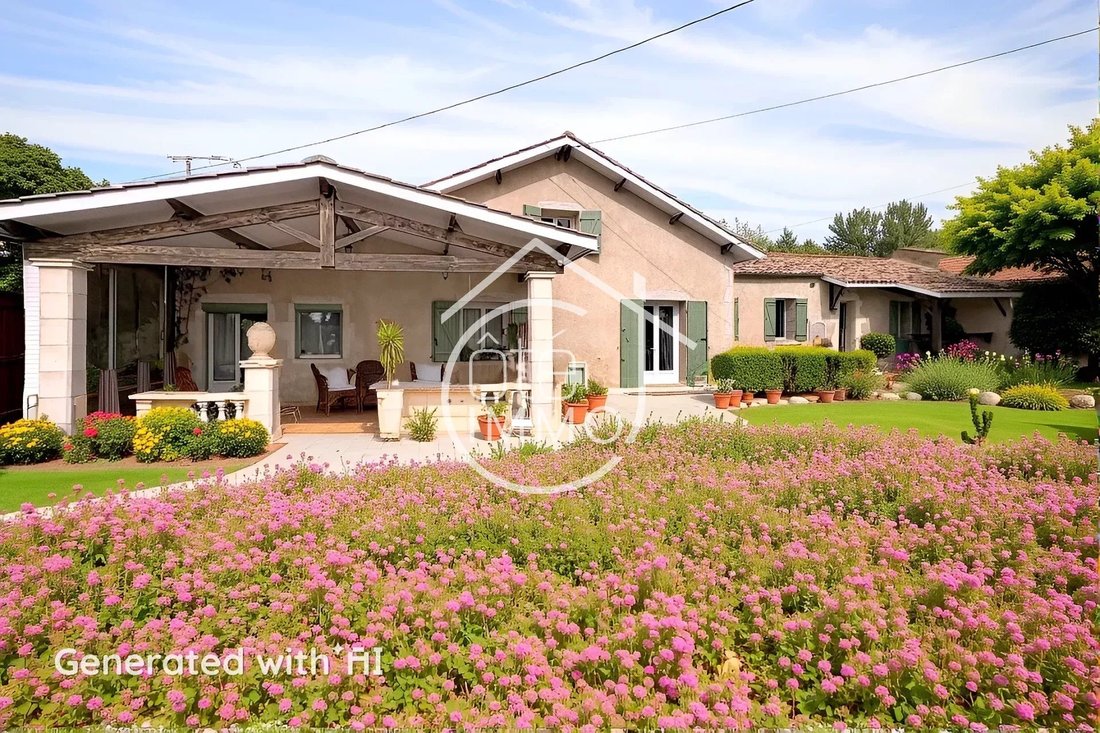
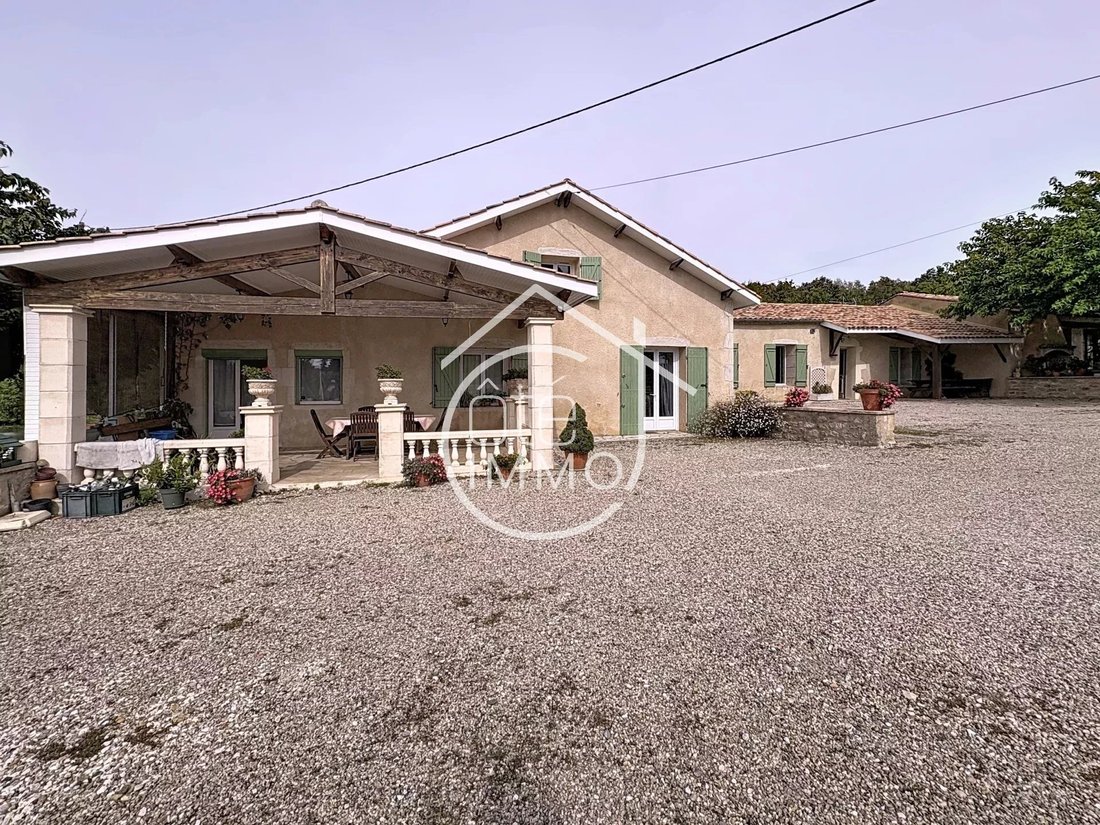
- A second single-story house of 84m² including a spacious living room of about 38m², an 11m² open kitchen, toilets, and a full bathroom. On the sleeping side, three bedrooms of 9m² are available. Two covered terraces add charm to this property: one of 9m² at the entrance and another of 28m² at the back, offering a view of the woods.
- An impressive 126m² reception hall with a fireplace and bar, adjoining a 15m² kitchen, toilets, and an additional 10m² room, opening onto a fenced pool area. A 17m² covered terrace with a barbecue and an 8m² pool room complete this entertainment space.
- A third house requiring complete renovation, covering 207m², with on the ground floor a 43m² veranda, a 21m² kitchen, a pantry, an 18m² living room, and a 21m² bedroom. At the back, there is a 6m² full bathroom and separate toilets. Upstairs, a large landing serves three bedrooms of 18 to 20m² with parquet flooring. On the ground floor, a 44m² garage, a boiler room, and a 48m² cellar complete this unit.
Finally, a set of garages totaling 189m² with storage and a mechanic’s pit is also included in this property.
This property is situated on a vast open plot, including woods and a recreational pond, offering an idyllic setting.
Technical details:
- Individual sanitation
- Mixed heating: electric / oil
- Double glazing on two of the houses
La información sobre los riesgos a los que está expuesta esta propiedad está disponible en el sitio web de Géorisques: https://www.georisques.gouv.fr/
- A main house of 122m² offering a comfortable living space. It features a 32m² veranda with a wood stove, a 10m² open kitchen opening onto a 32m² living room. A hallway leads to a laundry room, a 6m² full bathroom, and separate toilets. On the sleeping side, two bedrooms of 11 and 10m² overlook the veranda. Upstairs, a 21m² mezzanine with reversible air conditioning provides additional space. Outside, a charming covered terrace of 25m² completes this living area.
- A second single-story house of 84m² including a spacious living room of about 38m², an 11m² open kitchen, toilets, and a full bathroom. On the sleeping side, three bedrooms of 9m² are available. Two covered terraces add charm to this property: one of 9m² at the entrance and another of 28m² at the back, offering a view of the woods.
- An impressive 126m² reception hall with a fireplace and bar, adjoining a 15m² kitchen, toilets, and an additional 10m² room, opening onto a fenced pool area. A 17m² covered terrace with a barbecue and an 8m² pool room complete this entertainment space.
- A third house requiring complete renovation, covering 207m², with on the ground floor a 43m² veranda, a 21m² kitchen, a pantry, an 18m² living room, and a 21m² bedroom. At the back, there is a 6m² full bathroom and separate toilets. Upstairs, a large landing serves three bedrooms of 18 to 20m² with parquet flooring. On the ground floor, a 44m² garage, a boiler room, and a 48m² cellar complete this unit.
Finally, a set of garages totaling 189m² with storage and a mechanic’s pit is also included in this property.
This property is situated on a vast open plot, including woods and a recreational pond, offering an idyllic setting.
Technical details:
- Individual sanitation
- Mixed heating: electric / oil
- Double glazing on two of the houses
La información sobre los riesgos a los que está expuesta esta propiedad está disponible en el sitio web de Géorisques: https://www.georisques.gouv.fr/
-
Tipo de propiedad
Casa
-
Pisos
1
-
Precio/pie²
$96
Características
- Jardín
- Piscina
- Terraza
- Garaje
- Vista al Agua
- Chimenea
- Lavadora Secadora
- Puerta
- Bar
Características
Lote
- Vista al Agua
Interior
- Chimenea
- Lavadora Secadora
- Bar
Outdoor
- Terraza
- Aparcamiento
- Piscina
- Garaje
- Puerta
- Jardín
Explorar la zona
Les Leves-et-Thoumeyragues, Nueva Aquitania, Francia
Ver en Google Maps
Precio por sqft
Bajo
Alto
Se unió hace 3 años
Usted ha preguntado por esta propiedad
El agente se comunicará con usted pronto por
Publicado por
6
Anuncios
2023
Se unió
Reserva una visita con the agent
Elija una fecha y si prefiere una visita virtual o presencial con el agente.
Fecha preferida
Tipo de tour
Última actualización
Agosto 7
Primera publicación
Octubre 28, 2025
Referencia del anuncio
4975
La confianza de los mejores brokers del mundo
Los agentes tras las propiedades más excepcionales del mundo publican en JamesEdition.
- Anuncios de Sotheby's, Christie's, BARNES y Engel & Völkers
- Cada anuncio se revisa antes de publicarse
- Conecte directamente con agentes verificados
Al continuar, acepta nuestros Términos y la Política de Privacidad.