$798,502
Les Essarts Le Roi Individuelle
- 5 Hab.
- 1 Baños
- 2,261 Sqft
- 10,818 Sqft lot
- Actualizado: Septiembre 18
Sobre la propiedad
La descripción se tradujo automáticamente.
La descripción se muestra en el idioma original.
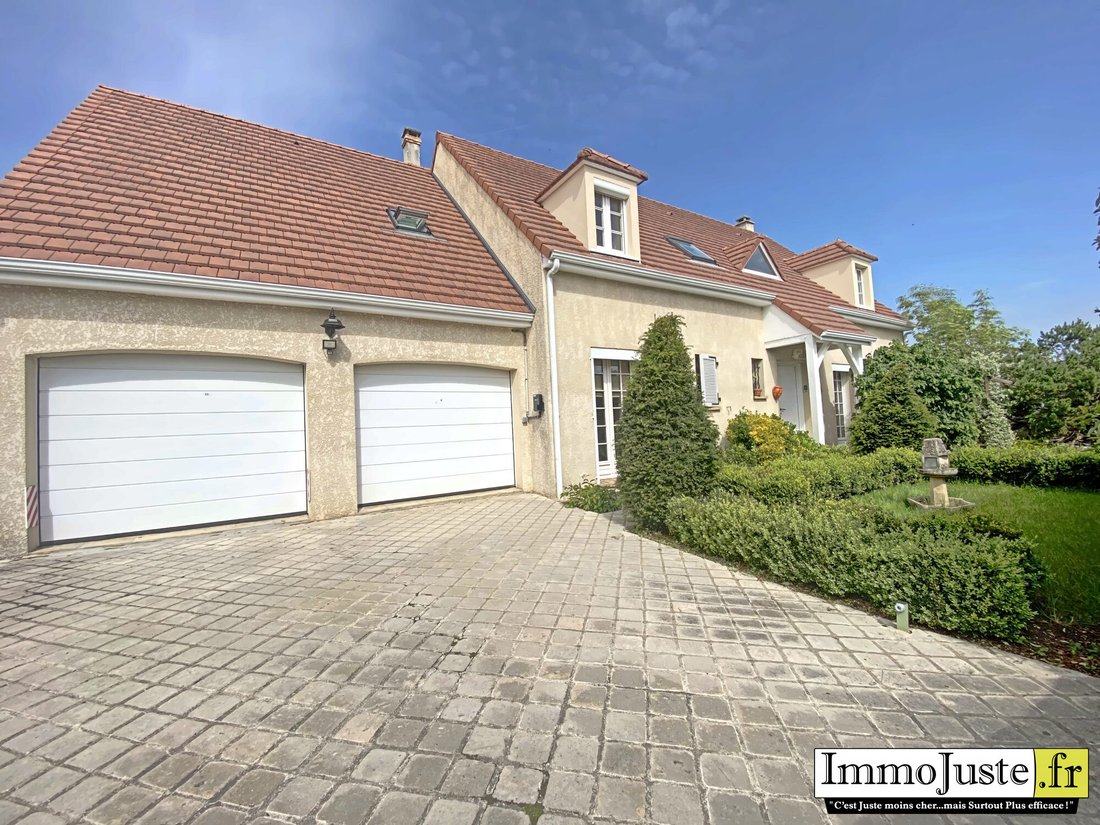
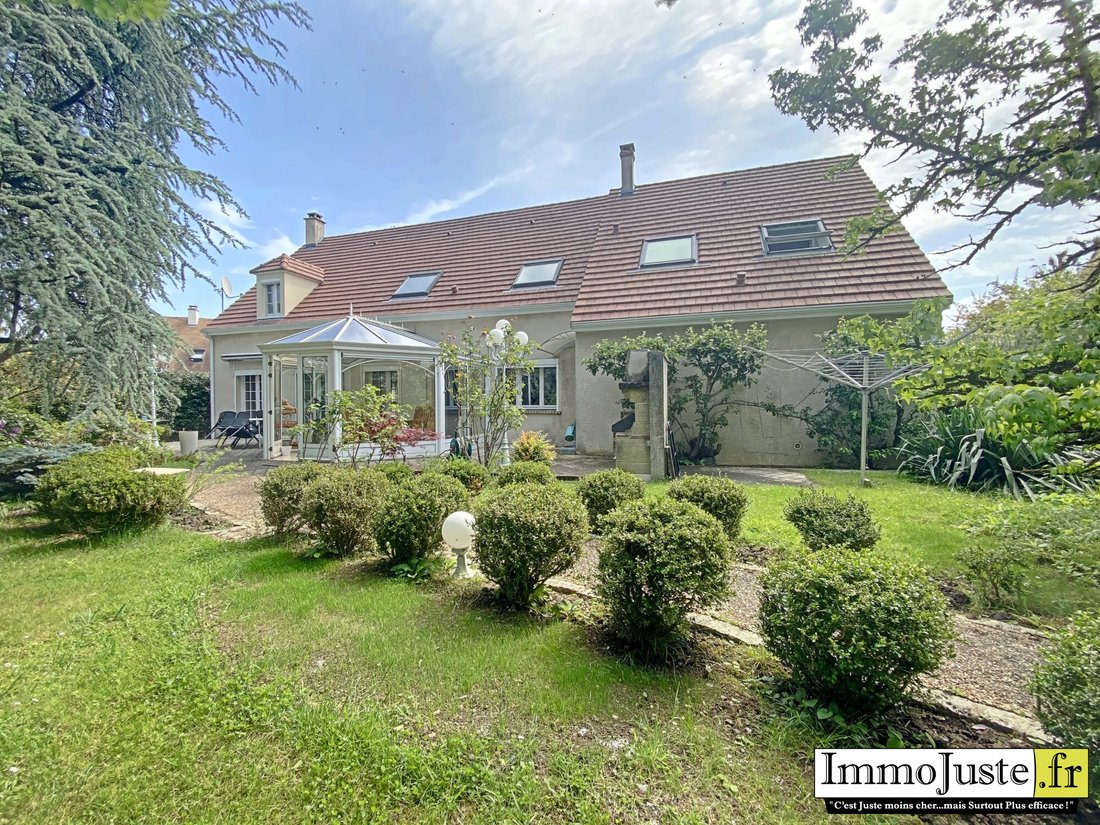
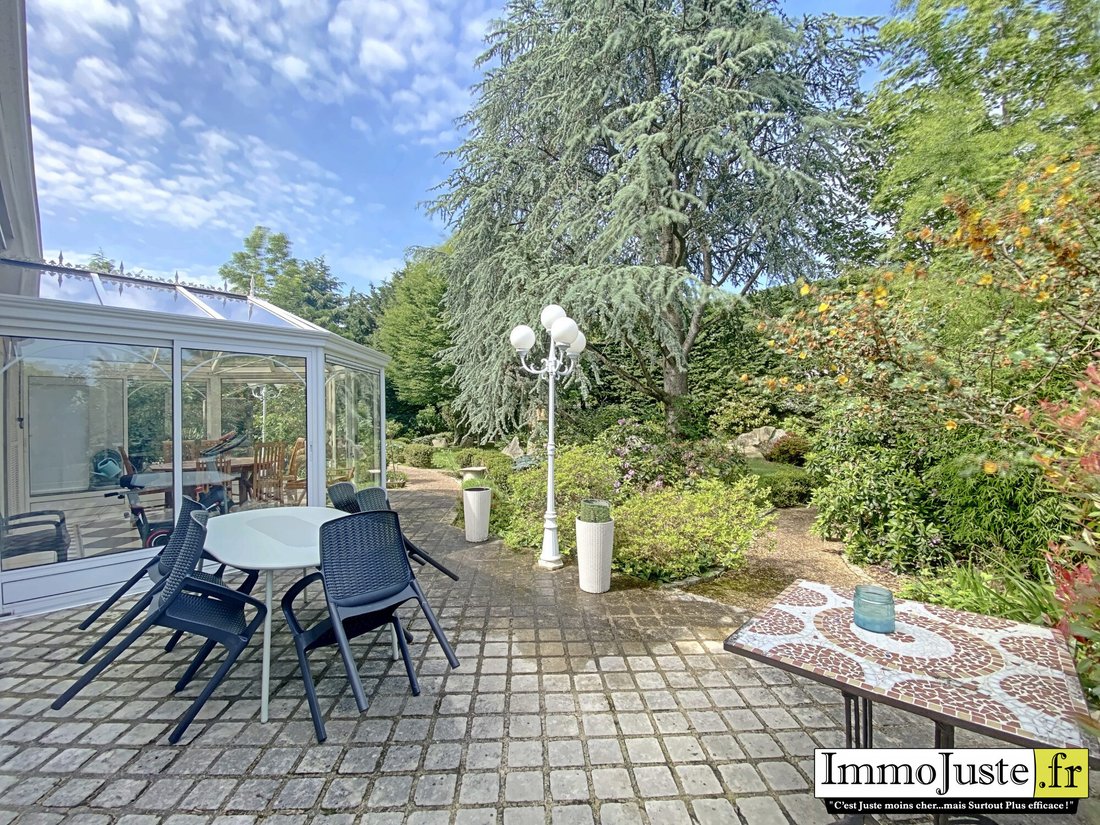
Detached house of approximately 194m2 living space and 210m2 footprint, built in 1991 on an insulated crawl space, featuring a 35m2 double garage and a heated veranda (18.44m2). On the ground floor: - Entrance with closet, opening onto the cathedral ceiling living room (50m2) with a guillotine wood stove. - Hallway leading to a WC, a master suite with closet (12m2) and private shower room. - Fitte
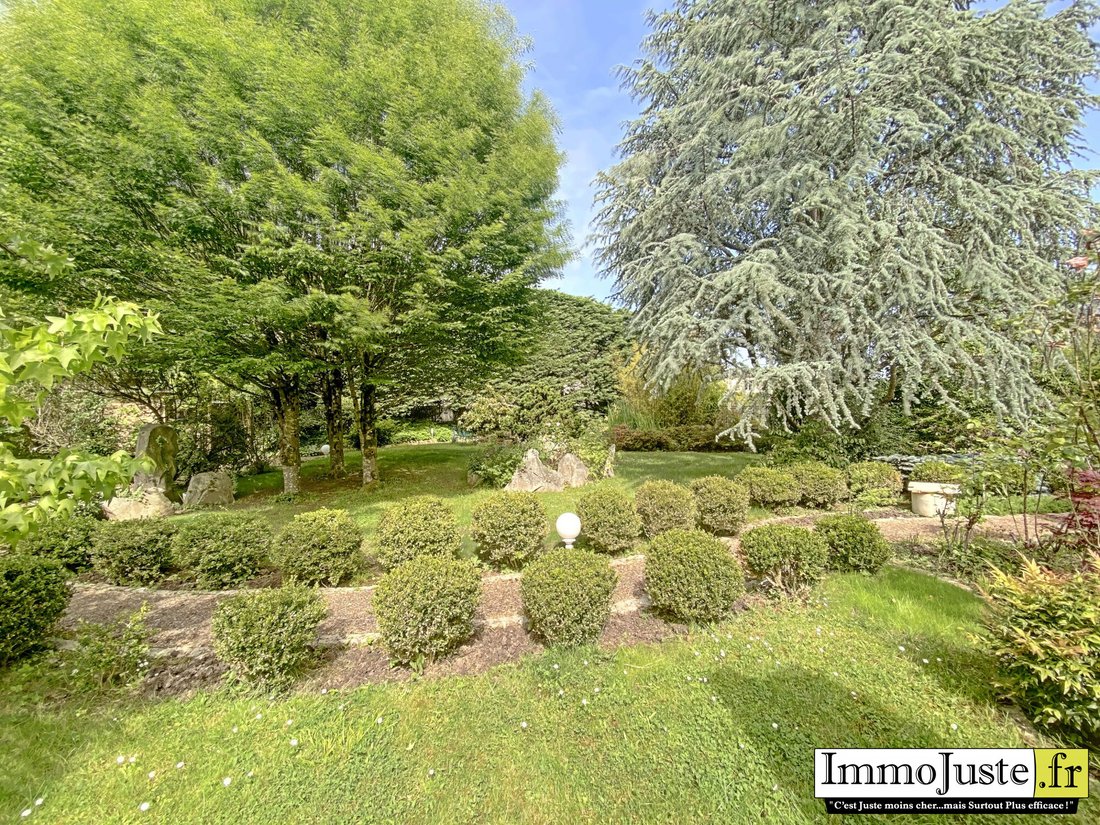
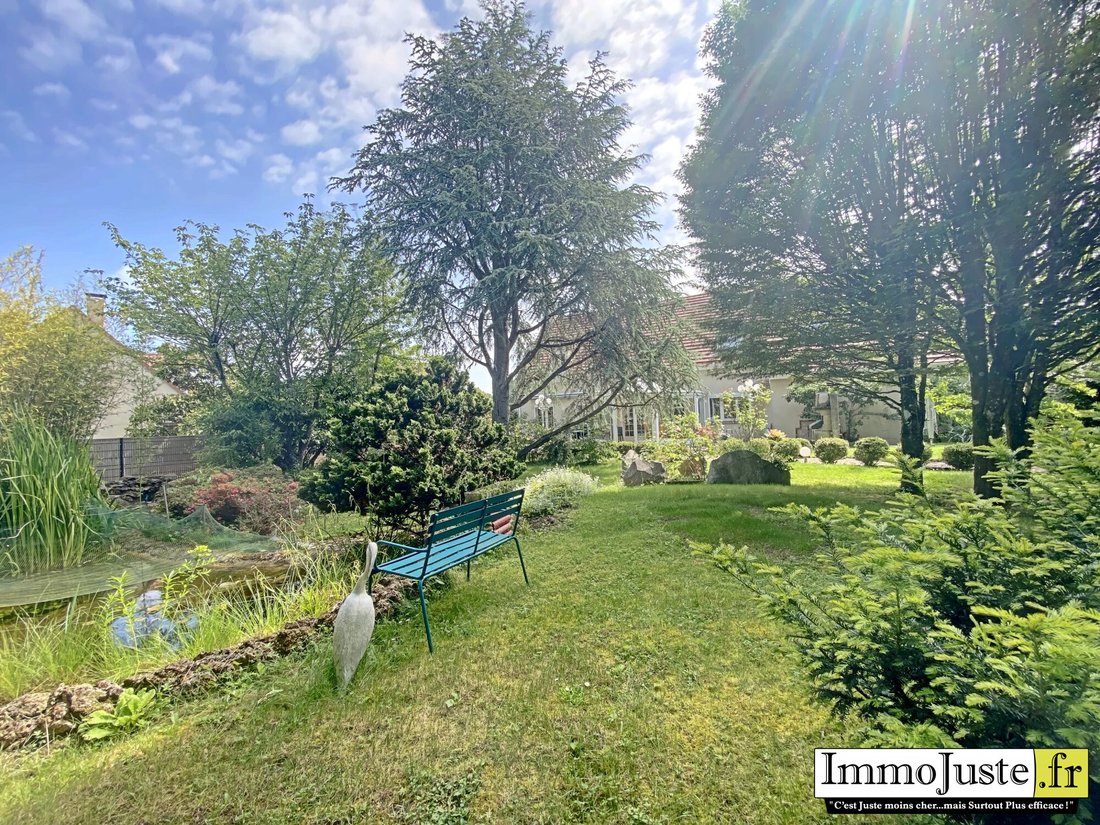
Detached house of approximately 194m2 living space and 210m2 footprint, built in 1991 on an insulated crawl space, featuring a 35m2 double garage and a heated veranda (18.44m2). On the ground floor: - Entrance with closet, opening onto the cathedral ceiling living room (50m2) with a guillotine wood stove. - Hallway leading to a WC, a master suite with closet (12m2) and private shower room. - Fitted and equipped kitchen, which opens onto the veranda and a large utility room/pantry/laundry/boiler room, also accessible from the double garage, with storage and water softener. Upstairs: - Landing partially open to the living room. - Large master suite (20m2) with wood stove, dressing room, closets, and private shower room. - Three bedrooms, two with closets (17m2 / 11m2 / 9m2). - Shower/bathroom with WC. Outside: - Fully enclosed landscaped and wooded garden with a recent 5m2 garden shed, an additional garden cabin, and a pond with waterfall (waterproofing redone). The entire property is well maintained and in good condition: - Roof cleaned and moss removed. - Aluminum gate, pedestrian gate, and front door replaced. - Motorized garage door. - Roller shutters on all windows. - Awning present to cover the terrace. - Insulation redone above the garage and on the Velux windows. - All three bathrooms renovated within the last 10 years. - 7 kW electric car charging point. Ideal location, quiet, between 5 and 10 minutes on foot from all amenities (schools, middle school, train station, shops, town center, and forest access). Virtual tour available. Fees included: 3.48% VAT payable by the buyer. Price excluding fees: €690,000. Energy class C, Climate class C. Estimated average annual energy costs for standard use, based on 2023 energy prices: between €2,010 and €2,800. Information on risks related to this property is available on the Géorisques website.
La información sobre los riesgos a los que está expuesta esta propiedad está disponible en el sitio web de Géorisques: https://www.georisques.gouv.fr/
La información sobre los riesgos a los que está expuesta esta propiedad está disponible en el sitio web de Géorisques: https://www.georisques.gouv.fr/
-
Tipo de propiedad
Casa
-
Año de construcción
1991
-
Precio/pie²
$353
-
Consumo
C
Características
- Jardín
- Terraza
- Garaje
- Oficina
- Techo alto
Explorar la zona
Les Essarts-le-Roi, Isla de Francia, Francia
Ver en Google Maps
Precio por sqft
Bajo
Alto
Se unió hace 3 años
Usted ha preguntado por esta propiedad
El agente se comunicará con usted pronto por
Publicado por
17
Anuncios
2023
Se unió
Reserva una visita con the agent
Elija una fecha y si prefiere una visita virtual o presencial con el agente.
Fecha preferida
Tipo de tour
Última actualización
Septiembre 18
Primera publicación
Mayo 22
Referencia del anuncio
M2761-IMMOJUSTE
Propiedades similares cercanas
Nuevos anuncios en Les Essarts-le-Roi

Explorar más viviendas en venta
Les Essarts-le-Roi, Isla de Francia, Francia búsquedas populares
- Propiedades Vista Panorámica en Les Essarts-le-Roi, Isla de Francia, Francia
- Propiedades con Sala de juegos en Les Essarts-le-Roi, Isla de Francia, Francia
- Propiedades Vista a la Montaña en Les Essarts-le-Roi, Isla de Francia, Francia
- Propiedades Privacidad en Les Essarts-le-Roi, Isla de Francia, Francia
- Propiedades con Sauna en Les Essarts-le-Roi, Isla de Francia, Francia
- Propiedades con Bodega en Les Essarts-le-Roi, Isla de Francia, Francia
- Propiedades con Jacuzzi en Les Essarts-le-Roi, Isla de Francia, Francia
- Propiedades con Piscina en Les Essarts-le-Roi, Isla de Francia, Francia
- Propiedades con Cocina abierta en Les Essarts-le-Roi, Isla de Francia, Francia
- Propiedades Renovado en Les Essarts-le-Roi, Isla de Francia, Francia
- Propiedades Vista al Agua en Les Essarts-le-Roi, Isla de Francia, Francia
Guías e historias relacionadas
La confianza de los mejores brokers del mundo
Los agentes tras las propiedades más excepcionales del mundo publican en JamesEdition.
- Anuncios de Sotheby's, Christie's, BARNES y Engel & Völkers
- Cada anuncio se revisa antes de publicarse
- Conecte directamente con agentes verificados
Al continuar, acepta nuestros Términos y la Política de Privacidad.