$615,463
Les Essarts Le Roi Individuelle
- 7 Hab.
- 1 Baños
- 2,153 Sqft
- 6,954 Sqft lot
- Actualizado: Marzo 27
Sobre la propiedad
La descripción se tradujo automáticamente.
La descripción se muestra en el idioma original.
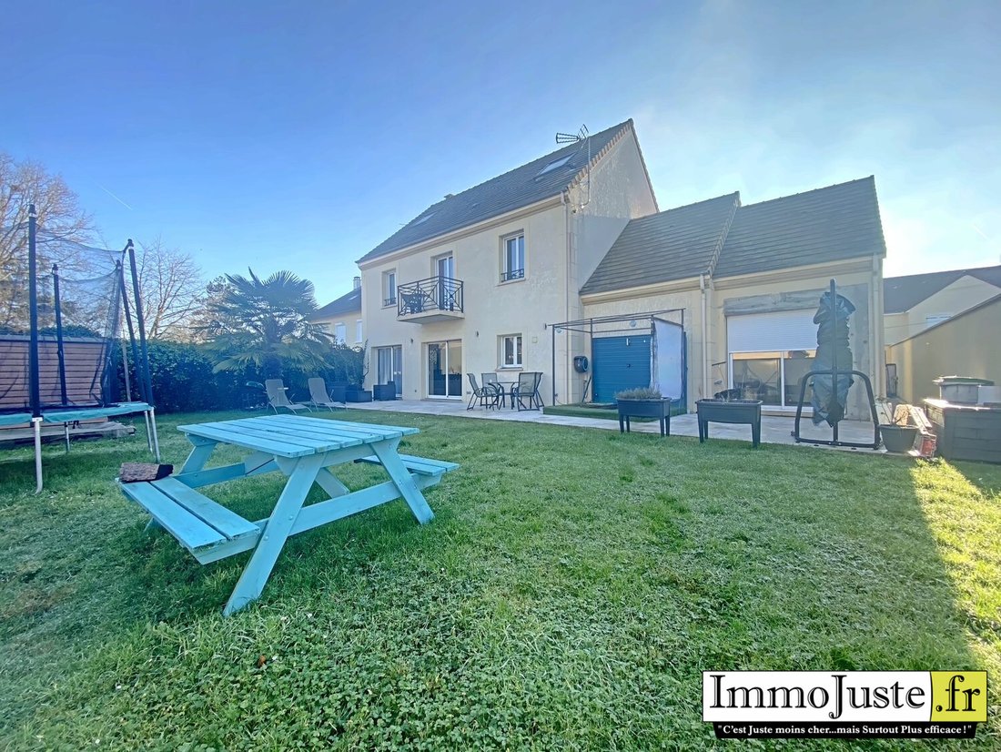
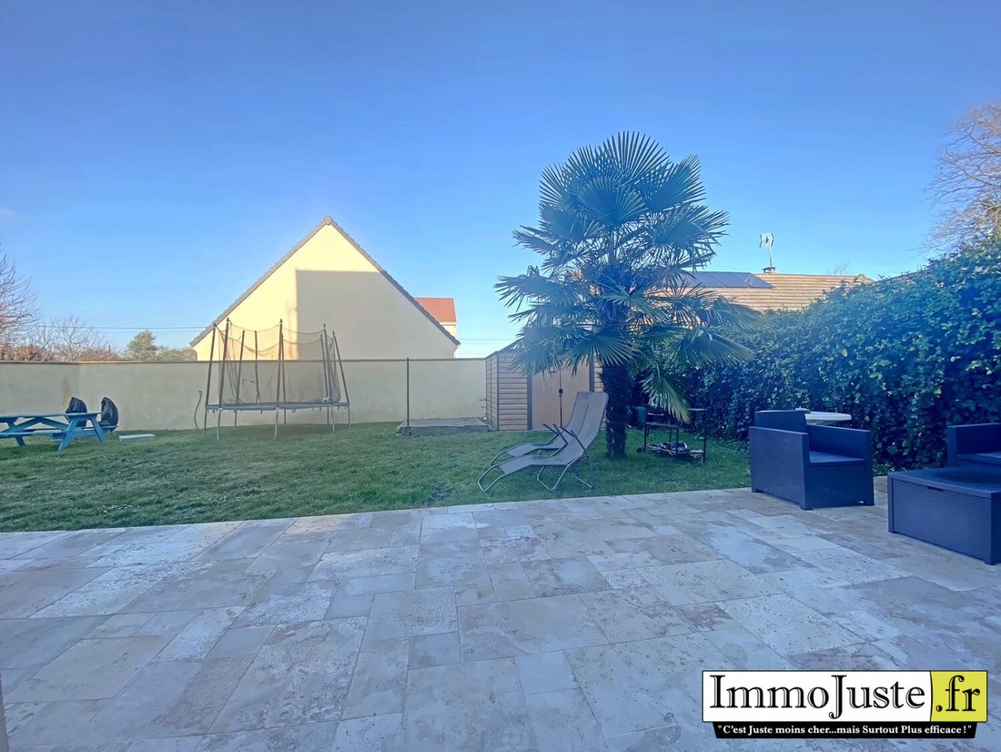
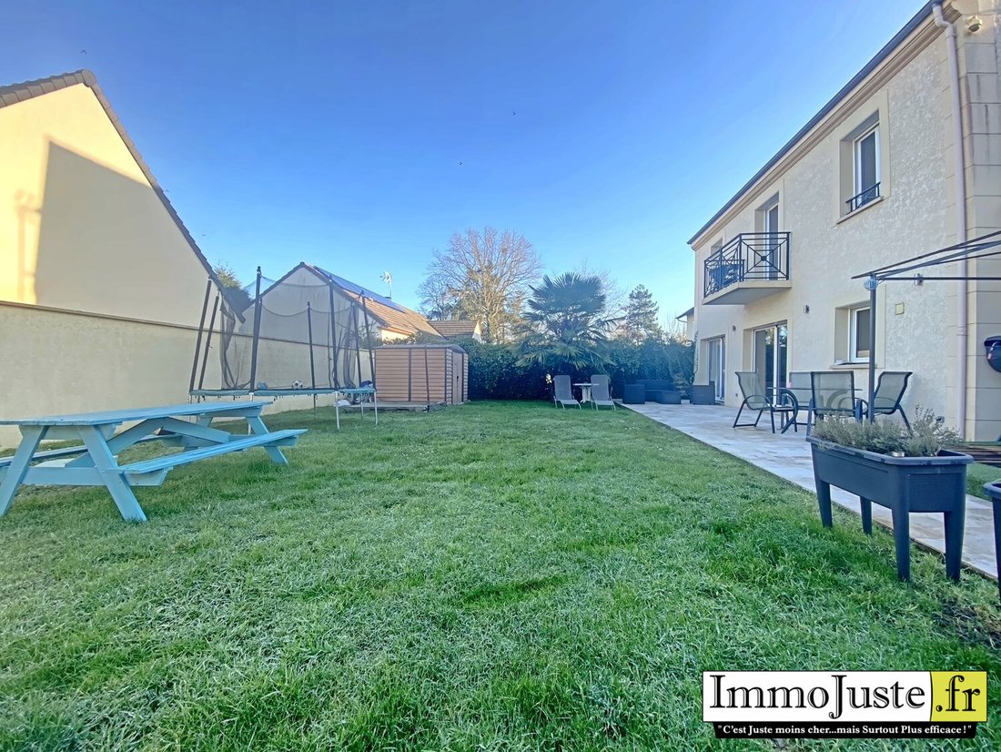
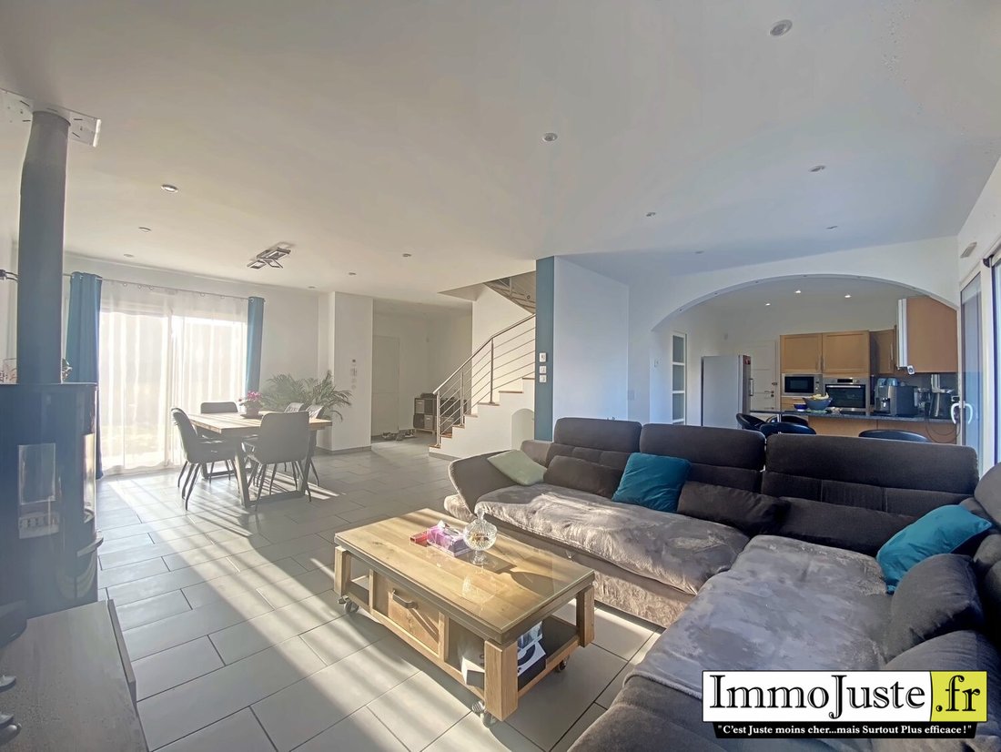
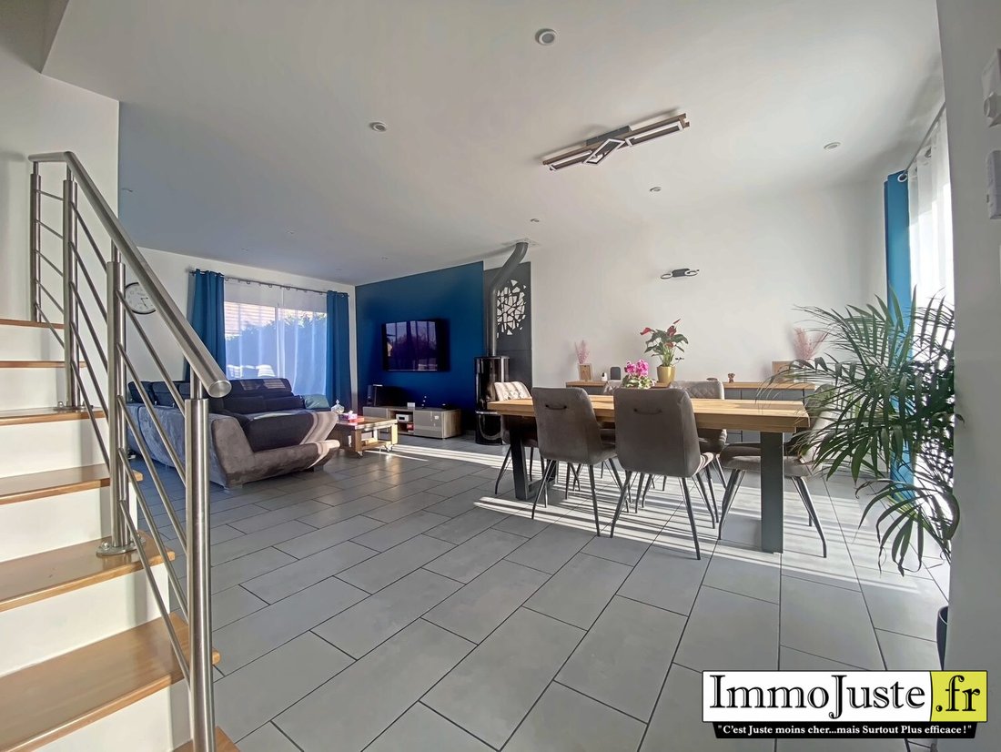
Maison individuelle de 2011 d’une surface d’environ 200m2 sur un terreno de 646m2. Au RDC: entrada con placa, WC, séjour double traversant avec poêle à bois, et cuisine ouverte aménagée équipée, arrière cuisine pouvant servir de cellier/buanderie. Une chambre et 2 garages attenants avec un grand grenier. Posible estacionamiento de 2 vehículos suplementarios en el exterior. En el piso: couloir, ser
Detached house built in 2011 with an area of approximately 200m2 on a 646m2 plot with a double garage.
On the ground floor:
- Entrance with closet
- WC
- Double living room with wood stove
- Open fitted and equipped kitchen
- Back kitchen that can be used as a pantry/laundry room
- One bedroom
- 2 attached garages with a large attic
Additional parking
On the ground floor:
- Entrance with closet
- WC
- Double living room with wood stove
- Open fitted and equipped kitchen
- Back kitchen that can be used as a pantry/laundry room
- One bedroom
- 2 attached garages with a large attic
Additional parking
Maison individuelle de 2011 d’une surface d’environ 200m2 sur un terreno de 646m2. Au RDC: entrada con placa, WC, séjour double traversant avec poêle à bois, et cuisine ouverte aménagée équipée, arrière cuisine pouvant servir de cellier/buanderie. Une chambre et 2 garages attenants avec un grand grenier. Posible estacionamiento de 2 vehículos suplementarios en el exterior. En el piso: couloir, servicio de cama, una suite parental con letreros y baño privado, 3 dormitorios con letreros, WC, cuarto de baño/ducha. Au 2ème étage, sous combles, un dégagement et 2 chambres. Al aire libre: un cabanon de jardin. L’ensemble est en bon état et de bon standing, visiophone, portail et portes de garage motorises, volets roulants motorises, (aspirateur centralisé en attente). Proche toutes commodity à pieds: 15 minutos (Gare et centre-ville), 10 minutos (escuelas, colegios, piscinas, centros deportivos). Une visite virtuelle est disponible sur notre site Immojuste.fr.Honoraires inclus del 2.5% à la charge de l’acquéreur. Prix hors honoraires 550 000€. Classe énergie C, Classe climat A Montant moyen estimé des dépenses annuelles d’énergie pour un usage standard, établi à partir des prix de l’énergie de l’année 2023: entre 2020.00 y 2790.00€. Les informations sur les risques auxquels ce bien est exposé sont disponibles sur le site Géorisques: georisques.gouv.fr.
La información sobre los riesgos a los que está expuesta esta propiedad está disponible en el sitio web de Géorisques: https://www.georisques.gouv.fr/
La información sobre los riesgos a los que está expuesta esta propiedad está disponible en el sitio web de Géorisques: https://www.georisques.gouv.fr/
Detached house built in 2011 with an area of approximately 200m2 on a 646m2 plot with a double garage.
On the ground floor:
- Entrance with closet
- WC
- Double living room with wood stove
- Open fitted and equipped kitchen
- Back kitchen that can be used as a pantry/laundry room
- One bedroom
- 2 attached garages with a large attic
Additional parking for 2 vehicles outside is possible.
On the first floor:
- Hallway
- Master suite with closets and private shower room
- 3 bedrooms with closets
- WC
- Bathroom with shower
On the second floor, under the eaves:
- Landing
- 2 bedrooms
Outside:
- Garden shed
The property is in good condition and of good quality, featuring:
- Video intercom
- Motorized gate and garage doors
- Motorized roller shutters
- Central vacuum system pending installation
Close to all amenities within walking distance:
- 15 minutes to the train station and city center
- 10 minutes to schools, middle school, swimming pool, and sports centers
A virtual tour is available on our website [hidden information].
Price includes 2.36% VAT fees payable by the buyer. Price excluding fees: €550,000.
Energy class C, Climate class A.
Estimated annual energy costs for standard use: between €2,020 and €2,790 for the years 2021, 2022, and 2023 (subscriptions included).
Information on risks related to this property is available on the Géorisques website: [hidden information].
La información sobre los riesgos a los que está expuesta esta propiedad está disponible en el sitio web de Géorisques: https://www.georisques.gouv.fr/
On the ground floor:
- Entrance with closet
- WC
- Double living room with wood stove
- Open fitted and equipped kitchen
- Back kitchen that can be used as a pantry/laundry room
- One bedroom
- 2 attached garages with a large attic
Additional parking for 2 vehicles outside is possible.
On the first floor:
- Hallway
- Master suite with closets and private shower room
- 3 bedrooms with closets
- WC
- Bathroom with shower
On the second floor, under the eaves:
- Landing
- 2 bedrooms
Outside:
- Garden shed
The property is in good condition and of good quality, featuring:
- Video intercom
- Motorized gate and garage doors
- Motorized roller shutters
- Central vacuum system pending installation
Close to all amenities within walking distance:
- 15 minutes to the train station and city center
- 10 minutes to schools, middle school, swimming pool, and sports centers
A virtual tour is available on our website [hidden information].
Price includes 2.36% VAT fees payable by the buyer. Price excluding fees: €550,000.
Energy class C, Climate class A.
Estimated annual energy costs for standard use: between €2,020 and €2,790 for the years 2021, 2022, and 2023 (subscriptions included).
Information on risks related to this property is available on the Géorisques website: [hidden information].
La información sobre los riesgos a los que está expuesta esta propiedad está disponible en el sitio web de Géorisques: https://www.georisques.gouv.fr/
-
Tipo de propiedad
Casa
-
Año de construcción
2011
-
Precio/pie²
$285
-
Consumo
C
Características
- Jardín
- Terraza
- Garaje
- Oficina
- Bar
- Encimeras de piedra
- Balcón
Explorar la zona
Les Essarts-le-Roi, Isla de Francia, Francia
Ver en Google Maps
Precio por sqft
Bajo
Alto
Se unió hace 3 años
Usted ha preguntado por esta propiedad
El agente se comunicará con usted pronto por
Publicado por
17
Anuncios
2023
Se unió
Reserva una visita con the agent
Elija una fecha y si prefiere una visita virtual o presencial con el agente.
Fecha preferida
Tipo de tour
Última actualización
Marzo 27
Primera publicación
Enero 7, 2025
Referencia del anuncio
M2459-IMMOJUSTE
Propiedades similares cercanas
Nuevos anuncios en Les Essarts-le-Roi

Explorar más viviendas en venta
Les Essarts-le-Roi, Isla de Francia, Francia búsquedas populares
- Propiedades Vista Panorámica en Les Essarts-le-Roi, Isla de Francia, Francia
- Propiedades con Sala de juegos en Les Essarts-le-Roi, Isla de Francia, Francia
- Propiedades Vista a la Montaña en Les Essarts-le-Roi, Isla de Francia, Francia
- Propiedades Privacidad en Les Essarts-le-Roi, Isla de Francia, Francia
- Propiedades con Sauna en Les Essarts-le-Roi, Isla de Francia, Francia
- Propiedades con Bodega en Les Essarts-le-Roi, Isla de Francia, Francia
- Propiedades con Jacuzzi en Les Essarts-le-Roi, Isla de Francia, Francia
- Propiedades con Piscina en Les Essarts-le-Roi, Isla de Francia, Francia
- Propiedades con Cocina abierta en Les Essarts-le-Roi, Isla de Francia, Francia
- Propiedades Renovado en Les Essarts-le-Roi, Isla de Francia, Francia
- Propiedades Vista al Agua en Les Essarts-le-Roi, Isla de Francia, Francia
Guías e historias relacionadas
La confianza de los mejores brokers del mundo
Los agentes tras las propiedades más excepcionales del mundo publican en JamesEdition.
- Anuncios de Sotheby's, Christie's, BARNES y Engel & Völkers
- Cada anuncio se revisa antes de publicarse
- Conecte directamente con agentes verificados
Al continuar, acepta nuestros Términos y la Política de Privacidad.