$923,895
Les Angles , Une Maison Bioclimatique Inspirée Du « Phare Du Bout Du Monde
- 5 Hab.
- 2,831 Sqft
- 11,636 Sqft lot
- Actualizado: Hoy
Sobre la propiedad
La descripción se tradujo automáticamente.
La descripción se muestra en el idioma original.
An architecture that leaves nothing to chance.
Just five minutes from Avignon, in the sought-after town of Les Angles, this architect-designed house of approximately 263 m² of living space tells the story of a construction thoughtfully designed for its environment.
Its unique architecture draws inspiration from the famous ”Phare du Bout du Monde” lighthouse, originally located of
Just five minutes from Avignon, in the sought-after town of Les Angles, this architect-designed house of approximately 263 m² of living space tells the story of a construction thoughtfully designed for its environment.
Its unique architecture draws inspiration from the famous ”Phare du Bout du Monde” lighthouse, originally located of
An architecture that leaves nothing to chance.
Just five minutes from Avignon, in the sought-after town of Les Angles, this architect-designed house of approximately 263 m² of living space tells the story of a construction thoughtfully designed for its environment.
Its unique architecture draws inspiration from the famous ”Phare du Bout du Monde” lighthouse, originally located off the coast of Tierra del Fuego.
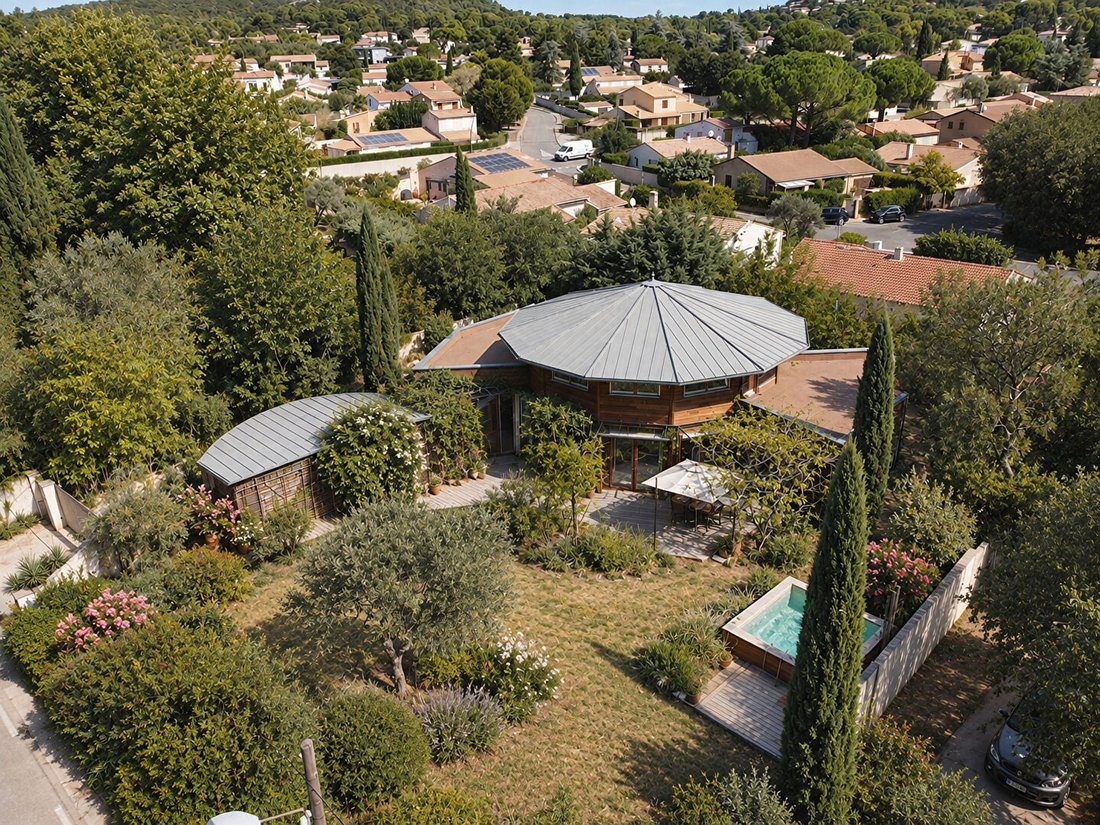
From this inspiration was born a contemporary house recognizable by its remarkable twelve-sided zinc roof. But behind this distinctive silhouette lies a true bioclimatic approach: intelligently using orientation, light, materials, and natural elements to enhance living comfort while limiting energy needs.
ARCHITECTURE SERVING COMFORT
Set on a fenced, flat, and landscaped plot of 1,081 m², the property was designed to live with its environment rather than isolate from it.
The orientations and openings maximize natural light, while the design and insulation help maintain excellent thermal comfort throughout the seasons.
This approach results in an energy rating of A and a reported consumption of only 27.6 kWh/m²/year.
The 27 cm wooden frame, high-density wood fiber insulation, and laminated Douglas fir structure directly contribute to this performance.
Additionally, underfloor heating and a reversible heat pump combine thermal comfort with energy efficiency.
240 M² DESIGNED FOR FAMILY LIFE
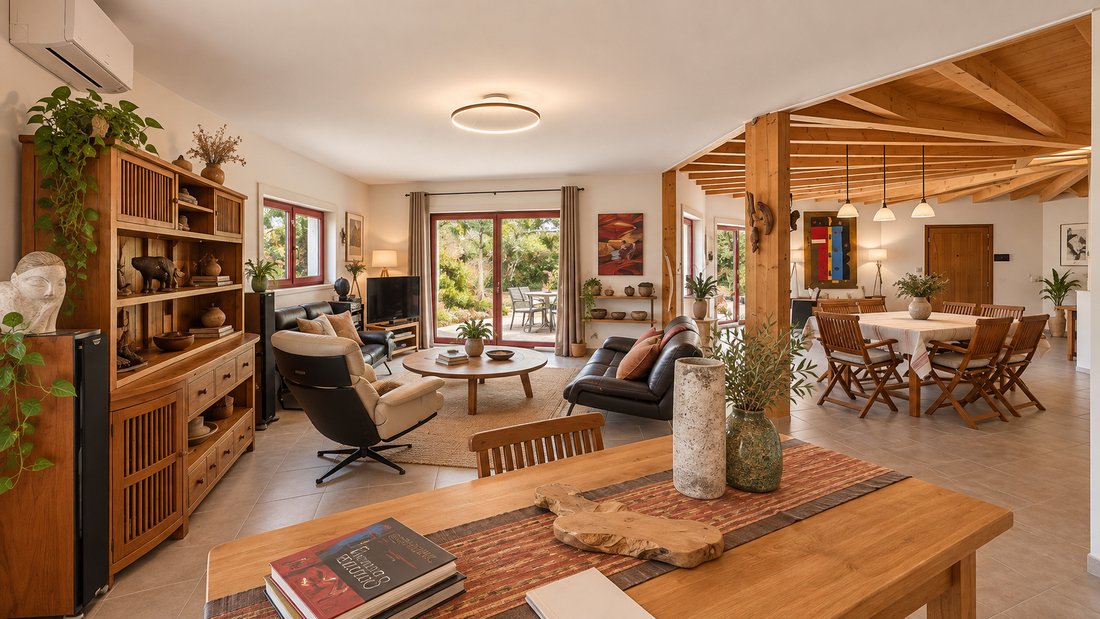
The main house offers about 240 m² and is organized around a generous living area combining the living room, dining room, and open kitchen.
The volumes and light immediately set the tone: here, architecture aims not just to impress but to create pleasant everyday living spaces.
The ground floor also includes an office, a laundry room, and a master suite opening onto a south-facing terrace of about 40 m².
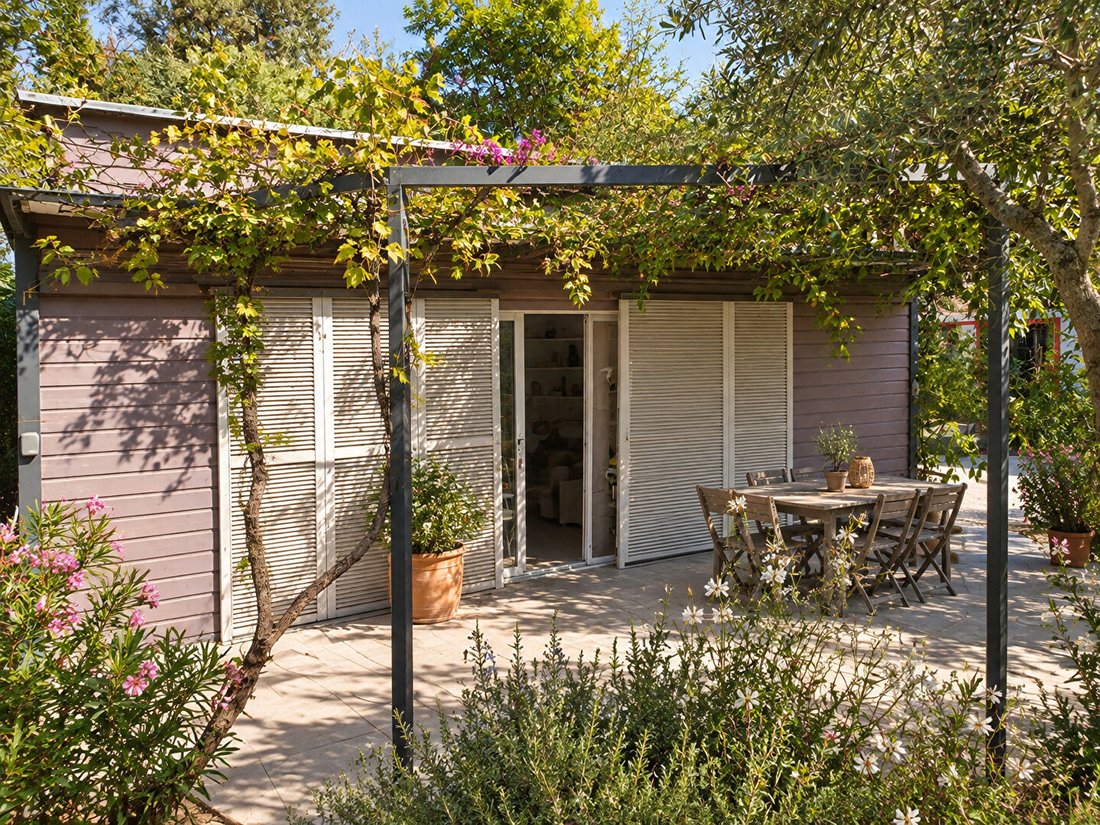
The vegetation also plays a role in the house’s design: a vine and fig tree naturally shade the terrace, reinforcing the ongoing dialogue between home and nature.
Upstairs, two large bedrooms each have private terraces. A second office, which can be converted into an additional bedroom, a shower room, and a bathroom complete this level.
AN INDEPENDENT STUDIO
An independent studio of about 23 m², equipped with its own reversible heat pump and a shaded terrace, completes the property.
This space is particularly suitable for hosting family and friends independently, setting up a professional activity, or, depending on needs and applicable regulations, considering rental use.
A GARDEN DESIGNED AS AN EXTENSION OF THE HOUSE
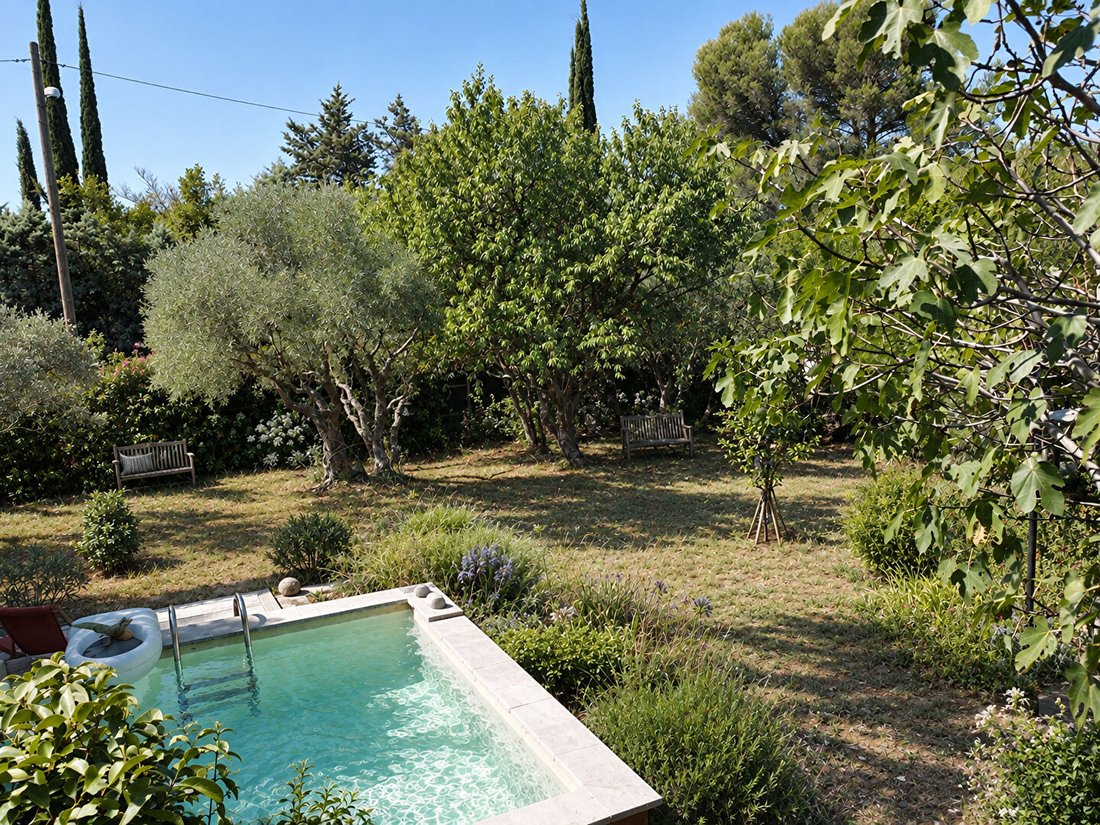
The landscaped garden was designed with the same philosophy as the house: prioritizing nature and the responsible use of resources.
A rainwater recovery system with a 5,000-liter tank is part of this approach.
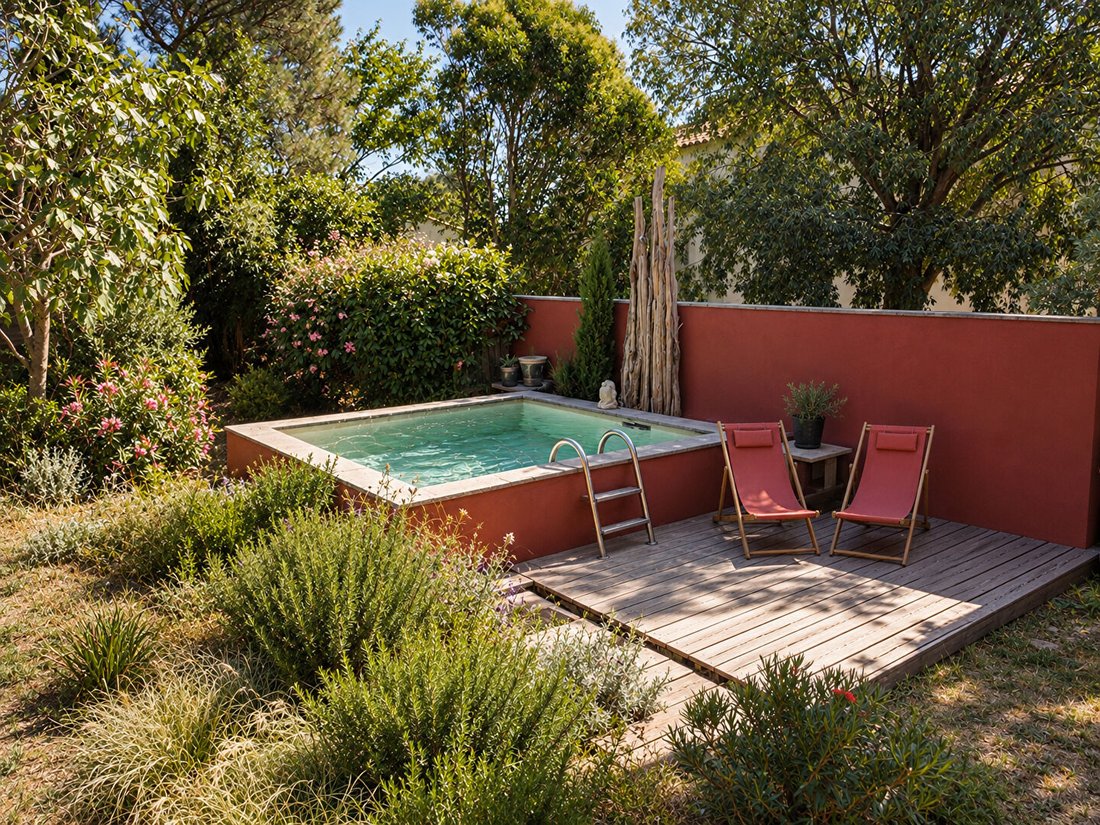
The land also features a masonry pool of about 9 m² and two wooden sheds.
The property is equipped with features suited to contemporary living: fiber optic internet, three-phase electricity, indoor and outdoor video surveillance, electric gate with intercom, and parking inside the property.
A DIFFERENT WAY OF LIVING
This house does not seek to replicate the codes of a traditional contemporary villa.
Its value lies precisely in its difference.
Wood frame, high-performance materials, bioclimatic design, rainwater recovery, energy consumption control, and architecture inspired by the Phare du Bout du Monde create a coherent project where aesthetics meet a true construction philosophy.
A property intended for buyers sensitive to architecture, nature, and energy performance, seeking a unique family home without giving up immediate proximity to Avignon.
Les Angles? 5 minutes from Avignon? 263 m² living space? main house 240 m²? independent studio 23 m²? land 1,081 m²? energy rating A? bioclimatic design? wood frame? twelve-sided zinc roof? reversible heat pump? underfloor heating? terraces? pool? 5,000-liter rainwater recovery?
La información sobre los riesgos a los que está expuesta esta propiedad está disponible en el sitio web de Géorisques: https://www.georisques.gouv.fr/
Just five minutes from Avignon, in the sought-after town of Les Angles, this architect-designed house of approximately 263 m² of living space tells the story of a construction thoughtfully designed for its environment.
Its unique architecture draws inspiration from the famous ”Phare du Bout du Monde” lighthouse, originally located off the coast of Tierra del Fuego.
From this inspiration was born a contemporary house recognizable by its remarkable twelve-sided zinc roof. But behind this distinctive silhouette lies a true bioclimatic approach: intelligently using orientation, light, materials, and natural elements to enhance living comfort while limiting energy needs.
ARCHITECTURE SERVING COMFORT
Set on a fenced, flat, and landscaped plot of 1,081 m², the property was designed to live with its environment rather than isolate from it.
The orientations and openings maximize natural light, while the design and insulation help maintain excellent thermal comfort throughout the seasons.
This approach results in an energy rating of A and a reported consumption of only 27.6 kWh/m²/year.
The 27 cm wooden frame, high-density wood fiber insulation, and laminated Douglas fir structure directly contribute to this performance.
Additionally, underfloor heating and a reversible heat pump combine thermal comfort with energy efficiency.
240 M² DESIGNED FOR FAMILY LIFE
The main house offers about 240 m² and is organized around a generous living area combining the living room, dining room, and open kitchen.
The volumes and light immediately set the tone: here, architecture aims not just to impress but to create pleasant everyday living spaces.
The ground floor also includes an office, a laundry room, and a master suite opening onto a south-facing terrace of about 40 m².
The vegetation also plays a role in the house’s design: a vine and fig tree naturally shade the terrace, reinforcing the ongoing dialogue between home and nature.
Upstairs, two large bedrooms each have private terraces. A second office, which can be converted into an additional bedroom, a shower room, and a bathroom complete this level.
AN INDEPENDENT STUDIO
An independent studio of about 23 m², equipped with its own reversible heat pump and a shaded terrace, completes the property.
This space is particularly suitable for hosting family and friends independently, setting up a professional activity, or, depending on needs and applicable regulations, considering rental use.
A GARDEN DESIGNED AS AN EXTENSION OF THE HOUSE
The landscaped garden was designed with the same philosophy as the house: prioritizing nature and the responsible use of resources.
A rainwater recovery system with a 5,000-liter tank is part of this approach.
The land also features a masonry pool of about 9 m² and two wooden sheds.
The property is equipped with features suited to contemporary living: fiber optic internet, three-phase electricity, indoor and outdoor video surveillance, electric gate with intercom, and parking inside the property.
A DIFFERENT WAY OF LIVING
This house does not seek to replicate the codes of a traditional contemporary villa.
Its value lies precisely in its difference.
Wood frame, high-performance materials, bioclimatic design, rainwater recovery, energy consumption control, and architecture inspired by the Phare du Bout du Monde create a coherent project where aesthetics meet a true construction philosophy.
A property intended for buyers sensitive to architecture, nature, and energy performance, seeking a unique family home without giving up immediate proximity to Avignon.
Les Angles? 5 minutes from Avignon? 263 m² living space? main house 240 m²? independent studio 23 m²? land 1,081 m²? energy rating A? bioclimatic design? wood frame? twelve-sided zinc roof? reversible heat pump? underfloor heating? terraces? pool? 5,000-liter rainwater recovery?
La información sobre los riesgos a los que está expuesta esta propiedad está disponible en el sitio web de Géorisques: https://www.georisques.gouv.fr/
-
Tipo de propiedad
Villa
-
Año de construcción
2007
-
Precio/pie²
$326
Características
Características
Lote
Interior
- Techo alto
- Oficina
- Aire Acondicionado
- Estufa de gas
- Lavadero
- Cocina abierta
- Vestidor
Outdoor
Explorar la zona
Se unió hace 4 meses
Usted ha preguntado por esta propiedad
El agente se comunicará con usted pronto por
Publicado por
49
Anuncios
2026
Se unió
Reserva una visita con the agent
Elija una fecha y si prefiere una visita virtual o presencial con el agente.
Fecha preferida
Tipo de tour
Última actualización
Hoy
Primera publicación
Sep 8
Referencia del anuncio
2309
La confianza de los mejores brokers del mundo
Los agentes tras las propiedades más excepcionales del mundo publican en JamesEdition.
- Anuncios de Sotheby's, Christie's, BARNES y Engel & Völkers
- Cada anuncio se revisa antes de publicarse
- Conecte directamente con agentes verificados
Al continuar, acepta nuestros Términos y la Política de Privacidad.