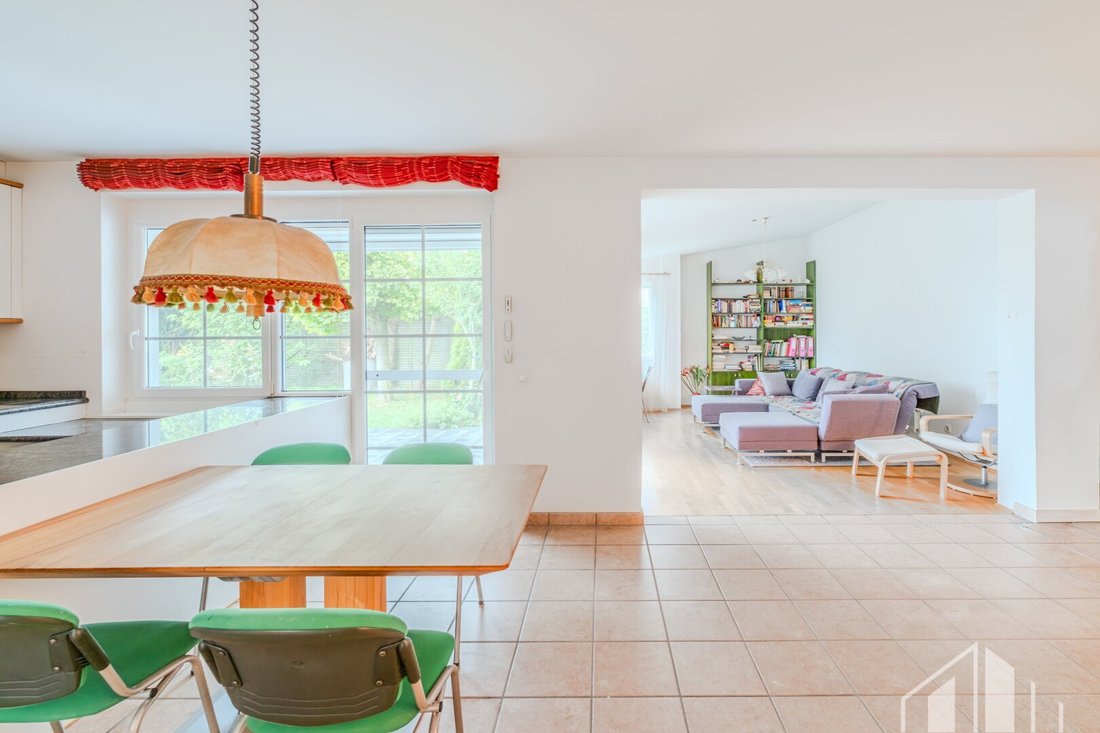
Einfamilienhaus in Bestlage von Leonding
- 2 Baños
- 1,388 Sqft
- 5,167 Sqft lot
- Actualizado: Noviembre 12
Sobre la propiedad
Alpenblickstraße 82, 4060 Leonding
A Home with Generous Space and Versatile Usage Options
This single-family home is located in an attractive residential area of Leonding, in the Imberg/Buchberg district, on a plot of approximately 480 m². The property combin
Alpenblickstraße 82, 4060 Leonding
A Home with Generous Space and Versatile Usage Options
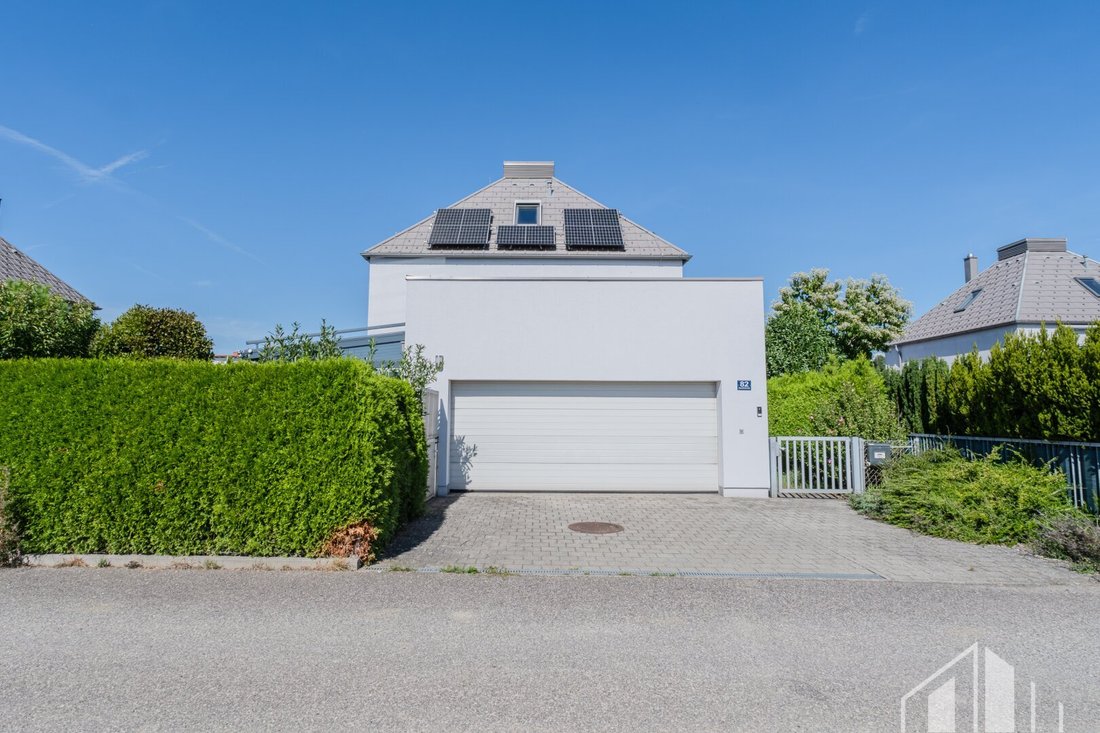
This single-family home is located in an attractive residential area of Leonding, in the Imberg/Buchberg district, on a plot of approximately 480 m². The property combines a well-thought-out layout across multiple levels with spacious living areas, extensive terrace spaces, and a large garage.
With a living area of about 128.94 m², an additional basement area of around 80.19 m², and two terraces totaling approximately 65.21 m², the house offers versatile space. A photovoltaic system including battery storage complements the features, enabling the generation and storage of self-produced energy.
The combination of generous space, separate living and retreat areas, and additional usable spaces makes this property an appealing home for families and anyone valuing ample room and flexible usage options.
Key Facts at a Glance
- Plot size: approx. 480 m²
- Living area: approx. 128.94 m²
- Basement area: approx. 80.19 m²
- Garage area: approx. 35.26 m²
- Ground floor terrace area: approx. 30.48 m²
- Upper floor terrace area: approx. 34.73 m²
- Total terrace area: approx. 65.21 m²
- Attic space: approx. 57.70 m² floor area
- Photovoltaic system including battery storage
- Two residential floors plus basement
The Property and Its Features
The single-family home extends over a ground floor, an upper floor, and a basement. The layout is designed to provide both spacious communal living areas and separate retreat and work spaces.
A highlight is the division into two living levels: the ground floor serves as the central hub with a living kitchen and separate living room, while the upper floor houses the private sleeping and retreat area.
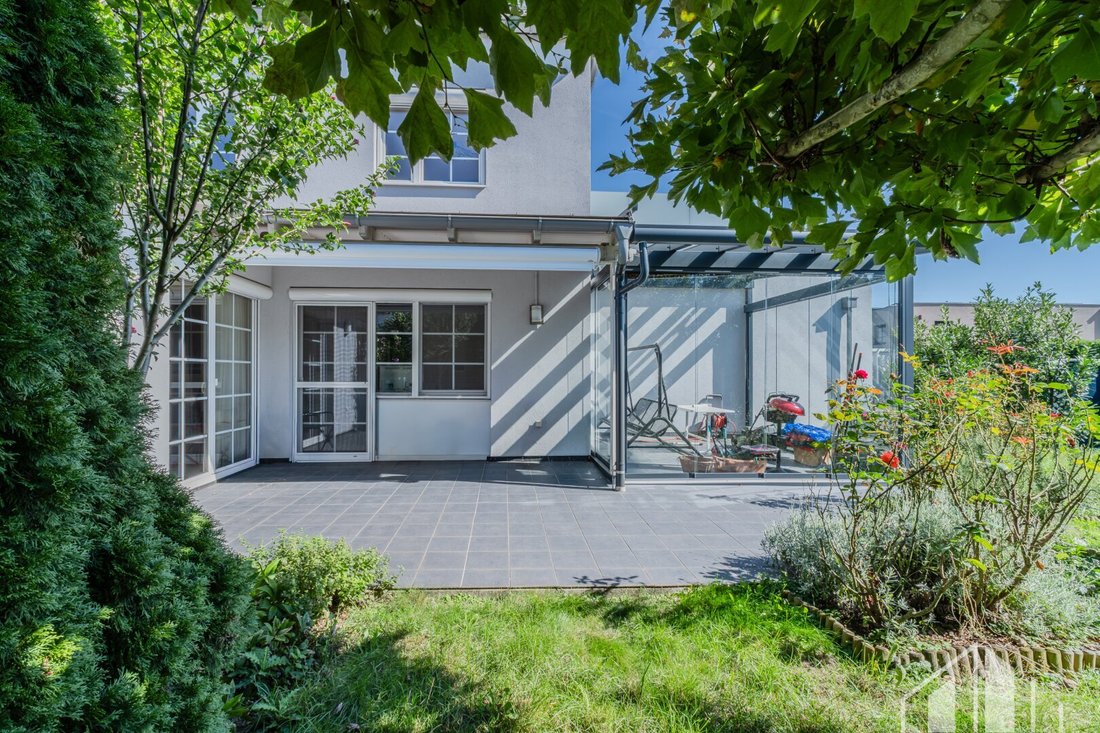
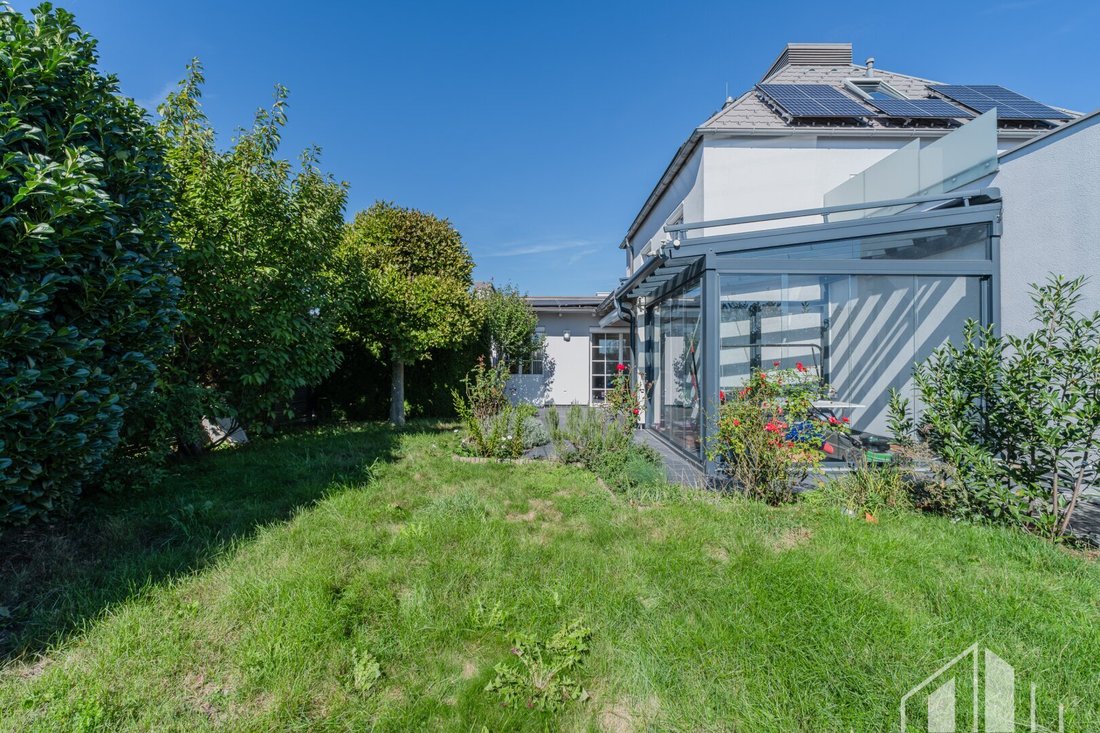
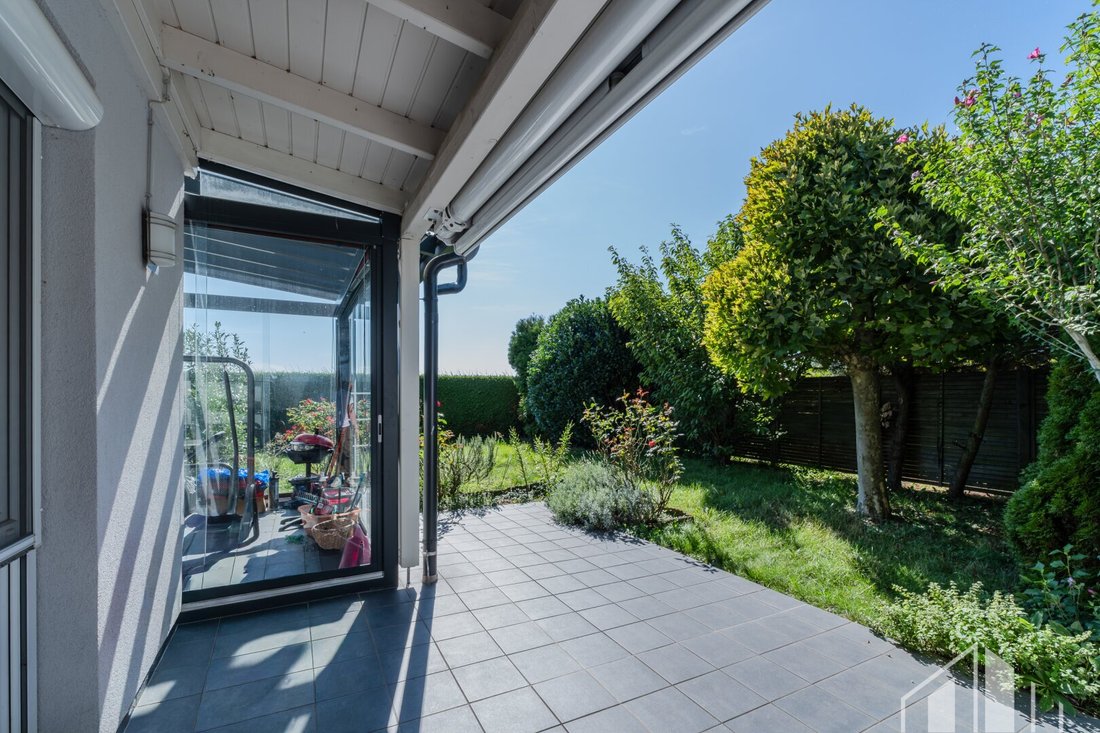
The two terraces create additional open spaces and extend the living areas outdoors. A spacious garage of about 35.26 m² offers comfortable parking and storage options.
Another notable feature is the photovoltaic system with battery storage, enabling the use of self-generated energy.
Ground Floor – Spacious Living Area with Direct Terrace Access
The ground floor is the heart of daily family life. The generous living kitchen of approximately 29.66 m² provides ample space for a comfortable kitchen setup and an inviting dining area.
Adjacent to this is the separate living room of about 20.47 m², ideal as a cozy retreat for relaxed moments with family and friends.
The spatial separation between the living kitchen and living room allows a pleasant combination of communal living and a separate living area.
The layout includes:
- Living kitchen approx. 29.66 m²
- Separate living room approx. 20.47 m²
- Bathroom with bathtub, shower, WC, and bidet approx. 11.30 m²
- Hallway approx. 8.08 m²
- Separate WC approx. 2.59 m²
- Storage room approx. 1.17 m²
A special highlight is the terrace directly accessible from the living area, measuring about 30.48 m². It offers plenty of space for a cozy seating area, a generous outdoor dining space, and social gatherings during the warm seasons.
Upper Floor – Private Retreat with Spacious Roof Terrace
The upper floor is designed as a private living and sleeping area, featuring two generously sized rooms.
Room 1 measures approximately 26.97 m², offering versatile furnishing options. The second room, about 13.73 m², is ideal as an additional bedroom, children’s room, or workspace.
Layout overview:
- Room 1 approx. 26.97 m²
- Room 2 approx. 13.73 m²
- Walk-in closet approx. 6.20 m²
- Bathroom with shower and WC approx. 5.15 m²
- Hallway approx. 3.62 m²
A special highlight is the spacious roof terrace of about 34.73 m². It provides an additional private outdoor area and creates an attractive extension of the living space. Whether for breakfast outdoors, relaxed afternoons, or cozy evenings, there is ample room to enjoy the outdoor area in many ways.
Basement – Additional Usable Space
The basement adds further practical usable space to the house. The designated basement area is approximately 80.19 m².
Garage and Outdoor Areas
The property includes a spacious garage of about 35.26 m², offering enough space for one vehicle and additional storage.
The two terraces on the ground and upper floors together cover around 65.21 m² and represent a significant added value of this property. They allow versatile use of the outdoor areas and offer attractive opportunities to relax and linger at different times of the day.
Energy Supply – Photovoltaic System with Battery Storage
A special feature is the existing photovoltaic system including battery storage. This provides a modern option for self-generated electricity production and storage.
The solar power generated can be used directly in the household or stored in the battery for later use. This offers additional flexibility in energy supply and enables partial independence from the public power grid.
The agent acts as a dual agent.
The property is situated in an attractive residential area of Leonding, characterized by a pleasant, established neighborhood and good infrastructure. The residential street offers a high quality of living, combining a relaxed living atmosphere with proximity to Leonding’s city center.
All daily necessities, including shopping facilities, doctors, pharmacies, as well as educational and childcare institutions, are within easy reach. Public transport is also accessible on foot, ensuring good connections to the city of Linz and surrounding communities.
The proximity to numerous leisure and recreational opportunities adds further quality of life. Residents benefit from Leonding’s excellent location between urban infrastructure and nature-oriented living.
A residential area that pleasantly combines quality of life and city proximity.
-
Tipo de propiedad
Casa
-
Precio/pie²
$748
Explorar la zona
El agente se comunicará con usted pronto por
Publicado por
Reserva una visita con the agent
Elija una fecha y si prefiere una visita virtual o presencial con el agente.
Propiedades similares cercanas
Nuevos anuncios en Leonding

Explorar más viviendas en venta
Leonding, Austria tipos de propiedad
Leonding, Austria búsquedas populares
- Propiedades con Jardín en Leonding, Austria
- Propiedades con Balcón en Leonding, Austria
- Propiedades con Terraza en Leonding, Austria
- Propiedades con Garaje en Leonding, Austria
- Propiedades con Ascensor en Leonding, Austria
- Propiedades con Chimenea en Leonding, Austria
- Propiedades con Aire Acondicionado en Leonding, Austria
- Propiedades con Sauna en Leonding, Austria
- Propiedades con Piscina en Leonding, Austria
- Propiedades Vista a la Montaña en Leonding, Austria
- Propiedades Vista Panorámica en Leonding, Austria
- Propiedades con Oficina en Leonding, Austria
- Propiedades Renovado en Leonding, Austria
- Propiedades con Jacuzzi en Leonding, Austria
- Propiedades con Cocina abierta en Leonding, Austria
- Propiedades Privacidad en Leonding, Austria
- Propiedades con Bar en Leonding, Austria
- Propiedades Moderno en Leonding, Austria
- Propiedades Vista al Agua en Leonding, Austria
- Propiedades Vista al Río en Leonding, Austria
- Propiedades con Gimnasio en Leonding, Austria
Leonding, Austria Barrios
Guías e historias relacionadas
La confianza de los mejores brokers del mundo
Los agentes tras las propiedades más excepcionales del mundo publican en JamesEdition.
- Anuncios de Sotheby's, Christie's, BARNES y Engel & Völkers
- Cada anuncio se revisa antes de publicarse
- Conecte directamente con agentes verificados
Al continuar, acepta nuestros Términos y la Política de Privacidad.