
House Leominster
- 2 Hab.
- 1 Baños
- 1,249 Sqft
- Actualizado: Septiembre 22
Sobre la propiedad
Plots 5 Contemporary Rural Living with Barn‑Inspired Character
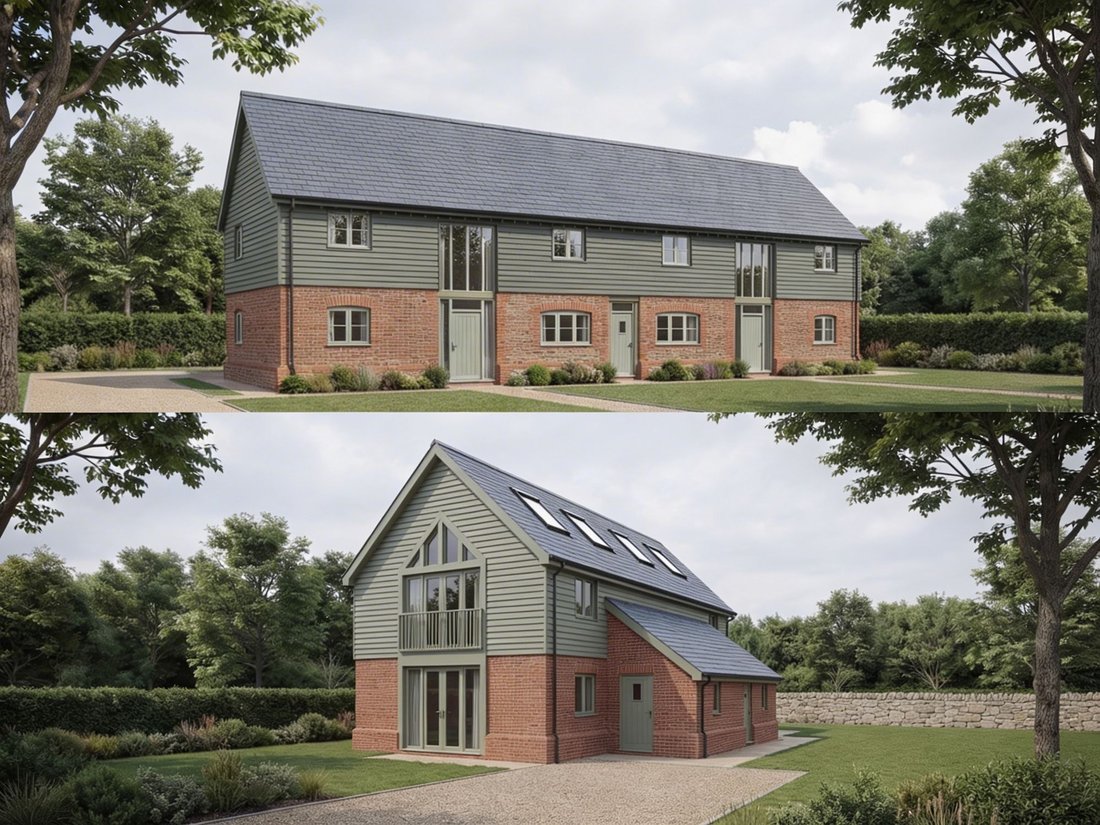
(One of the images is an AI-generated projection of the finished semi-detached homes)
Pippins Barn, 2, Pear Tree Farm, Wigmore, Herefordshire (Plot 5)
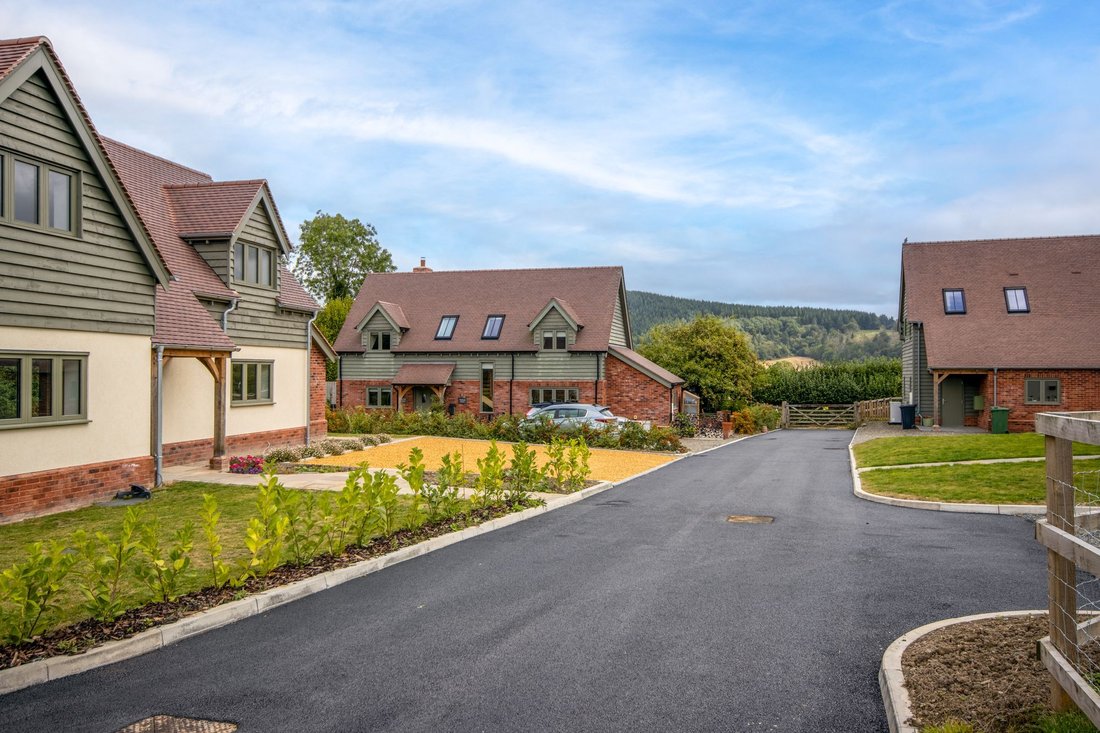
Framed by traditional brickwork and heritage‑style cladding, Pippins Barn brings a sense of crafted rural architecture to the Pear Tree Farm development. Th
Plots 5 Contemporary Rural Living with Barn‑Inspired Character
(One of the images is an AI-generated projection of the finished semi-detached homes)
Pippins Barn, 2, Pear Tree Farm, Wigmore, Herefordshire (Plot 5)
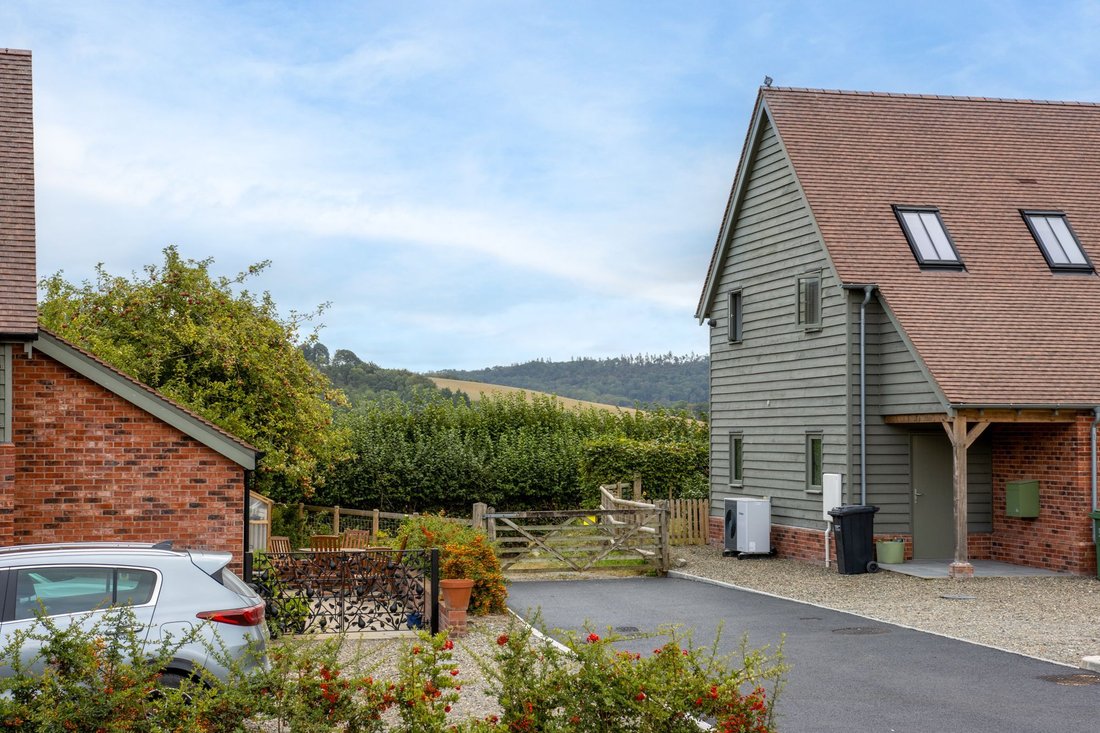
Framed by traditional brickwork and heritage‑style cladding, Pippins Barn brings a sense of crafted rural architecture to the Pear Tree Farm development. Though designed with the character of a barn conversion, these are entirely new homes, created with modern specification, thoughtful layouts and a quiet confidence that sits naturally within their countryside setting.
A Welcoming Ground Floor Designed for Everyday Living
The front door opens into a central entrance hall where the stairway sits at the heart of the home. Its gently turning rise draws light from the landing window above, creating a calm and inviting first impression.
To one side, a generous lounge provides a comfortable and versatile living space. A picture window frames the front outlook, while glazed patio doors with side windows open to the garden—filling the room with natural light and offering an easy connection to the outdoors.
To the other side of the hall, the kitchen and dining space unfolds across the depth of the home. Following the same specification as Anjou House, it features:
A Bespoke kitchen with Stone worktops
A central island forming the focal point of the space
Fitted high specification appliances, including induction hob and twin ovens
A dining area with a triple window set overlooking the rear garden
From the dining area, a door leads to a practical secondary hallway with external access, a cloakroom and a dedicated utility/boot room—ideal for rural living.
Two Well‑Proportioned Bedrooms, Each With Its Own Bathroom
The staircase rises and turns to the first floor, where natural light from the landing window sets a calm tone.
Both bedrooms are spacious doubles, each with:
Fitted wardrobe space
Private ensuite facilities
Bedroom One enjoys a striking design feature, a Juliette balcony with central door and windows to either side, plus an additional front window for dual‑aspect light.
Bedroom Two mirrors the generous proportions of the first and includes an ensuite with both bath and separate shower, creating a flexible, guest‑friendly layout.
Specification & Craftsmanship
The homes follow the same specification narrative as Anjou House, a sister property, including premium finishes, quality materials and a carefully curated interior palette that balances contemporary comfort with a rural architectural feel.
A Thoughtfully Designed Addition to Pear Tree Farm
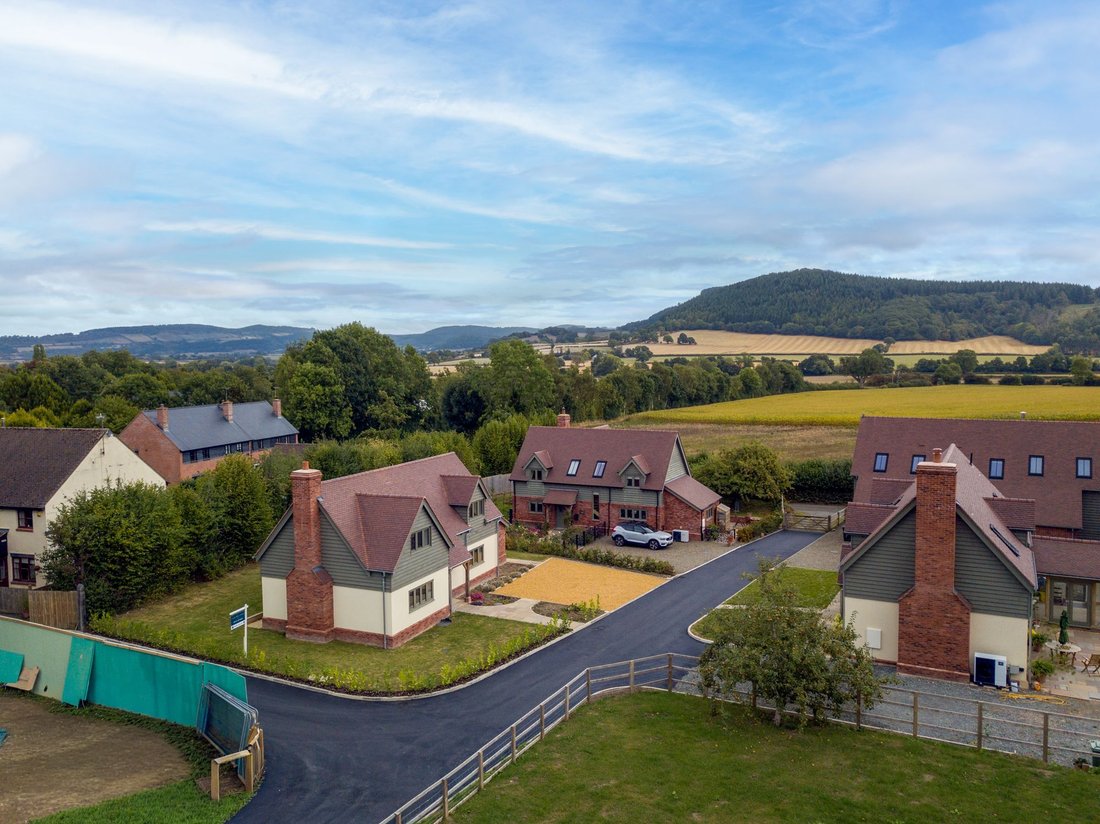
Set within this exclusive collection of eight bespoke homes, Plot 5 offers an appealing combination of countryside character, modern build quality and interior refinement. With the architecture echoing traditional farmstead forms, these homes promise a timeless setting for contemporary rural living.
Early interest also provides an opportunity, subject to the build stage, to personalise interior finishes and create a home tailored to individual style.
Find the property using What3Words: [hidden information]
Anti-Money Laundering Checks (AML)
Regulations require us to conduct identity and AML checks and gather information about every buyer’s financial circumstances. These checks are essential in fulfilling our Customer Due Diligence obligations, which must be done before any property can be marked as sold subject to contract. The rules are set by law and enforced by trading standards.
We will start these checks once you have made a provisionally agreeable offer on a property. The cost is £80 (exc. VAT). This fee covers the expense of obtaining relevant data and any necessary manual checks and monitoring. It’s paid in advance via our onboarding system, Kotini, and is non-refundable.
-
Tipo de propiedad
Casa
-
Precio/pie²
$450
Características
- Jardín
- Vista a la Montaña
- Moderno
- Puerta
- Balcón
Explorar la zona
El agente se comunicará con usted pronto por
Publicado por
Reserva una visita con the agent
Elija una fecha y si prefiere una visita virtual o presencial con el agente.

At Chartwell Noble, we take pride in our teams who each bring a wealth of experience and expertise to their local high-end property markets.
Our collective commitment to excellence, innovation, and personalised service sets us apart.
Propiedades similares cercanas
Nuevos anuncios en Wigmore

Explorar más viviendas en venta
Wigmore, Inglaterra tipos de propiedad
Wigmore, Inglaterra búsquedas populares
- Propiedades con Bar en Wigmore, Inglaterra
- Propiedades Vista a la Montaña en Wigmore, Inglaterra
- Propiedades con Jardín en Wigmore, Inglaterra
- Propiedades Privacidad en Wigmore, Inglaterra
- Propiedades Moderno en Wigmore, Inglaterra
- Propiedades Obras nuevas en Wigmore, Inglaterra
- Propiedades con Gimnasio en Wigmore, Inglaterra
- Propiedades con Chimenea en Wigmore, Inglaterra
- Propiedades con Garaje en Wigmore, Inglaterra
- Propiedades con Balcón en Wigmore, Inglaterra
Guías e historias relacionadas
La confianza de los mejores brokers del mundo
Los agentes tras las propiedades más excepcionales del mundo publican en JamesEdition.
- Anuncios de Sotheby's, Christie's, BARNES y Engel & Völkers
- Cada anuncio se revisa antes de publicarse
- Conecte directamente con agentes verificados
Al continuar, acepta nuestros Términos y la Política de Privacidad.