$1,399,000

Single Family Residence In Lenoir

  • 3 Hab.
  • 3 Baños
  • 3,675 Sqft
  • 4.32 Ac lot
  • Actualizado: Hoy
  • Fuente:
    High Country Association of REALTORS  MLS#265066

Sobre la propiedad

La descripción se tradujo automáticamente.
La descripción se muestra en el idioma original.
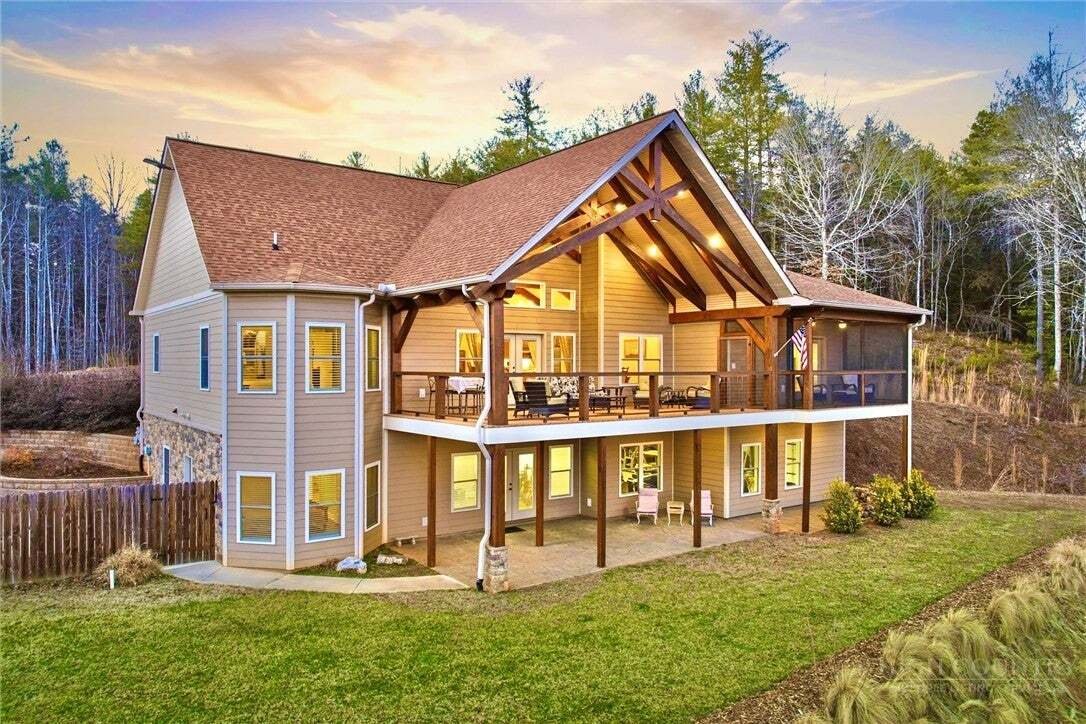
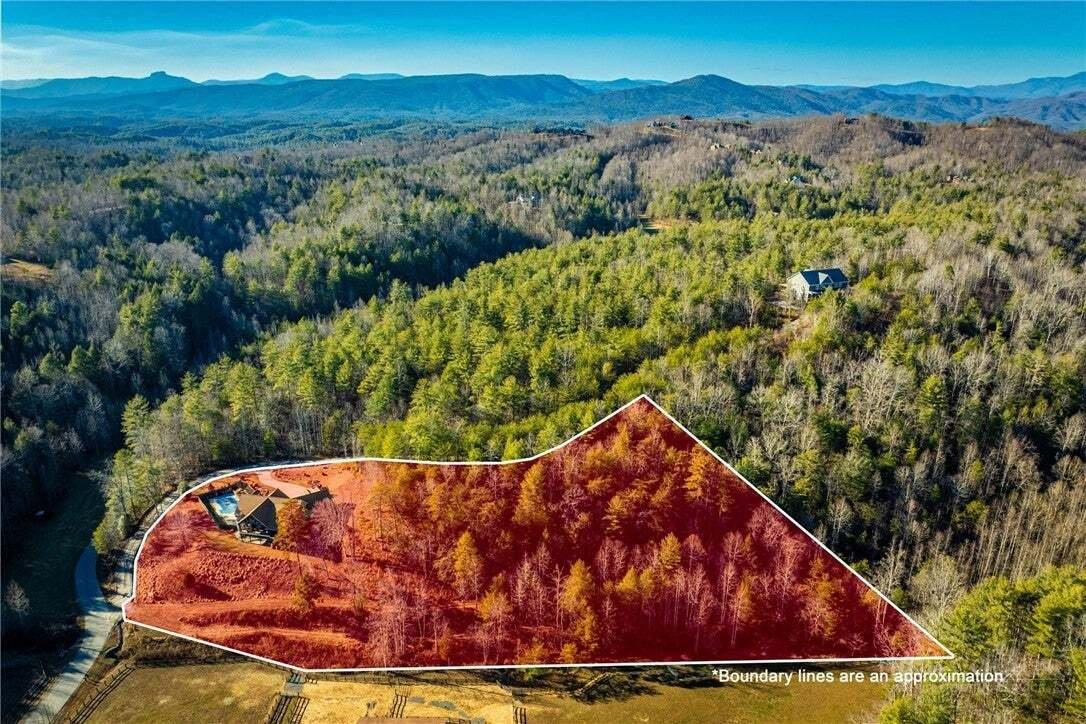
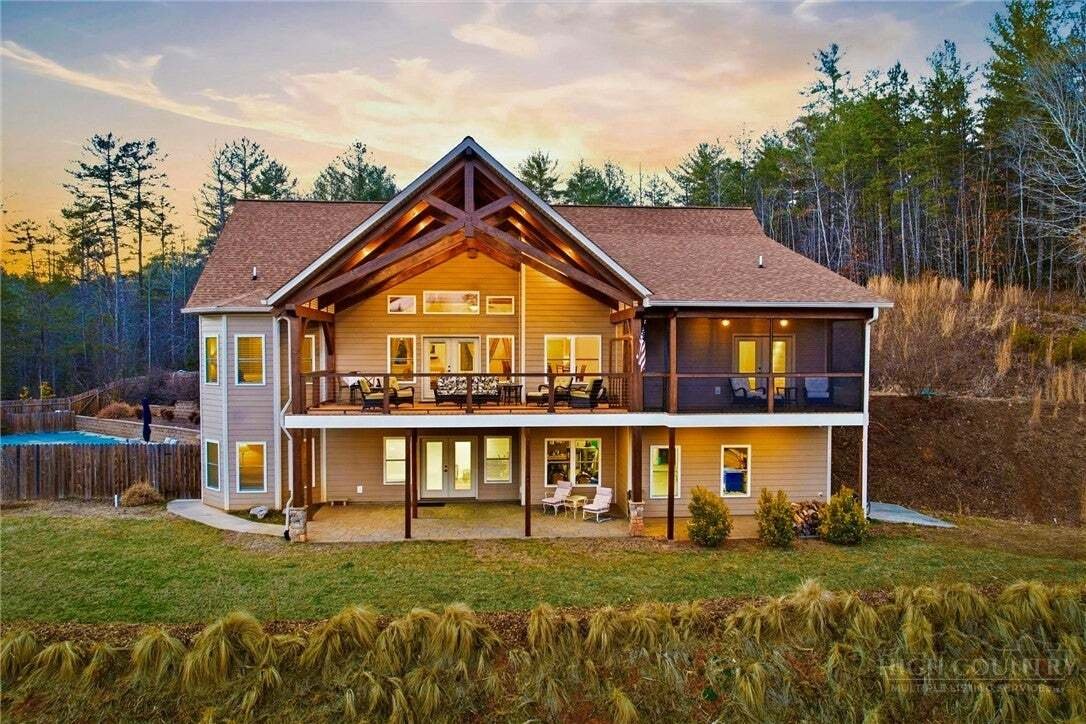
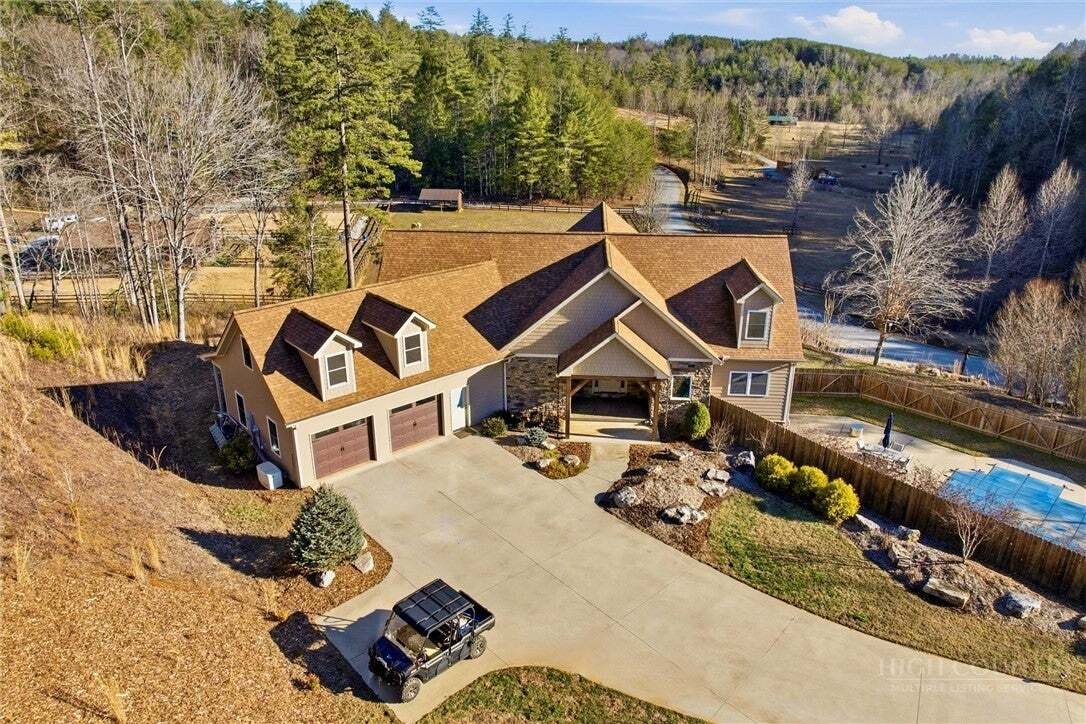
Grand luxury home on 4.3 acres at The Coves Mountain River Club, a 3,200-acre Blue Ridge Mountain gated community on Johns River. Breathtaking views of the mountain valley are framed by 2 story windows and French doors in the great room, bay windows in bedrooms, and dormer windows throughout. Tiered outdoor living spaces—screened porch, deck, and patio—create an idyllic setting for relaxation and
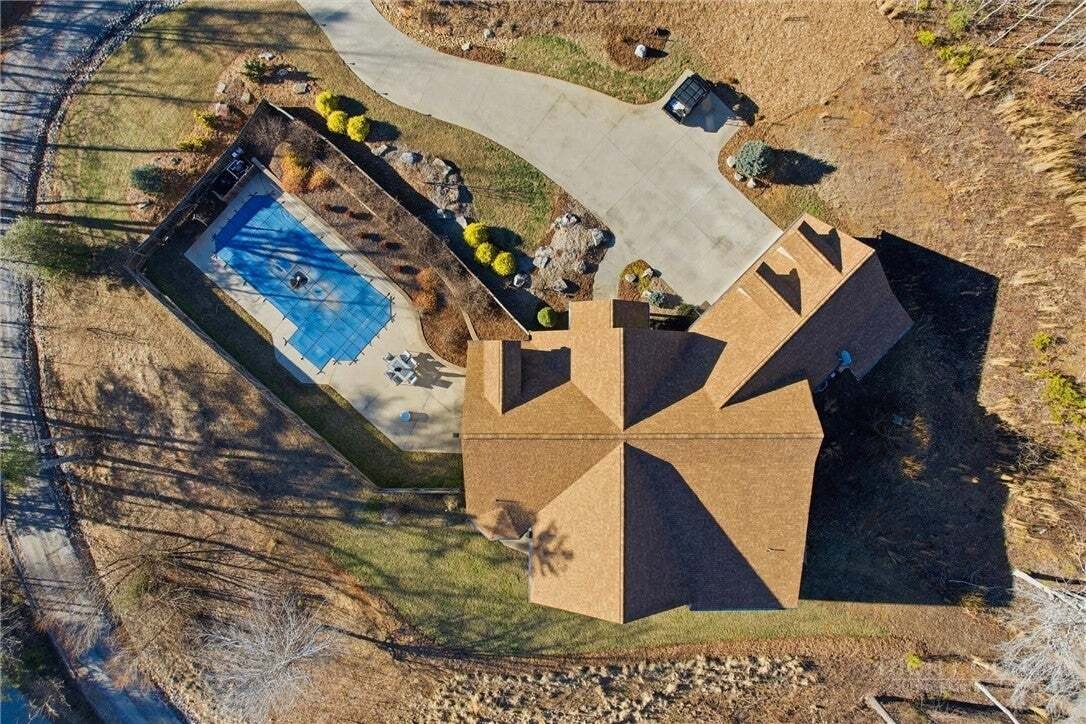
Grand luxury home on 4.3 acres at The Coves Mountain River Club, a 3,200-acre Blue Ridge Mountain gated community on Johns River. Breathtaking views of the mountain valley are framed by 2 story windows and French doors in the great room, bay windows in bedrooms, and dormer windows throughout. Tiered outdoor living spaces—screened porch, deck, and patio—create an idyllic setting for relaxation and views. Built for durability, longevity, and style, including Superior Walls® pre-cast concrete foundation, 2 x 6 framing w/R-21 wall, R-39 roof of 30-year architect. shingles, and exterior facade of Hardie® Board. •• Open floor plan featuring vaulted ceilings constructed of true solid beams over an airy, spacious great room and kitchen. Engineered hickory floors w/lifetime warranty are nailed down. Stone fireplace w/gas logs + 200 year old cypress mantel, sourced from a historic New Orleans warehouse. •• Ample granite peninsula and bar delineates kitchen from great room and dining area. This spacious layout blends cooking and connection. Quarter sewn oak cabinets and granite counters extend into butler pantry. ••• Off the great room is a magnificent deck, overlooking the pastoral valley, supported by solid 10”x10” vertical beams. Massive scissor truss beams support the 2-story vaulted ceiling. Composite deck floor; rails are wire cable; top rails are single continuous beams, on each side. •• Your primary bedroom suite is a personal haven and retreat. Relax on your screened porch. Cool blue walls and marble surfaces create a spa bathroom experience with a soaking tub, and walk-in shower. •• An XL mud+laundry room features custom built alder bench+drawers with Manzanita burl root pegs, creating a rustic, but artistic, organized drop zone. Utility sink and durable tile floor are practical and easy to clean. Above the 2-car garage is a large, finished room accessed via oak stairs in the garage. ••Work from your home office or create a personal library in the large spare room, featuring custom built bookcases and desk. ••Guests and family can choose from multiple bedrooms overlooking the valley. Walk-out basement: 2 rooms used as bedrooms by seller. Large room opens to concrete stamped patio and back-lawn and is used by seller as home gym+music studio. Home’s septic system is permitted for 3 bedrooms. ••Downstairs den/recreation-room w/built-in bookcases+cabinets for media equipment, mini-fridge + microwave. ••Beautiful 16’x40’ saline pool, surrounded by lush landscaping, a privacy fence, and 650sqft of concrete pool decking. ••Park your UTV in the X-large basement workroom. This versatile space is ideal for: • In-law Suite • Woodworking Shop • Home Bar • Game Room • Wine Cellar • Theater Room • Storage • Workout Gym • Kids Playroom Accessed from basement, a concrete vault room is underneath front porch; ceiling is reinforced metal ceiling topped w/concrete porch floor; walls+floor are concrete; door is fireproof metal. This magnificent 4.3 acre compound is centrally located in The Coves Mtn River Club, the South’s premiere outdoor lifestyle community. Amenities: grand post+beam clubhouse, fitness center, trail system, vineyard, dog park, pickleball courts, picnic pavilions, 5 miles of Johns River, kayak accesses, community garden, 2 equestrian centers and more. 30+ clubs and activity groups. ••Minutes from Lenoir/Morganton/Blowing Rock/Blue Ridge Pkwy. Pisgah National Forest and Wilson Creek Wild & Scenic River area just outside the gates.
…
  • Tipo de propiedad

    Casa

  • Pisos

    2

  • Año de construcción

    2019

  • Precio/pie²

    $380

Características

Características

Lote

Interior

  • Techo alto
  • Oficina
  • Chimenea
  • Estufa de gas
  • Lavadora Secadora
  • Bar
  • Lavadero
  • Cocina abierta
  • Biblioteca
  • Sótano
  • Encimeras de piedra
  • Gimnasio

Outdoor

  • Terraza
  • Balcón
  • Aparcamiento
  • Fogata
  • Piscina
  • Garaje
  • Cancha de Tenis
  • Espacio de vida al aire libre
  • Jardín
  • Viñedo / Bodega

Explorar la zona

1510 Royal Lane, Lenoir, Carolina del Norte, Estados Unidos Ver en Google Maps
Precio por sqft
Bajo
Alto

Ver 35 anuncios más en en Lenoir

Arrow Realty & Land Development

Se unió hace 1 año
Su mensaje
Usted ha preguntado por esta propiedad

El agente se comunicará con usted pronto por

Publicado por

Arrow Realty & Land Development
United States
Ver perfil de la agencia
9
Anuncios
2025
Se unió

Reserva una visita con the agent

Elija una fecha y si prefiere una visita virtual o presencial con el agente.

In-person tour
Fecha preferida
Tipo de tour
Arrow Realty & Land Development
United States
Ver perfil de la agencia
Última actualización
Hoy
Primera publicación
Octubre 27
Referencia del anuncio
265066
Estado del anuncio
Llamada

Iniciar llamada telefónica con:

Hola, llamo por la propiedad con referencia 265066, que encontré en JamesEdition.

Después de la llamada, proporcionaremos tus contactos al agente para una comunicación fácil.

brokerages we
partnered with