$779,500
Single Family Detached Lenoir City
- 4 Hab.
- 4 Baños
- 3,470 Sqft
- 7,406 Sqft lot
- Actualizado: Septiembre 19
- MLS#3541597
Sobre la propiedad
La descripción se tradujo automáticamente.
La descripción se muestra en el idioma original.
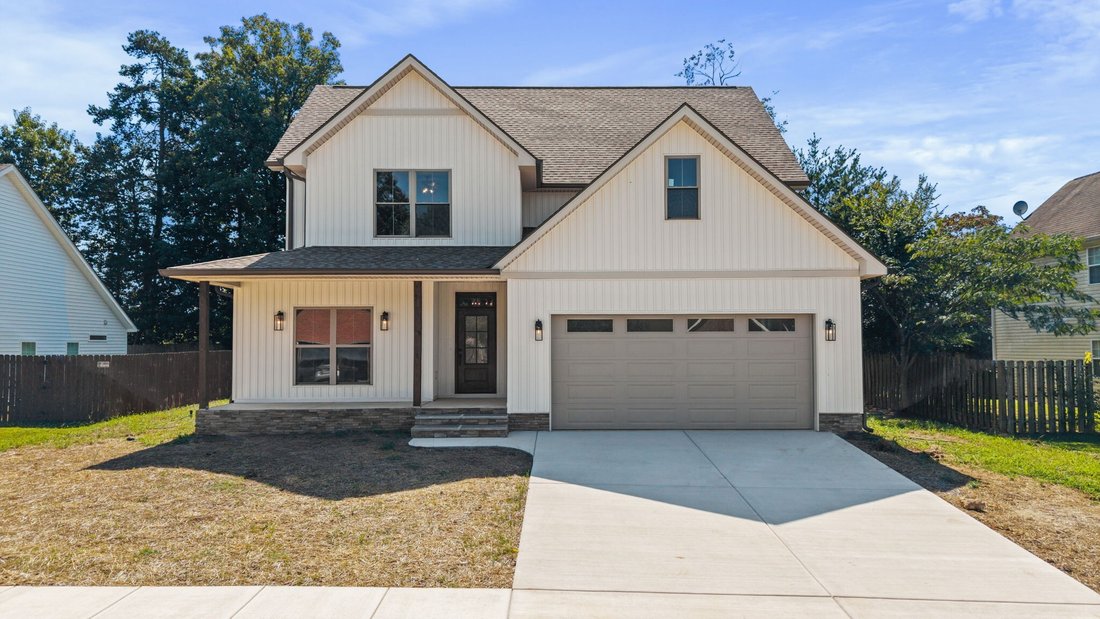
Stunning 3,470 Sq Ft Open-Concept Home with Primary Suite on Main, Luxury Kitchen & Expansive Outdoor Living
Welcome to this thoughtfully designed 3,470-square-foot residence featuring a true open-concept floor plan that seamlessly connects the main living spaces for effortless entertaining and everyday living.
Main Level Highlights
The heart of the home is the large gourmet kitche
Welcome to this thoughtfully designed 3,470-square-foot residence featuring a true open-concept floor plan that seamlessly connects the main living spaces for effortless entertaining and everyday living.
Main Level Highlights
The heart of the home is the large gourmet kitche
Stunning 3,470 Sq Ft Open-Concept Home with Primary Suite on Main, Luxury Kitchen & Expansive Outdoor Living
Welcome to this thoughtfully designed 3,470-square-foot residence featuring a true open-concept floor plan that seamlessly connects the main living spaces for effortless entertaining and everyday living.
Main Level Highlights
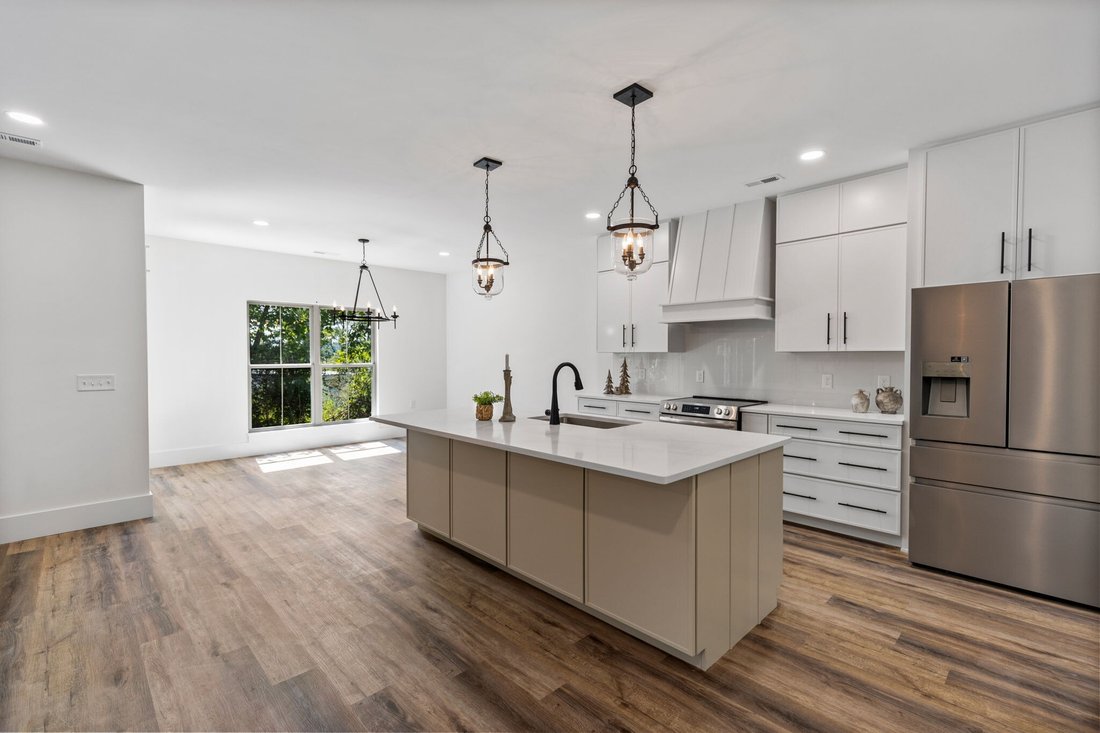
The heart of the home is the large gourmet kitchen, outfitted with custom cabinets that soar all the way to the ceiling, elegant quartz countertops, and a dedicated coffee station plus a drink station with mini bar. A generous walk-in pantry includes an appliance pantry for ultimate organization and convenience.
Just off the kitchen, the utility room is thoughtfully equipped with a dog shower—perfect for pet owners.
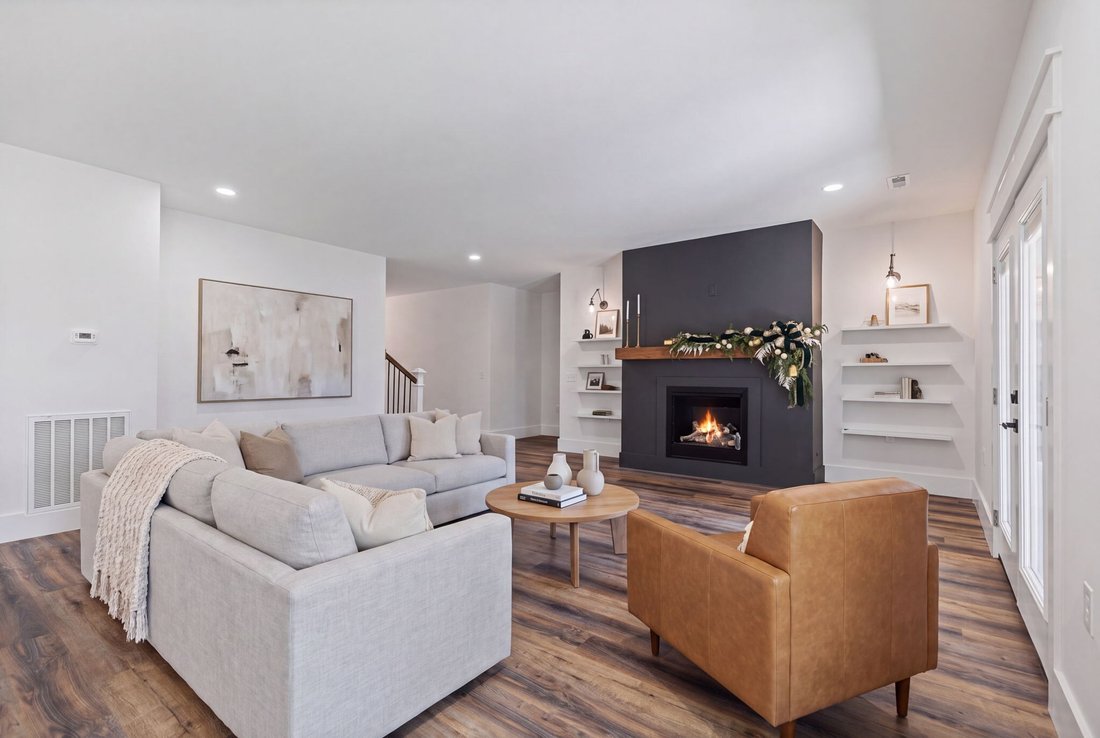
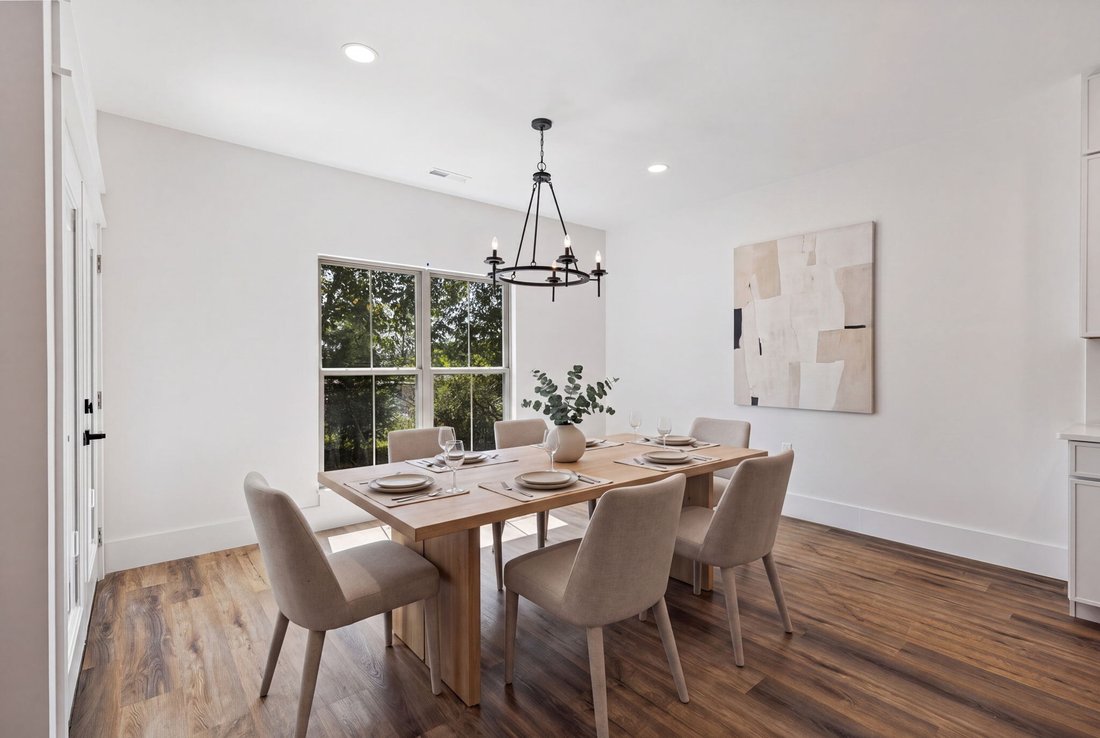
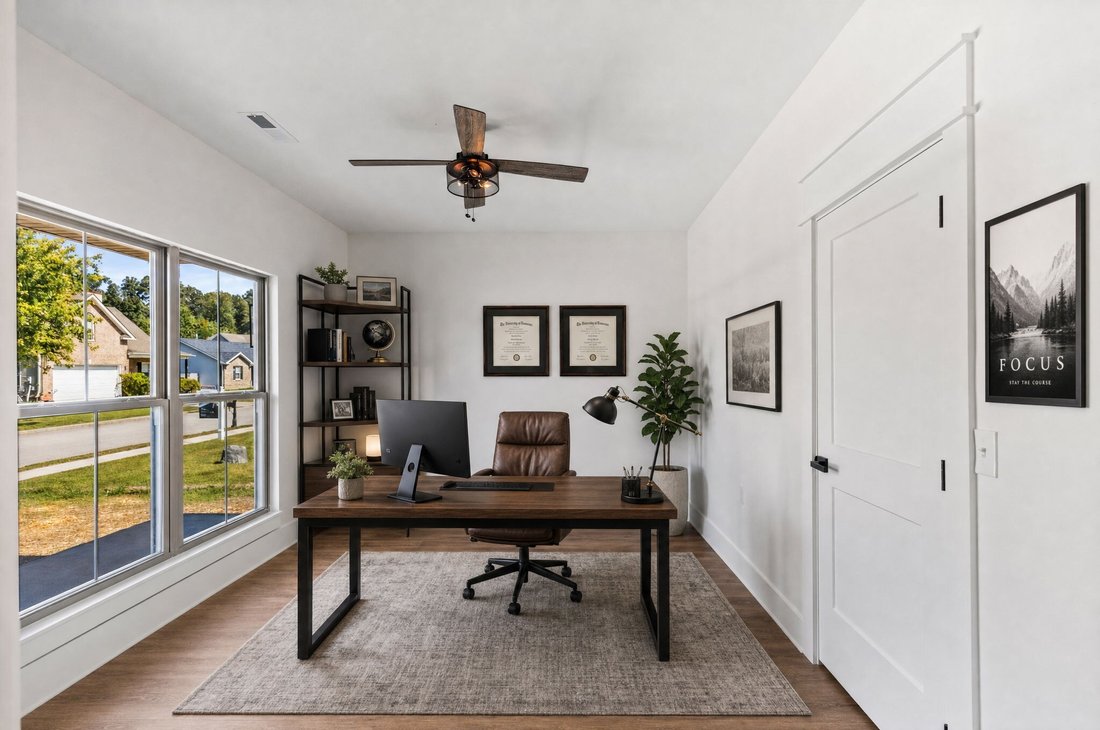
The open-concept living and dining areas flow together around a dramatic 7-foot gas fireplace, creating a warm and inviting gathering space. The primary suite is located on the main level and features its own en suite bath. A separate office and convenient half bath complete the main floor.
Every main living area—including the living room, dining room, and primary bedroom—opens directly onto the covered back porch, complete with TV hook-up, ideal for year-round outdoor enjoyment.
Upper Level
Upstairs you’ll find a secondary living room / media room, two additional en suite bedrooms, and abundant walk-in storage.
Garage & Storage
The deep garage features an 8-foot-tall garage door and is sized to accommodate large trucks, boats, or provide extra storage space.
This 3,470 sq ft home delivers the perfect blend of open-concept living, high-end finishes, multi-generational-friendly main-level primary suite, and practical luxury features like the appliance pantry, coffee/drink stations, dog shower, and covered porch with entertainment-ready setup.
Ready for owners to enjoy!
Welcome to this thoughtfully designed 3,470-square-foot residence featuring a true open-concept floor plan that seamlessly connects the main living spaces for effortless entertaining and everyday living.
Main Level Highlights
The heart of the home is the large gourmet kitchen, outfitted with custom cabinets that soar all the way to the ceiling, elegant quartz countertops, and a dedicated coffee station plus a drink station with mini bar. A generous walk-in pantry includes an appliance pantry for ultimate organization and convenience.
Just off the kitchen, the utility room is thoughtfully equipped with a dog shower—perfect for pet owners.
The open-concept living and dining areas flow together around a dramatic 7-foot gas fireplace, creating a warm and inviting gathering space. The primary suite is located on the main level and features its own en suite bath. A separate office and convenient half bath complete the main floor.
Every main living area—including the living room, dining room, and primary bedroom—opens directly onto the covered back porch, complete with TV hook-up, ideal for year-round outdoor enjoyment.
Upper Level
Upstairs you’ll find a secondary living room / media room, two additional en suite bedrooms, and abundant walk-in storage.
Garage & Storage
The deep garage features an 8-foot-tall garage door and is sized to accommodate large trucks, boats, or provide extra storage space.
This 3,470 sq ft home delivers the perfect blend of open-concept living, high-end finishes, multi-generational-friendly main-level primary suite, and practical luxury features like the appliance pantry, coffee/drink stations, dog shower, and covered porch with entertainment-ready setup.
Ready for owners to enjoy!
-
Tipo de propiedad
Casa
-
Año de construcción
2026
-
Precio/pie²
$224
Características
- Garaje
- Chimenea
- Oficina
- Bar
Explorar la zona
502 Hillside Ln, Lenoir City, TN 37771, Tennessee, Estados Unidos
Ver en Google Maps
Precio por sqft
Bajo
Alto
Se unió hace 5 años
Usted ha preguntado por esta propiedad
El agente se comunicará con usted pronto por
Publicado por
1
Anuncios
2022
Se unió
Reserva una visita con David May
Elija una fecha y si prefiere una visita virtual o presencial con el agente.
Fecha preferida
Tipo de tour

Última actualización
Septiembre 19
Primera publicación
Septiembre 9
Licencia del agente
#340194
Referencia del anuncio
2155466872617270
Estado del anuncio
Propiedades similares cercanas
Nuevos anuncios en Tennessee



Explorar más viviendas en venta
Tennessee, Estados Unidos ciudades
- Casas en venta en Nashville, TN, Estados Unidos
- Casas en venta en Condado de Williamson, TN, Estados Unidos
- Casas en venta en Franklin, TN, Estados Unidos
- Casas en venta en Sevierville, TN, Estados Unidos
- Casas en venta en Condado de Wilson, TN, Estados Unidos
- Casas en venta en 37027, TN, Estados Unidos
- Casas en venta en 37876, TN, Estados Unidos
- Casas en venta en Murfreesboro, TN, Estados Unidos
- Casas en venta en Chattanooga, TN, Estados Unidos
- Casas en venta en 37862, TN, Estados Unidos
- Casas en venta en 37209, TN, Estados Unidos
- Casas en venta en Mount Juliet, TN, Estados Unidos
- Casas en venta en 37203, TN, Estados Unidos
- Casas en venta en Knoxville, TN, Estados Unidos
- Casas en venta en Lebanon, TN, Estados Unidos
- Casas en venta en 37738, TN, Estados Unidos
- Casas en venta en Gatlinburg, TN, Estados Unidos
- Casas en venta en Hendersonville, TN, Estados Unidos
- Casas en venta en 37075, TN, Estados Unidos
- Casas en venta en 37215, TN, Estados Unidos
Tennessee, Estados Unidos tipos de propiedad
- Casas en venta en Tennessee, Estados Unidos
- Cooperativas en venta en Tennessee, Estados Unidos
- Condominios en venta en Tennessee, Estados Unidos
- Terreno en venta en Tennessee, Estados Unidos
- Casas adosadas en venta en Tennessee, Estados Unidos
- Ranchos en venta en Tennessee, Estados Unidos
- Apartamentos en venta en Tennessee, Estados Unidos
- Fincas en venta en Tennessee, Estados Unidos
- Penthouses en venta en Tennessee, Estados Unidos
Tennessee, Estados Unidos búsquedas populares
- Propiedades con Garaje en Tennessee, Estados Unidos
- Propiedades con Jardín en Tennessee, Estados Unidos
- Propiedades con Piscina en Tennessee, Estados Unidos
- Propiedades con Gimnasio en Tennessee, Estados Unidos
- Propiedades Vista a la Montaña en Tennessee, Estados Unidos
- Propiedades Vista Panorámica en Tennessee, Estados Unidos
- Propiedades Moderno en Tennessee, Estados Unidos
- Propiedades Frente al Agua en Tennessee, Estados Unidos
- Propiedades con Cancha de Tenis en Tennessee, Estados Unidos
- Propiedades con Ascensor en Tennessee, Estados Unidos
- Propiedades Comunidad Cerrada en Tennessee, Estados Unidos
- Propiedades Vista al Lago en Tennessee, Estados Unidos
- Propiedades Frente al Lago en Tennessee, Estados Unidos
- Propiedades con Cine en Tennessee, Estados Unidos
- Propiedades Ecuestre en Tennessee, Estados Unidos
- Propiedades con Sauna en Tennessee, Estados Unidos
- Propiedades con Biblioteca en Tennessee, Estados Unidos
- Propiedades con Piscina cubierta en Tennessee, Estados Unidos
- Propiedades Frente al río en Tennessee, Estados Unidos
- Propiedades con Bodega en Tennessee, Estados Unidos
- Propiedades Cima de una colina en Tennessee, Estados Unidos
- Propiedades con Viñedo / Bodega en Tennessee, Estados Unidos
- Propiedades Gran Altitud en Tennessee, Estados Unidos
- Propiedades Mansión en Tennessee, Estados Unidos
- Propiedades con Helipuerto en Tennessee, Estados Unidos
- Propiedades con Aeropuerto Privado en Tennessee, Estados Unidos
- Propiedades Frente a la Playa en Tennessee, Estados Unidos
- Propiedades Ski-In / Ski-Out en Tennessee, Estados Unidos
- Propiedades Frente al mar en Tennessee, Estados Unidos
- Propiedades Vista al Mar en Tennessee, Estados Unidos
- Propiedades con Playa privada en Tennessee, Estados Unidos
Guías e historias relacionadas
La confianza de los mejores brokers del mundo
Los agentes tras las propiedades más excepcionales del mundo publican en JamesEdition.
- Anuncios de Sotheby's, Christie's, BARNES y Engel & Völkers
- Cada anuncio se revisa antes de publicarse
- Conecte directamente con agentes verificados
Al continuar, acepta nuestros Términos y la Política de Privacidad.
brokerages we
partnered with
partnered with