$1,299,000
6 Bedrooms Single Family Detached
- 6 Hab.
- 6 Baños
- 7,600 Sqft
- 1.02 Ac lot
- Actualizado: Octubre 20, 2025
-
1
Vistas de los últimos 30 días
- 3
- MLS#12479272
Sobre la propiedad
La descripción se tradujo automáticamente.
La descripción se muestra en el idioma original.
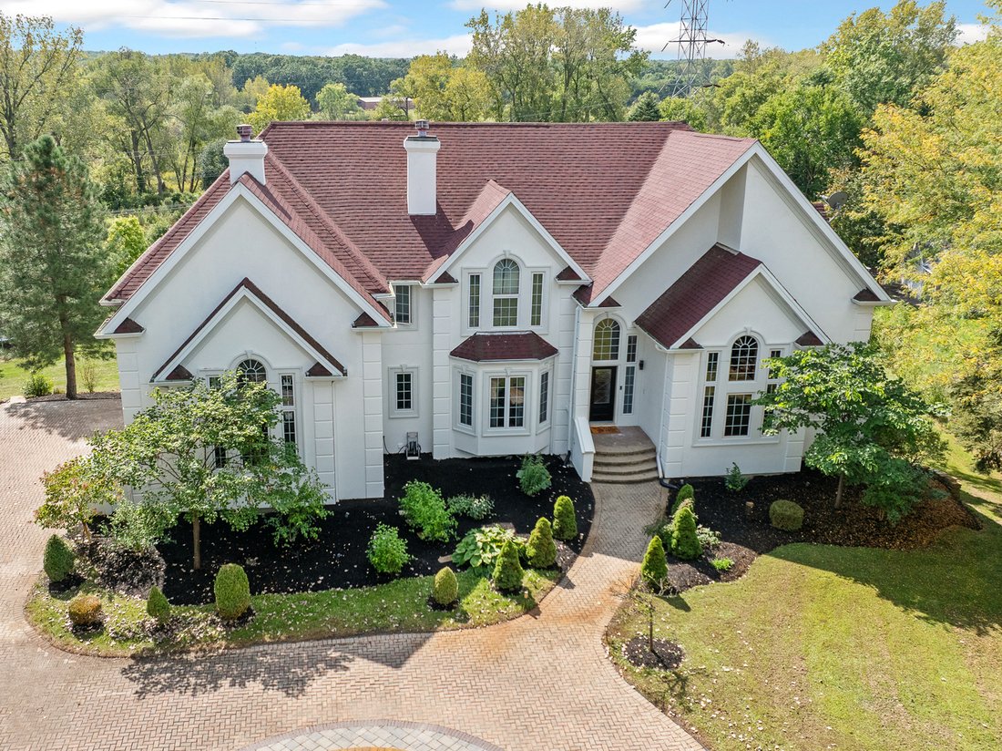
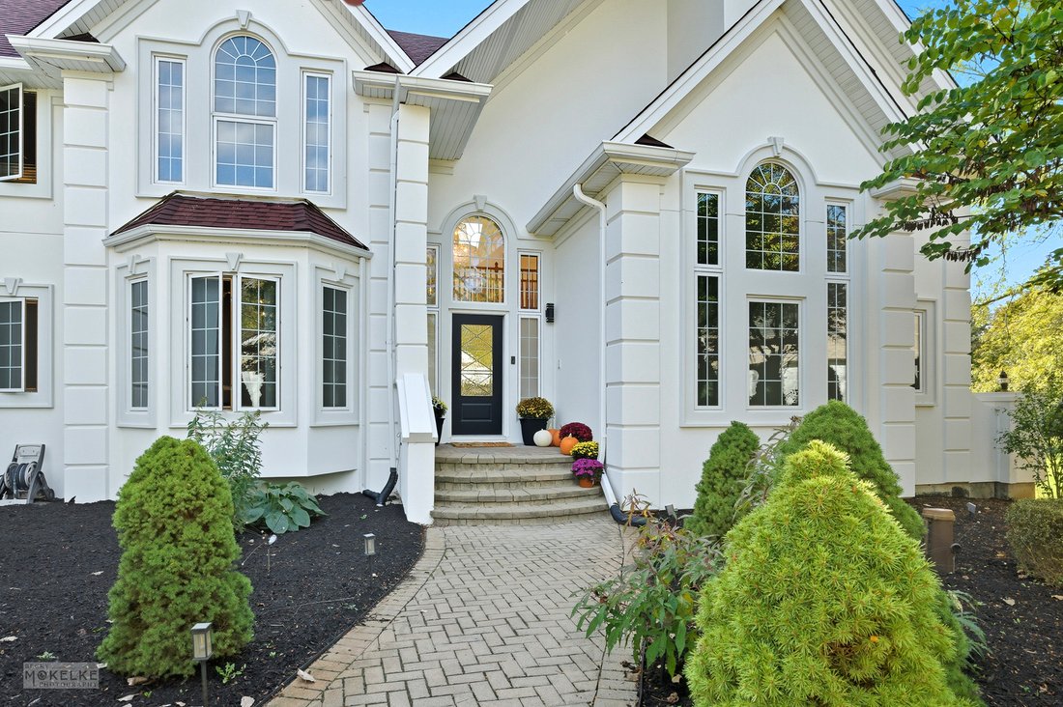
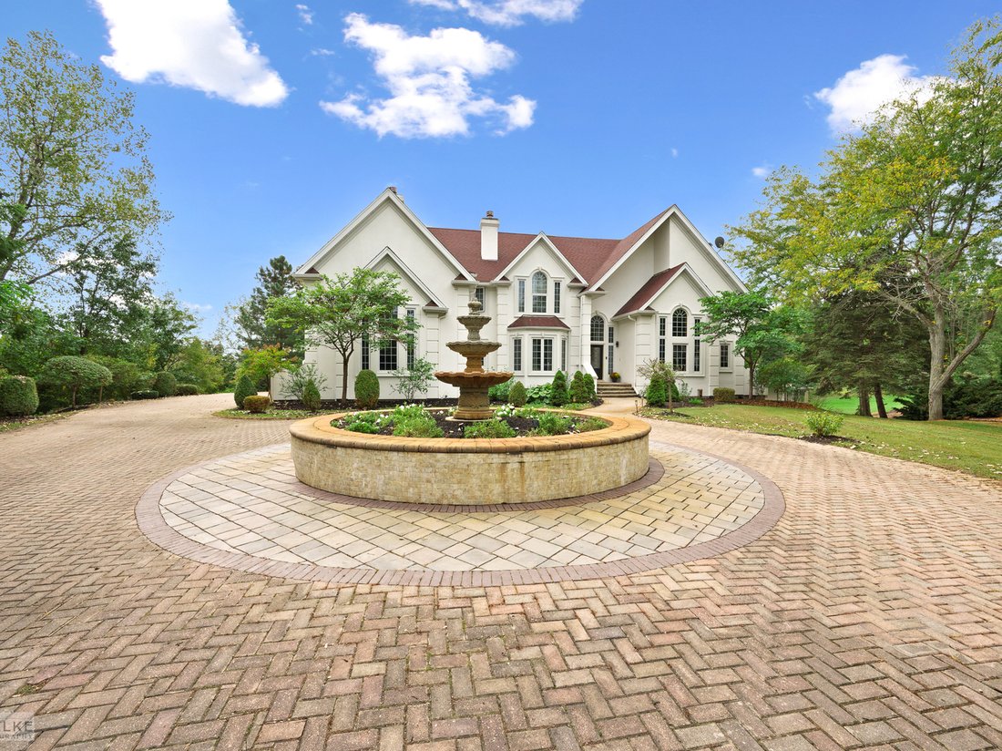
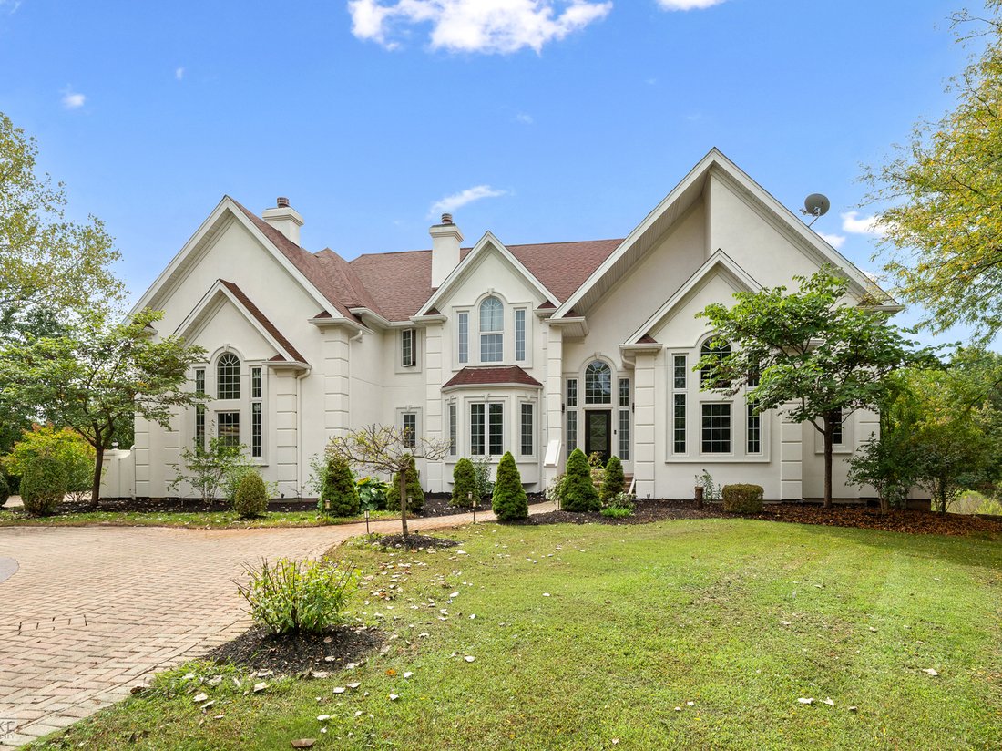
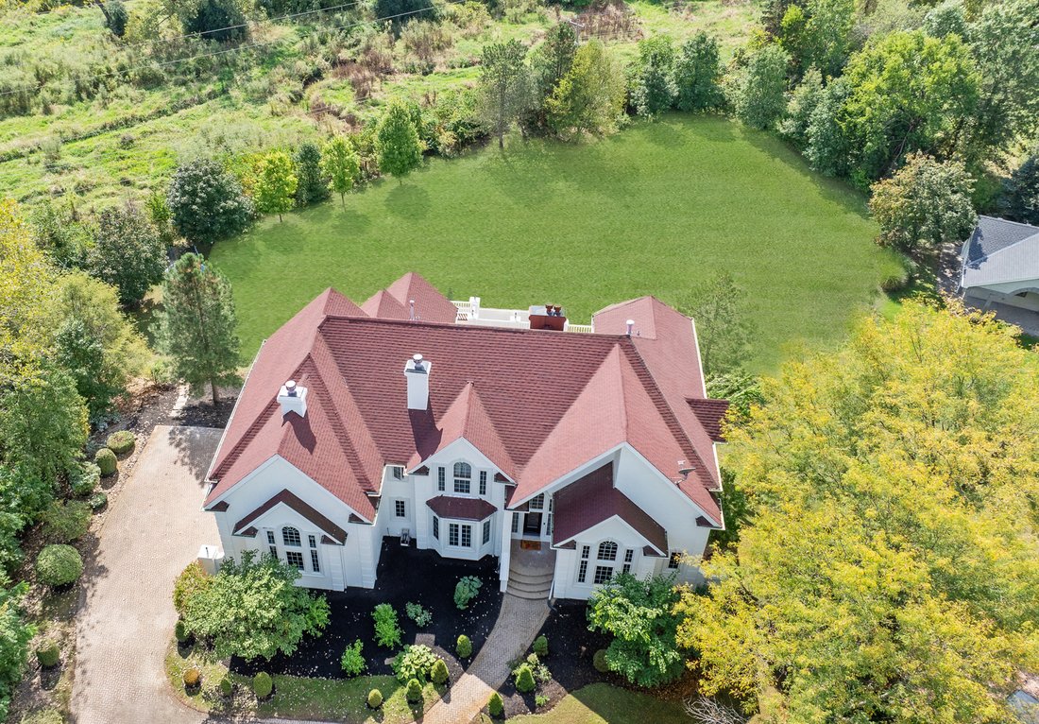
Stunning custom built 6-bedroom, 5.1-bath home located on a quiet cul-de-sac within the desirable Foxmoor Estates neighborhood~The circular brick driveway & tiered fountain promotes an impressive & inviting curb appeal~Tucked away on a premium, wooded 1+ acre parcel framed w/lovely mature trees, assorted annuals & fruit trees (including peach, plum & apple)~Experience spectacular p
Stunning custom built 6-bedroom, 5.1-bath home located on a quiet cul-de-sac within the desirable Foxmoor Estates neighborhood~The circular brick driveway & tiered fountain promotes an impressive & inviting curb appeal~Tucked away on a premium, wooded 1+ acre parcel framed w/lovely mature trees, assorted annuals & fruit trees (including peach, plum & apple)~Experience spectacular panoramic views year round from the expansive main balcony & the private balcony off of the primary suite~Gather the family around the new paver patio w/firepit for your outdoor fun & enjoyment~Many recent improvements & upgrades have been made both to the interior & exterior of this spacious home, creating the perfect blend of thoughtful, timeless design mixed w/modern comfort for exceptional everyday living~Hardwood flooring & new marble flooring throughout the open-concept main level~The grand 2-story foyer showcases an incredible voluminous ceiling & elegant curved staircase~The foyer opens to the formal living room & to the fantastic 2-story Great Room~The Great Room features newly refinished hardwood flooring, a beautifully renovated fireplace, skylights & a custom new beverage bar w/mini fridge, perfect for entertaining family & friends~The Great Room opens to both the kitchen & the sun-filled dining room w/fireplace & refinished hardwood flooring~The updated Dream Kitchen offers lovely maple crowned cabinetry w/gorgeous new quartz countertops, tile backsplash & new upgraded SS appliances, sure to bring out the inner chef~The main level also offers an amazing office w/library & a spacious bedroom & en suite bathroom w/dual vanities, jetted tub, separate shower & 2 walk-in closets~You will appreciate the convenient 1st floor laundry room w/newer washer/dryer & new butcher block countertop w/sink~The beautiful hardwood flooring continues throughout the 2nd level of the home~Relax & retreat to the very special primary suite w/volume ceiling, a romantic fireplace, 2 walk-in closets & private balcony~The primary spa-like bathroom offers dual vanities, a large jetted soaking tub & separate shower~The 2nd level also offers 2 additional en suite bedrooms, a gallery wall & a cozy loft area~The elegant curved staircase continues to the fabulous, finished walk-out basement, featuring an open-concept family/entertainment room w/fireplace, a full 2nd kitchen, a recently renovated theatre room, a 4-season room (currently used as home gym), a full bath & 2 more bedrooms~This finished basement is perfect for large gatherings, an in-law arrangement or multi-generational living~This home is well-equipped w/an efficient multi-zoned heating/cooling system (each floor w/separate heating/cooling system), a newer whole house water filtration system & a reverse osmosis system for the main kitchen~Attractive side load 3-car garage w/new service door & sprinkler system~Convenient location, close to schools, parks, shopping, dining & golf course!
-
Tipo de propiedad
Casa
-
Año de construcción
2001
-
Precio/pie²
$170
Características
Explorar la zona
13220 Fox Lane, Lemont, IL 60439, Illinois, Estados Unidos
Ver en Google Maps
Precio por sqft
Bajo
Alto
Se unió hace 6 años
Usted ha preguntado por esta propiedad
El agente se comunicará con usted pronto por
Publicado por
1
Anuncios
2021
Se unió
Reserva una visita con ROBIN FREIMAN
Elija una fecha y si prefiere una visita virtual o presencial con el agente.
Fecha preferida
Tipo de tour

Coldwell Banker Real Estate Group - Yorkville
38 W. Countryside Parkway, Suite A, 60560, Yorkville, Illinois, United States
Ver perfil de la agencia
Serving Kendall County, our Yorkville office delivers trusted local expertise
and knowledgeable guidance for ev
and knowledgeable guidance for ev
Serving Kendall County, our Yorkville office delivers trusted local expertise
and knowledgeable guidance for every stage of the real estate journey. Yorkville
offers a perfect blend of small-town charm and modern conveniences, all situated
along the beautiful Fox River. Homeowners appreciate the area’s excellent school
district, family-friendly atmosphere, and continuous community growth.
and knowledgeable guidance for every stage of the real estate journey. Yorkville
offers a perfect blend of small-town charm and modern conveniences, all situated
along the beautiful Fox River. Homeowners appreciate the area’s excellent school
district, family-friendly atmosphere, and continuous community growth.
Última actualización
Octubre 20, 2025
Primera publicación
Oct 20, 2025
Referencia del anuncio
dfx2j3
Propiedades similares cercanas
Nuevos anuncios en Illinois










Explorar más viviendas en venta
Illinois, Estados Unidos ciudades
- Casas en venta en Chicago, IL, Estados Unidos
- Casas en venta en 60611, IL, Estados Unidos
- Casas en venta en Naperville, IL, Estados Unidos
- Casas en venta en Barrington Hills, IL, Estados Unidos
- Casas en venta en 60614, IL, Estados Unidos
- Casas en venta en 60010, IL, Estados Unidos
- Casas en venta en 60647, IL, Estados Unidos
- Casas en venta en Lake Bluff, IL, Estados Unidos
- Casas en venta en 60047, IL, Estados Unidos
- Casas en venta en Long Grove, IL, Estados Unidos
- Casas en venta en 60622, IL, Estados Unidos
- Casas en venta en 60657, IL, Estados Unidos
- Casas en venta en 60618, IL, Estados Unidos
- Casas en venta en 60045, IL, Estados Unidos
- Casas en venta en Bolingbrook, IL, Estados Unidos
- Casas en venta en 60540, IL, Estados Unidos
- Casas en venta en 60062, IL, Estados Unidos
- Casas en venta en Northbrook, IL, Estados Unidos
- Casas en venta en Glenview, IL, Estados Unidos
- Casas en venta en 60610, IL, Estados Unidos
Illinois, Estados Unidos tipos de propiedad
- Casas en venta en Illinois, Estados Unidos
- Condominios en venta en Illinois, Estados Unidos
- Casas adosadas en venta en Illinois, Estados Unidos
- Terreno en venta en Illinois, Estados Unidos
- Villas en venta en Illinois, Estados Unidos
- Apartamentos en venta en Illinois, Estados Unidos
- Ranchos en venta en Illinois, Estados Unidos
Illinois, Estados Unidos búsquedas populares
- Propiedades con Garaje en Illinois, Estados Unidos
- Propiedades con Jardín en Illinois, Estados Unidos
- Propiedades con Gimnasio en Illinois, Estados Unidos
- Propiedades con Piscina en Illinois, Estados Unidos
- Propiedades Moderno en Illinois, Estados Unidos
- Propiedades con Ascensor en Illinois, Estados Unidos
- Propiedades Vista al Agua en Illinois, Estados Unidos
- Propiedades Frente al Agua en Illinois, Estados Unidos
- Propiedades Vista al Lago en Illinois, Estados Unidos
- Propiedades Vista Panorámica en Illinois, Estados Unidos
- Propiedades con Cancha de Tenis en Illinois, Estados Unidos
- Propiedades Frente al Lago en Illinois, Estados Unidos
- Propiedades Propiedad de Inversión en Illinois, Estados Unidos
- Propiedades con Sauna en Illinois, Estados Unidos
- Propiedades con Piscina cubierta en Illinois, Estados Unidos
- Propiedades con Bodega en Illinois, Estados Unidos
- Propiedades Comunidad Cerrada en Illinois, Estados Unidos
- Propiedades Ecuestre en Illinois, Estados Unidos
- Propiedades Frente al río en Illinois, Estados Unidos
- Propiedades Vista al Río en Illinois, Estados Unidos
- Propiedades Mansión en Illinois, Estados Unidos
- Propiedades con Viñedo / Bodega en Illinois, Estados Unidos
- Propiedades Frente a la Playa en Illinois, Estados Unidos
- Propiedades Vista a la Montaña en Illinois, Estados Unidos
- Propiedades Vista al Mar en Illinois, Estados Unidos
- Propiedades con Helipuerto en Illinois, Estados Unidos
Guías e historias relacionadas
La confianza de los mejores brokers del mundo
Los agentes tras las propiedades más excepcionales del mundo publican en JamesEdition.
- Anuncios de Sotheby's, Christie's, BARNES y Engel & Völkers
- Cada anuncio se revisa antes de publicarse
- Conecte directamente con agentes verificados
Al continuar, acepta nuestros Términos y la Política de Privacidad.
brokerages we
partnered with
partnered with