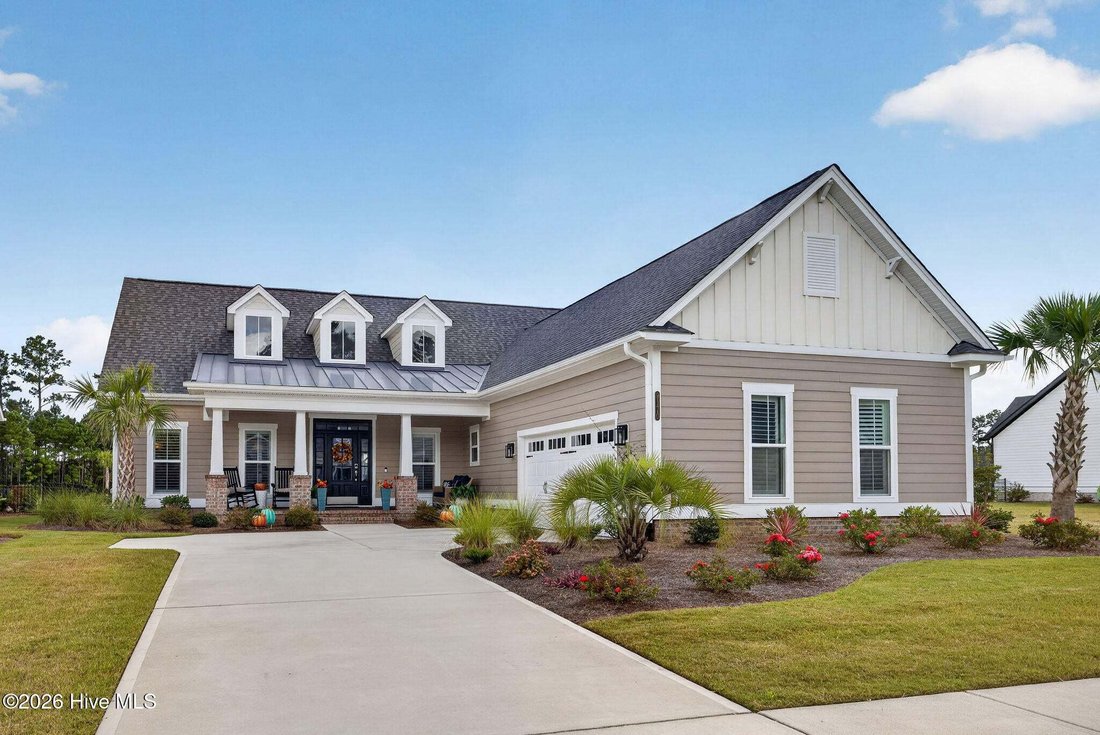
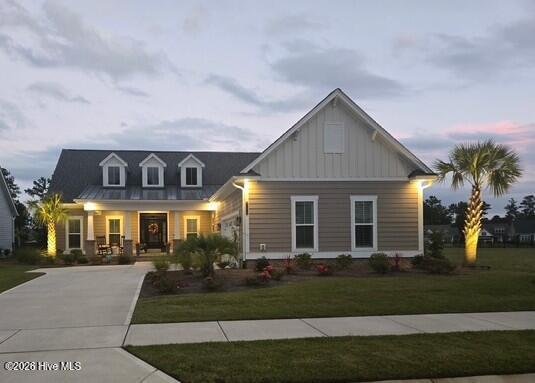
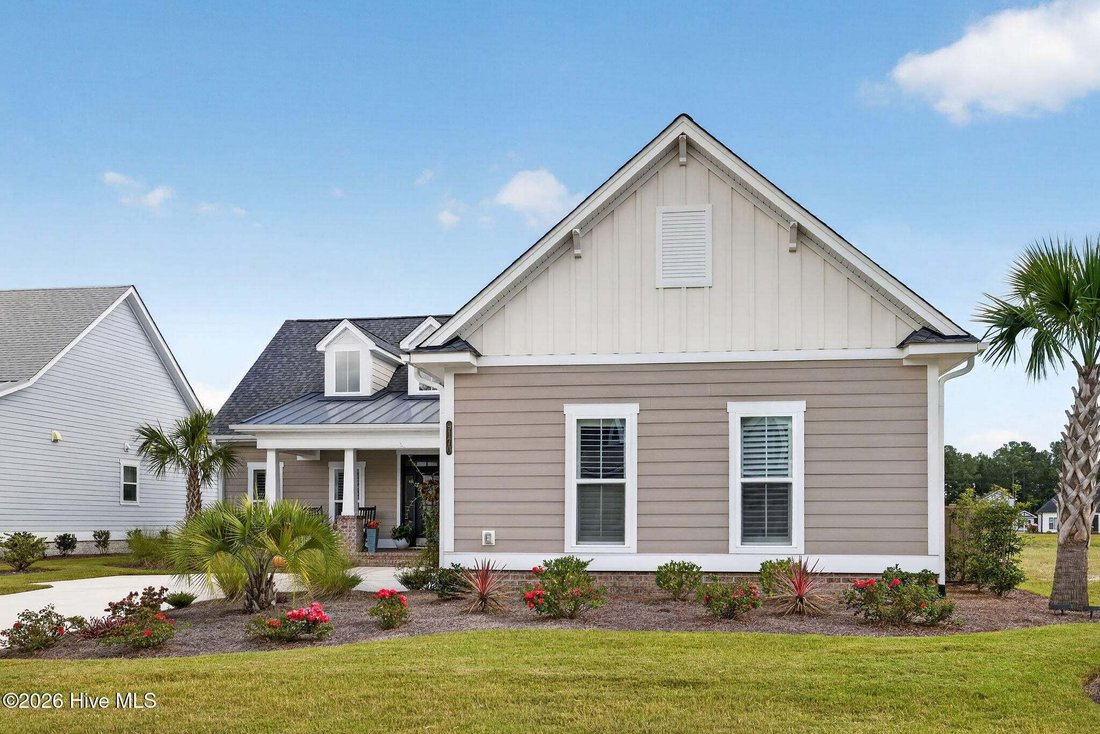
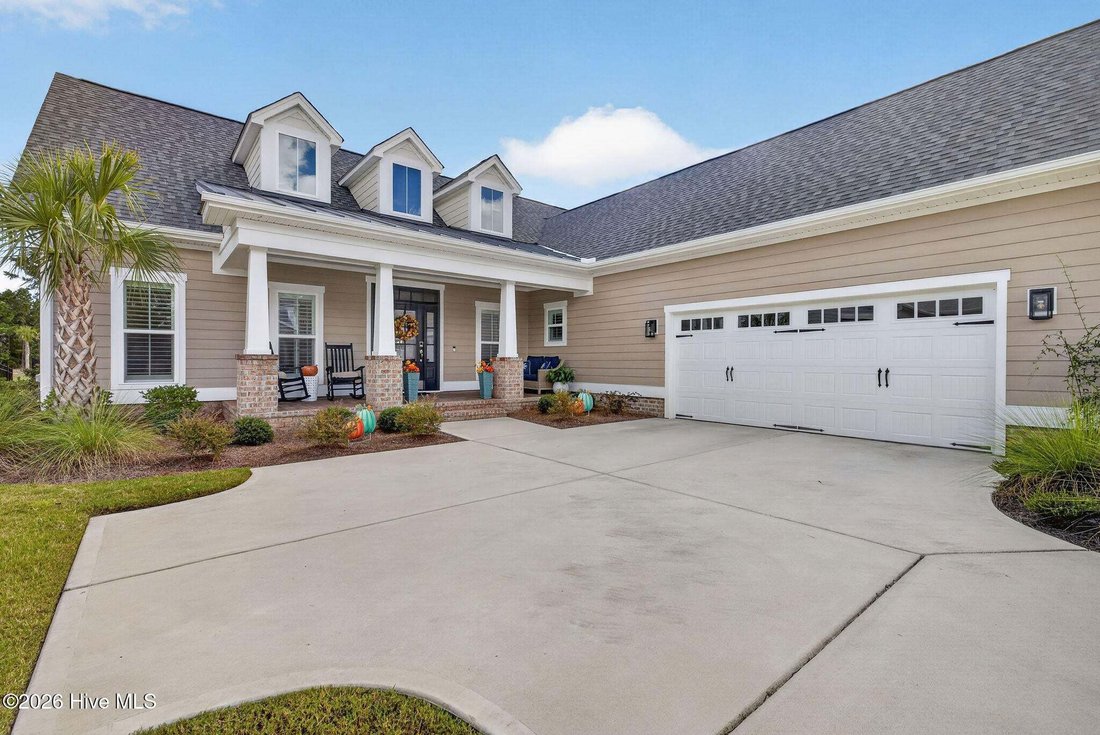
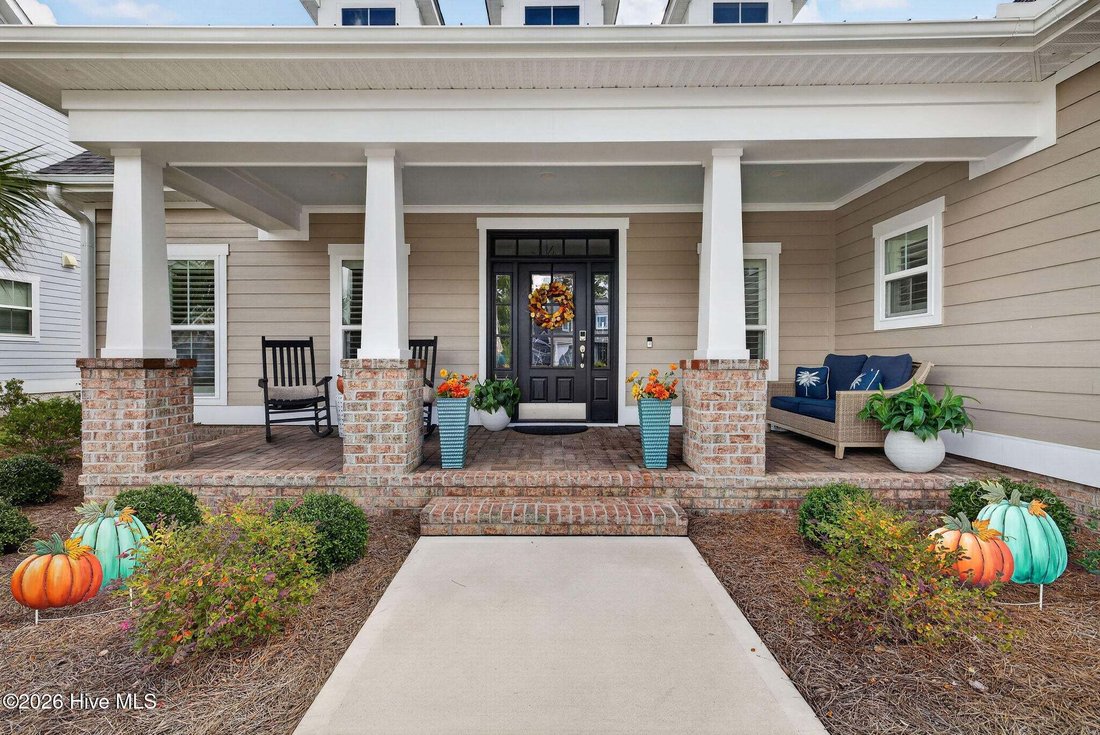
Single Family Residence In Leland
- 3 Hab.
- 4 Baños
- 3,274 Sqft
- 8,712 Sqft lot
- Actualizado: Octubre 6
- Fuente: Hive MLS (North Carolina Regional) MLS#100608357
Sobre la propiedad
From the moment you enter the inside, you’ll notice the abundance of natural light, enhanced by beautiful crown molding and transom windows throughout. The spacious living room features custom built-in shelving and a coffered ceiling. The open floor plan flows seamlessly into a conditioned four-season room--an ideal space for relaxing and enjoying this peaceful setting year-round whether watching the stunning sunrises or herons gather on the pond.
The well-appointed kitchen features KitchenAid appliances, a gas cooktop, wall oven, microwave, and generous work surfaces, making it both beautiful and functional. Thoughtful customizations continue throughout the home. The spacious laundry room includes cabinetry, a utility sink, and room for additional storage and appliances. A dedicated drop zone keeps everyday essentials organized.
The primary suite has a lighted tray ceiling, walk-in closet and ensuite bath with a large tile shower. Upstairs, the versatile flex space provides endless possibilities for a media room, hobby area, or additional sleeping space. A spacious guest suite and full bathroom round out the upstairs. A generous walk-in attic offers exceptional storage. Three-zone HVAC allows you to efficiently heat and cool only the areas of the home you are using, adding both comfort and energy-conscious convenience.
And the best part? This home is truly move-in ready. Pressure washing and interior and exterior window cleaning were just completed. Everything is neat as a pin and ready for its next owners to settle in, relax, and start enjoying all that life in Brunswick Forest offers. This is one you won’t want to miss! The resort-style amenities of Brunswick Forest are unparalleled.... Wellness Center with full-size gym, secondary workout center with a cardio room, three outdoor pools, one indoor pool, tennis courts, pickleball courts, parks, walking nature trails, kayak/boat launch, playground & much more. The prestigious 18-hole Cape Fear National Golf Course is located within Brunswick Forest for golf enthusiasts. The Villages of Brunswick Forest offers outstanding shopping, dining & medical facilities. It’s only a few minutes to downtown Wilmington, beaches & I-40. Schedule your appointment today to be impressed with this fabulous luxury home and resort-style community!
-
Tipo de propiedad
Casa
-
Pisos
2
-
Año de construcción
2024
-
Precio/pie²
$283
Características
- Garaje
- Piscina
- Vestidor
- Gimnasio
- Vista al Campo de Golf
- Sala de juegos
- Frente al Agua
- Comunidad Cerrada
- Jardín
Lote
- Comunidad Cerrada
- Frente al Agua
- Privacidad
- Vista al Campo de Golf
Interior
- Techo alto
- Oficina
- Chimenea
- Aire Acondicionado
- Estufa de gas
- Sala de juegos
- Piscina cubierta
- Vestidor
- Gimnasio
Outdoor
- Aparcamiento
- Piscina
- Garaje
- Patio de recreo
- Cancha de Tenis
- Jardín
Explorar la zona
El agente se comunicará con usted pronto por
Publicado por
Reserva una visita con the agent
Elija una fecha y si prefiere una visita virtual o presencial con el agente.
The data relating to real estate on this website comes in part from the Internet Data Exchange program of Hive MLS. All information is deemed reliable but not guaranteed and should be independently verified. All properties are subject to prior sale, change, or withdrawal. Neither listing broker(s) nor Continental Real Estate Group, Inc shall be responsible for any typographical errors, misinformation, or misprints, and shall be held totally harmless from any damages arising from reliance upon these data. Copyright ©2026 Hive MLS LLC. All Rights Reserved.
Propiedades similares cercanas
Nuevos anuncios en Northwest


Explorar más viviendas en venta
Northwest, NC, Estados Unidos tipos de propiedad
Northwest, NC, Estados Unidos búsquedas populares
- Propiedades con Piscina cubierta en Northwest, NC, Estados Unidos
- Propiedades Vista al Agua en Northwest, NC, Estados Unidos
- Propiedades con Cocina abierta en Northwest, NC, Estados Unidos
- Propiedades con Sala de juegos en Northwest, NC, Estados Unidos
- Propiedades Obras nuevas en Northwest, NC, Estados Unidos
- Propiedades con Sauna en Northwest, NC, Estados Unidos
- Propiedades Vista al Campo de Golf en Northwest, NC, Estados Unidos
- Propiedades Frente al río en Northwest, NC, Estados Unidos
- Propiedades con Sauna en Northwest, NC, Estados Unidos
- Propiedades con Cine en Northwest, NC, Estados Unidos
- Propiedades con Biblioteca en Northwest, NC, Estados Unidos
- Propiedades Frente al Lago en Northwest, NC, Estados Unidos
- Propiedades Frente al Mar en Northwest, NC, Estados Unidos
- Propiedades Propiedad de Inversión en Northwest, NC, Estados Unidos
- Propiedades con Ascensor en Northwest, NC, Estados Unidos
- Propiedades Vista al Lago en Northwest, NC, Estados Unidos
- Propiedades Mansión en Northwest, NC, Estados Unidos
- Propiedades con Helipuerto en Northwest, NC, Estados Unidos
- Propiedades con Viñedo / Bodega en Northwest, NC, Estados Unidos
- Propiedades con Bodega en Northwest, NC, Estados Unidos
- Propiedades Ecuestre en Northwest, NC, Estados Unidos
Guías e historias relacionadas
La confianza de los mejores brokers del mundo
Los agentes tras las propiedades más excepcionales del mundo publican en JamesEdition.
- Anuncios de Sotheby's, Christie's, BARNES y Engel & Völkers
- Cada anuncio se revisa antes de publicarse
- Conecte directamente con agentes verificados
Al continuar, acepta nuestros Términos y la Política de Privacidad.
partnered with