

Single Family Residence In Leland
- 4 Hab.
- 4 Baños
- 3,056 Sqft
- 16,989 Sqft lot
- Actualizado: Agosto 12
- Fuente: Hive MLS (North Carolina Regional) MLS#100567663
Sobre la propiedad
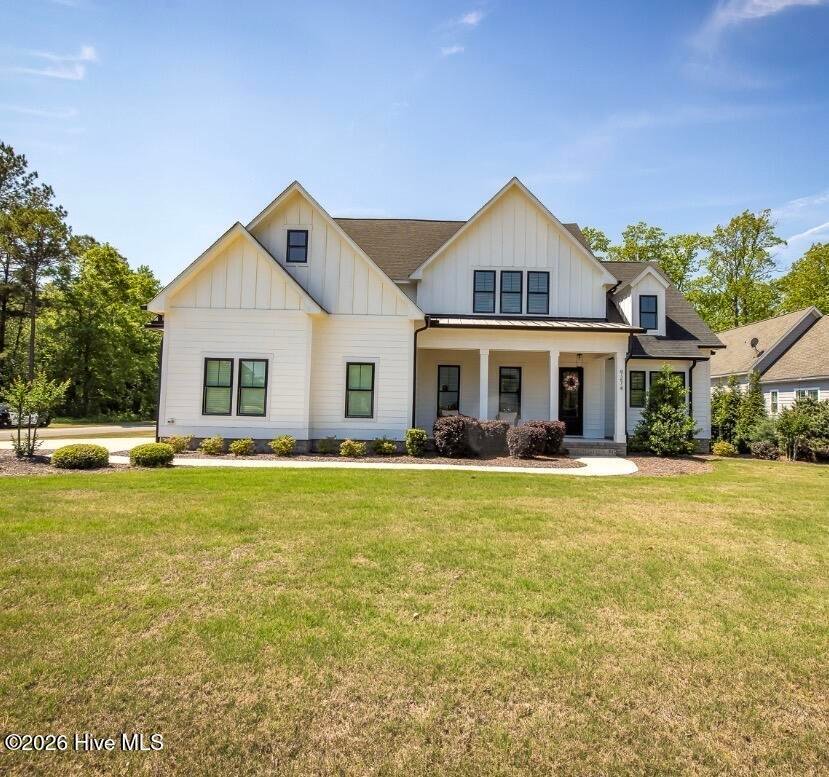
Perfectly positioned on a premium corner lot, the home is surrounded by natural light and offers exceptional privacy with just one adjacent neighboring home. Enj
Perfectly positioned on a premium corner lot, the home is surrounded by natural light and offers exceptional privacy with just one adjacent neighboring home. Enjoy breathtaking, unobstructed sunset views from the covered back porch, while the property backs up to a protected natural area and walking trail, meaning no homes can ever be built directly behind or beside you.
From the moment you enter, elevated finishes and intentional details set the tone. The main level features crown molding throughout, engineered hardwood flooring, and a striking real marble tile fireplace with an oversized surround. The living room is enhanced by custom built-in cabinetry, wired surround sound, and a discreet in-floor electrical outlet for seamless furniture placement and everyday functionality.
The chef’s kitchen is both beautiful and highly functional, featuring a premium Bosch appliance package, French door refrigerator with ice maker, gas cooktop, quartz countertops throughout, and floor-to-ceiling cabinetry. A thoughtfully designed pantry includes a built-in workspace with electrical outlets, ideal for small appliances and added convenience. A dedicated office provides flexible living space, complete with a solid privacy door and dual glass pocket sliding doors, perfect for working from home or creating a quiet retreat.
Every bathroom is finished with floor-to-ceiling tiled showers, including a marble-accented guest bath on the main level, creating a cohesive, high-end design throughout the home.
Extensive system upgrades provide lasting value and peace of mind, including a professionally maintained 22kW whole-house generator serviced annually, biannual HVAC servicing with a clean bill of health, upgraded Andersen windows, garage door springs replaced in December 2024, gutter guards installed on every gutter, a whole-yard irrigation system, natural gas hookup for an outdoor grill or future outdoor kitchen, and a Ring doorbell with two floodlight cameras.
Outdoor living is designed for both relaxation and entertaining with a covered patio featuring built-in Bluetooth-enabled speakers and seamless indoor/outdoor audio integration. The fenced backyard also includes a professionally installed in-ground trampoline with a drainage system, offering the flexibility to convert the space into a fire pit or another outdoor feature.
Additional highlights include premium blinds installed throughout the home and garage, a laundry room sink, and two walk-in attic spaces, one of which offers excellent potential to be finished into additional living space.
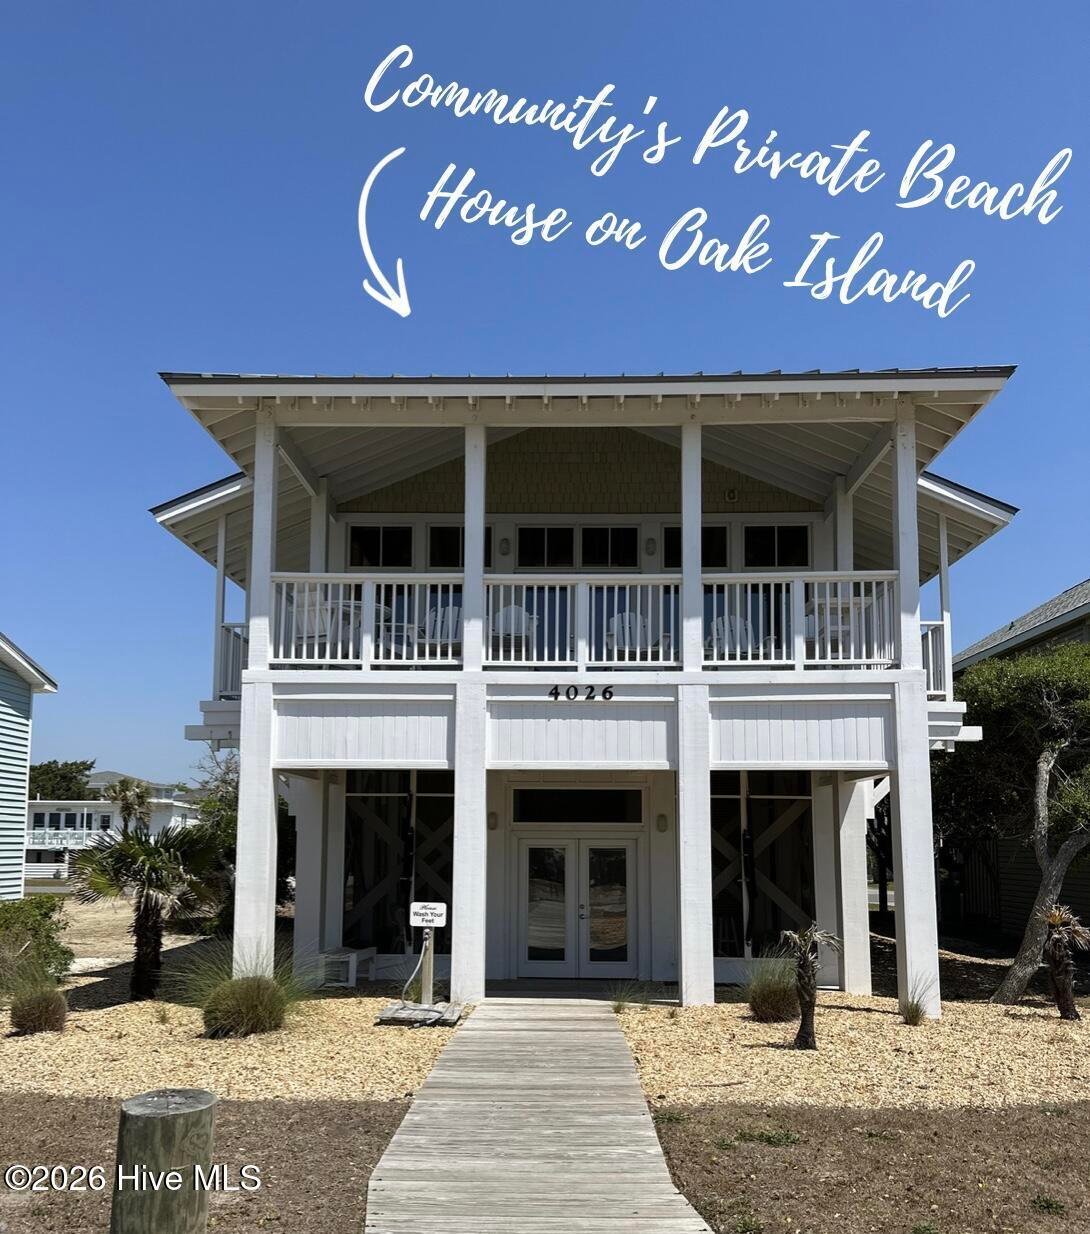
Residents of The Bluffs on the Cape Fear enjoy an unmatched coastal lifestyle with resort-style amenities including a swimming pool, brand-new fitness center opened in 2026, yoga studio, full-service restaurant, stocked fishing ponds, scenic Cape Fear River views, a private boat launch, and exclusive access to a privately owned beach house on Oak Island.
Offering an exceptional combination of luxury finishes, thoughtful upgrades, future expansion potential, and an irreplaceable corner-lot setting with protected natural views, this move-in-ready home is a rare opportunity to enjoy the very best of coastal North Carolina living.
-
Tipo de propiedad
Casa
-
Pisos
2
-
Año de construcción
2022
-
Precio/pie²
$261
Características
- Garaje
- Piscina
- Vestidor
- Gimnasio
- Vista al Río
- Fogata
- Cocina exterior
- Jardín
- Patio de recreo
Lote
- Frente al mar
- Privacidad
- Vista al Río
Interior
- Techo alto
- Oficina
- Chimenea
- Isla de cocina
- Lavadero
- Vestidor
- Gimnasio
Outdoor
- Aparcamiento
- Fogata
- Piscina
- Garaje
- Patio de recreo
- Cocina exterior
- Cancha de Tenis
- Jardín
Explorar la zona
El agente se comunicará con usted pronto por
Publicado por
Reserva una visita con the agent
Elija una fecha y si prefiere una visita virtual o presencial con el agente.
The data relating to real estate on this website comes in part from the Internet Data Exchange program of Hive MLS. All information is deemed reliable but not guaranteed and should be independently verified. All properties are subject to prior sale, change, or withdrawal. Neither listing broker(s) nor Continental Real Estate Group, Inc shall be responsible for any typographical errors, misinformation, or misprints, and shall be held totally harmless from any damages arising from reliance upon these data. Copyright ©2026 Hive MLS LLC. All Rights Reserved.
Propiedades similares cercanas
Nuevos anuncios en Northwest

Explorar más viviendas en venta
Northwest, NC, Estados Unidos tipos de propiedad
Northwest, NC, Estados Unidos búsquedas populares
- Propiedades con Piscina cubierta en Northwest, NC, Estados Unidos
- Propiedades Vista al Agua en Northwest, NC, Estados Unidos
- Propiedades con Cocina abierta en Northwest, NC, Estados Unidos
- Propiedades con Sala de juegos en Northwest, NC, Estados Unidos
- Propiedades Obras nuevas en Northwest, NC, Estados Unidos
- Propiedades Frente al río en Northwest, NC, Estados Unidos
- Propiedades con Sauna en Northwest, NC, Estados Unidos
- Propiedades Frente al Lago en Northwest, NC, Estados Unidos
- Propiedades Vista al Campo de Golf en Northwest, NC, Estados Unidos
- Propiedades con Biblioteca en Northwest, NC, Estados Unidos
- Propiedades Frente al Mar en Northwest, NC, Estados Unidos
- Propiedades Vista al Río en Northwest, NC, Estados Unidos
- Propiedades Propiedad de Inversión en Northwest, NC, Estados Unidos
- Propiedades Ecuestre en Northwest, NC, Estados Unidos
- Propiedades con Bodega en Northwest, NC, Estados Unidos
- Propiedades con Cine en Northwest, NC, Estados Unidos
- Propiedades Vista al Lago en Northwest, NC, Estados Unidos
- Propiedades Vista de la ciudad en Northwest, NC, Estados Unidos
- Propiedades con Sauna en Northwest, NC, Estados Unidos
- Propiedades con Ascensor en Northwest, NC, Estados Unidos
Guías e historias relacionadas
La confianza de los mejores brokers del mundo
Los agentes tras las propiedades más excepcionales del mundo publican en JamesEdition.
- Anuncios de Sotheby's, Christie's, BARNES y Engel & Völkers
- Cada anuncio se revisa antes de publicarse
- Conecte directamente con agentes verificados
Al continuar, acepta nuestros Términos y la Política de Privacidad.
partnered with