$961,007
Detached Villa On The Hill Of Chiavari
- 5 Hab.
- 4 Baños
- 3,154 Sqft
- Actualizado: Abril 28
-
3
Vistas de los últimos 30 días
- 3
Sobre la propiedad
La descripción se tradujo automáticamente.
La descripción se muestra en el idioma original.
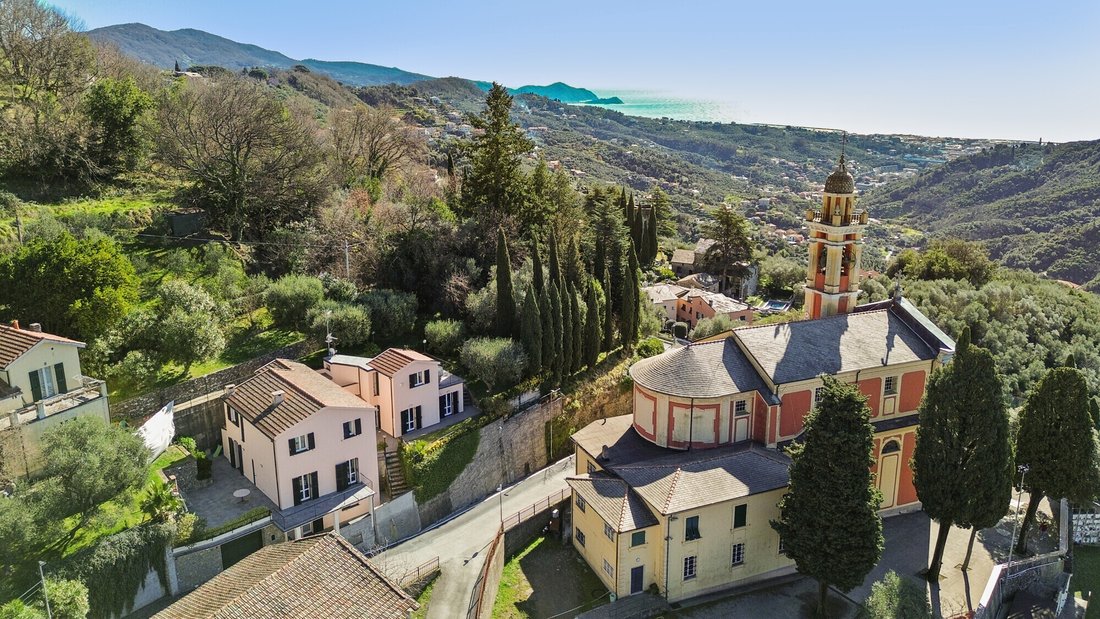
Between the hill of Leivi and the sea of Chiavari, this villa best interprets the concept of strategic location.
Reserved but easily accessible, it enjoys direct access from the main road system and a green context of absolute value. An ideal solution both as a first and second home, perfect for those who want to live in a green oasis without isolating themselves from the coast and services.
Reserved but easily accessible, it enjoys direct access from the main road system and a green context of absolute value. An ideal solution both as a first and second home, perfect for those who want to live in a green oasis without isolating themselves from the coast and services.
Between the hill of Leivi and the sea of Chiavari, this villa best interprets the concept of strategic location.
Reserved but easily accessible, it enjoys direct access from the main road system and a green context of absolute value. An ideal solution both as a first and second home, perfect for those who want to live in a green oasis without isolating themselves from the coast and services.
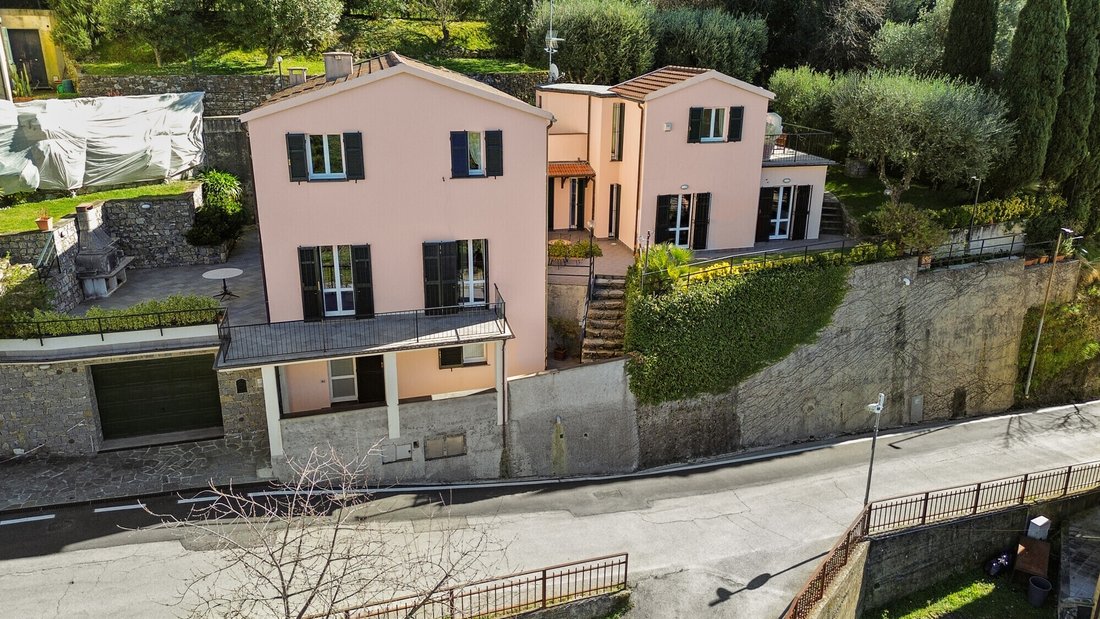
The property is spread over a total internal area of 282 square meters and is in impeccable condition, the result of solid construction and the use of fine materials. The architectural style is reminiscent of elegant Genoese villas, with a timeless character.
The interiors are enhanced by solid iroko parquet floors and double-glazed wooden window frames, which ensure living comfort and excellent thermal and acoustic insulation. Great attention was also paid to the structural aspects and healthiness of the property: reinforced concrete walls, ventilated cavity and crawl space with igloo guarantee stability, durability and protection from humidity.
The villa has two living levels, plus a studio apartment in the basement, ideal for hosting friends or family in total autonomy.
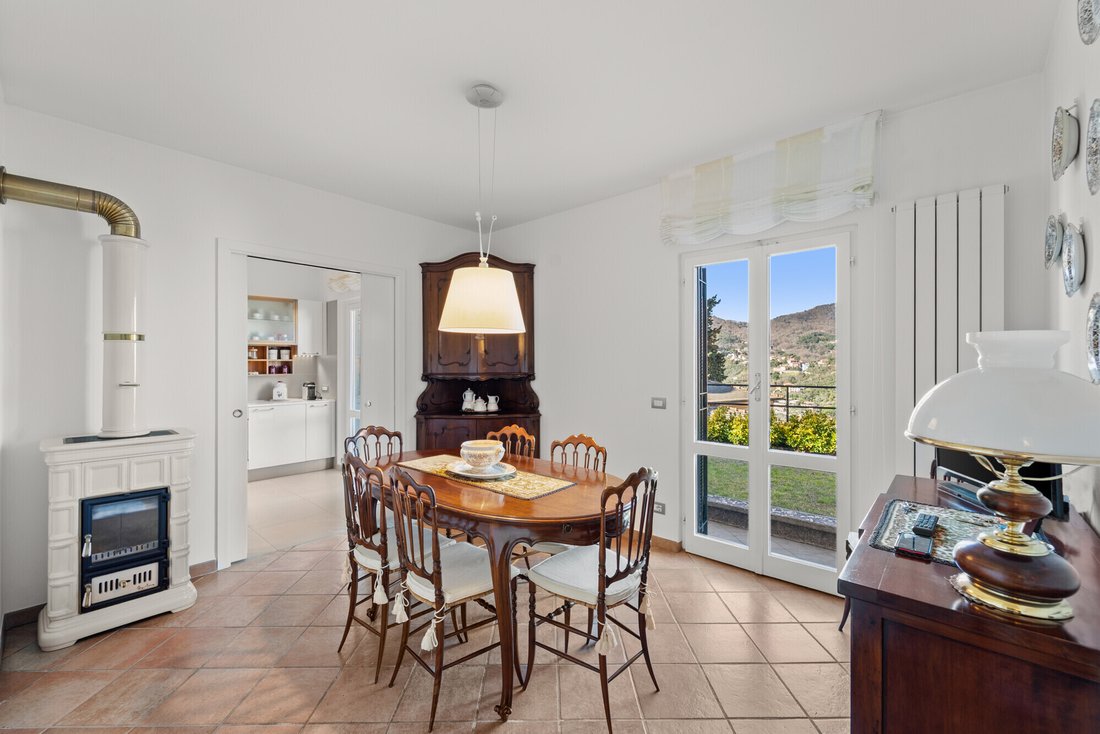
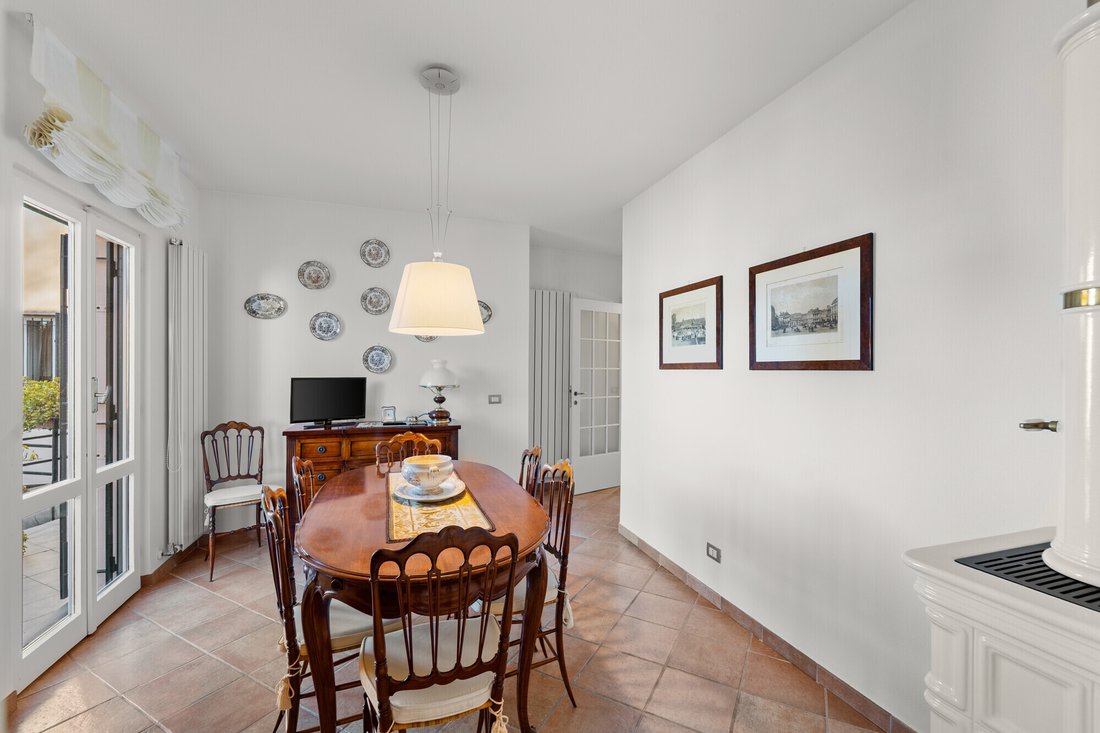
On the ground floor we find a large double living room with a fireplace, a modern kitchen, a dining room and a bathroom.
The second floor houses the sleeping area, consisting of four bedrooms, two bathrooms, walk-in closets and access to the terraces, which amplify the brightness and create a natural continuity between inside and outside.
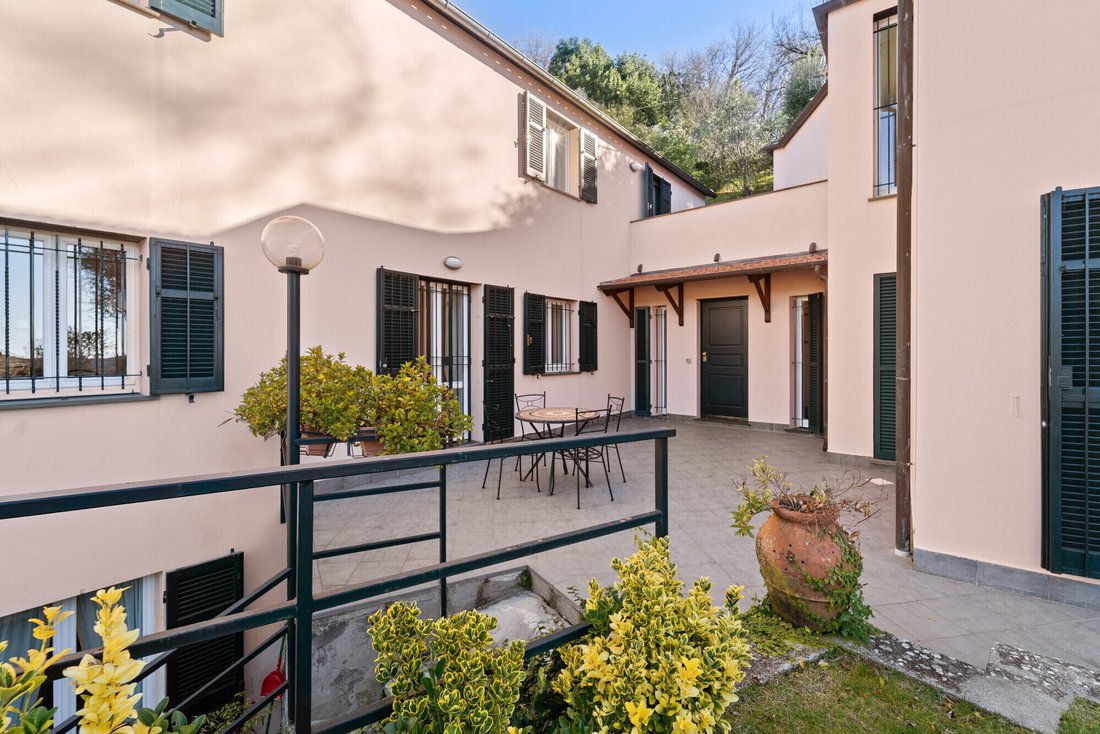
The outdoor spaces represent one of the real strengths: on the ground floor a west-facing terrace with barbecue area becomes the ideal place for convivial moments at sunset, while the garden with English grass that embraces the property further develops for over 2,000 square meters on the hill behind, offering privacy, greenery and large areas to live in total tranquility.
A large garage with water connection and Hormann automated shutter and two uncovered parking spaces complete the property.
A superior residence, designed for those seeking quality construction, solidity and generous spaces, in a strategic location perfectly connected to the coast.
Reserved but easily accessible, it enjoys direct access from the main road system and a green context of absolute value. An ideal solution both as a first and second home, perfect for those who want to live in a green oasis without isolating themselves from the coast and services.
The property is spread over a total internal area of 282 square meters and is in impeccable condition, the result of solid construction and the use of fine materials. The architectural style is reminiscent of elegant Genoese villas, with a timeless character.
The interiors are enhanced by solid iroko parquet floors and double-glazed wooden window frames, which ensure living comfort and excellent thermal and acoustic insulation. Great attention was also paid to the structural aspects and healthiness of the property: reinforced concrete walls, ventilated cavity and crawl space with igloo guarantee stability, durability and protection from humidity.
The villa has two living levels, plus a studio apartment in the basement, ideal for hosting friends or family in total autonomy.
On the ground floor we find a large double living room with a fireplace, a modern kitchen, a dining room and a bathroom.
The second floor houses the sleeping area, consisting of four bedrooms, two bathrooms, walk-in closets and access to the terraces, which amplify the brightness and create a natural continuity between inside and outside.
The outdoor spaces represent one of the real strengths: on the ground floor a west-facing terrace with barbecue area becomes the ideal place for convivial moments at sunset, while the garden with English grass that embraces the property further develops for over 2,000 square meters on the hill behind, offering privacy, greenery and large areas to live in total tranquility.
A large garage with water connection and Hormann automated shutter and two uncovered parking spaces complete the property.
A superior residence, designed for those seeking quality construction, solidity and generous spaces, in a strategic location perfectly connected to the coast.
-
Tipo de propiedad
Casa
-
Pisos
2
-
Año de construcción
1985
-
Precio/pie²
$304
-
Emisiones
G
Características
- Jardín
- Terraza
- Garaje
- Chimenea
- Vista a la Montaña
- Plano de planta 2D
- Estufa de gas
- Sótano
- Privacidad
Explorar la zona
Via San Rufino 79, Leivi, Liguria, Italia
Ver en Google Maps
Precio por sqft
Bajo
Alto
Ubicada en la Riviera Italiana, Via San Rufino en Leivi ofrece tranquilidad y vistas pintorescas. Es ideal para quienes desean experimentar el encanto de la campiña ligur mientras están cerca de la vibrante ciudad costera de Chiavari, a solo 12 minutos en coche. La zona está bien conectada a grandes centros de transporte, incluido el Aeropuerto de Génova, a 50 minutos, y cuenta con proximidad a atracciones culturales, experiencias gastronómicas y actividades al aire libre.
Ver lugares cercanos
Atracciones
Escuelas
Aeropuerto de Génova-Cristóbal Colón
Aeropuerto
50 min
Estación de Tren de Chiavari
Estación de tren
12 min
Parque Nacional Cinque Terre
Aire libre y naturaleza
70 min
Portofino
Bienestar y spas de lujo
40 min
Escuela Internacional de Génova
Escuela Internacional
45 min
Istituto Comprensivo Chiavari II
Escuela Pública
15 min
Usted ha preguntado por esta propiedad
El agente se comunicará con usted pronto por
Publicado por
3
Anuncios
2024
Se unió
Reserva una visita con TOMMASO PERPIGNANO
Elija una fecha y si prefiere una visita virtual o presencial con el agente.
Fecha preferida
Tipo de tour

Santandrea Sede Milano
Via Sant Andrea 21, 20121 Milano, ITALY, 20139, Milano, Milano, Italy
Ver perfil de la agencia
Santandrea is the first brand of Gabetti Group focused on exclusive and high properties. Formed in 1977, its name
Santandrea is the first brand of Gabetti Group focused on exclusive and high properties. Formed in 1977, its name came from the street where it was born, in Milan. Our high standing advisory service allows worldwide clients to sell or buy their outstanding properties. We are the main reference for those who want luxury real estate solutions, attention to every detail and privacy. We are based in Milan, Como, Padua, Venice, Florence, Bologna, Turin, Genoa, Santa Margherita Ligure, Rome, Bari, Naples, Sicily and Sardinia.
Última actualización
Abril 28
Primera publicación
Feb 20
Referencia del anuncio
SASML47205
Propiedades similares cercanas
Nuevos anuncios en Leivi



Explorar más viviendas en venta
Leivi, Liguria, Italia tipos de propiedad
Leivi, Liguria, Italia búsquedas populares
- Propiedades Vista Panorámica en Leivi, Liguria, Italia
- Propiedades Vista al Mar en Leivi, Liguria, Italia
- Propiedades con Terraza en Leivi, Liguria, Italia
- Propiedades con Bar en Leivi, Liguria, Italia
- Propiedades Vista a la Montaña en Leivi, Liguria, Italia
- Propiedades con Jardín en Leivi, Liguria, Italia
- Propiedades con Cocina exterior en Leivi, Liguria, Italia
- Propiedades Privacidad en Leivi, Liguria, Italia
- Propiedades con Sauna en Leivi, Liguria, Italia
- Propiedades con Aire Acondicionado en Leivi, Liguria, Italia
- Propiedades con Chimenea en Leivi, Liguria, Italia
- Propiedades con Piscina en Leivi, Liguria, Italia
- Propiedades con Garaje en Leivi, Liguria, Italia
- Propiedades con Balcón en Leivi, Liguria, Italia
- Propiedades con Cocina abierta en Leivi, Liguria, Italia
- Propiedades Renovado en Leivi, Liguria, Italia
- Propiedades Vista al Agua en Leivi, Liguria, Italia
Guías e historias relacionadas
La confianza de los mejores brokers del mundo
Los agentes tras las propiedades más excepcionales del mundo publican en JamesEdition.
- Anuncios de Sotheby's, Christie's, BARNES y Engel & Völkers
- Cada anuncio se revisa antes de publicarse
- Conecte directamente con agentes verificados
Al continuar, acepta nuestros Términos y la Política de Privacidad.